

$719,000
3606 Stonebriar LaneSanford, FL 32771
Listing updated: October 2, 2026 at 5:06 PM ET
Listing courtesy of Orlando Tbi Realty Llc · Lisa Provo · MLS #O6433666 · Active · 407-345-6000Property type
Year built
Lot size
Price / sq ft
HOA dues
Days on market
Garage spaces
Flood zone
About this home
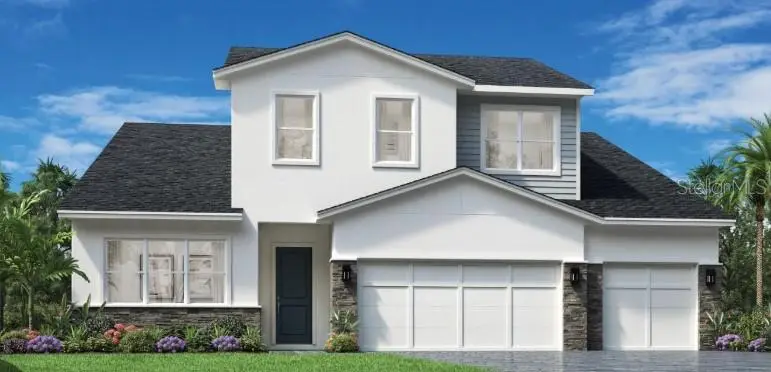
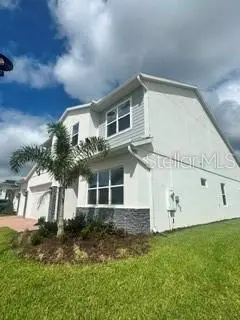
Don’t miss the final opportunity to own a four-bedroom Fredrick Elite in Riverside Oaks! Situated on a desirable corner homesite, this beautifully upgraded home offers 4 bedrooms, 3.5 baths, a flex room, spacious loft, and three-car garage. The open-concept design provides plenty of room for everyday living and entertaining, with flexible spaces that can easily adapt to your needs. Luxury vinyl plank flooring extends throughout the home with tile in the wet areas, absolutely no carpet. The kitchen is complete with brand-new appliances and elevated builder upgrades, with designer finishes carried throughout the home. With generous living space on both levels, a three-car garage, and a prime corner location, this home offers the space, style, and upgrades that make new construction so appealing, all in Riverside Oaks, just minutes from Historic Downtown Sanford.
Estimated monthly payment
Estimate only. Taxes use the listing's reported amount where available; insurance is a Florida-average estimate. Your actual payment will vary — run a full calculation or talk to a lender.
Price & listing history49 days on market
- Status: ActiveAug 14, 2026
- Listed$739,000Aug 14, 2026
- Price reduced$719,000
Facts & features
- Property type
- Residential
- Sub type
- Single Family Residence
- Status
- Active
- Days on market
- 49
- Subdivision
- Riverside Oaks
- County
- Seminole
- Year built
- 2026
- Living area
- 3,150 sq ft
- Price/sq ft
- $228
- Building area
- 4,084 sq ft (Builder)
- Lot size
- 8,266 sq ft
- Lot category
- 0 to less than 1/4
- Flood zone
- X
- Garage
- 3 spaces
- Annual taxes
- $11,186 (2026)
- Parcel #
- 28-19-31-503-0000-0134
- Zoning
- PUD
- MLS #
- O6433666
Ask about this home
Have a question? Ask the broker directly.
Ryan Solberg answers personally — no call center, no spam. Your question goes straight to him.
Interior Details
- Bedrooms
- 4
- Full bathrooms
- 3
- Half bathrooms
- 1
- Flooring
- Luxury Vinyl, Tile
- Appliances
- Built-In Oven, Cooktop, Dishwasher, Disposal, Exhaust Fan, Microwave, Range Hood
- Interior features
- High Ceilings, In Wall Pest System, Kitchen/Family Room Combo, Primary Bedroom Main Floor, Thermostat, Walk-In Closet(s)
- Laundry
- Inside, Laundry Room
- Stories / Levels
- Two
- Direction faces
- South
- New construction
- Yes
Heating & Cooling
- Heating
- Central
- Cooling
- Central Air
Parking
- Garage spaces
- 3
- Attached garage
- Yes
HOA & Financial
- HOA fee
- $432 / Quarterly
- Monthly HOA
- $144/mo
- Total monthly fees
- $144/mo
- Total annual fees
- $1,728
- HOA name
- GEETA CHOWBAY
- CDD
- No
- Min lease term
- 7 Months
- Listing terms
- Cash, Conventional, VA Loan
- Ownership
- Fee Simple
- Available for lease
- Yes
- Lease restrictions
- Yes
- Additional lease restrictions
- NO SHORT TERM LEASES
Exterior & Construction
- Exterior features
- Rain Gutters, Sidewalk, Sprinkler Metered
- Construction materials
- Block, Frame
- Roof
- Shingle
- Foundation
- Slab
- Water access
- Yes
- Road surface
- Asphalt
Utilities
- Sewer
- Public Sewer
- Water source
- Public
- Utilities
- BB/HS Internet Available, Cable Available, Electricity Connected, Sewer Connected, Sprinkler Meter, Underground Utilities, Water Connected
Community
- Pets allowed
- Yes
Schools
Letter grades: Florida DOE 2024–25 school grades (Orange, Seminole, Lake, Osceola, Brevard). Assigned schools from the listing agent — verify enrollment with the district.
Room Details
| Room | Level | Dimensions |
|---|---|---|
| Primary Bedroom | First | 19.1x14.2 |
| Bedroom 2 | First | 12.4x11.2 |
| Bedroom 3 | First | 12.4x11.1 |
| Den | First | 14.7x11.6 |
| Great Room | First | 20.8x17 |
| Dining Room | First | 12.4x11.2 |
| Kitchen | First | 15x12.4 |
| Loft | Second | 25.3x16.3 |
| Bedroom 4 | Second | 14.4x12.9 |
Listing Details
- Listing date
- 2026-08-14
- On market date
- 2026-08-14
- Original list price
- $739,000
- Occupant type
- Vacant
- MLS area
- 32771 - Sanford/Lake Forest
- Listing AOR
- Orlando Regional
- Home warranty
- Yes
- Status changed
- 2026-08-14
- Tax legal description
- LOT 134 RIVERSIDE OAKS PHASE 4 PLT BOOK 86 PAGES 96-98
Flood risk
Minimal-risk area outside the mapped floodplain. Flood insurance is optional and typically low-cost.
Source: FEMA flood zone reported on the listing. Confirm current designation at FEMA Flood Map Service Center.
Location
Directions
Directions from I-4 to 3682 Arbordale Loop, Sanford FL 32771 If you’re traveling on I-4 near Sanford, take an exit that connects you to Florida State Road 417 (Central Florida Greenway) northbound or directly to State Road 46/E Lake Mary Blvd depending on your direction of travel. If on I-4 East: take Exit 101B toward FL-46/Sanford and merge onto FL-417 North (Toll Road). Continue on FL-417 briefly. Take the Lake Mary Blvd / Rinehart Rd exit (Exit 50) From FL-417 or direct from I-4 (if coming off a nearby exit), take Exit 50 for Rinehart Road / CR-46A. Turn right onto Rinehart Road / CR-46A (this becomes Lake Mary Blvd heading east). Go east on Lake Mary Blvd / Hwy 46 Continue east on Lake Mary Blvd (sometimes signed as Hwy 46) toward Sanford. Turn left onto Celery Avenue (CR-415) After crossing into Sanford city limits, turn left onto Celery Avenue (CR-415). Proceed on Celery Avenue ~1.5 miles Drive north on Celery Ave for about 1.5 miles until you see the entrance for Riverside Oaks.
More homes like this
$599,000
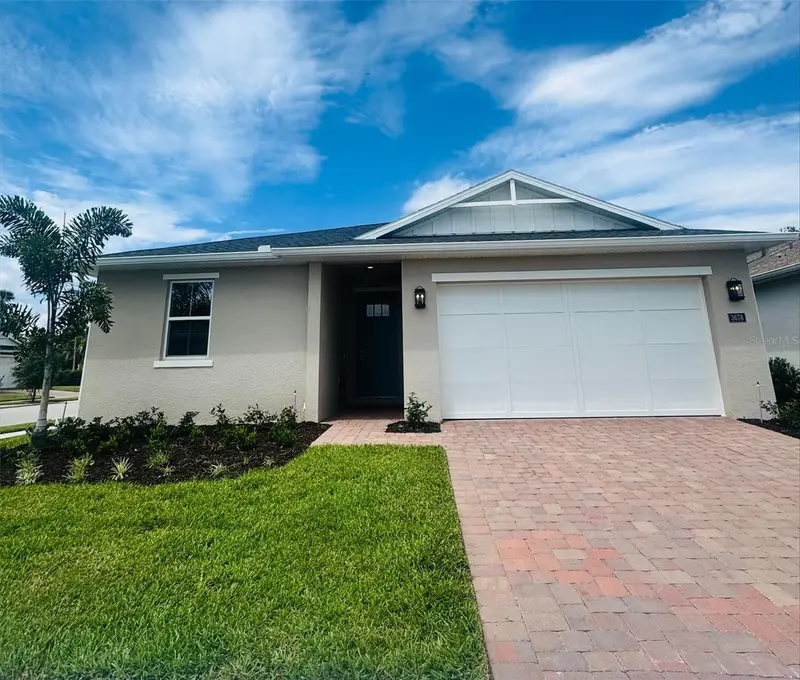
3678 Arbordale Loop
Sanford, FL 32771
4 bd · 3 ba · 2,380 sqft
Riverside Oaks
MLS ID #O6409920, ORLANDO TBI REALTY LLC.
Listing provided by Stellar MLS
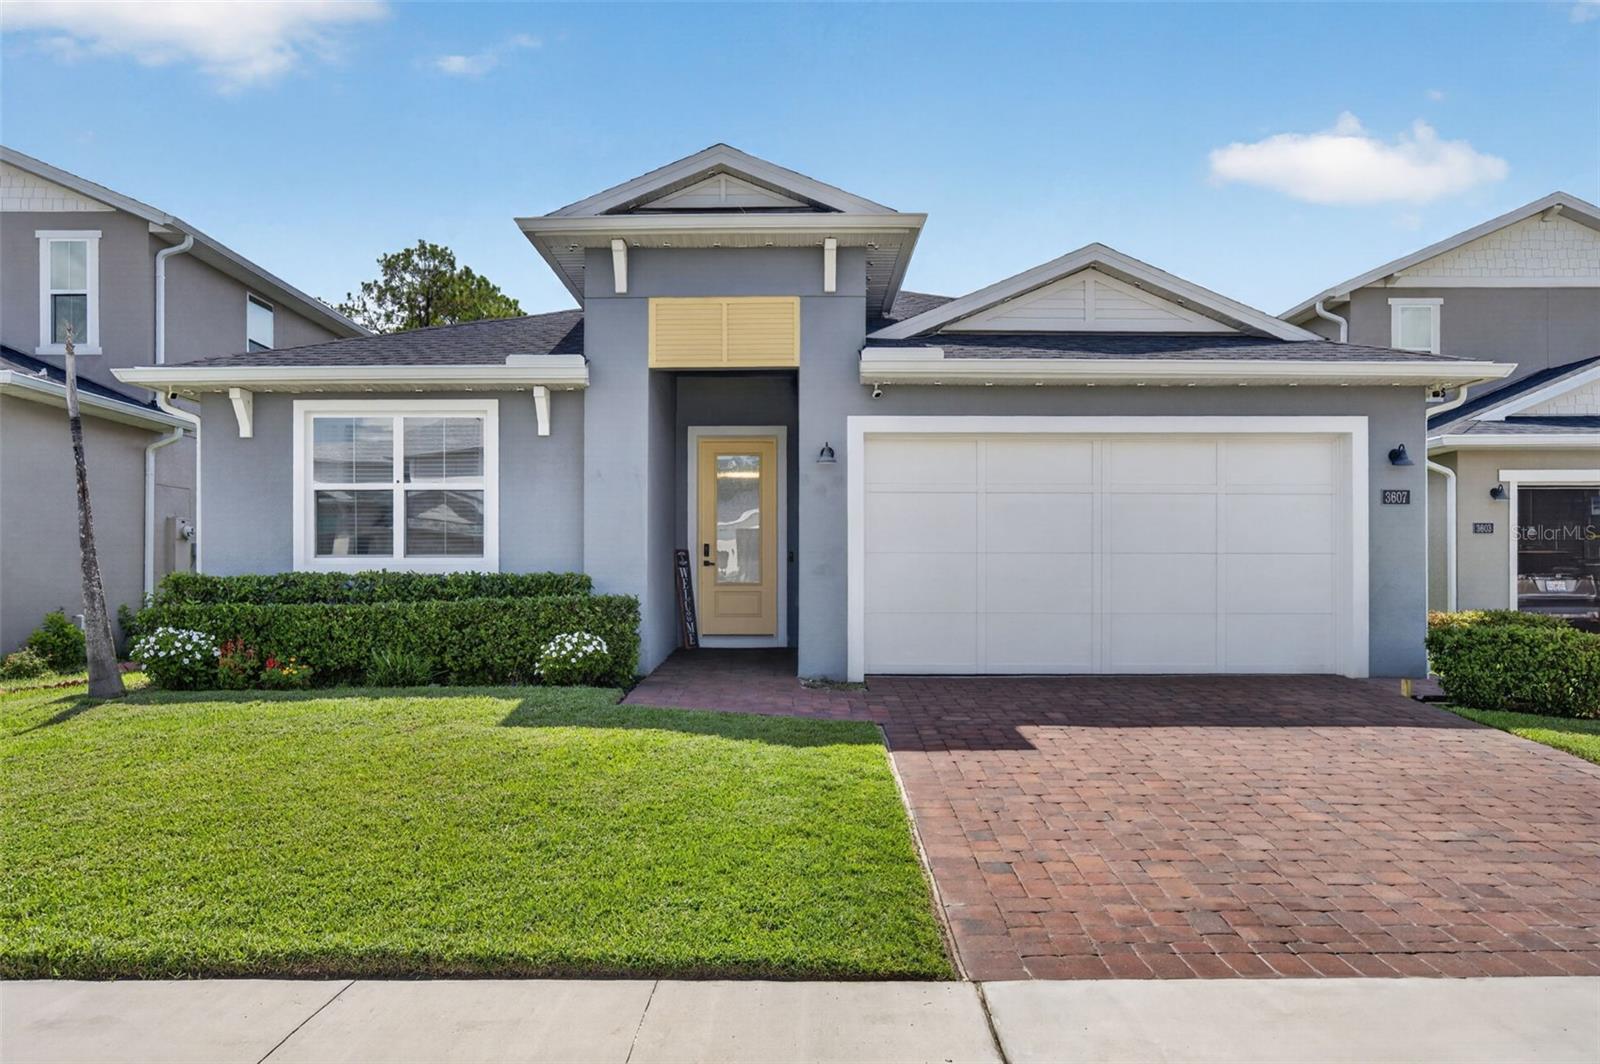
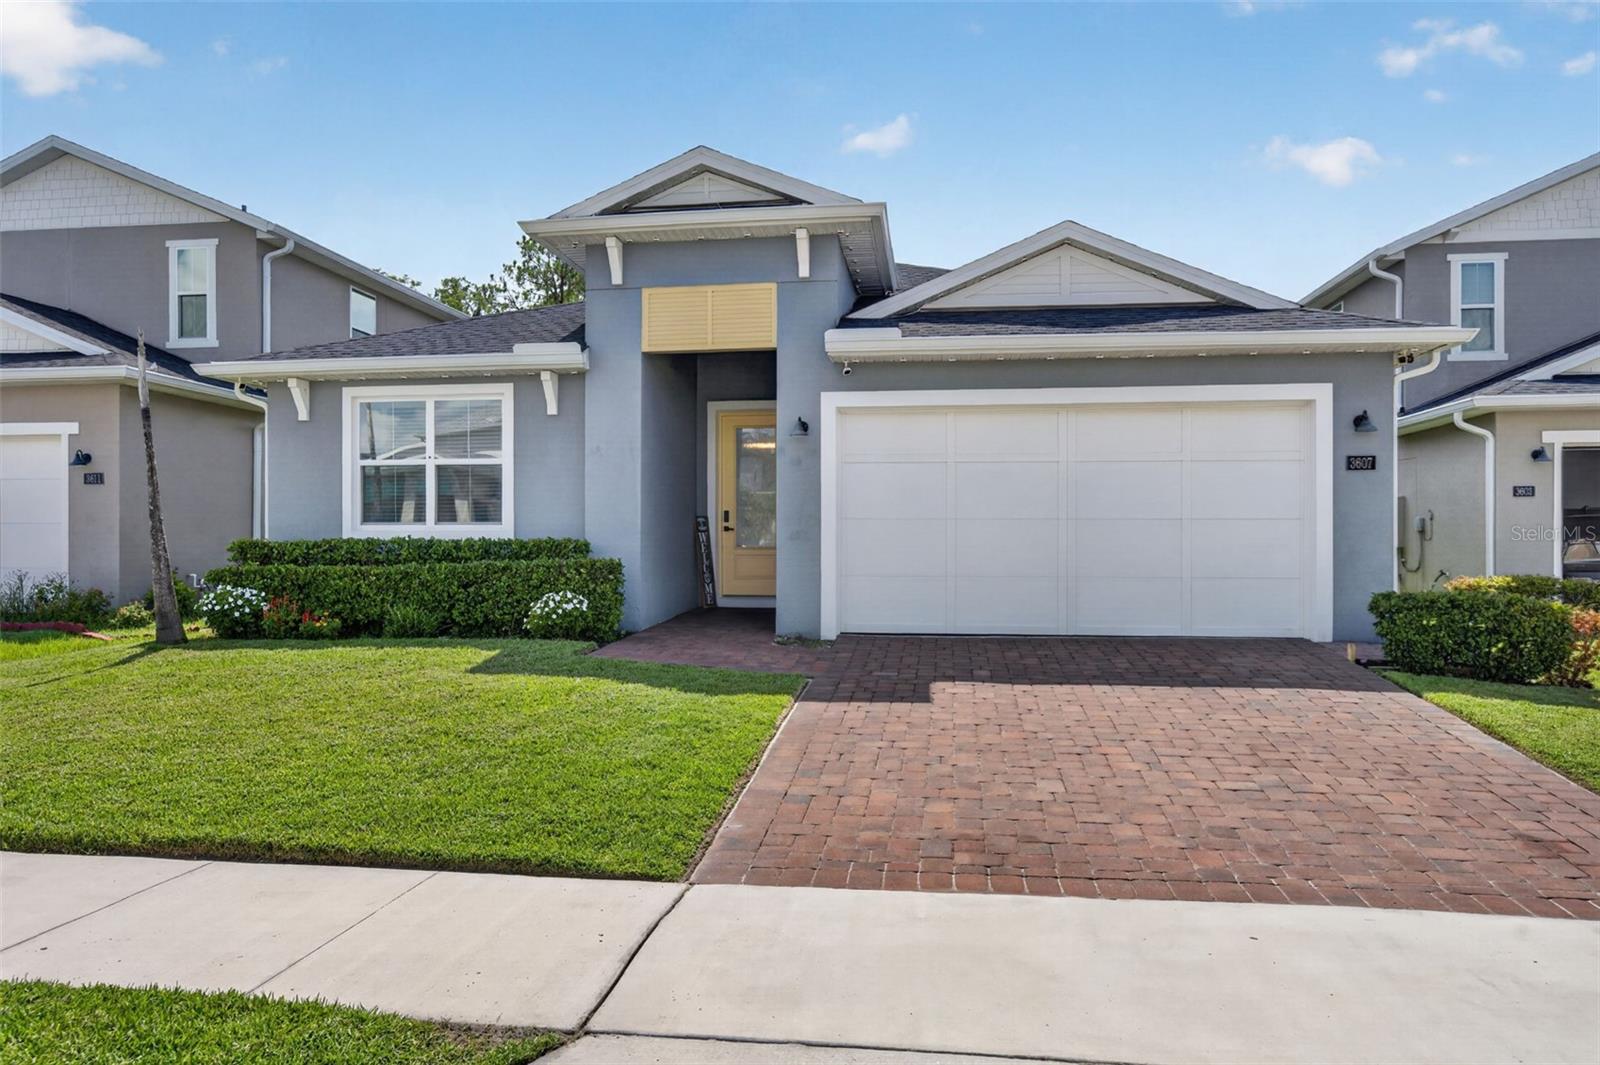
$610,000
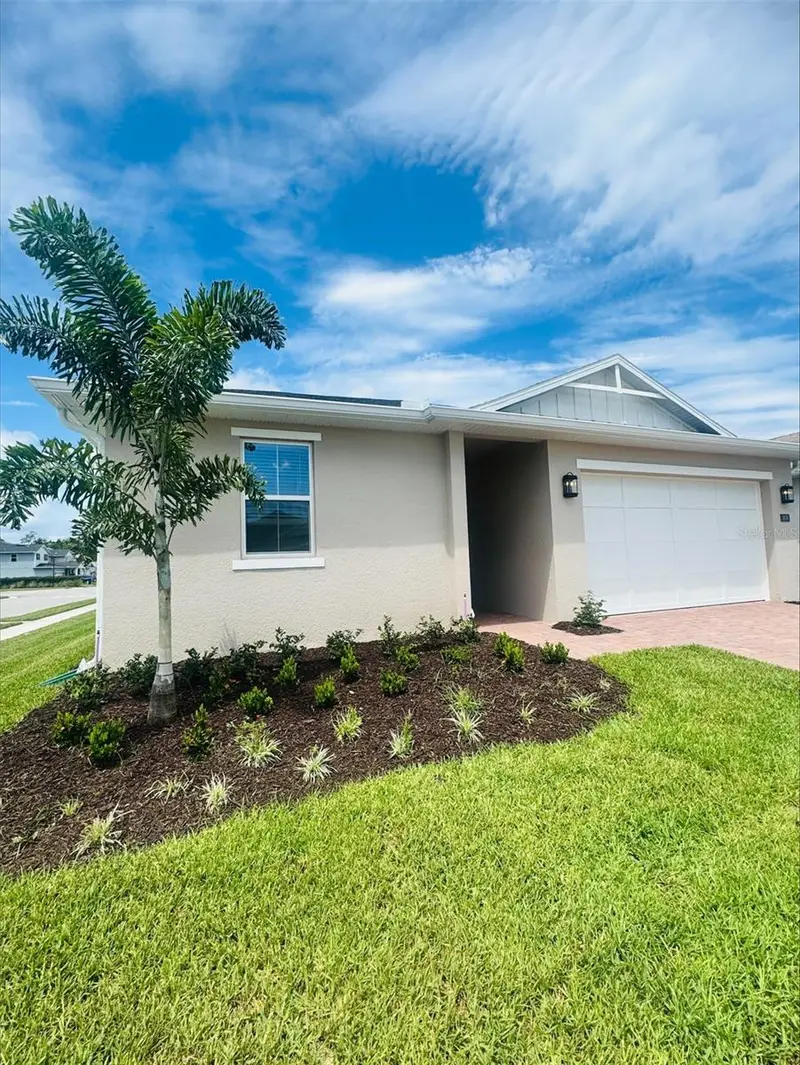
3607 Arbordale Loop
Sanford, FL 32771
4 bd · 3 ba · 2,255 sqft
Riverside Oaks
MLS ID #S5154218, FLORIDA IN MOTION REALTY INC.
Listing provided by Stellar MLS
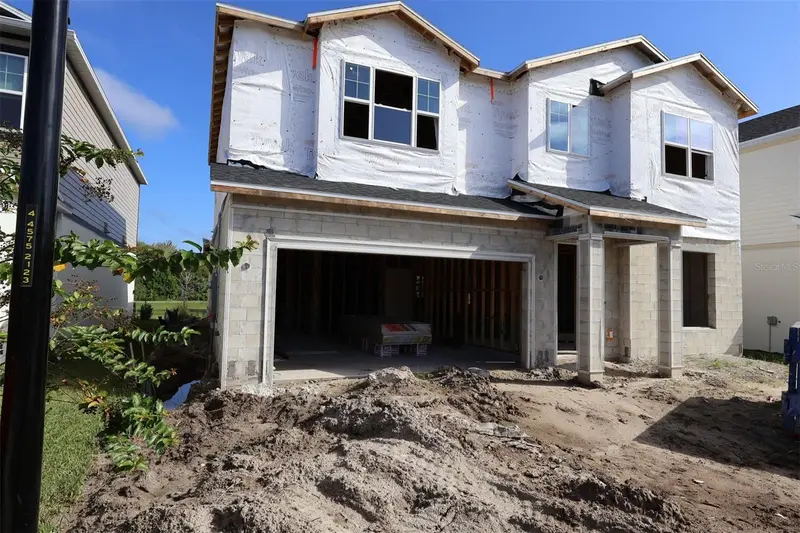
$629,990
754 River Stone Trl
Sanford, FL 32771
4 bd · 4 ba · 3,138 sqft
Estates At Rivercrest
MLS ID #O6446171, KELLER WILLIAMS ADVANTAGE REALTY.
Listing provided by Stellar MLS
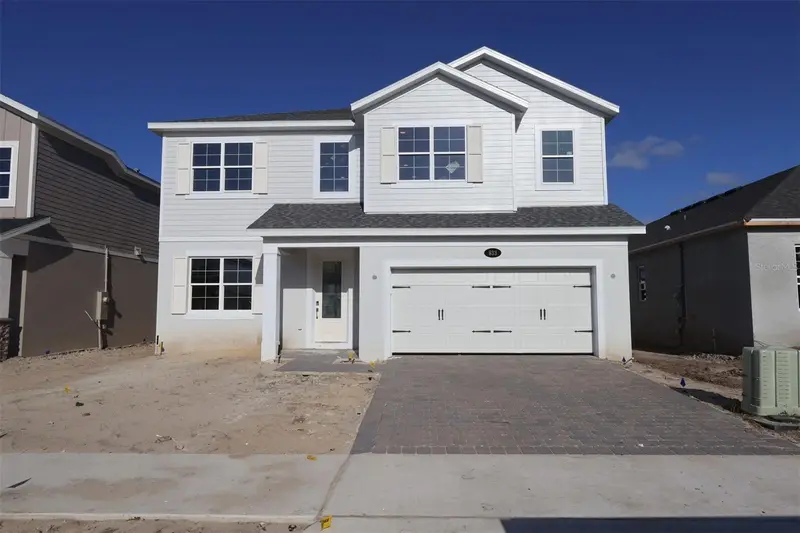
$629,990
833 River Stone Trl
Sanford, FL 32771
5 bd · 4 ba · 3,556 sqft
Estates At Rivercrest
MLS ID #O6429750, KELLER WILLIAMS ADVANTAGE REALTY.
Listing provided by Stellar MLS

Listings courtesy of Stellar MLS as distributed by MLS GRID
IDX information is provided exclusively for consumers’ personal, non-commercial use and may not be used for any purpose other than to identify prospective properties consumers may be interested in purchasing.
Based on information submitted to the MLS GRID as of October 2, 2026 at 5:06 PM ET. All data is obtained from various sources and may not have been verified by broker or MLS GRID. Supplied Open House Information is subject to change without notice. All information should be independently reviewed and verified for accuracy. Properties may or may not be listed by the office/agent presenting the information.
All or a portion of the multiple listing information is provided by Stellar MLS, from a copyrighted compilation of listings. The compilation of listings and each individual listing are © 2026 Stellar MLS. All rights reserved.
Ryan Solberg, Broker · MaxLife Realty LLC · FL License #BK3354351 · Equal Housing Opportunity · Full disclaimer · DMCA