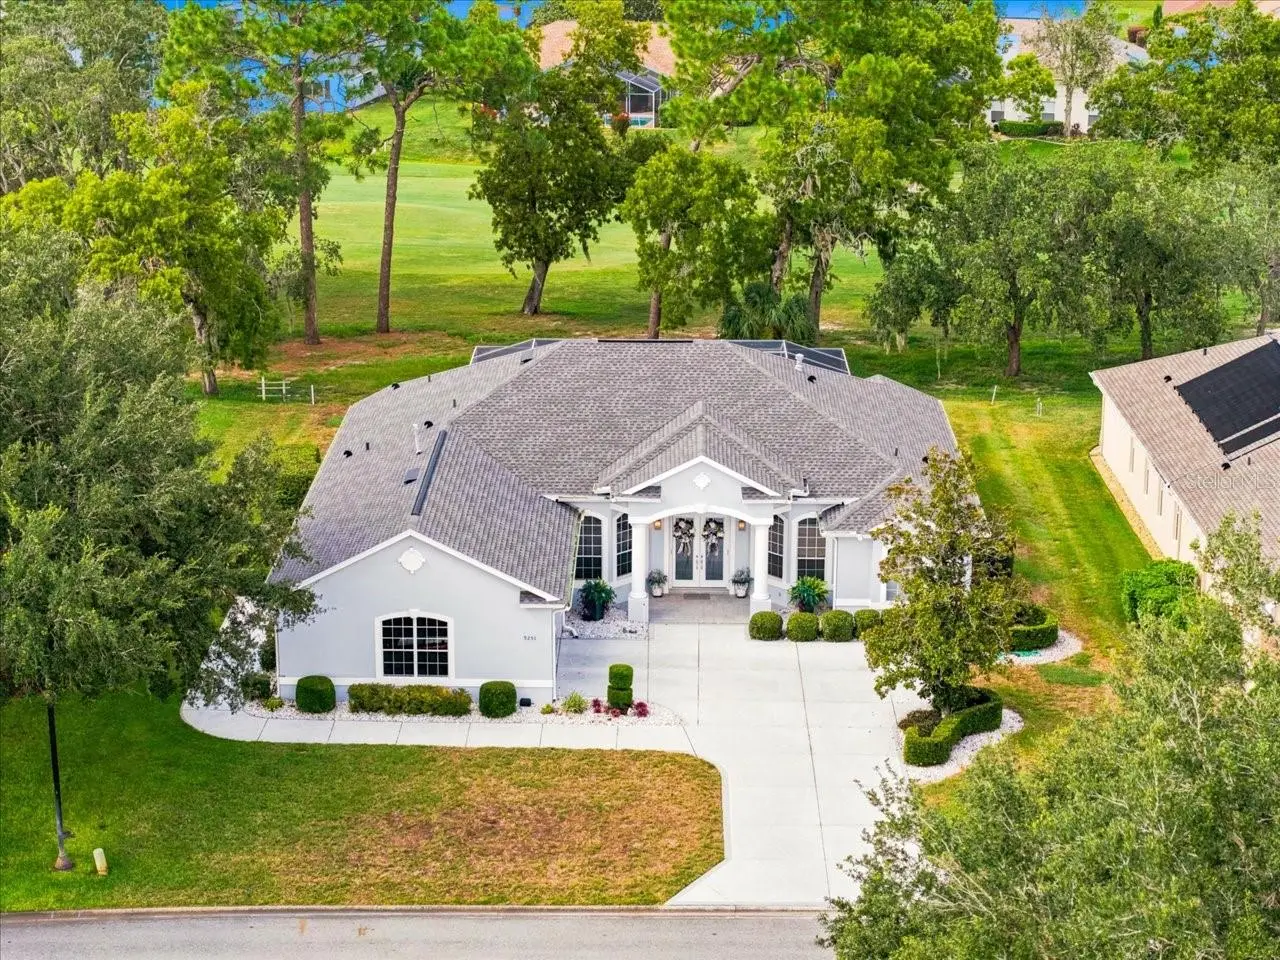

$527,750
9251 Grand Cypress Drive
Weeki Wachee, FL 34613
Listing updated: September 21, 2026 at 2:42 PM ET
Listing courtesy of Re/Max Marketing Specialists · Ralph Paulsen, PA · MLS #W7888603 · Active · 352-686-0540Property type
Year built
Lot size
Price / sq ft
HOA dues
Days on market
Garage spaces
Flood zone
About this home
Situated on a premium golf course lot, this stunning 2001 Addison Preserve pool and inground spa home is on the 8th fairway of Glen Lakes Country Club. NEW A/C IN SEPTEMBER, 2026! NEW ROOF IN 2023. NEW POOL HEAT PUMP IN 2020. NEW HOT WATER HEATER IN 2019. 3 bedrooms+den/3 baths/2 car+golf cart side pocket garage. Professional lush landscaping, deep irrigation well for sprinklers. Refreshed Diamond Brite pool/spa surface, large screened patio area. Enter this beautiful home through the double doors and enjoy a light and airy feel with 10 and 12 foot high flat ceilings with crown molding. Designer lighting throughout and professional window treatments throughout. The great room has 3 pocket door sliders with transom windows above opening to the lanai and pool area. For those chilly evenings, there is a gas fireplace within a wall of built-in shelves and cabinets. A convenient wet bar with granite counter for effortless entertaining. 18 inch diagonal tile in living areas and carpeting in den and bedrooms. Off of the great room is a den with 8 foot French Doors. Also off of the great room is a formal dining room with a beautiful chandelier, tray ceiling and large windows for light. An 11 foot by 13 foot breakfast nook overlooks the pool. There is a full bath off of the breakfast area with access to the pool for the convenience of guests. The kitchen has white cabinets, cooktop with built-in oven, granite counters, abundant storage and breakfast bar. The laundry room has cabinets and a sink along with the included washer and dryer. The primary bedroom suite has a double tray ceiling, sitting area and door access to pool and patio. The primary bath has 2 walk-in closets, 2 sinks and granite counters, walk-in shower with separate tub, tray ceiling. Bedroom 2 is a comfortable room for guests and bedroom 3 has a wonderful built-in bookcase for avid readers. Bath 3 is situated between bedrooms 2 and 3. This is truly an immaculate home and pride of ownership shows in every corner. 2513 living sq. ft., 3639 total sq. ft. HOA FEES INCLUDE CABLE AND HIGH SPEED INTERNET, PRIVATE MAINTAINED STREETS, 24 HOUR SECURITY WITH MANNED GATE. Glen Lakes is a wonderful golf course community and surrounded by the 85,000 acre Chassahowitzka National Wildlife Refuge. The required social membership gives access to the Clubhouse, restaurant, bar, Jr. Olympic size heated pool/spa, fitness center, clay tennis courts, pickleball courts and a vast array of social clubs. Golf memberships also available. Come and enjoy the resort lifestyle!
Estimated monthly payment
Estimate only. Taxes use the listing's reported amount where available; insurance is a Florida-average estimate. Your actual payment will vary — run a full calculation or talk to a lender.
Price & listing history35 days on market
- Status: ActiveAug 17, 2026
- Listed$527,750Aug 17, 2026
- Price increased$527,750
Facts & features
- Property type
- Residential
- Sub type
- Single Family Residence
- Status
- Active
- Days on market
- 35
- Subdivision
- Glen Lakes Ph 1
- County
- Hernando
- Year built
- 2001
- Living area
- 2,513 sq ft
- Price/sq ft
- $210
- Building area
- 3,639 sq ft (Public Records)
- Lot size
- 12,588 sq ft
- Lot category
- 1/4 to less than 1/2
- Flood zone
- X (12053C0154E)
- Garage
- 2 spaces
- Pool
- Private pool
- Annual taxes
- $3,982 (2025)
- Parcel #
- R14-222-17-1852-0000-8390
- Zoning
- PDP
- MLS #
- W7888603
Ask about this home
Have a question? Ask the broker directly.
Ryan Solberg answers personally — no call center, no spam. Your question goes straight to him.
Interior Details
- Bedrooms
- 3
- Full bathrooms
- 3
- Flooring
- Carpet, Ceramic Tile
- Appliances
- Built-In Oven, Cooktop, Dishwasher, Dryer, Gas Water Heater, Microwave, Refrigerator, Washer
- Interior features
- Built-in Features, Ceiling Fans(s), Crown Molding, High Ceilings, Split Bedroom, Stone Counters, Tray Ceiling(s), Walk-In Closet(s), Wet Bar, Window Treatments
- Laundry
- Electric Dryer Hookup, Inside, Laundry Room, Washer Hookup
- Stories / Levels
- One
- Direction faces
- Southwest
- Fireplace
- Yes
Heating & Cooling
- Heating
- Central, Electric
- Cooling
- Central Air
Parking
- Garage spaces
- 2
- Attached garage
- Yes
- Parking features
- Driveway, Garage Door Opener, Garage Faces Side, Golf Cart Garage
HOA & Financial
- HOA fee
- $207 / Monthly
- Monthly HOA
- $207/mo
- Total monthly fees
- $207/mo
- Total annual fees
- $2,484
- HOA name
- Erin Gilmore
- CDD
- No
- Homestead exemption
- Yes
- Min lease term
- 3 Months
- Listing terms
- Cash, Conventional, VA Loan
- Ownership
- Fee Simple
- Available for lease
- Yes
- Lease restrictions
- Yes
- Additional lease restrictions
- Contact HOA for most updated lease restrictions
- Approval process
- Contact HOA for most updated approval process
Exterior & Construction
- Exterior features
- Rain Gutters
- Construction materials
- Block, Stucco
- Roof
- Shingle
- Foundation
- Slab
- Pool
- Private pool
- Road surface
- Paved
Utilities
- Sewer
- Public Sewer
- Water source
- Public
- Utilities
- BB/HS Internet Available, Cable Connected, Electricity Connected, Fire Hydrant, Public, Sewer Connected, Sprinkler Well, Underground Utilities, Water Connected
Community
- Pets allowed
- Yes
Schools
Letter grades: Florida DOE 2024–25 school grades (Orange, Seminole, Lake, Osceola, Brevard). Assigned schools from the listing agent — verify enrollment with the district.
Room Details
| Room | Level | Dimensions |
|---|---|---|
| Great Room | First | 21x16 |
| Dining Room | First | 14x14 |
| Dinette | First | 13x11 |
| Den | First | 11x14 |
| Primary Bedroom | First | 14x23 |
| Bedroom 2 | First | 12x11 |
| Bedroom 3 | First | 12x11 |
| Kitchen | First | 14x14 |
Listing Details
- Listing date
- 2026-08-17
- On market date
- 2026-08-17
- Original list price
- $527,750
- Occupant type
- Owner
- MLS area
- 34613 - Brooksville/Spring Hill/Weeki Wachee
- Listing AOR
- West Pasco
- Status changed
- 2026-08-17
- Tax legal description
- GLEN LAKES PH 1 UN 4B LOT 839
Flood risk
Minimal-risk area outside the mapped floodplain. Flood insurance is optional and typically low-cost.
Source: FEMA flood zone reported on the listing. Confirm current designation at FEMA Flood Map Service Center.
Location
Directions
3 miles north of SR 50 to main gate directly off of US 19. West onto Glen Lakes Blvd., left on Lenox, left on Mississippi Run, left on Grand Cypress
More homes like this
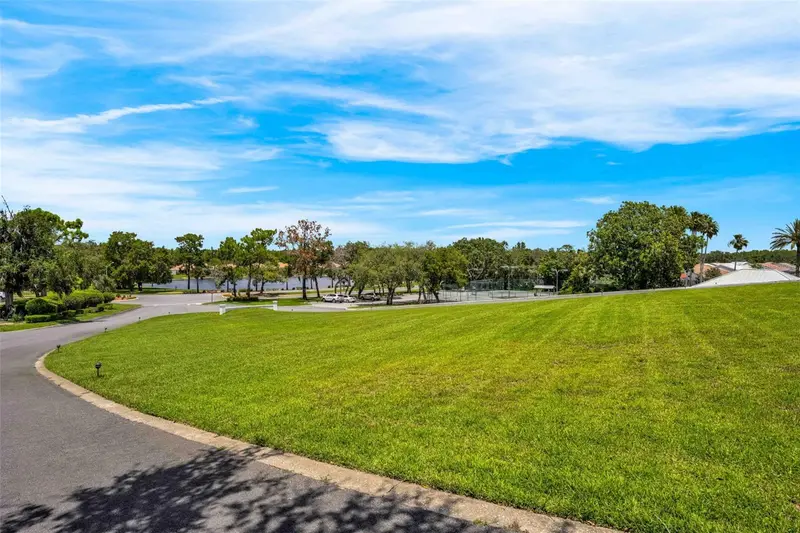
$255,000
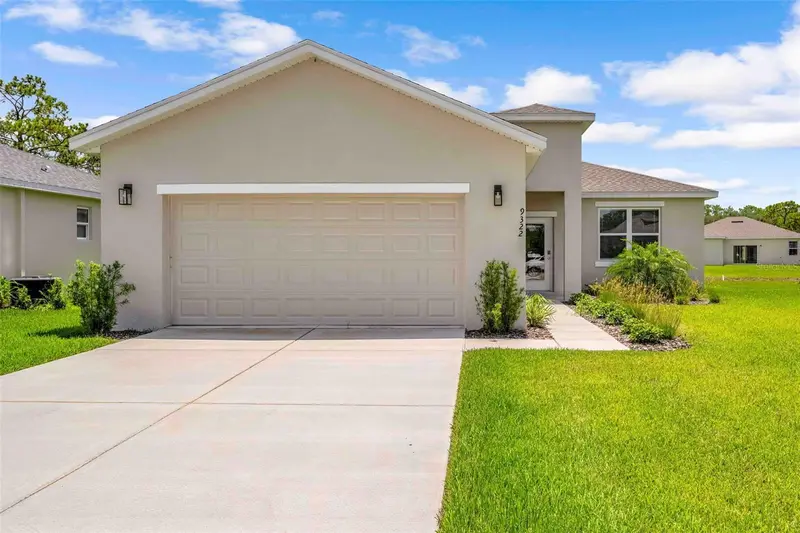
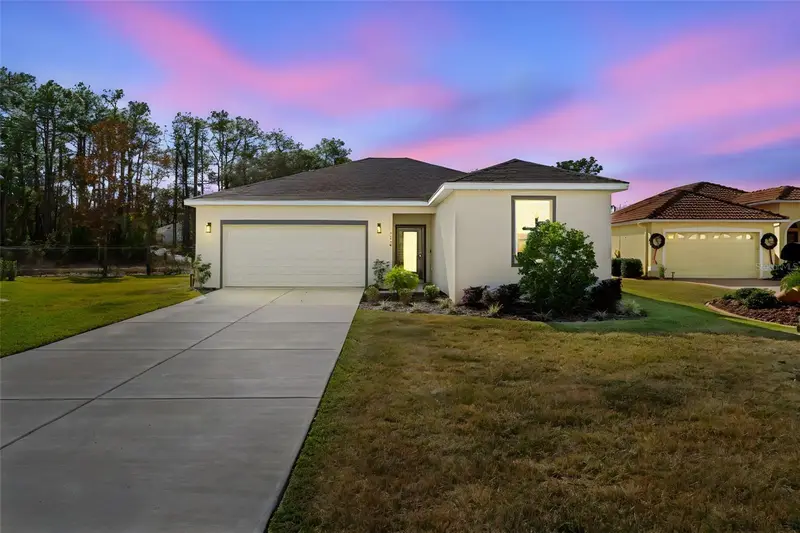
9322 Seve Ct
Weeki Wachee, FL 34613
3 bd · 2 ba · 1,550 sqft
Glen Lakes Ph 1
MLS ID #TB8461993, HOMAN REALTY GROUP INC.
Listing provided by Stellar MLS
$255,000
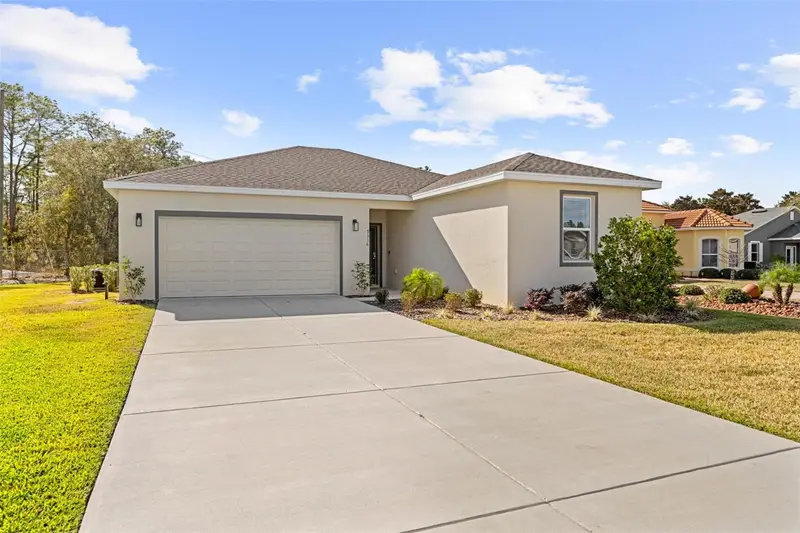
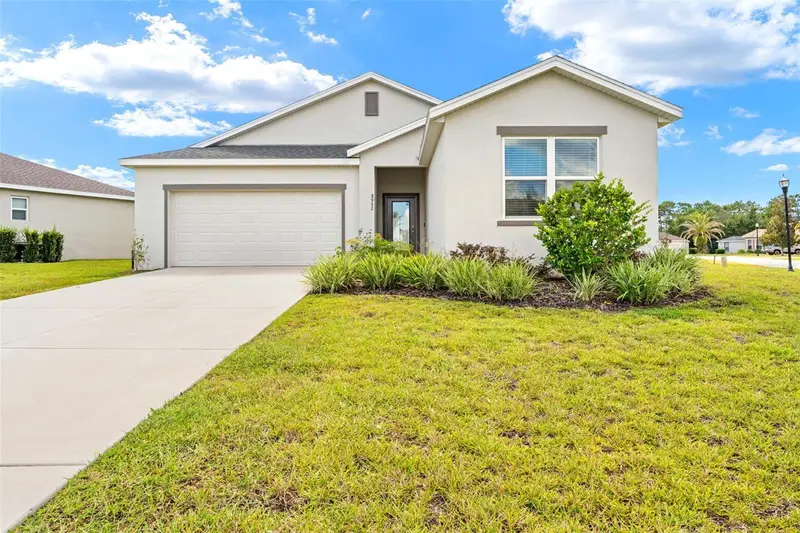
9316 Gentle Ben Ct
Weeki Wachee, FL 34613
3 bd · 2 ba · 1,550 sqft
Glen Lakes Ph 1
MLS ID #TB8458399, HOMAN REALTY GROUP INC.
Listing provided by Stellar MLS
$255,000
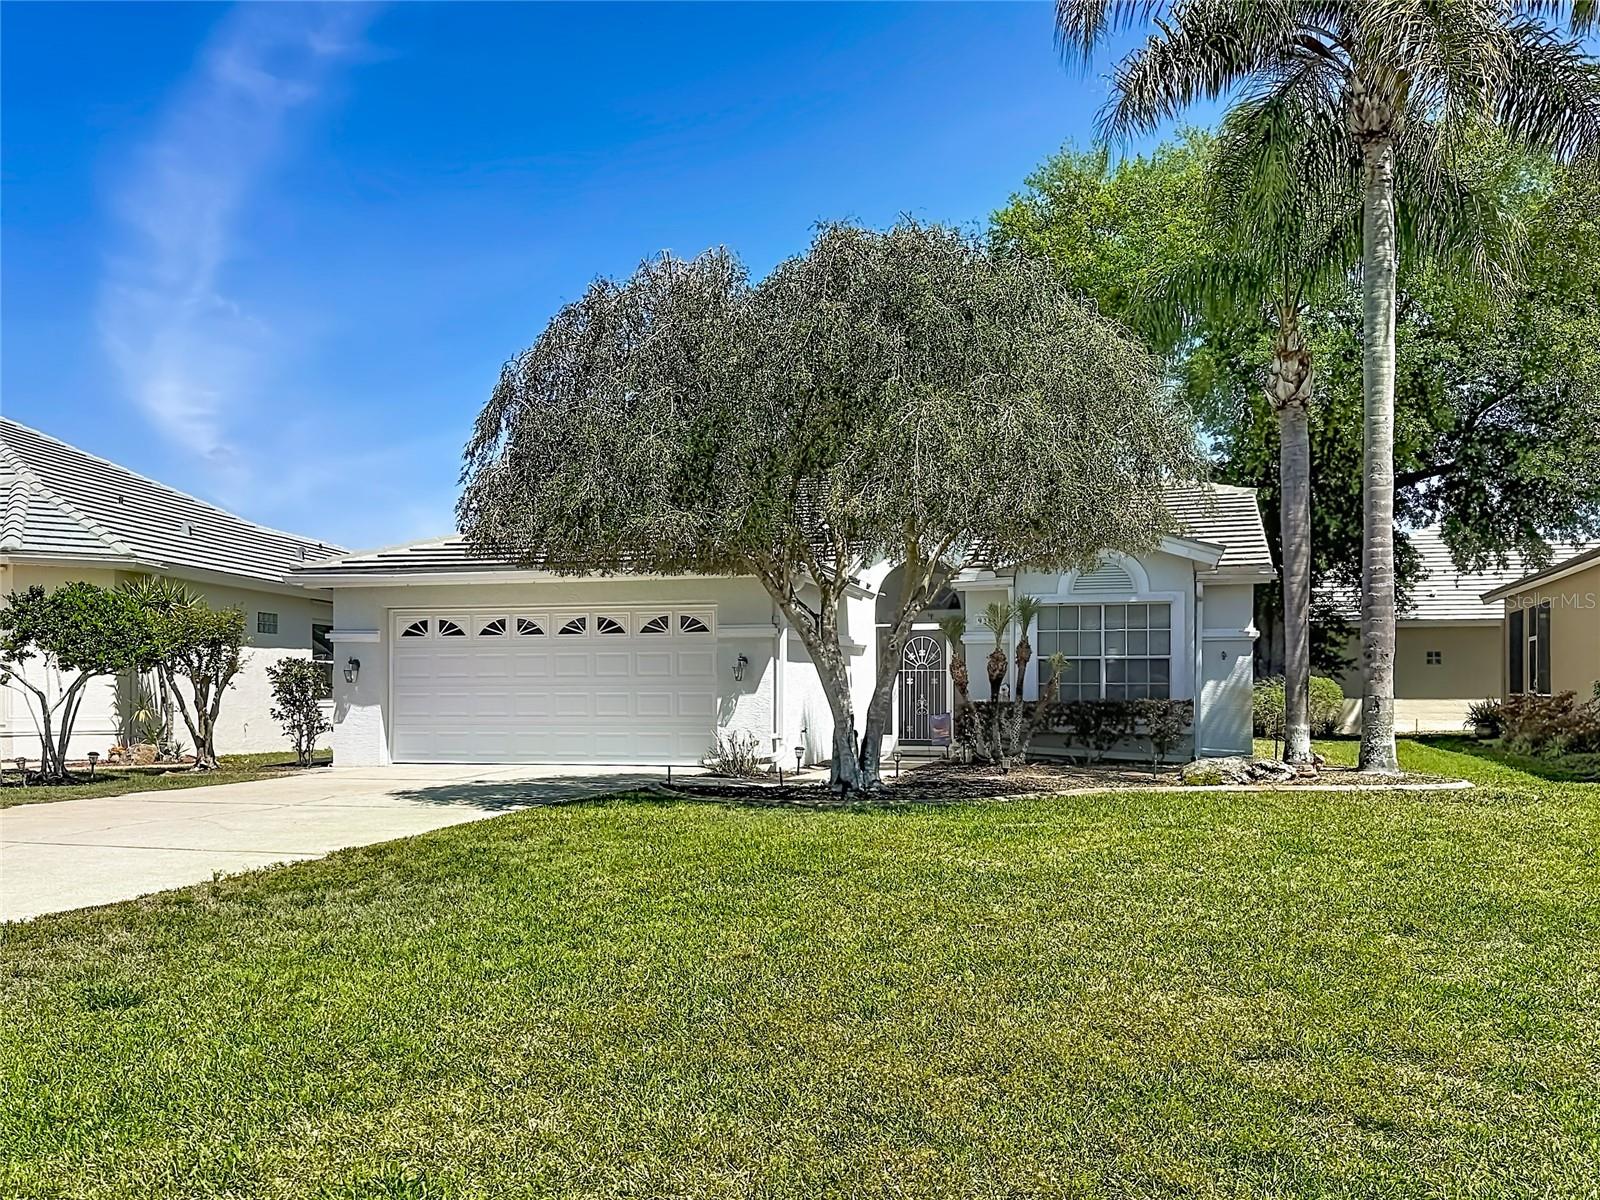
8952 Mississippi Run
Weeki Wachee, FL 34613
3 bd · 2 ba · 1,549 sqft
Glen Lakes Ph 1
MLS ID #TB8551185, HOMAN REALTY GROUP INC.
Listing provided by Stellar MLS
$259,900
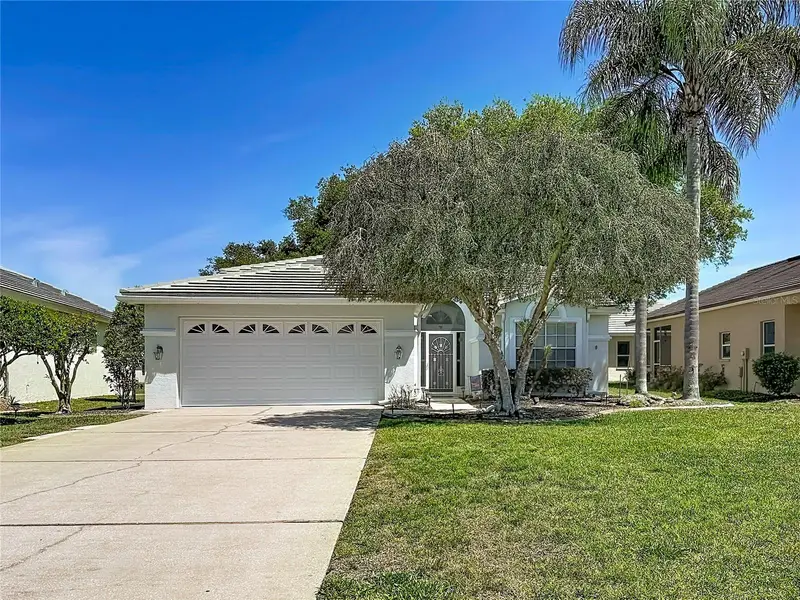
9289 Penelope Dr
Weeki Wachee, FL 34613
2 bd · 2 ba · 1,462 sqft
Glen Lakes Ph 1
MLS ID #TB8498751, CENTURY 21 CIRCLE.
Listing provided by Stellar MLS

Listings courtesy of Stellar MLS as distributed by MLS GRID
IDX information is provided exclusively for consumers’ personal, non-commercial use and may not be used for any purpose other than to identify prospective properties consumers may be interested in purchasing.
Based on information submitted to the MLS GRID as of September 21, 2026 at 2:42 PM ET. All data is obtained from various sources and may not have been verified by broker or MLS GRID. Supplied Open House Information is subject to change without notice. All information should be independently reviewed and verified for accuracy. Properties may or may not be listed by the office/agent presenting the information.
All or a portion of the multiple listing information is provided by Stellar MLS, from a copyrighted compilation of listings. The compilation of listings and each individual listing are © 2026 Stellar MLS. All rights reserved.
Ryan Solberg, Broker · MaxLife Realty LLC · FL License #BK3354351 · Equal Housing Opportunity · Full disclaimer · DMCA