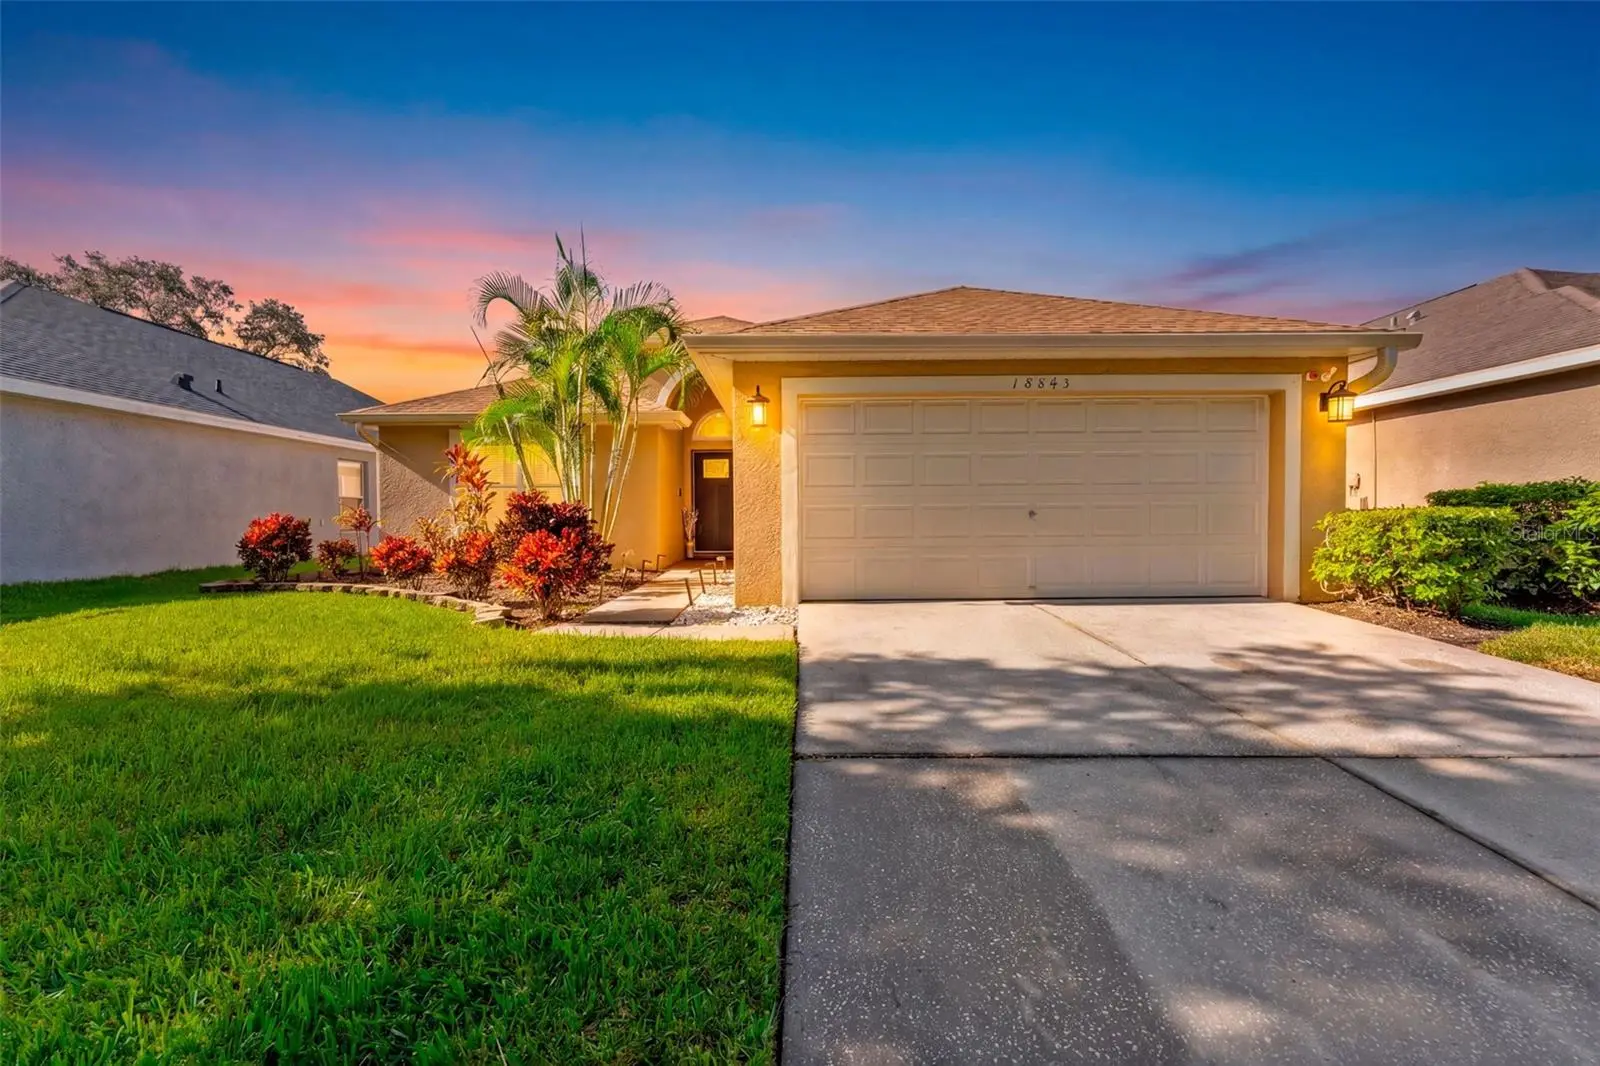



$529,990
18843 Maisons Drive
Lutz, FL 33558
Listing updated: August 13, 2026 at 6:52 AM ET
Listing courtesy of The Somerday Group Pl · Alexander Matos · MLS #TB8538240 · Active · 813-400-0132Property type
Year built
Lot size
Price / sq ft
HOA dues
Day on market
Garage spaces
Flood zone
About this home
Welcome to this beautifully updated 3-bedroom, 2-bath home with a versatile flex room located in the highly sought-after gated community of Cheval. Offering a move-in-ready interior and an ideal Lutz location, this home combines comfort, style, and convenience. The thoughtfully updated interior features granite countertops, stainless steel appliances, renovated kitchen and bathrooms, neutral tile flooring, updated lighting and ceiling fans throughout, and additional recent cosmetic improvements that give the home a fresh, modern feel. The flexible bonus room is perfect for a home office, playroom, den, or additional living space. Major improvements include a newer roof, HVAC system, and water heater, providing added peace of mind for the next owner. Outside, enjoy attractive landscaping along with a sprinkler panel and irrigation system. Cheval is one of the Tampa Bay area's premier gated communities, offering 24-hour gated entrances and security patrol, along with access to parks, playgrounds, tennis courts, and nearby golf, fitness, and recreational amenities. The community is conveniently located near the Veterans Expressway, providing easy access to Tampa International Airport, Downtown Tampa, shopping, dining, hospitals, and more. Highly rated schools are also conveniently located nearby. Move-in-ready homes in Cheval at this price point are a rare opportunity—schedule your private showing today!
Estimated monthly payment
Estimate only. Taxes use the listing's reported amount where available; insurance is a Florida-average estimate. Your actual payment will vary — run a full calculation or talk to a lender.
Price & listing history1 days on market
- Status: ActiveAug 12, 2026
- Listed$529,990Aug 12, 2026
- Price increased$529,990
Facts & features
- Property type
- Residential
- Sub type
- Single Family Residence
- Status
- Active
- Days on market
- 1
- Subdivision
- Cheval West Village 5b Ph 1
- County
- Hillsborough
- Year built
- 2000
- Living area
- 1,750 sq ft
- Price/sq ft
- $303
- Building area
- 2,305 sq ft (Public Records)
- Lot size
- 6,750 sq ft
- Lot category
- 0 to less than 1/4
- Flood zone
- X
- Garage
- 2 spaces
- Annual taxes
- $9,095 (2025)
- Parcel #
- U-07-27-18-5JM-000004-00014.0
- Zoning
- PD
- MLS #
- TB8538240
Ask about this home
Have a question? Ask the broker directly.
Ryan Solberg answers personally — no call center, no spam. Your question goes straight to him.
Interior Details
- Bedrooms
- 3
- Full bathrooms
- 2
- Flooring
- Ceramic Tile
- Appliances
- Dishwasher, Disposal, Electric Water Heater, Ice Maker, Microwave, Range, Refrigerator
- Interior features
- Cathedral Ceiling(s), Ceiling Fans(s), Chair Rail, Eat-in Kitchen, High Ceilings, Kitchen/Family Room Combo, Open Floorplan, Primary Bedroom Main Floor, Stone Counters, Tray Ceiling(s), Vaulted Ceiling(s), Walk-In Closet(s)
- Laundry
- Inside, Laundry Room
- Stories / Levels
- One
- Direction faces
- West
Heating & Cooling
- Heating
- Central
- Cooling
- Central Air
Parking
- Garage spaces
- 2
- Attached garage
- Yes
- Parking features
- Covered, Curb Parking, Driveway, Ground Level, Guest, On Street
HOA & Financial
- HOA fee
- $11 / Monthly
- Monthly HOA
- $11/mo
- Total monthly fees
- $11/mo
- Total annual fees
- $132
- HOA name
- Green Acre Property/Shelly Bramm
- CDD
- Yes
- Homestead exemption
- Yes
- Min lease term
- No Minimum
- Listing terms
- Cash, Conventional, FHA
- Ownership
- Fee Simple
- Available for lease
- Yes
- Lease restrictions
- Yes
- Additional lease restrictions
- Please check with HOA for all restrictions
- Approval process
- Please check with HOA for all restrictions.
Exterior & Construction
- Exterior features
- French Doors, Private Mailbox, Sidewalk
- Construction materials
- Concrete, Stucco
- Roof
- Shingle
- Foundation
- Slab
- Road surface
- Paved
Utilities
- Sewer
- Public Sewer
- Water source
- Public
- Utilities
- BB/HS Internet Available, Cable Available, Electricity Connected, Sewer Connected, Water Connected
Community
- Pets allowed
- Yes
Schools
Letter grades: Florida DOE 2024–25 school grades (Orange, Seminole, Lake, Osceola, Brevard). Assigned schools from the listing agent — verify enrollment with the district.
Room Details
| Room | Level | Dimensions |
|---|---|---|
| Great Room | First | 12x12 |
| Dining Room | First | 12x10 |
| Kitchen | First | 12x12 |
| Primary Bedroom | First | 14x13 |
| Office | First | 12x10 |
| Bedroom 2 | First | 10x10 |
Listing Details
- Listing date
- 2026-08-12
- On market date
- 2026-08-12
- Original list price
- $529,990
- Occupant type
- Owner
- MLS area
- 33558 - Lutz
- Listing AOR
- Suncoast Tampa
- Status changed
- 2026-08-12
- Tax legal description
- CHEVAL WEST VILLAGE 5B PHASE 1 LOT 14 BLOCK 4
Flood risk
Minimal-risk area outside the mapped floodplain. Flood insurance is optional and typically low-cost.
Source: FEMA flood zone reported on the listing. Confirm current designation at FEMA Flood Map Service Center.
Location
Directions
There are 3 Guard Gates for entry. The closest one to home is Ramblewood Gate off Van Dyke Road.
More homes like this
$376,000
16004 Grass Lake Dr
Tampa, FL 33618
3 bd · 2 ba · 1,269 sqft
North Lakes Sec B Unit
MLS ID #TB8538906, HOME SEARCH REALTY.
Listing provided by Stellar MLS
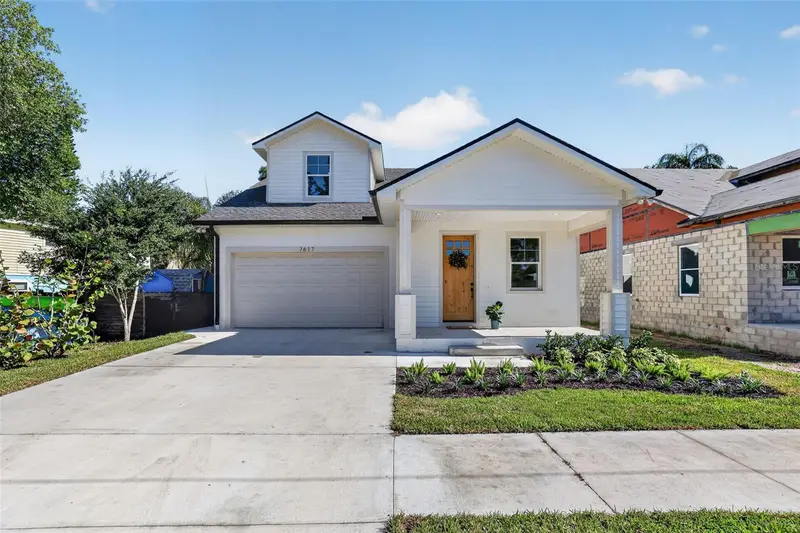
$599,000
7617 Alvina St
Tampa, FL 33625
4 bd · 3 ba · 2,428 sqft
03v | Town Of Citrus Park
MLS ID #TB8506849, CIRCUITOUS REALTY.
Listing provided by Stellar MLS
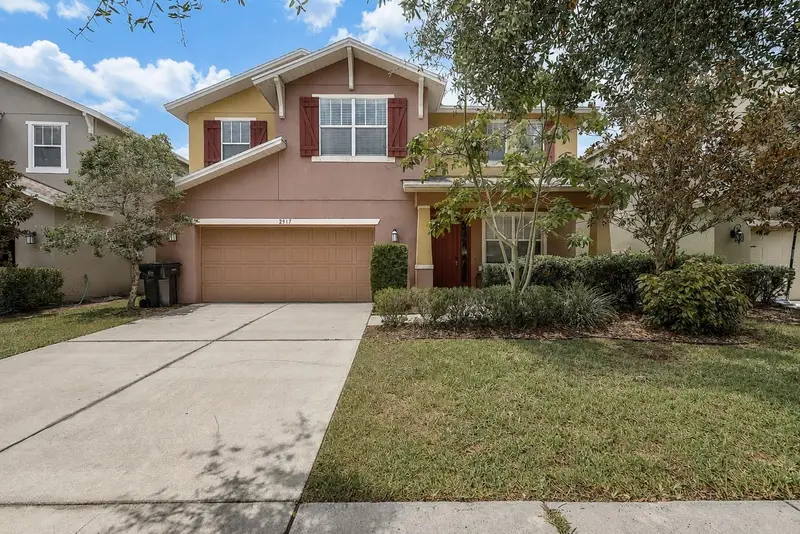
$649,999
2917 Winglewood Cir
Lutz, FL 33558
4 bd · 4 ba · 3,285 sqft
Stonebrier Ph 1
MLS ID #TB8527338, DENNIS REALTY & INV. CORP..
Listing provided by Stellar MLS
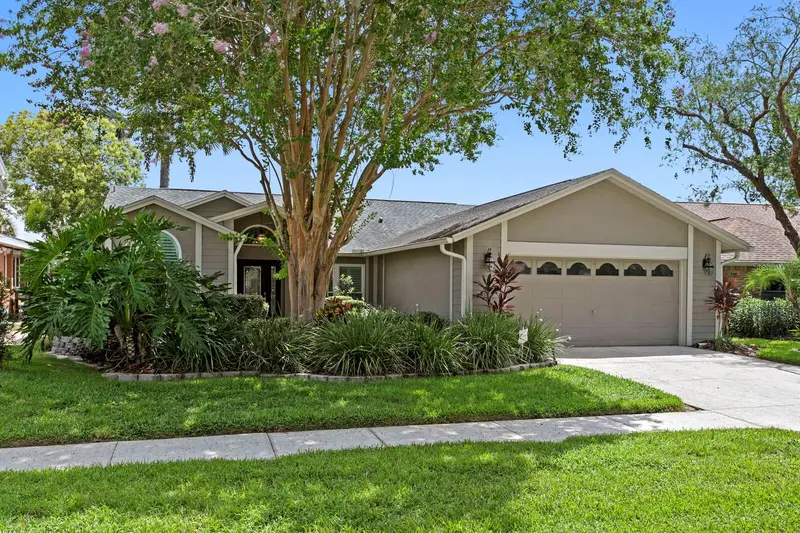
$600,000
14607 Village Glen Cir
Tampa, FL 33618
4 bd · 3 ba · 2,004 sqft
Top Of The Village
MLS ID #TB8537515, FLORIDA EXECUTIVE REALTY.
Listing provided by Stellar MLS

Listings courtesy of Stellar MLS as distributed by MLS GRID
IDX information is provided exclusively for consumers’ personal, non-commercial use and may not be used for any purpose other than to identify prospective properties consumers may be interested in purchasing.
Based on information submitted to the MLS GRID as of August 13, 2026 at 6:52 AM ET. All data is obtained from various sources and may not have been verified by broker or MLS GRID. Supplied Open House Information is subject to change without notice. All information should be independently reviewed and verified for accuracy. Properties may or may not be listed by the office/agent presenting the information.
All or a portion of the multiple listing information is provided by Stellar MLS, from a copyrighted compilation of listings. The compilation of listings and each individual listing are © 2026 Stellar MLS. All rights reserved.
Ryan Solberg, Broker · MaxLife Realty LLC · FL License #BK3354351 · Equal Housing Opportunity · Full disclaimer · DMCA