
$600,000
14607 Village Glen Circle
Tampa, FL 33618
Listing updated: August 14, 2026 at 9:08 AM ET
Listing courtesy of Florida Executive Realty · Cynthia Robbins · MLS #TB8537515 · Active · 813-908-8500Property type
Year built
Lot size
Price / sq ft
HOA dues
Day on market
Garage spaces
Flood zone
About this home
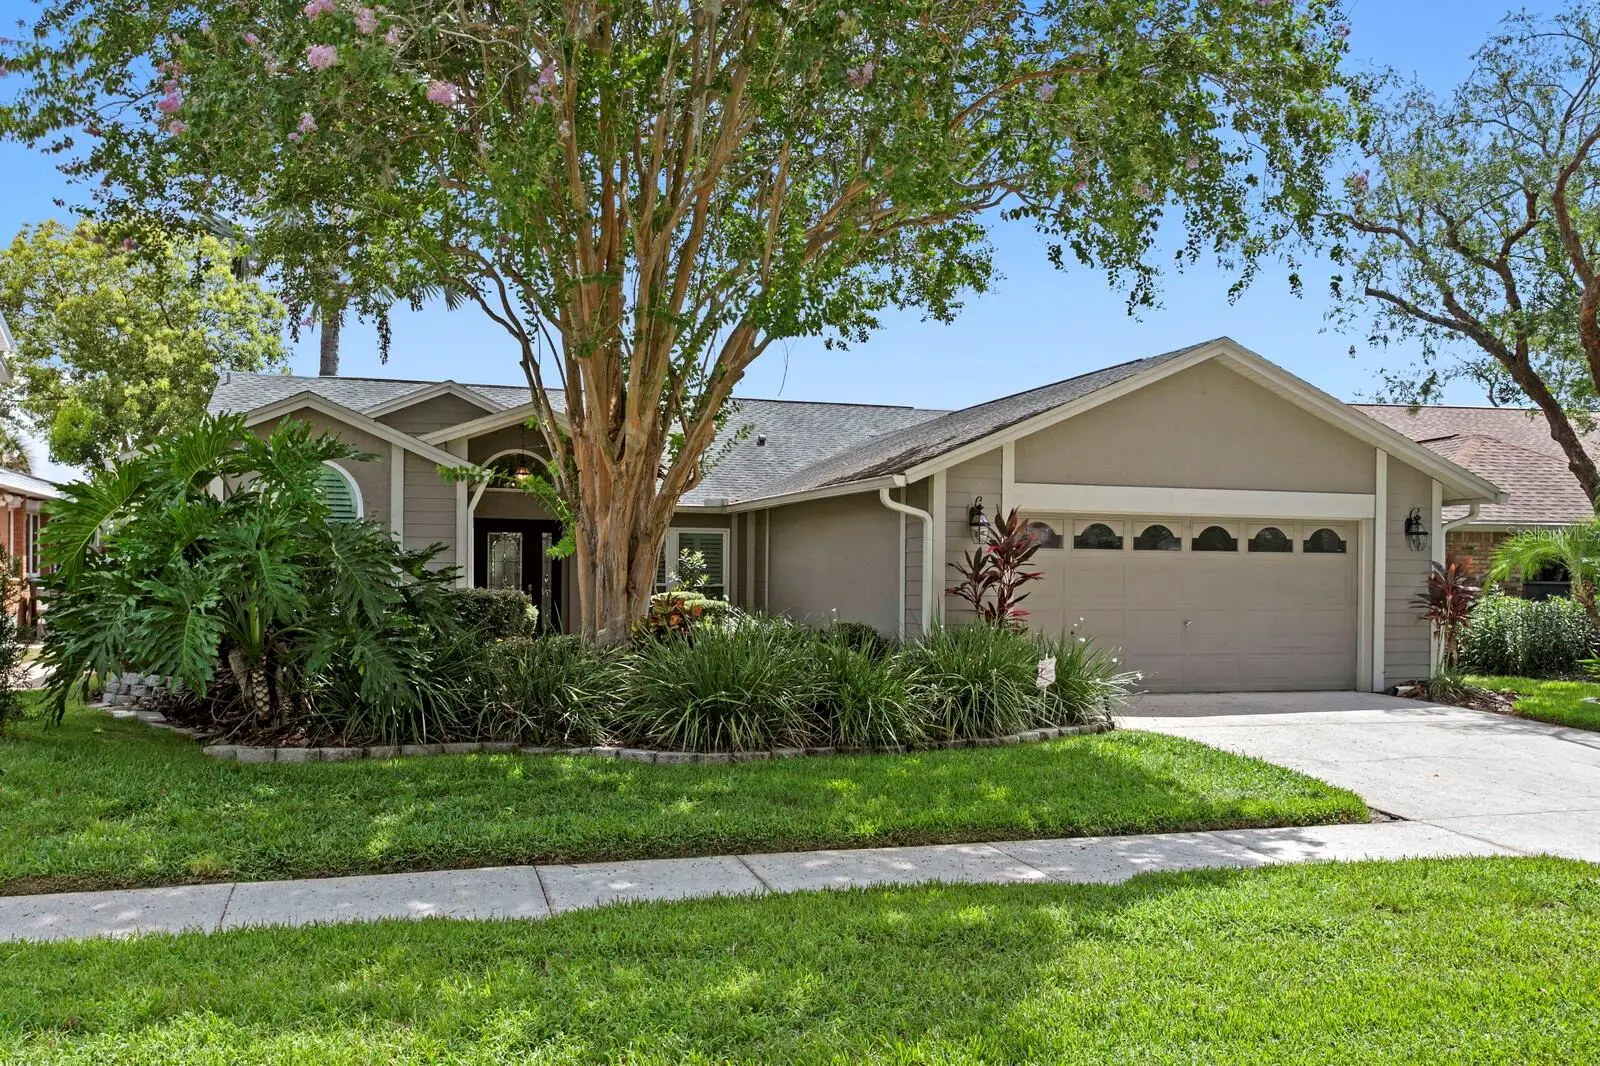
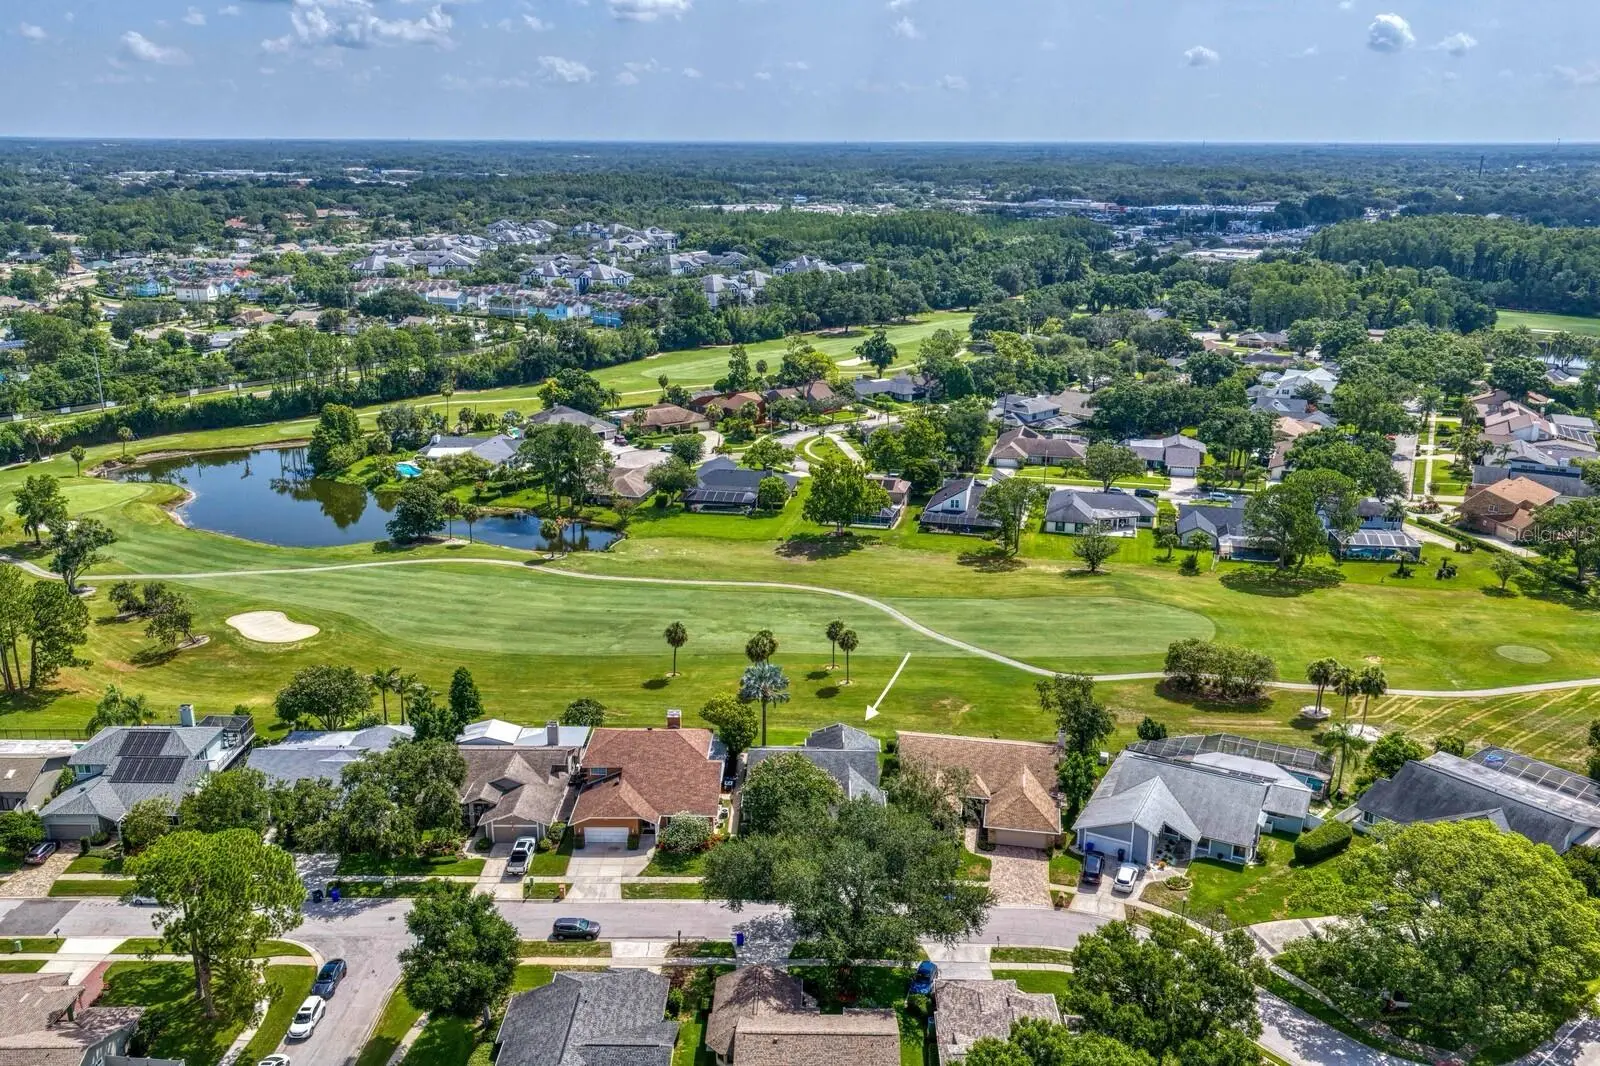
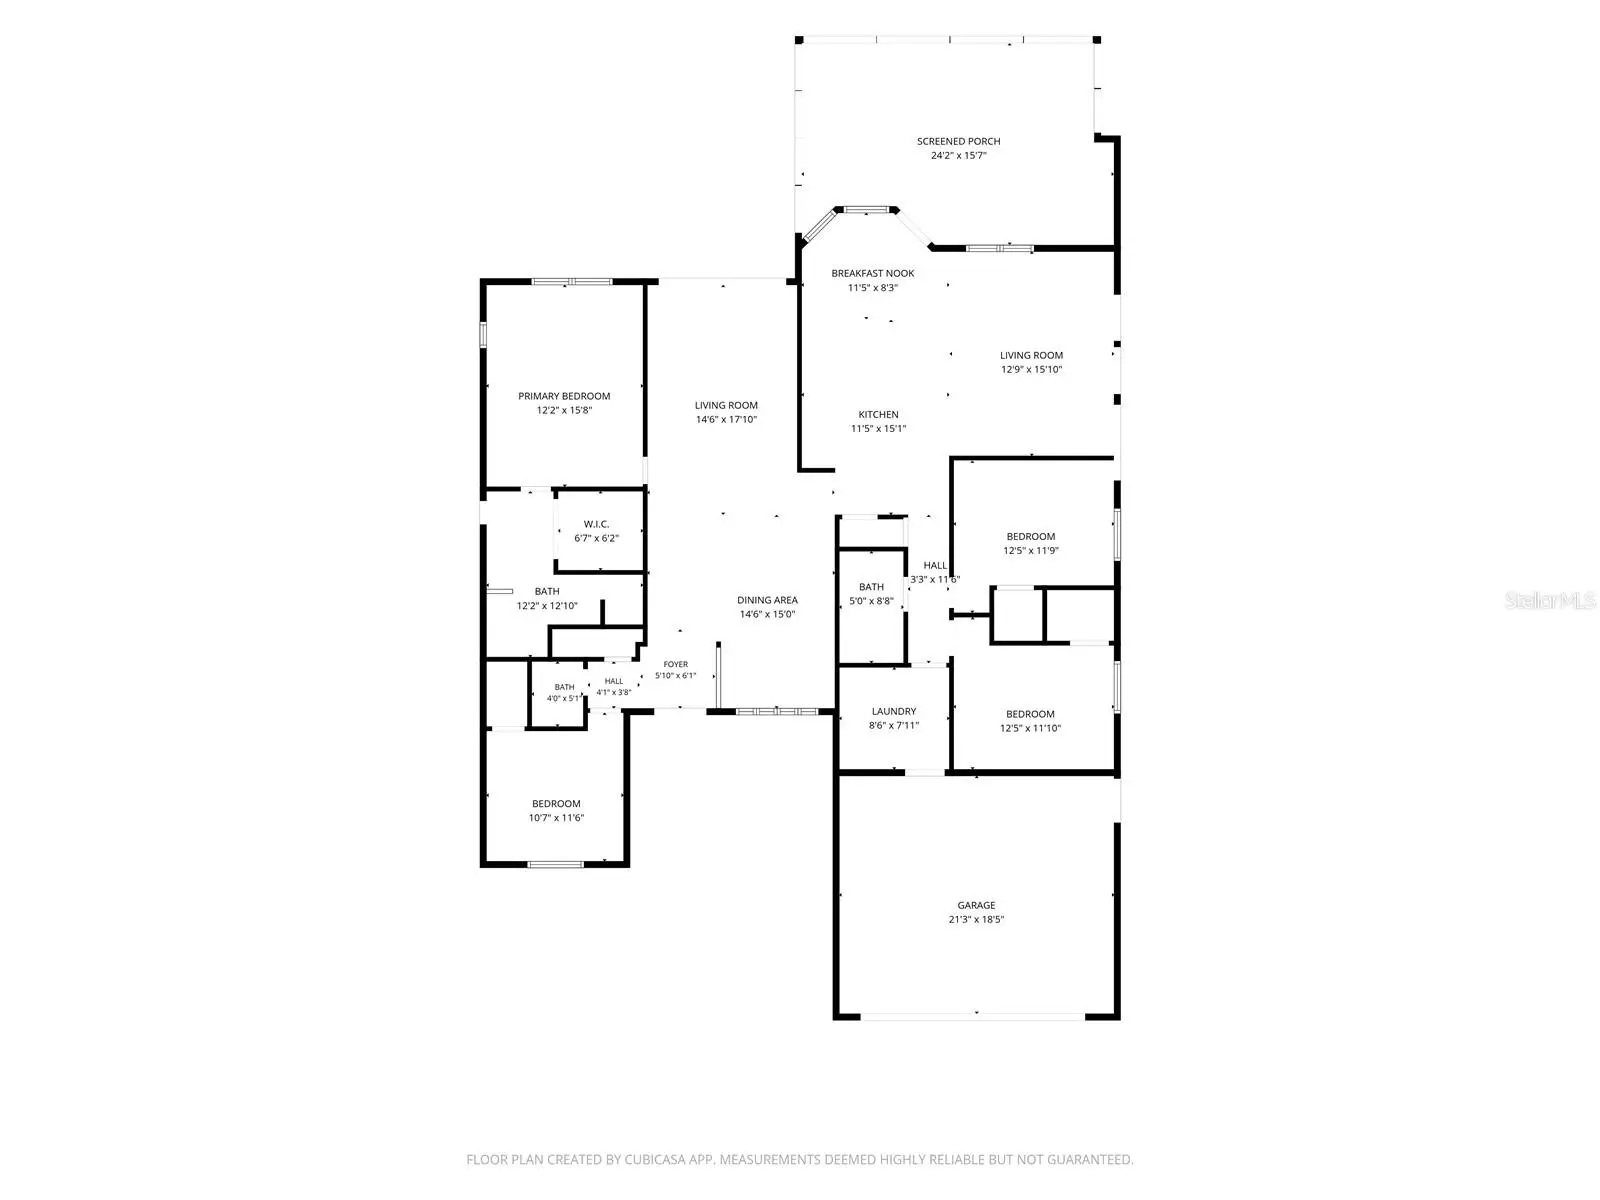
EXCEED BUYING EXPECTATIONS IN CARROLLWOOD VILLAGE....immaculate home offers 4 bedrooms with 1/2/1 split plan for privacy and 2.5 baths.....scenic, panoramic golf course views.....chef’s kitchen with expansive island.....upgraded ensuite bath with spa touches.....custom designed walk-in closet.....hardwood flooring.....plantation shutters.....peaceful, relaxing screened and covered lanai.....attached 2 car garage with special features.....meticulous landscaping.....pavers in outdoor areas.....PLUS, this spacious 2,004 square foot home provides a true one level lifestyle with NO sunken living areas. Since it has been said that a picture is worth a thousand words, please, do not miss the attached photos. Community Amenities include Carrollwood Village Park, walking/joggings trails, dog parks, soccer fields, tennis courts and Carrollwood Village Golf and Country Club (membership optional). Furnishings are negotiable. Make an appointment today to view this one-of-a-kind property before it is sold to another cost-conscious buyer looking for an exceptional value.
Estimated monthly payment
Estimate only. Taxes use the listing's reported amount where available; insurance is a Florida-average estimate. Your actual payment will vary — run a full calculation or talk to a lender.
Price & listing history1 days on market
- Status: ActiveAug 13, 2026
- Listed$600,000Aug 13, 2026
- Price increased$600,000
Facts & features
- Property type
- Residential
- Sub type
- Single Family Residence
- Status
- Active
- Days on market
- 1
- Subdivision
- Top Of The Village
- County
- Hillsborough
- Year built
- 1991
- Living area
- 2,004 sq ft
- Price/sq ft
- $299
- Building area
- 2,644 sq ft (Public Records)
- Lot size
- 6,000 sq ft
- Lot category
- 0 to less than 1/4
- Flood zone
- X (12057C0184H)
- Garage
- 2 spaces
- Annual taxes
- $3,697 (2025)
- Parcel #
- U-04-28-18-0V4-000001-00004.0
- Zoning
- PD
- MLS #
- TB8537515
Ask about this home
Have a question? Ask the broker directly.
Ryan Solberg answers personally — no call center, no spam. Your question goes straight to him.
Interior Details
- Bedrooms
- 4
- Full bathrooms
- 2
- Half bathrooms
- 1
- Flooring
- Carpet, Tile, Wood
- Appliances
- Dishwasher, Disposal, Dryer, Electric Water Heater, Microwave, Range, Washer
- Interior features
- Cathedral Ceiling(s), Ceiling Fans(s), Eat-in Kitchen, Kitchen/Family Room Combo, Living Room/Dining Room Combo, Solid Wood Cabinets, Split Bedroom, Stone Counters, Vaulted Ceiling(s), Walk-In Closet(s)
- Laundry
- Laundry Room
- Stories / Levels
- One
- Direction faces
- West
Heating & Cooling
- Heating
- Central, Heat Pump
- Cooling
- Central Air
Parking
- Garage spaces
- 2
- Attached garage
- Yes
- Parking features
- Garage Door Opener, Ground Level
HOA & Financial
- HOA fee
- $945 / Annually
- Monthly HOA
- $79/mo
- Total monthly fees
- $79/mo
- Total annual fees
- $945
- HOA name
- Greenacre Properties Inc/Sophia Alvarez
- CDD
- No
- Homestead exemption
- Yes
- Min lease term
- No Minimum
- Listing terms
- Cash, Conventional, FHA, VA Loan
- Ownership
- Fee Simple
- Available for lease
- Yes
- Lease restrictions
- No
- Additional lease restrictions
- Confirm with Association.
Exterior & Construction
- Exterior features
- Sidewalk, Sliding Doors
- Construction materials
- Stucco, Frame
- Roof
- Shingle
- Foundation
- Slab
- Road surface
- Asphalt
Utilities
- Sewer
- Public Sewer
- Water source
- Public
- Utilities
- Cable Connected, Underground Utilities
Community
- Pets allowed
- Yes
Room Details
| Room | Level | Dimensions |
|---|---|---|
| Foyer | First | 6x16 |
| Living Room | First | 11x14 |
| Dining Room | First | 9x14 |
| Kitchen | First | 14x20 |
| Family Room | First | 15x18 |
| Primary Bedroom | First | 12x15 |
| Bedroom 2 | First | 11x12 |
| Bedroom 3 | First | 11x12 |
| Bedroom 4 | First | 10x11 |
| Utility Room | First | 7x8 |
Listing Details
- Listing date
- 2026-08-10
- On market date
- 2026-08-13
- Original list price
- $600,000
- Occupant type
- Owner
- MLS area
- 33618 - Tampa / Carrollwood / Lake Carroll
- Listing AOR
- Suncoast Tampa
- Status changed
- 2026-08-13
- Tax legal description
- TOP OF THE VILLAGE LOT 4 BLOCK 1
Flood risk
Minimal-risk area outside the mapped floodplain. Flood insurance is optional and typically low-cost.
Source: FEMA flood zone reported on the listing. Confirm current designation at FEMA Flood Map Service Center.
Location
Directions
From N. Dale Mabry, west on North Village Drive, right on Village Glen Circle, 4th house on right.
More homes like this
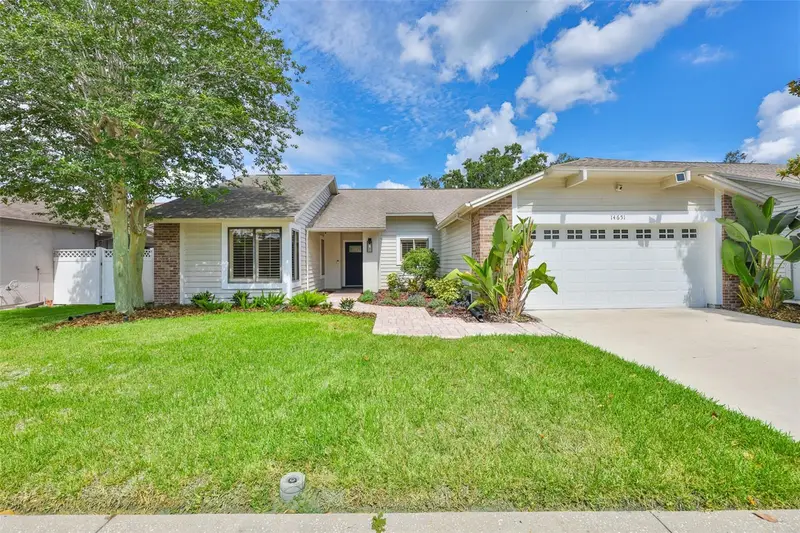
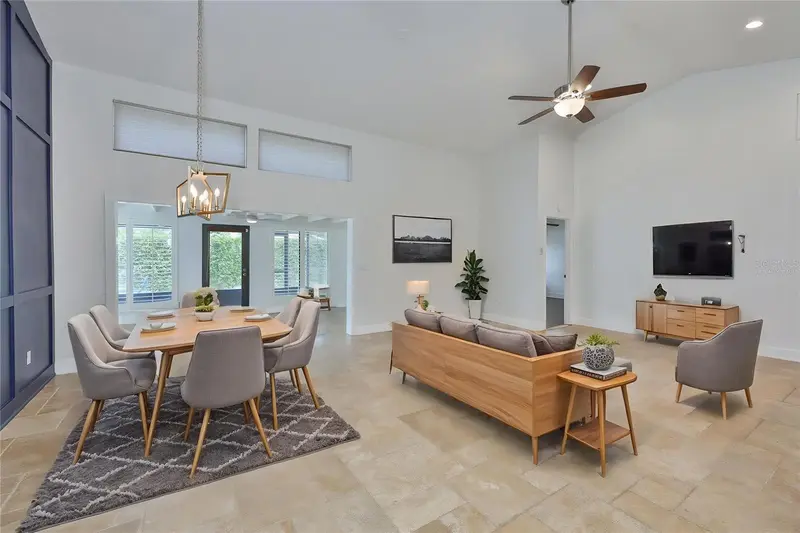
$569,999
14651 Village Glen Cir
Tampa, FL 33618
3 bd · 2 ba · 1,860 sqft
Top Of The Village
MLS ID #TB8518191, KELLER WILLIAMS TAMPA PROPERTIES.
Listing provided by Stellar MLS
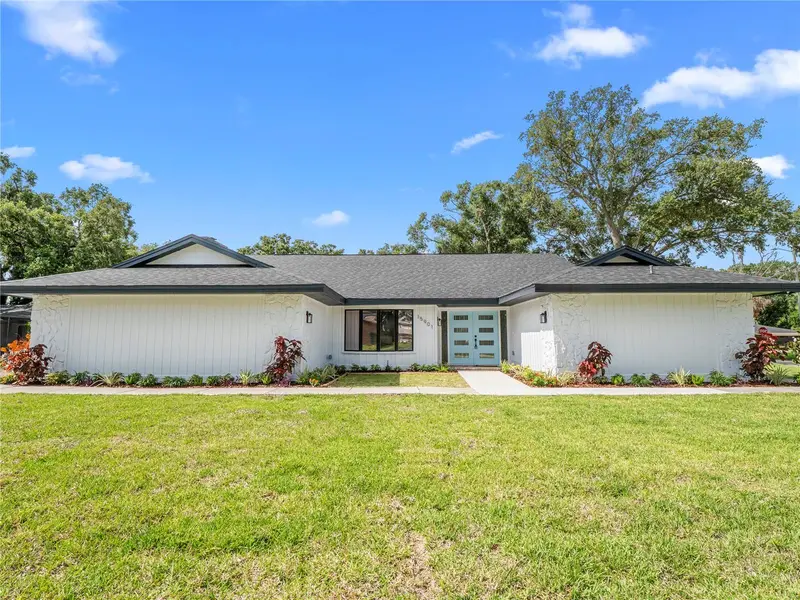
$699,900
15901 Dover Cliffe Dr
Lutz, FL 33548
3 bd · 4 ba · 2,578 sqft
Faircloth Estates
MLS ID #TB8517919, PINEYWOODS REALTY LLC.
Listing provided by Stellar MLS
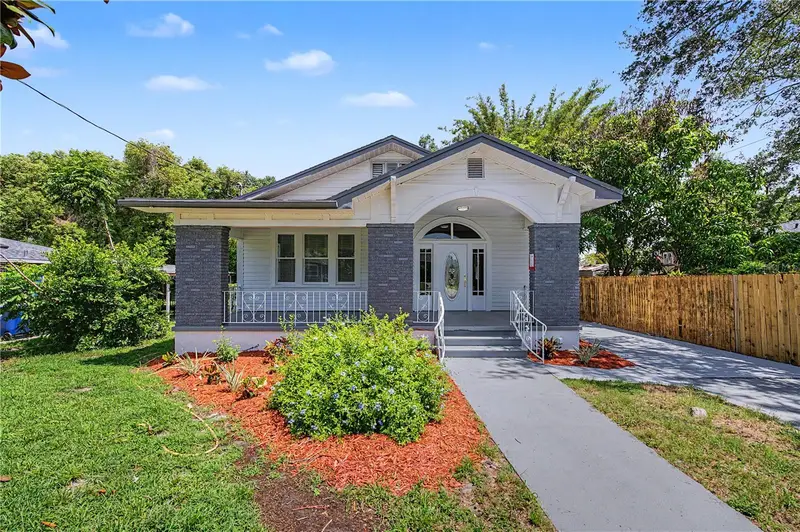
$425,000
1920 E Paris St
Tampa, FL 33610
3 bd · 2 ba · 1,528 sqft
Altamonte Heights
MLS ID #TB8532993, MY REALTY GROUP, LLC..
Listing provided by Stellar MLS
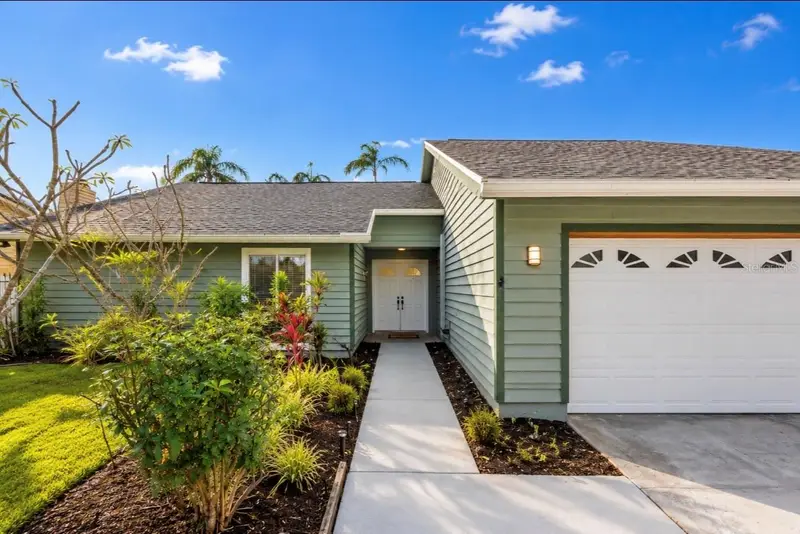
$485,000
10906 Autumn Oak Pl
Tampa, FL 33618
3 bd · 2 ba · 1,684 sqft
Carrollwood South
MLS ID #TB8530917, LPT REALTY, LLC.
Listing provided by Stellar MLS

Listings courtesy of Stellar MLS as distributed by MLS GRID
IDX information is provided exclusively for consumers’ personal, non-commercial use and may not be used for any purpose other than to identify prospective properties consumers may be interested in purchasing.
Based on information submitted to the MLS GRID as of August 14, 2026 at 9:08 AM ET. All data is obtained from various sources and may not have been verified by broker or MLS GRID. Supplied Open House Information is subject to change without notice. All information should be independently reviewed and verified for accuracy. Properties may or may not be listed by the office/agent presenting the information.
All or a portion of the multiple listing information is provided by Stellar MLS, from a copyrighted compilation of listings. The compilation of listings and each individual listing are © 2026 Stellar MLS. All rights reserved.
Ryan Solberg, Broker · MaxLife Realty LLC · FL License #BK3354351 · Equal Housing Opportunity · Full disclaimer · DMCA