

$599,999
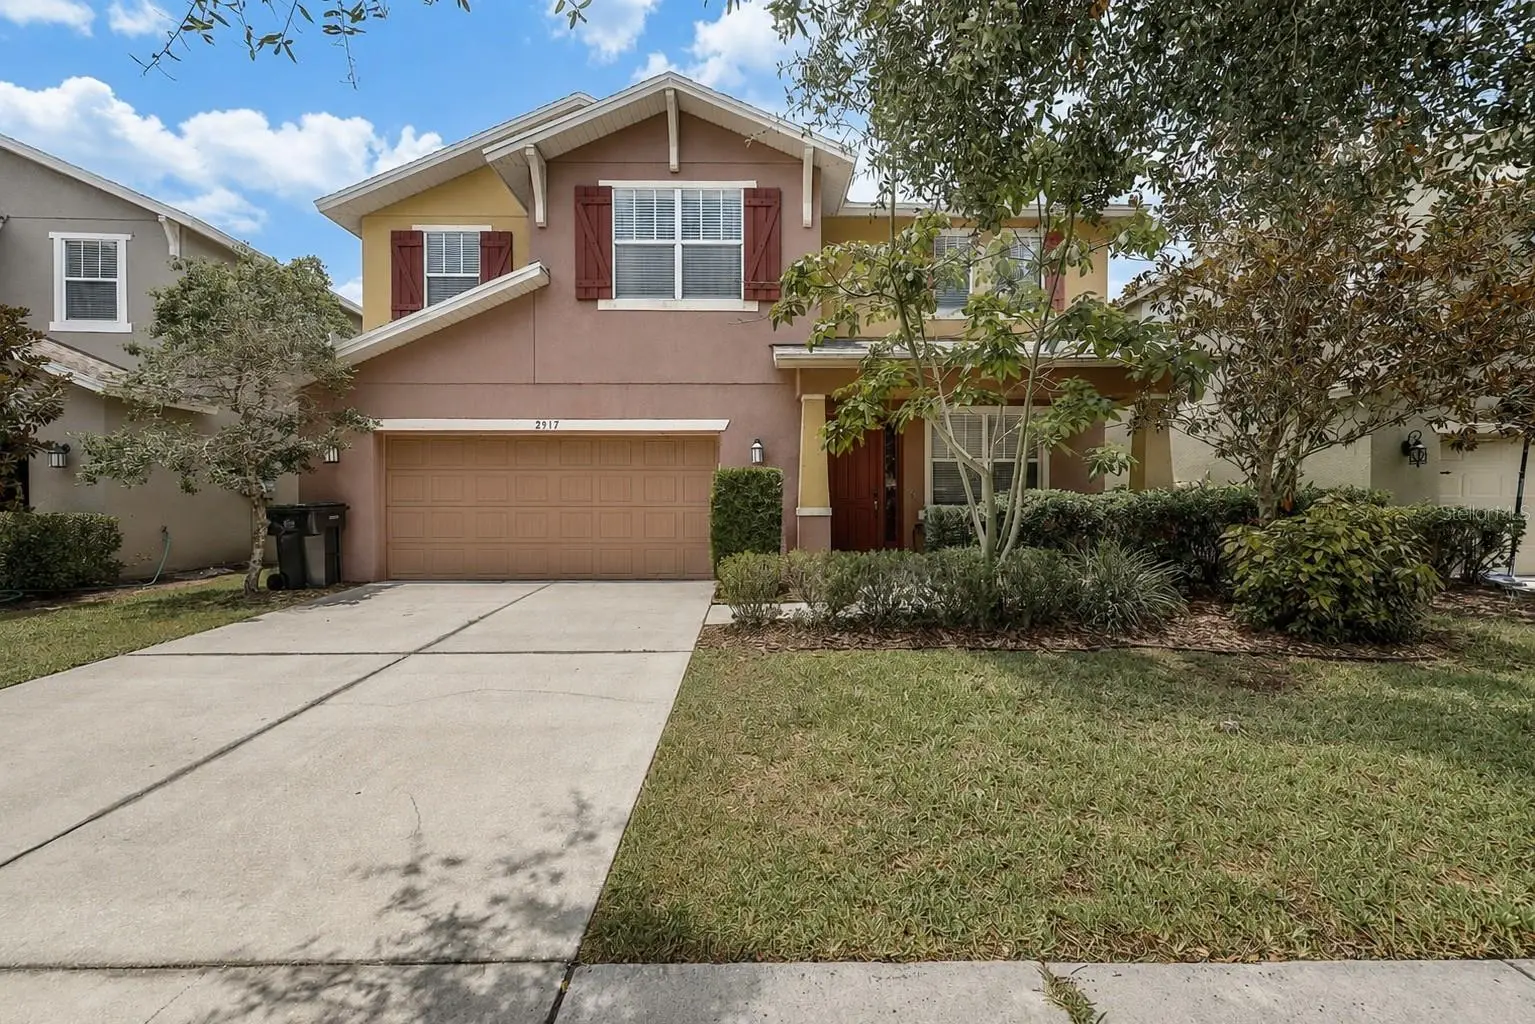
2917 Winglewood CircleLutz, FL 33558
Listing updated: September 15, 2026 at 5:07 PM ET
Listing courtesy of Dennis Realty & Inv. Corp. · Kristy Pinta · MLS #TB8527338 · Active · 813-949-7444Property type
Year built
Lot size
Price / sq ft
HOA dues
Days on market
Garage spaces
Flood zone
About this home
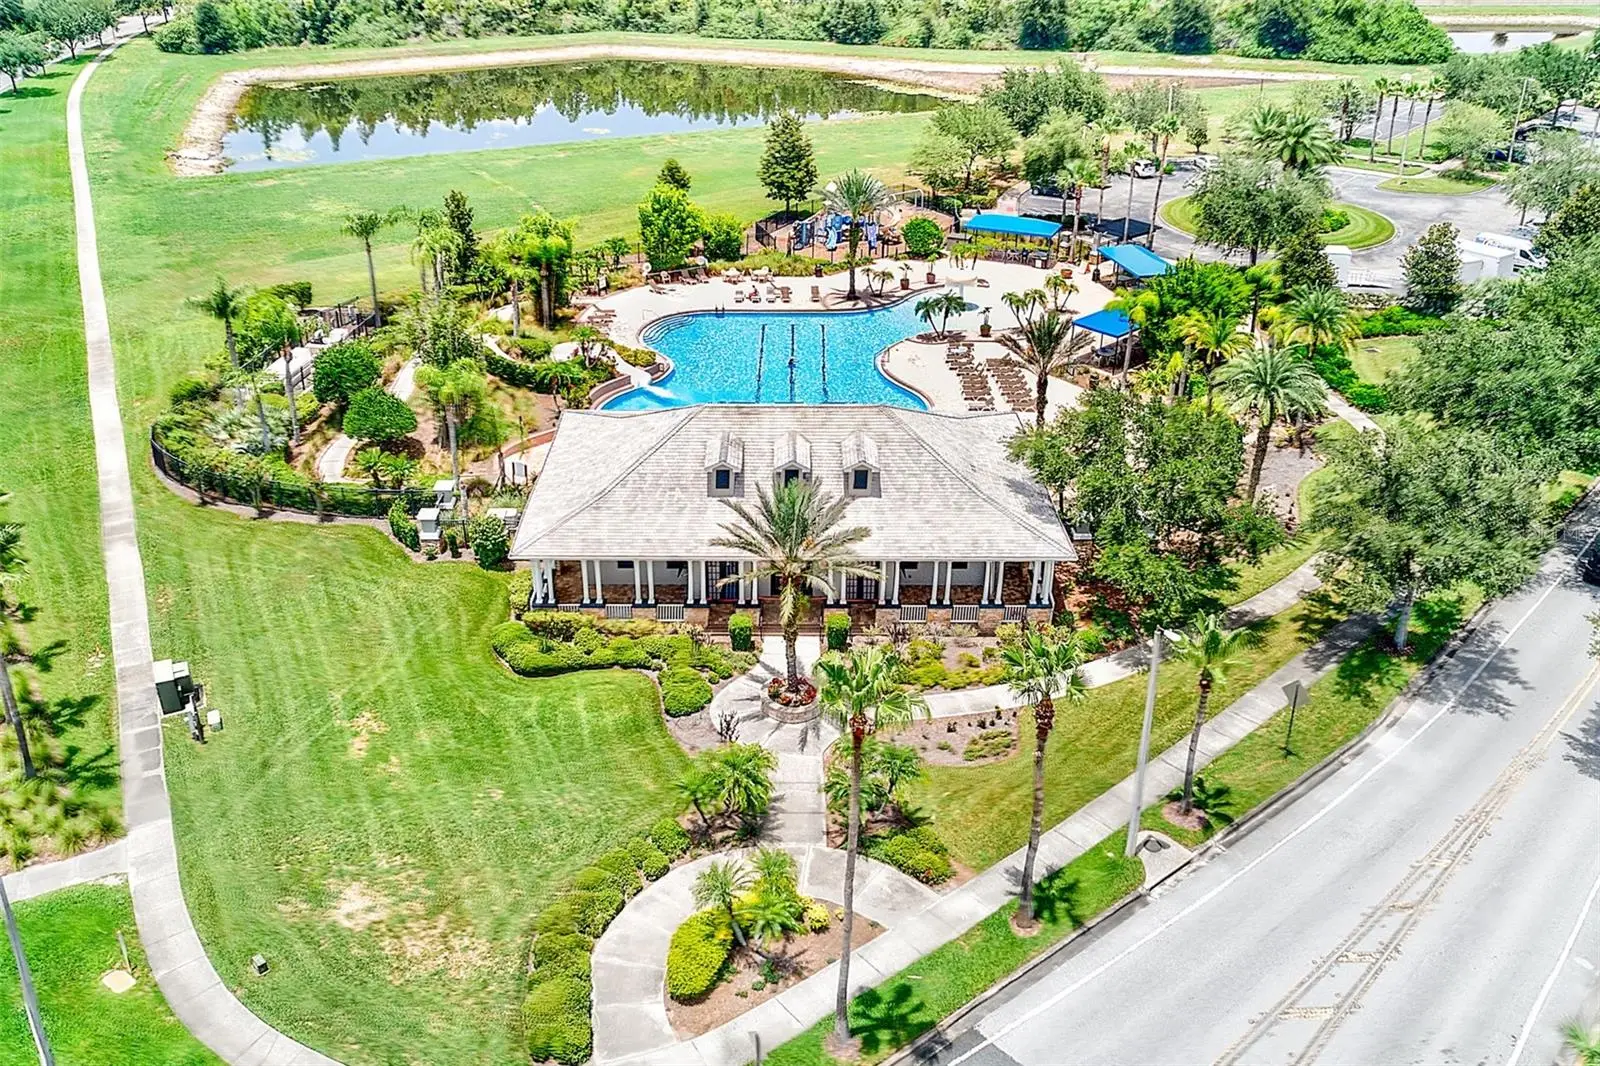
Virtually Staged. Resort-style living awaits! From the heated pool and oversized spa to the spacious 3,200-square-foot floor plan, this exceptional Stonebrier home offers everything you've been searching for. Step inside to an open, light-filled floor plan featuring wood-look tile on the main living areas, a shiplap electric fireplace feature wall, and expansive living spaces designed for both everyday comfort and entertaining. The kitchen is the heart of the home, complete with granite countertops, stainless steel appliances, a large center island, abundant cabinetry, and an oversized walk-in pantry. The flexible layout includes two bedrooms with en-suite bathrooms, including a spacious primary suite with a beautifully updated spa-inspired bath featuring a walk-in shower, soaking tub, dual vanities, and generous walk-in closet. A dedicated downstairs theater/game room with built-in bar creates the perfect space for movie nights or entertaining, while the oversized upstairs bonus room offers endless possibilities as a playroom, home office, fitness room, or second living area. Outside, your private backyard oasis awaits. Enjoy Florida living year-round with a heated pool and oversized gas-heated spa, all surrounded by elegant travertine decking and a covered lanai—perfect for relaxing or hosting family and friends. The pool is also pre-plumbed for a saltwater system if desired. Additional highlights include a new roof (2024), 2-car garage, and neutral finishes throughout. Located in the highly desirable Stonebrier community, residents enjoy gated neighborhoods, a resort-style community pool, playgrounds, soccer and cricket fields, and access to highly rated schools. Conveniently located less than 10 minutes from the Suncoast Parkway, with Target, Walmart, grocery stores, restaurants, and everyday conveniences nearby. Tampa International Airport, Downtown Tampa, Wiregrass, and Tampa Premium Outlets are all within approximately 25-30 minutes. This home truly offers the space, lifestyle, and location today's buyers have been waiting for. Some photos have been virtually staged.
Estimated monthly payment
Estimate only. Taxes use the listing's reported amount where available; insurance is a Florida-average estimate. Your actual payment will vary — run a full calculation or talk to a lender.
Price & listing history64 days on market
- Status: ActiveJul 13, 2026
- Listed$699,999Jul 13, 2026
- Price reduced$599,999
Property Documents
Documents the listing agent has made public for this property. Free to view and download.
Facts & features
- Property type
- Residential
- Sub type
- Single Family Residence
- Status
- Active
- Days on market
- 64
- Subdivision
- Stonebrier Ph 1
- County
- Hillsborough
- Year built
- 2008
- Living area
- 3,285 sq ft
- Price/sq ft
- $183
- Building area
- 4,150 sq ft (Public Records)
- Lot size
- 5,750 sq ft
- Lot category
- 0 to less than 1/4
- Flood zone
- X (12057C0061H)
- Garage
- 2 spaces
- Pool
- Private pool
- Annual taxes
- $7,009 (2025)
- Parcel #
- U-03-27-18-98W-000015-00007.0
- Zoning
- PD
- MLS #
- TB8527338
Ask about this home
Have a question? Ask the broker directly.
Ryan Solberg answers personally — no call center, no spam. Your question goes straight to him.
Interior Details
- Bedrooms
- 4
- Full bathrooms
- 3
- Half bathrooms
- 1
- Flooring
- Carpet, Ceramic Tile, Laminate
- Appliances
- Dishwasher, Disposal, Dryer, Electric Water Heater, Microwave, Range, Water Softener
- Interior features
- Ceiling Fans(s), Kitchen/Family Room Combo, PrimaryBedroom Upstairs, Split Bedroom, Stone Counters, Walk-In Closet(s), Wet Bar
- Laundry
- Inside, Laundry Room
- Stories / Levels
- Two
- Direction faces
- South
- Fireplace
- Yes
Heating & Cooling
- Heating
- Central
- Cooling
- Central Air
Parking
- Garage spaces
- 2
- Attached garage
- Yes
- Parking features
- Garage Door Opener
HOA & Financial
- HOA fee
- $350 / Quarterly
- Monthly HOA
- $117/mo
- Total monthly fees
- $117/mo
- Total annual fees
- $1,400
- HOA name
- Wise Property Management
- CDD
- Yes
- Homestead exemption
- Yes
- Min lease term
- 1-2 Years
- Listing terms
- Cash, Conventional, FHA, VA Loan
- Ownership
- Fee Simple
- Available for lease
- Yes
- Lease restrictions
- Yes
- Additional lease restrictions
- Buyer and Buyers agent responsible for verifying all rules, regulations, and processes required by the HOA
- Approval process
- Buyer and Buyers agent responsible for verifying all rules, regulations, and processes required by the HOA
Exterior & Construction
- Construction materials
- Block, Stucco
- Roof
- Shingle
- Foundation
- Slab
- Pool
- Private pool
- Road surface
- Asphalt
Utilities
- Sewer
- Public Sewer
- Water source
- Public
- Utilities
- Public
Community
- Pets allowed
- Yes
Schools
Letter grades: Florida DOE 2024–25 school grades (Orange, Seminole, Lake, Osceola, Brevard). Assigned schools from the listing agent — verify enrollment with the district.
Room Details
| Room | Level | Dimensions |
|---|---|---|
| Media Room | First | |
| Bonus Room | Second | |
| Dining Room | First | |
| Family Room | First | |
| Kitchen | First | |
| Bathroom 1 | First | |
| Primary Bedroom | Second | |
| Primary Bathroom | Second | |
| Bedroom 2 | Second | |
| Bedroom 3 | Second | |
| Bedroom 4 | Second | |
| Bathroom 3 | Second | |
| Bathroom 4 | Second |
Listing Details
- Listing date
- 2026-07-08
- On market date
- 2026-07-13
- Original list price
- $699,999
- Occupant type
- Vacant
- MLS area
- 33558 - Lutz
- Listing AOR
- Suncoast Tampa
- Status changed
- 2026-07-13
- Tax legal description
- STONEBRIER PHASE 1 LOT 7 BLOCK 15
Flood risk
Minimal-risk area outside the mapped floodplain. Flood insurance is optional and typically low-cost.
Source: FEMA flood zone reported on the listing. Confirm current designation at FEMA Flood Map Service Center.
Location
Directions
Travel North on Sunlake Blvd from Lutz Lake Fern Rd., travel East on County Line Rd, turn right into Sweetgrass, (Gate code is in ShowingTime), turn right onto Winglewood Cir. Home is on the right side of street.
More homes like this
$489,999
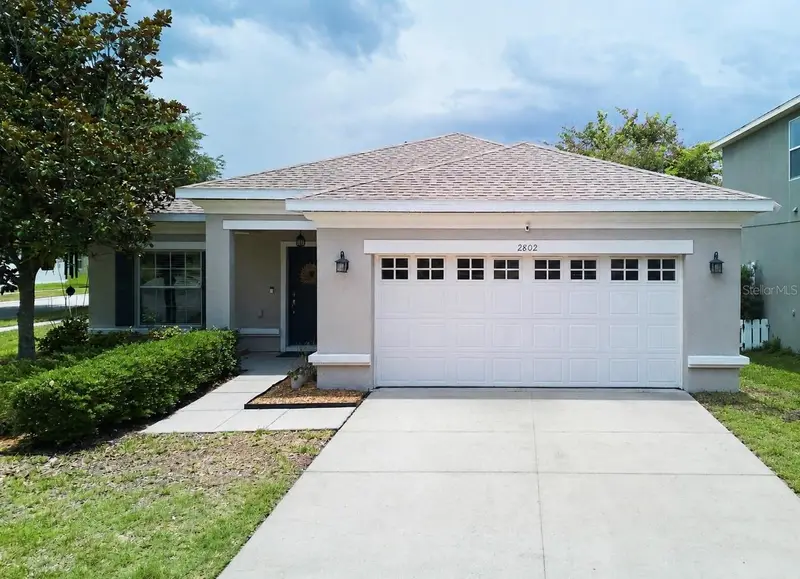
2802 Winglewood Cir
Lutz, FL 33558
4 bd · 2 ba · 2,070 sqft
Stonebrier Ph 1
MLS ID #TB8510926, DALTON WADE INC.
Listing provided by Stellar MLS
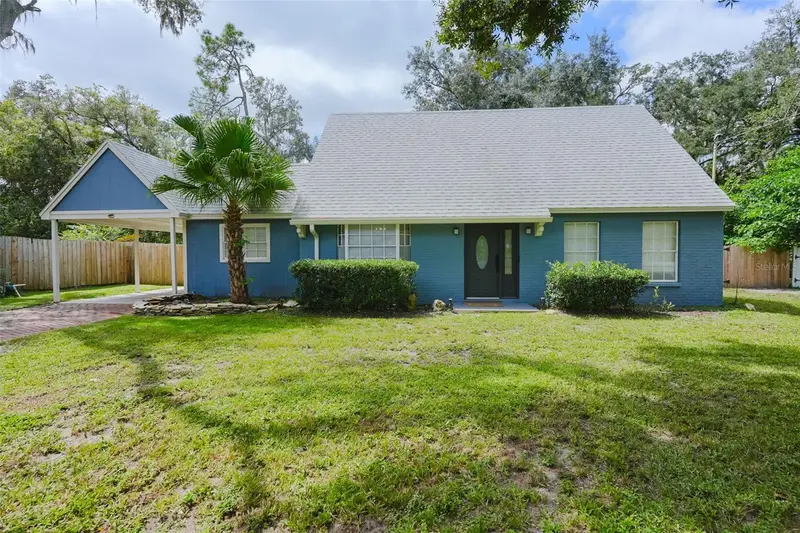
$475,000
16606 Forest Park Dr
Lutz, FL 33549
3 bd · 2 ba · 1,638 sqft
Park Forest Sub
MLS ID #TB8551764, LPT REALTY LLC.
Listing provided by Stellar MLS
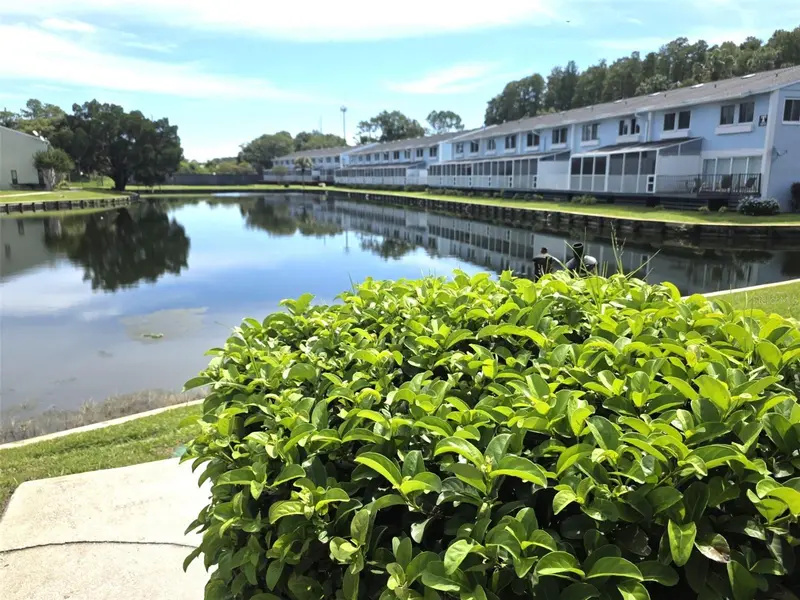
$529,900
1778 Samurai Pt #Q4
Lutz, FL 33558
5 bd · 6 ba · 5,284 sqft
Paradise Lakes Condo
MLS ID #W7889030, EXCEPTIONAL REAL ESTATE.
Listing provided by Stellar MLS
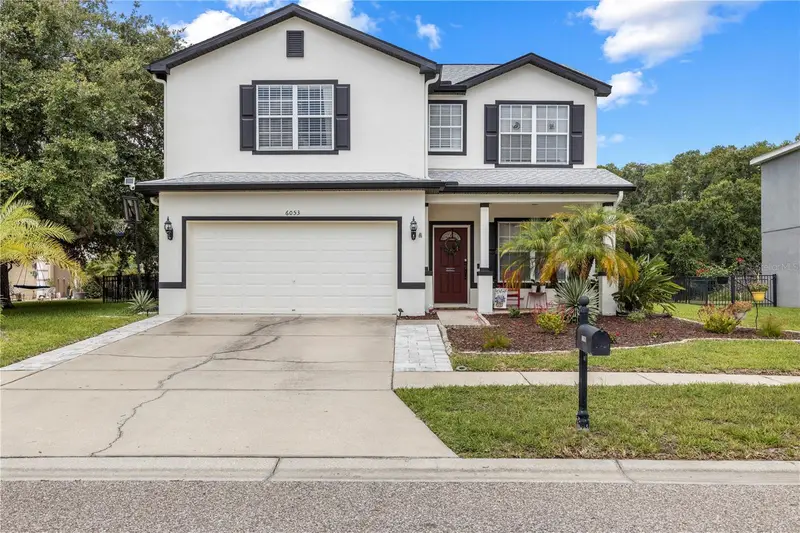
$379,900
6053 Everlasting Pl
Land O Lakes, FL 34639
4 bd · 3 ba · 2,180 sqft
Dupree Lakes Ph 01
MLS ID #TB8521644, KELLER WILLIAMS TAMPA PROPERTIES.
Listing provided by Stellar MLS

Listings courtesy of Stellar MLS as distributed by MLS GRID
IDX information is provided exclusively for consumers’ personal, non-commercial use and may not be used for any purpose other than to identify prospective properties consumers may be interested in purchasing.
Based on information submitted to the MLS GRID as of September 15, 2026 at 5:07 PM ET. All data is obtained from various sources and may not have been verified by broker or MLS GRID. Supplied Open House Information is subject to change without notice. All information should be independently reviewed and verified for accuracy. Properties may or may not be listed by the office/agent presenting the information.
All or a portion of the multiple listing information is provided by Stellar MLS, from a copyrighted compilation of listings. The compilation of listings and each individual listing are © 2026 Stellar MLS. All rights reserved.
Ryan Solberg, Broker · MaxLife Realty LLC · FL License #BK3354351 · Equal Housing Opportunity · Full disclaimer · DMCA