
$759,900
17730 County Road 448
Mount Dora, FL 32757
Listing updated: September 4, 2026 at 12:30 PM ET
Listing courtesy of Dave Lowe Realty, Inc. · Michele Lowe · MLS #G5116366 · Active · 352-383-7104Property type
Year built
Lot size
Price / sq ft
HOA dues
Days on market
Garage spaces
Flood zone
About this home
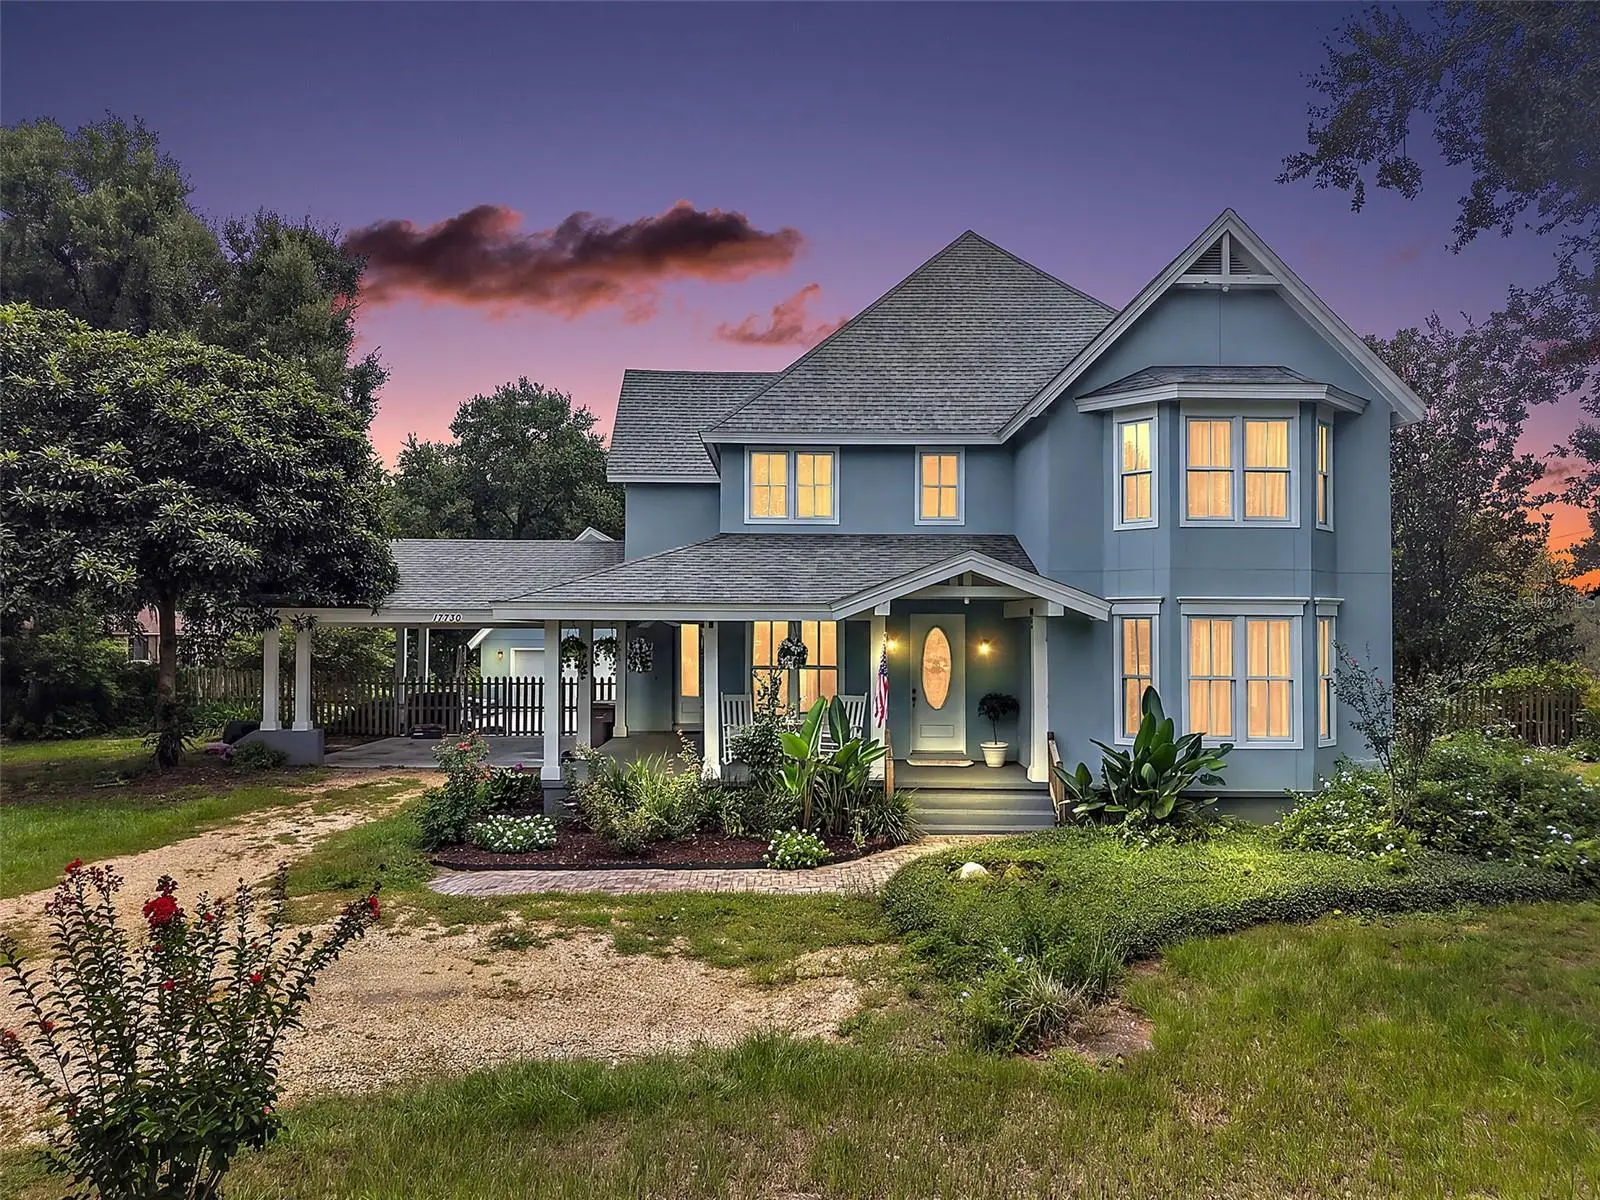
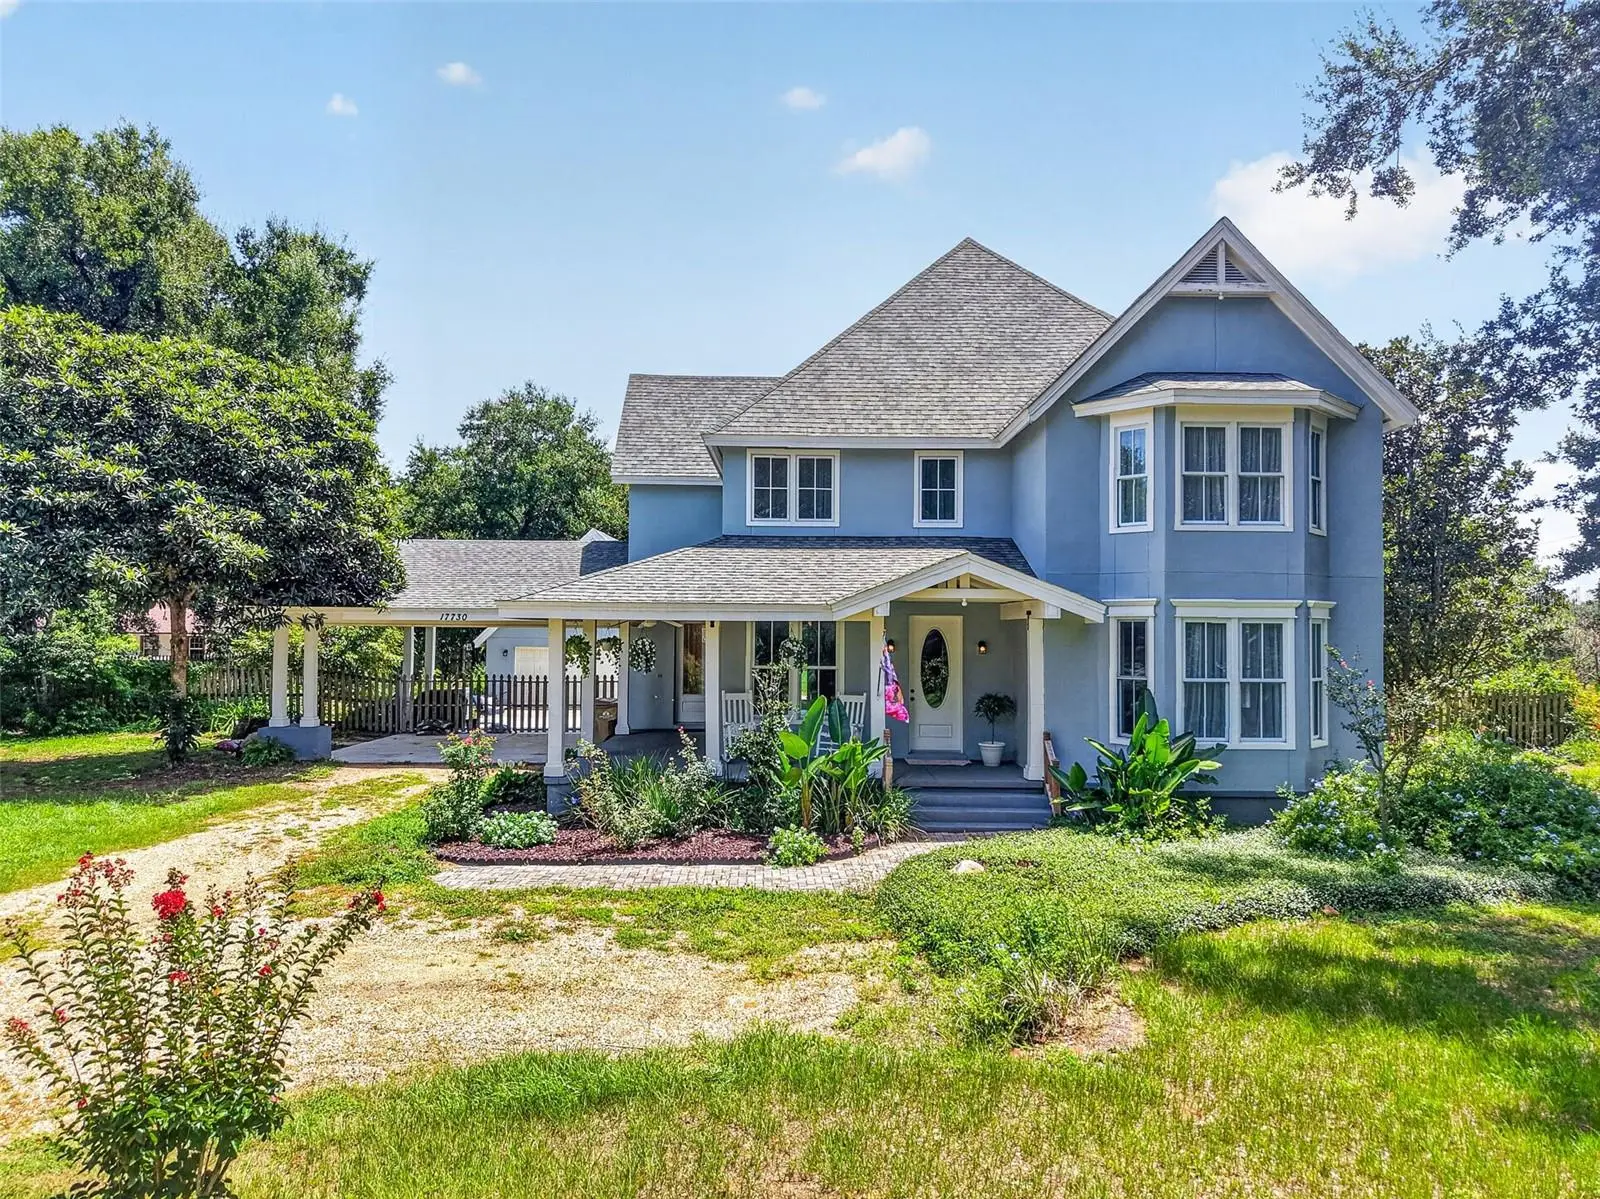
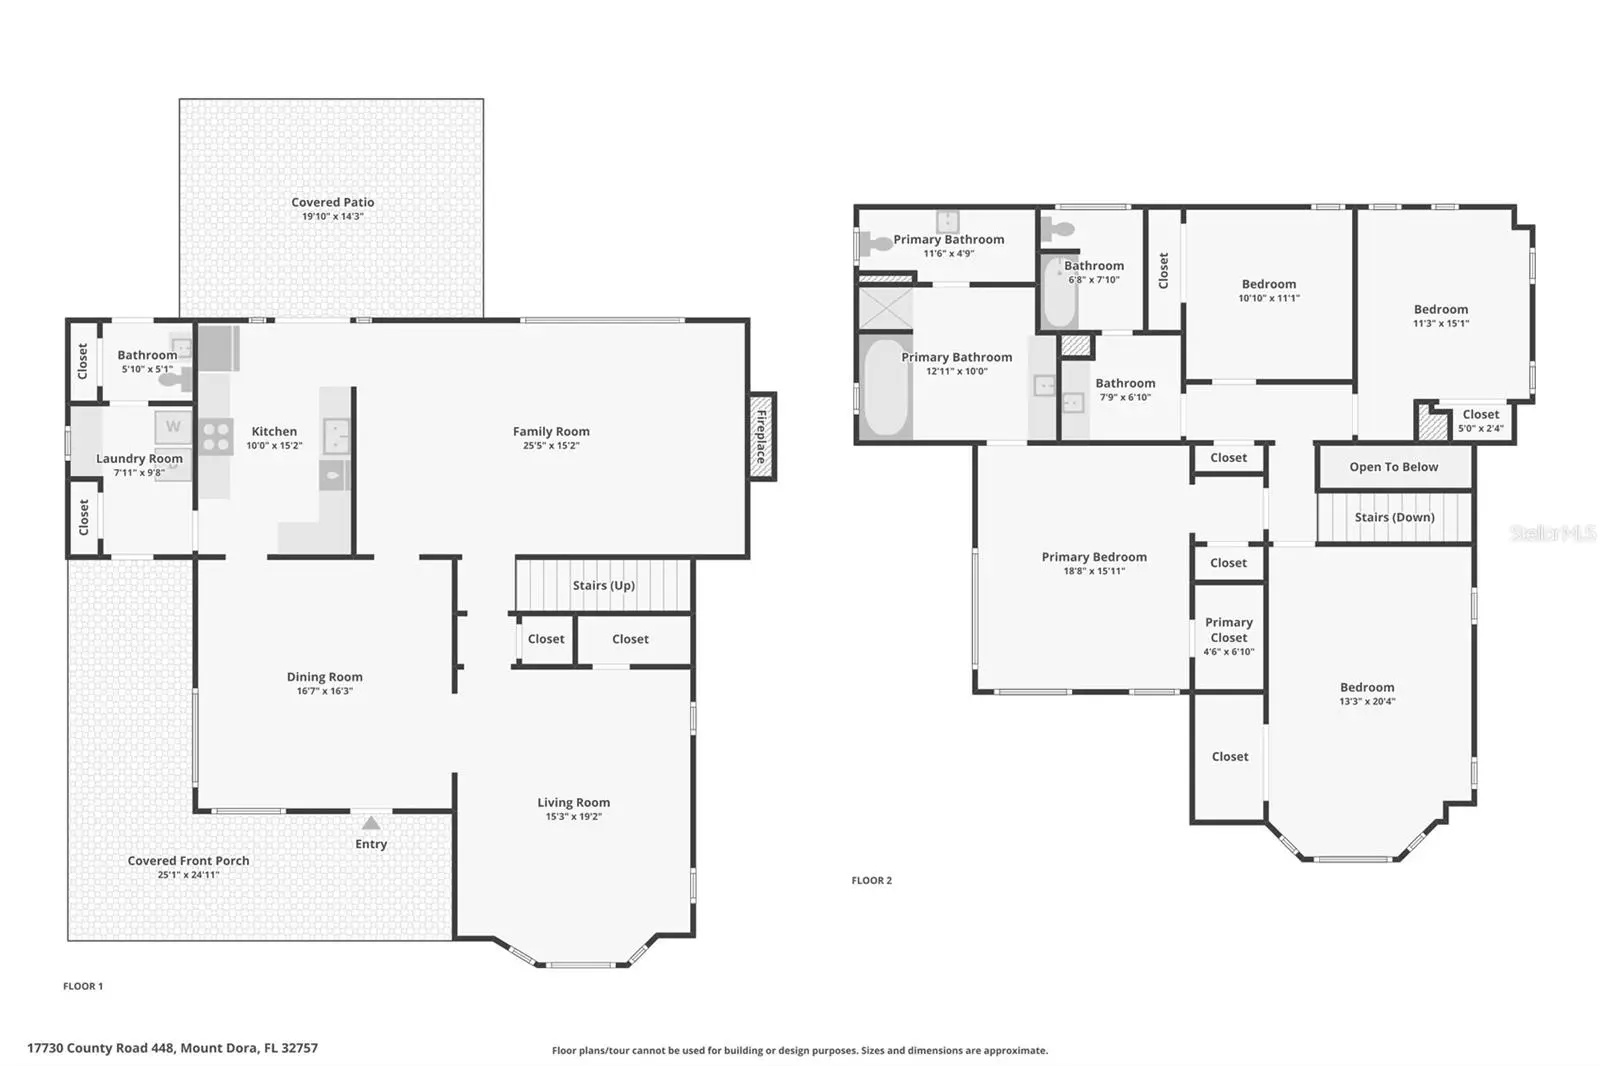
Welcome to a Victorian inspired Mount Dora estate where timeless character, privacy, and expansive outdoor living come together on 1.43 acres. Ideally situated across from Lake Jem, this distinctive 4-bedroom, 2.5-bath residence offers 3,116 square feet of living space, a private saltwater pool, generous parking, and no HOA. Upon arrival, the inviting wraparound front porch and mature landscaping create a warm and welcoming first impression. Set well back on a generous homesite, the property offers a sense of space & privacy while remaining conveniently located near Mount Dora & its amenities. Inside, the home is filled with character & thoughtful architectural details, including beautiful wood & beamed ceilings throughout the living room, family room, & dining areas. Impressive ceiling heights, abundant natural light, hardwood flooring, & a welcoming wood-burning fireplace add warmth & charm. The spacious floor plan provides plenty of room for everyday living & entertaining. The well-appointed kitchen features solid-surface countertops, updated stainless steel appliances, and charming open-style shelving that adds character while keeping everyday essentials easily accessible. The practical layout connects naturally to the main living spaces. Just off the kitchen is a convenient laundry & pantry area with additional storage & workspace. A nearby half bath offers direct access to the backyard and pool area through a dedicated exterior door. Upstairs, the spacious primary suite offers a comfortable private retreat with an ensuite bathroom featuring a soaking tub, walk-in shower, elegant marble vanity, & private water closet with an additional pedestal sink. Additional bedrooms provide flexibility for family, guests, a home office, hobbies, or multigenerational living. The generously sized guest bathroom is conveniently located for the secondary bedrooms and features a tub/shower combination. Step outside and discover your own private retreat. The expansive 1.43-acre property features established fruit trees, shed and plenty of room for gardens, entertaining, adding an ADU or simply enjoying the peaceful setting. The saltwater pool with waterfall is the centerpiece of the backyard, creating a resort-like atmosphere for swimming, relaxing, and entertaining. The rear covered porch adds even more outdoor living space and is the perfect place for morning coffee or unwinding at the end of the day. A detached garage and carport provide valuable covered parking and storage, with room for vehicles, recreational equipment, a workshop, or hobbies. With no HOA, this property offers a level of flexibility that is increasingly rare in the Mount Dora area. Situated across from Lake Jem, the property offers easy access to Mount Dora's historic downtown, restaurants, boutique shopping, galleries, festivals, parks, lakes, & recreational opportunities. Additional features include a private well and septic system, offering the potential for lower utility costs, along with a whole-house water filtration and water softener system. Updates include a 2024 HVAC system, 2018 water heater, & 2017 roof. The septic system was pumped in July 2026, providing added peace of mind. Whether you're looking for a private family estate, a place to entertain and enjoy the Florida lifestyle, or simply a distinctive home with room to breathe, this property offers a rare opportunity to enjoy character, acreage, privacy, and resort-style outdoor living in the Mount Dora area.
Estimated monthly payment
Estimate only. Taxes use the listing's reported amount where available; insurance is a Florida-average estimate. Your actual payment will vary — run a full calculation or talk to a lender.
Price & listing history22 days on market
- Status: ActiveAug 13, 2026
- Listed$769,900Aug 13, 2026
- Price reduced$759,900
Property Documents
Documents the listing agent has made public for this property. Free to view and download.
Facts & features
- Property type
- Residential
- Sub type
- Single Family Residence
- Status
- Active
- Days on market
- 22
- Subdivision
- Lake Jem Villa Properties
- County
- Lake
- Year built
- 2000
- Living area
- 3,116 sq ft
- Price/sq ft
- $244
- Building area
- 4,872 sq ft (Public Records)
- Lot size
- 62,291 sq ft
- Lot category
- 1 to less than 2
- Flood zone
- X (12069C0525E)
- Garage
- 2 spaces
- Pool
- Private pool
- Annual taxes
- $5,484 (2025)
- Parcel #
- 11-20-26-0050-020-00004
- Zoning
- R-1
- MLS #
- G5116366
Ask about this home
Have a question? Ask the broker directly.
Ryan Solberg answers personally — no call center, no spam. Your question goes straight to him.
Interior Details
- Bedrooms
- 4
- Full bathrooms
- 2
- Half bathrooms
- 1
- Flooring
- Tile, Wood
- Appliances
- Dishwasher, Electric Water Heater, Range, Refrigerator, Water Filtration System, Water Softener
- Interior features
- Ceiling Fans(s), High Ceilings, Kitchen/Family Room Combo, PrimaryBedroom Upstairs, Solid Surface Counters, Walk-In Closet(s), Window Treatments
- Laundry
- Electric Dryer Hookup, Inside, Laundry Room, Washer Hookup
- Stories / Levels
- Two
- Direction faces
- West
- Fireplace
- Yes
Heating & Cooling
- Heating
- Central, Electric
- Cooling
- Central Air
Parking
- Garage spaces
- 2
- Attached garage
- No
- Parking features
- Driveway, Garage Door Opener, Open
- Carport
- Yes
HOA & Financial
- Total monthly fees
- $0/mo
- Total annual fees
- $0
- CDD
- No
- Homestead exemption
- Yes
- Min lease term
- No Minimum
- Listing terms
- Cash, Conventional, FHA, VA Loan
- Ownership
- Fee Simple
- Available for lease
- Yes
- Lease restrictions
- No
- Additional lease restrictions
- Verify any lease restrictions with the County.
Exterior & Construction
- Exterior features
- Private Entrance, Private Mailbox
- Construction materials
- Block, Stucco
- Roof
- Shingle
- Foundation
- Brick/Mortar
- Pool
- Private pool
- Road surface
- Paved
Utilities
- Sewer
- Septic Tank
- Water source
- Well
- Utilities
- BB/HS Internet Available, Electricity Connected, Public, Water Connected
Room Details
| Room | Level | Dimensions |
|---|---|---|
| Dining Room | First | 16.7x16.3 |
| Living Room | First | 15.3x19.2 |
| Family Room | First | 25.5x15.2 |
| Kitchen | First | 10x15.2 |
| Primary Bedroom | Upper | 18.8x15.11 |
| Primary Bathroom | Upper | |
| Bedroom 2 | Second | 13.3x20.4 |
| Bedroom 3 | Second | 11.3x15.1 |
| Bedroom 4 | Second | 10.1x11.11 |
| Utility Room | First | 7.11x9.8 |
| Bathroom 2 | Upper |
Listing Details
- Listing date
- 2026-08-11
- On market date
- 2026-08-13
- Original list price
- $769,900
- Occupant type
- Owner
- Special conditions
- Probate Listing
- MLS area
- 32757 - Mount Dora
- Listing AOR
- Lake and Sumter
- Status changed
- 2026-08-13
- Tax legal description
- LAKE JEM FARM TRACT THAT PART OF TRACT 20 DESC AS: FROM NE COR OF TRACT 20 RUN S 0DEG 37MIN 28SEC W 226.52 FT FOR POB CONT S 0DEG 37MIN 28SEC W 128.88 FT N 89DEG 38MIN 24SEC W 501.40 FT TO A POINT ON S'LY LINE OF R/W OF C-448 N 44DEG 39MIN 58SEC E AL ONG SAID S'LY R/W LINE 180.09 FT S 89DEG 38MIN 24SEC E 376.20 FT TO POB PB 5 PG 4 ORB 5154 PG 2233
Flood risk
Minimal-risk area outside the mapped floodplain. Flood insurance is optional and typically low-cost.
Source: FEMA flood zone reported on the listing. Confirm current designation at FEMA Flood Map Service Center.
Location
Directions
From HWY 441 & Sadler Rd. West on Sadler Rd (448) follow to home on the left across from Lake Jem.
More homes like this
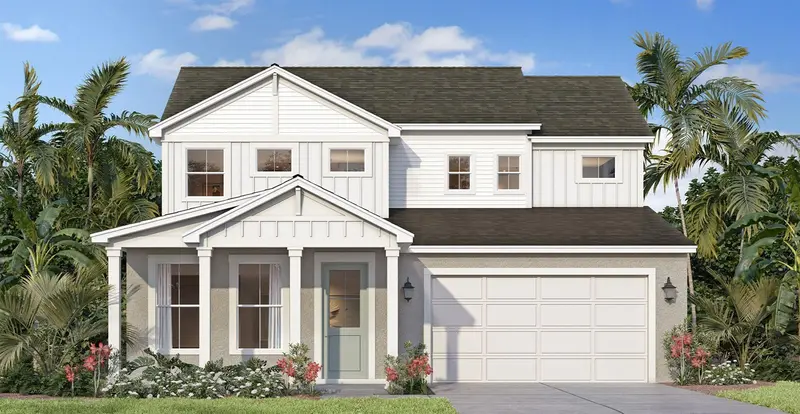
$559,990
30237 Rustic Mill St
Mount Dora, FL 32757
4 bd · 4 ba · 2,753 sqft
Trailside Phase 1
MLS ID #O6423334, DRB GROUP REALTY, LLC.
Listing provided by Stellar MLS
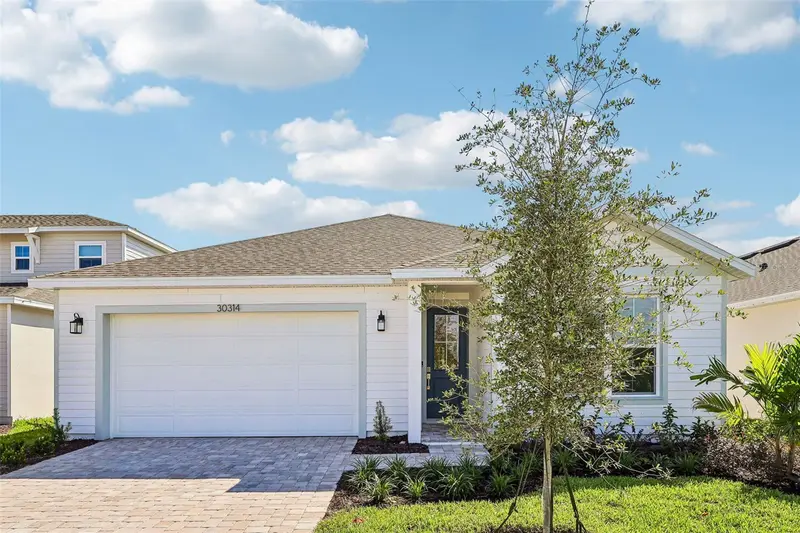
$459,990
30314 Emerald Forest Dr
Mount Dora, FL 32757
3 bd · 3 ba · 2,035 sqft
Trailside Phase 1
MLS ID #O6410508, DRB GROUP REALTY, LLC.
Listing provided by Stellar MLS
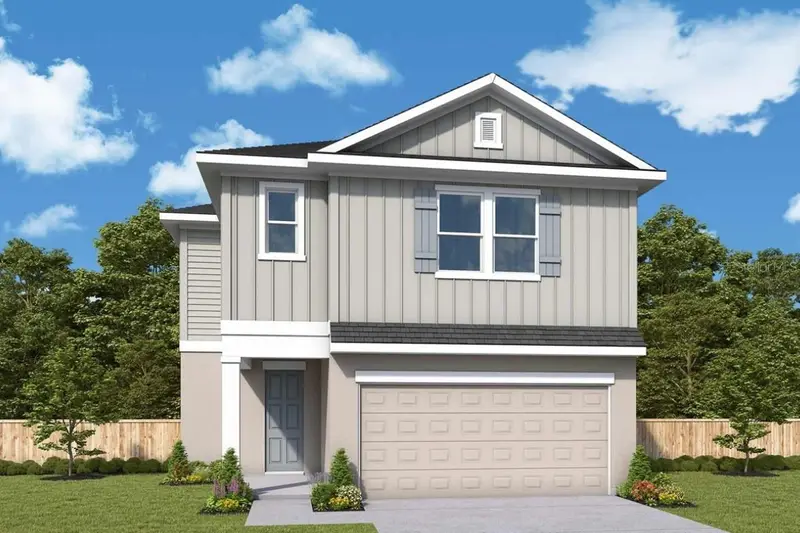
$459,990
5428 Knotty Oak St
Mount Dora, FL 32757
3 bd · 3 ba · 2,014 sqft
Oakfield At Mount Dora
MLS ID #TB8554582, WEEKLEY HOMES REALTY COMPANY.
Listing provided by Stellar MLS
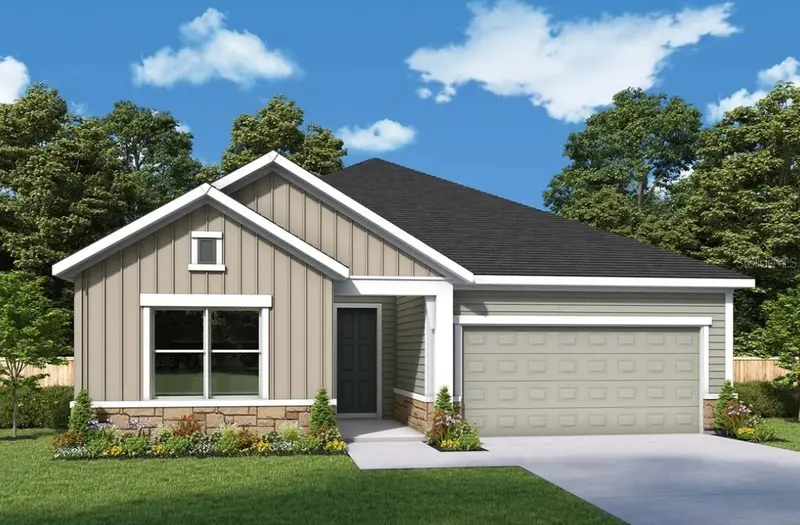
$519,990
5801 Native Oak St
Mount Dora, FL 32757
3 bd · 2 ba · 2,242 sqft
Oakfield At Mount Dora
MLS ID #TB8554567, WEEKLEY HOMES REALTY COMPANY.
Listing provided by Stellar MLS

Listings courtesy of Stellar MLS as distributed by MLS GRID
IDX information is provided exclusively for consumers’ personal, non-commercial use and may not be used for any purpose other than to identify prospective properties consumers may be interested in purchasing.
Based on information submitted to the MLS GRID as of September 4, 2026 at 12:30 PM ET. All data is obtained from various sources and may not have been verified by broker or MLS GRID. Supplied Open House Information is subject to change without notice. All information should be independently reviewed and verified for accuracy. Properties may or may not be listed by the office/agent presenting the information.
All or a portion of the multiple listing information is provided by Stellar MLS, from a copyrighted compilation of listings. The compilation of listings and each individual listing are © 2026 Stellar MLS. All rights reserved.
Ryan Solberg, Broker · MaxLife Realty LLC · FL License #BK3354351 · Equal Housing Opportunity · Full disclaimer · DMCA