
$775,000
10913 Trevino Street
Englewood, FL 34223
Listing updated: October 2, 2026 at 1:05 PM ET
Listing courtesy of Exit King Realty · Kristy Heitl · MLS #N6145333 · Active · 941-497-6060Property type
Year built
Lot size
Price / sq ft
HOA dues
Days on market
Garage spaces
Flood zone
About this home
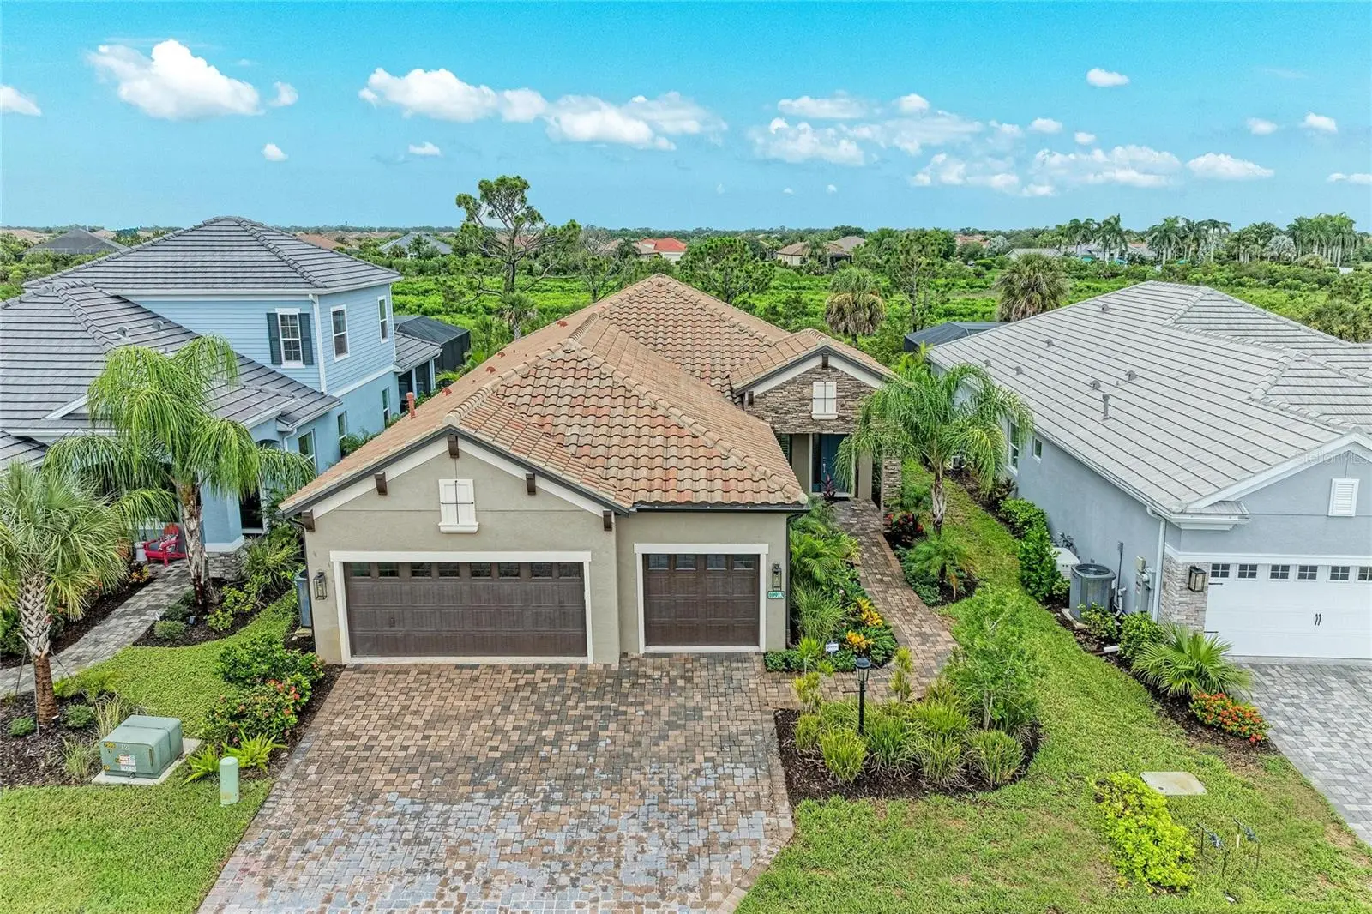
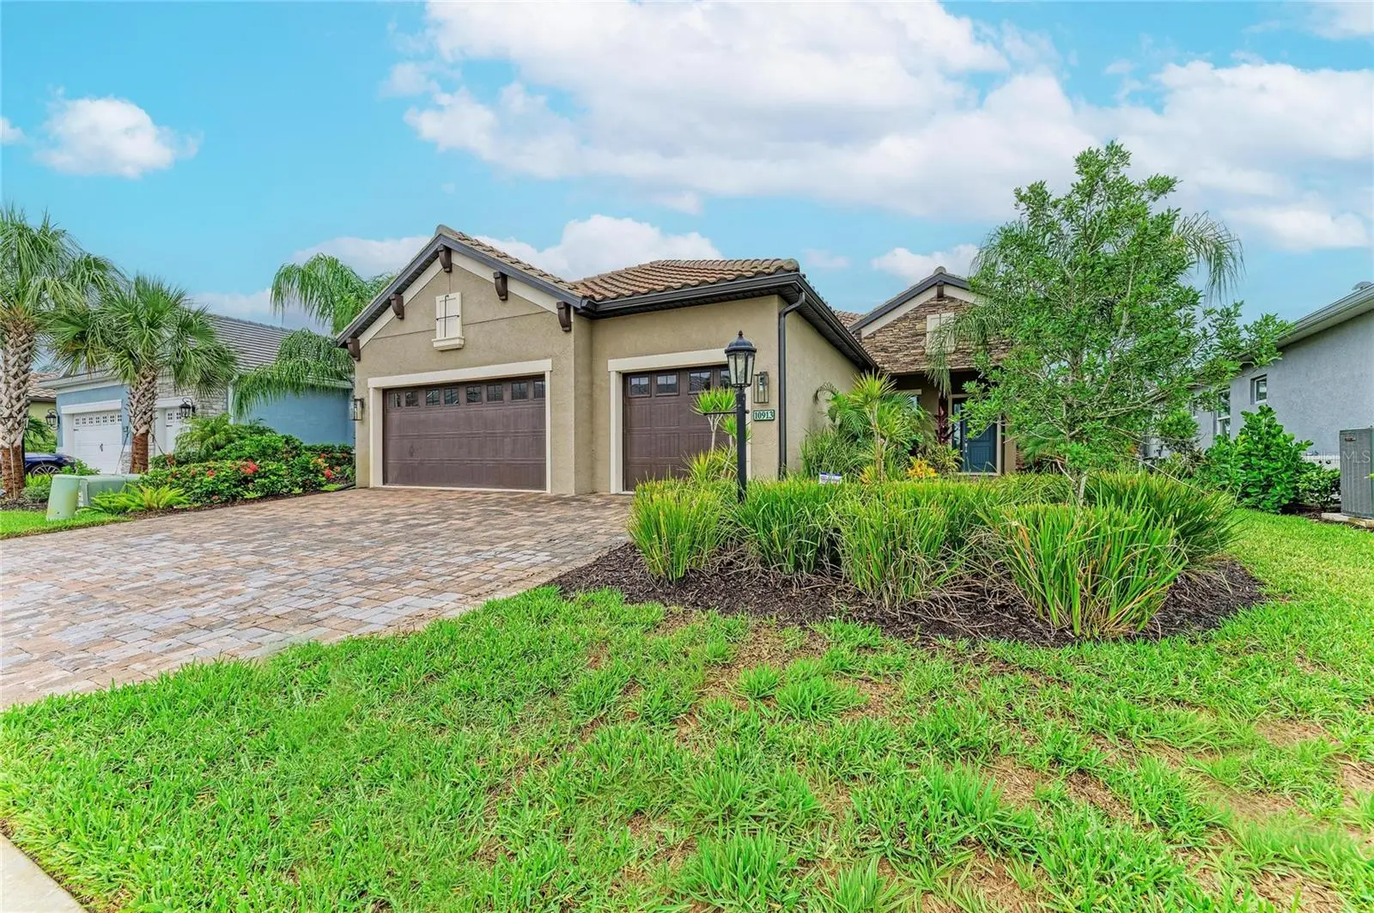
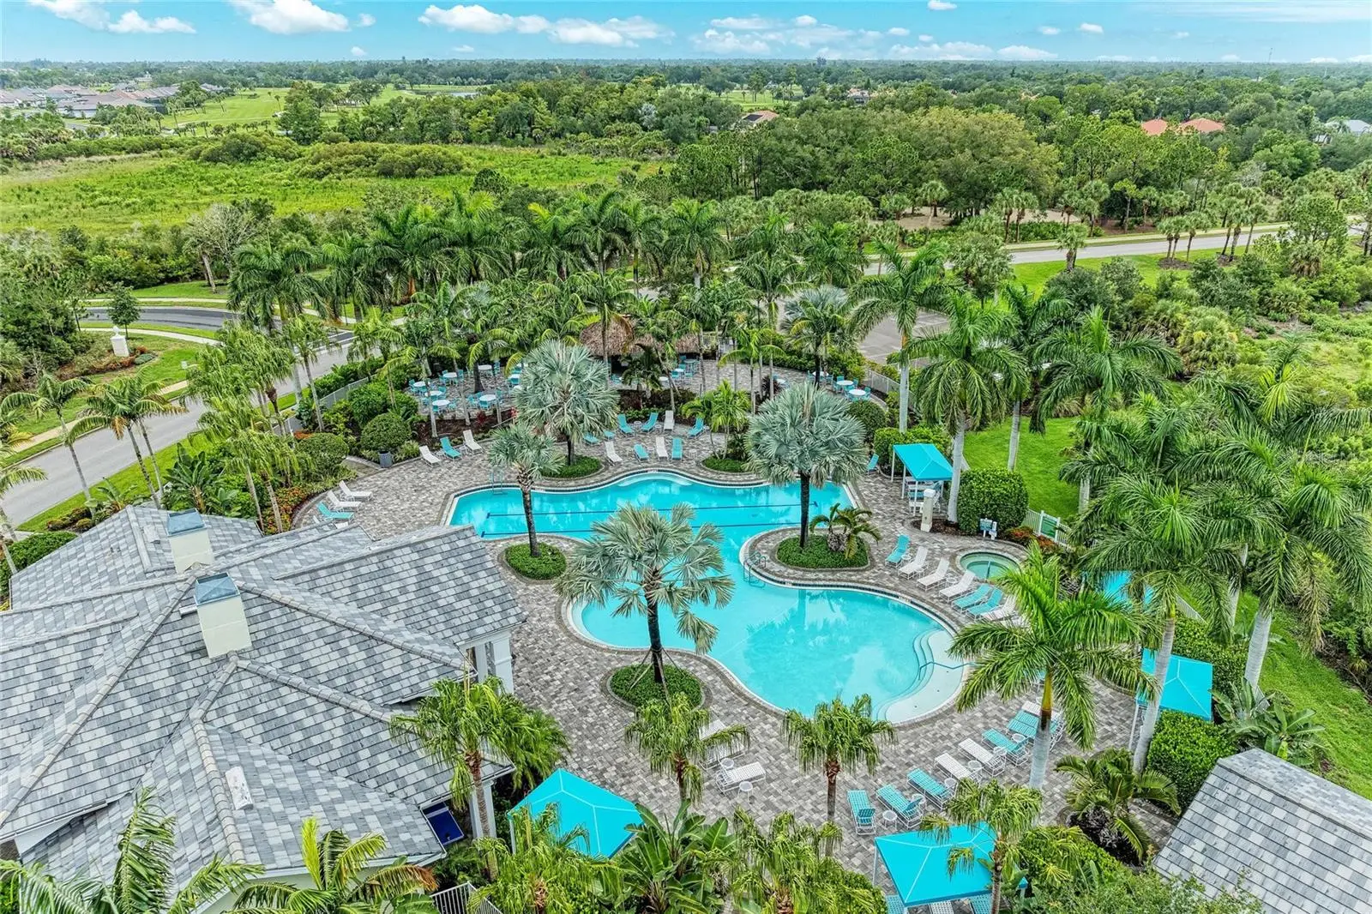
BRING YOUR OFFERS! NEW PRICE! Built in 2023, this BEAUTIFUL Single Family Home sits on a "Premium" lot with a preserve view in the Community of Boca Royale Golf & Country Club in Englewood, FL! GOLF MEMBERSHIP NOT REQUIRED! The "Bright Meadow" floorplan design by Neal Communities, offers 2,289 sq. ft. of "SPACIOUS" living space, 3-bedroom 2-bathroom with a den and 3-car garage. MANY UPGRADES THROUGHOUT! A true Chef's kitchen with Quartz countertops, stainless steel appliances, built-in wall oven and microwave, custom pantry, abundant cabinet storage, upgraded 36' upper cabinets, soft close drawers, butler's pantry, under cabinet LED lights, tile back splash, gas stove, and large center island for entertaining! You will love the primary suite which features an en-suite bath with two custom walk-in closets, dual-sinks, private water closet, and a partial-glass enclosed walk-in tile shower. Step outside to your Tropical Oasis lounge area and undercover space that overlooks the serene preserve, while featuring an extensive lanai with a Heated "SALTWATER POOL" and a clear view-panoramic screen for unobstructed views! Additional Upgrades: Tile Floors throughout, Hurricane Impact Windows and Sliders, Motorized Hurricane Screen for the lanai, Home Generator, Whole House Water Purifier System, rough-in for outdoor kitchen, extra storage room in garage, and more! NO FLOOD ZONE & NO CDD! Enjoy the Neal lifestyle at Boca Royale in this "Gated Community" with pristine lakes and nature preserves, fitness center, restaurant, community pool, pickle ball, tennis, 18-hole golf course, and MORE! Sit back, relax, and enjoy the peace & tranquility while enjoying the Florida sunshine!(back exposure S and front exposure N) Live the Florida lifestyle & make this your home! Some Photos on the listing have been "VIRTUALLY STAGED"
Estimated monthly payment
Estimate only. Taxes use the listing's reported amount where available; insurance is a Florida-average estimate. Your actual payment will vary — run a full calculation or talk to a lender.
Price & listing history49 days on market
- Status: ActiveAug 15, 2026
- Listed$845,000Aug 14, 2026
- Price reduced$775,000
Facts & features
- Property type
- Residential
- Sub type
- Single Family Residence
- Status
- Active
- Days on market
- 49
- Subdivision
- Boca Royale Ph I Un 14
- County
- Sarasota
- Year built
- 2023
- Living area
- 2,289 sq ft
- Price/sq ft
- $339
- Building area
- 3,414 sq ft (Public Records)
- Lot size
- 8,214 sq ft
- Lot category
- 0 to less than 1/4
- Flood zone
- X500 (12115C0363G)
- Garage
- 3 spaces
- Pool
- Private pool
- Annual taxes
- $6,744 (2025)
- Parcel #
- 0483150825
- Zoning
- RSF1
- MLS #
- N6145333
Ask about this home
Have a question? Ask the broker directly.
Ryan Solberg answers personally — no call center, no spam. Your question goes straight to him.
Interior Details
- Bedrooms
- 3
- Full bathrooms
- 2
- Flooring
- Tile
- Appliances
- Built-In Oven, Cooktop, Dishwasher, Dryer, Microwave, Range Hood, Refrigerator, Washer, Water Purifier
- Interior features
- Ceiling Fans(s), Coffered Ceiling(s), Dry Bar, Eat-in Kitchen, High Ceilings, In Wall Pest System, Open Floorplan, Stone Counters, Thermostat, Walk-In Closet(s)
- Laundry
- Inside, Laundry Room
- Stories / Levels
- One
- Direction faces
- North
Heating & Cooling
- Heating
- Central, Electric
- Cooling
- Central Air
Parking
- Garage spaces
- 3
- Attached garage
- Yes
- Parking features
- Driveway, Garage Door Opener, Golf Cart Parking
HOA & Financial
- HOA fee
- $598 / Monthly
- Monthly HOA
- $598/mo
- Total monthly fees
- $598/mo
- Total annual fees
- $7,177
- HOA name
- Castle Management Group-Rich Michaud
- CDD
- No
- Homestead exemption
- Yes
- Min lease term
- 6 Months
- Listing terms
- Cash, Conventional, VA Loan
- Ownership
- Fee Simple
- Available for lease
- Yes
- Lease restrictions
- Yes
- Additional lease restrictions
- PLEASE VERIFY ALL INFORMATION WITH ASSOCIATION
- Approval process
- PLEASE VERIFY ALL INFORMATION WITH ASSOCIATION
Exterior & Construction
- Exterior features
- Lighting, Rain Gutters, Sidewalk
- Construction materials
- Block, Stucco
- Roof
- Tile
- Foundation
- Block, Slab
- Pool
- Private pool
- Road surface
- Asphalt, Paved
Utilities
- Sewer
- Public Sewer
- Water source
- Canal/Lake For Irrigation, Public
- Utilities
- Cable Connected, Electricity Connected, Natural Gas Connected, Sewer Connected, Sprinkler Meter, Sprinkler Recycled, Underground Utilities, Water Connected
Community
- Pets allowed
- Yes
Room Details
| Room | Level | Dimensions |
|---|---|---|
| Kitchen | First | 12.2x17.2 |
| Dinette | First | 11.6x10.5 |
| Great Room | First | 17x23 |
| Den | First | 13x13 |
| Primary Bedroom | First | 15x16 |
| Bedroom 2 | First | 13x11 |
| Bedroom 3 | First | 12x13 |
Listing Details
- Listing date
- 2026-08-14
- On market date
- 2026-08-14
- Original list price
- $845,000
- Occupant type
- Vacant
- MLS area
- 34223 - Englewood
- Listing AOR
- Venice
- Status changed
- 2026-08-15
- Tax legal description
- LOT 825, BOCA ROYALE UNIT 14 PHASE 1, PB 54 PG 49-62
Flood risk
Moderate-risk area (0.2% annual-chance / “500-year” floodplain). Flood insurance is recommended but usually not required.
Source: FEMA flood zone reported on the listing. Confirm current designation at FEMA Flood Map Service Center.
Location
Directions
Take Englewood Road (776) to Boca Royale. Turn into the Boca Royale Community at the stop light - Whitworth Blvd.
More homes like this
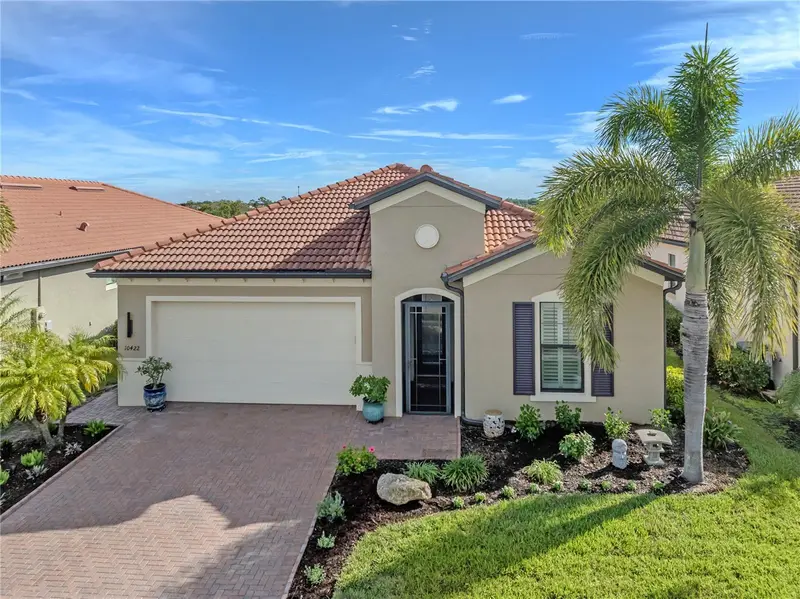
$975,000
10422 Medjool Dr
Venice, FL 34293
4 bd · 4 ba · 2,386 sqft
Sarasota National Ph 3
MLS ID #N6146010, GULF SHORES REALTY ERA POWERED.
Listing provided by Stellar MLS
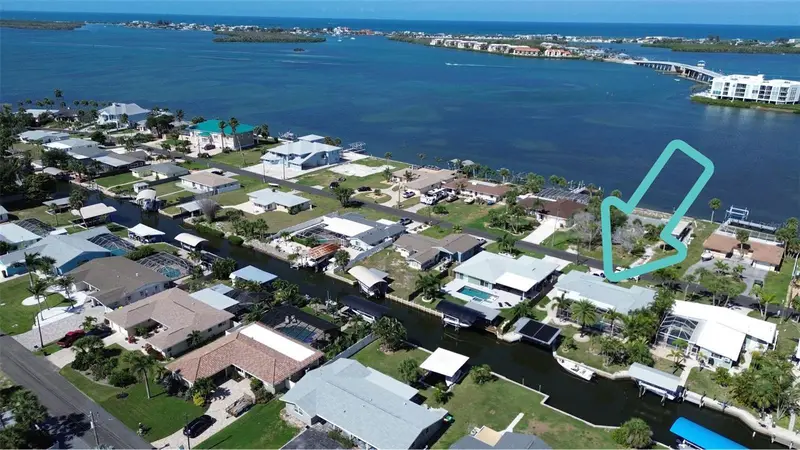
$723,000
1433 Lemon Bay Dr
Englewood, FL 34223
2 bd · 3 ba · 1,452 sqft
Point Pines
MLS ID #D6147608, PARADISE EXCLUSIVE INC.
Listing provided by Stellar MLS
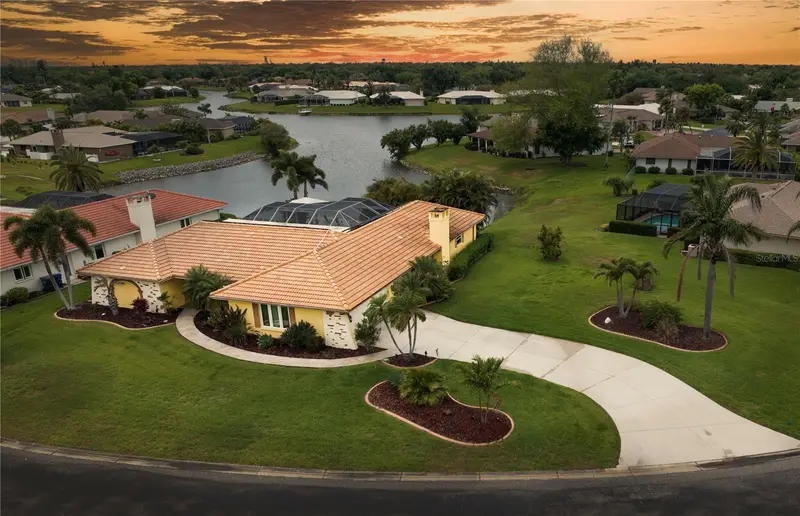
$751,000
1800 Liesl Dr E
Venice, FL 34293
3 bd · 2 ba · 2,599 sqft
Heritage Lake Estates
MLS ID #TB8492591, LOKATION.
Listing provided by Stellar MLS
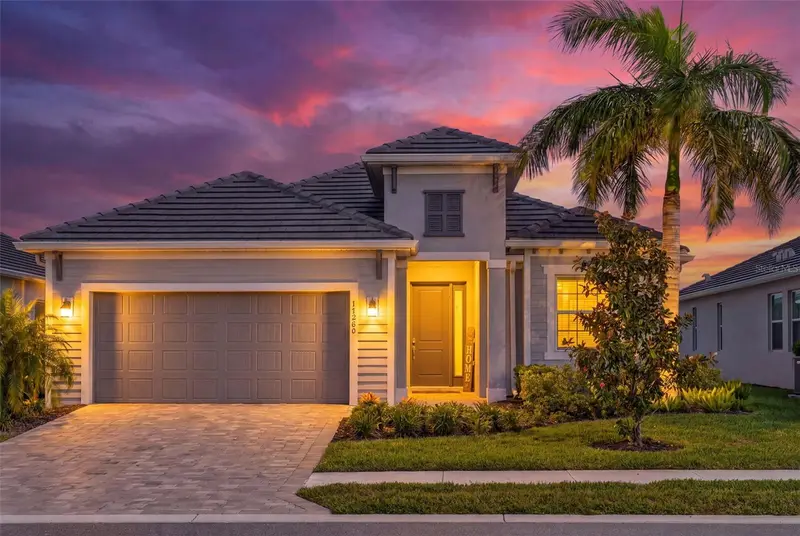
$724,900
17260 Jadestone Ct
Venice, FL 34293
4 bd · 2 ba · 2,242 sqft
Wellen Park Golf & Country Club
MLS ID #A4701412, LPT REALTY, LLC.
Listing provided by Stellar MLS

Listings courtesy of Stellar MLS as distributed by MLS GRID
IDX information is provided exclusively for consumers’ personal, non-commercial use and may not be used for any purpose other than to identify prospective properties consumers may be interested in purchasing.
Based on information submitted to the MLS GRID as of October 2, 2026 at 1:05 PM ET. All data is obtained from various sources and may not have been verified by broker or MLS GRID. Supplied Open House Information is subject to change without notice. All information should be independently reviewed and verified for accuracy. Properties may or may not be listed by the office/agent presenting the information.
All or a portion of the multiple listing information is provided by Stellar MLS, from a copyrighted compilation of listings. The compilation of listings and each individual listing are © 2026 Stellar MLS. All rights reserved.
Ryan Solberg, Broker · MaxLife Realty LLC · FL License #BK3354351 · Equal Housing Opportunity · Full disclaimer · DMCA