
$375,000
301 Ashton Woods Lane
Leesburg, FL 34748
Listing updated: September 16, 2026 at 7:34 PM ET
Listing courtesy of Watson Realty Corp · Nancy McCloskey · MLS #G5116305 · Active · 352-536-6530Property type
Year built
Lot size
Price / sq ft
HOA dues
Days on market
Garage spaces
Flood zone
About this home
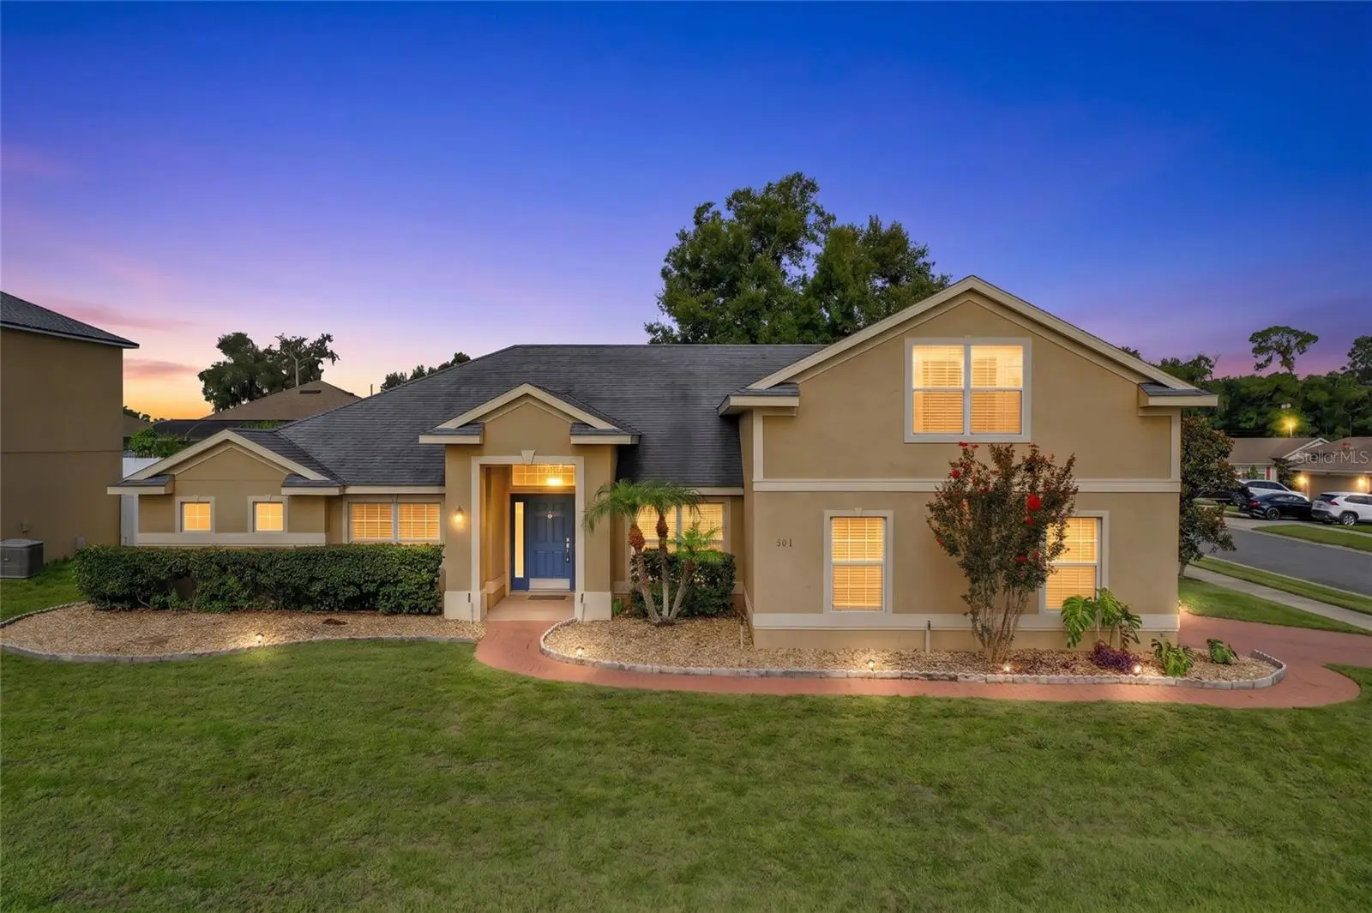
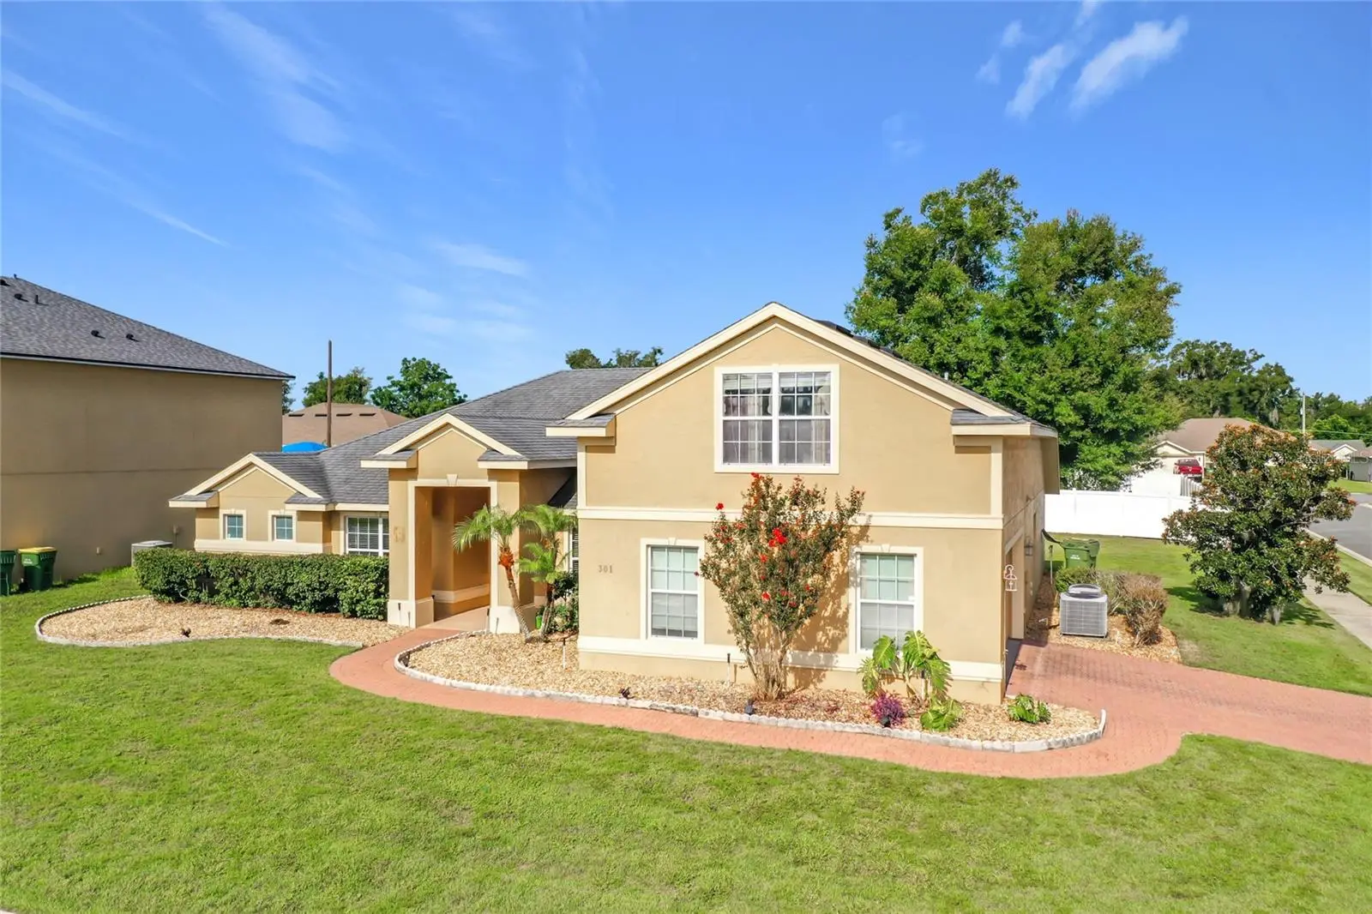
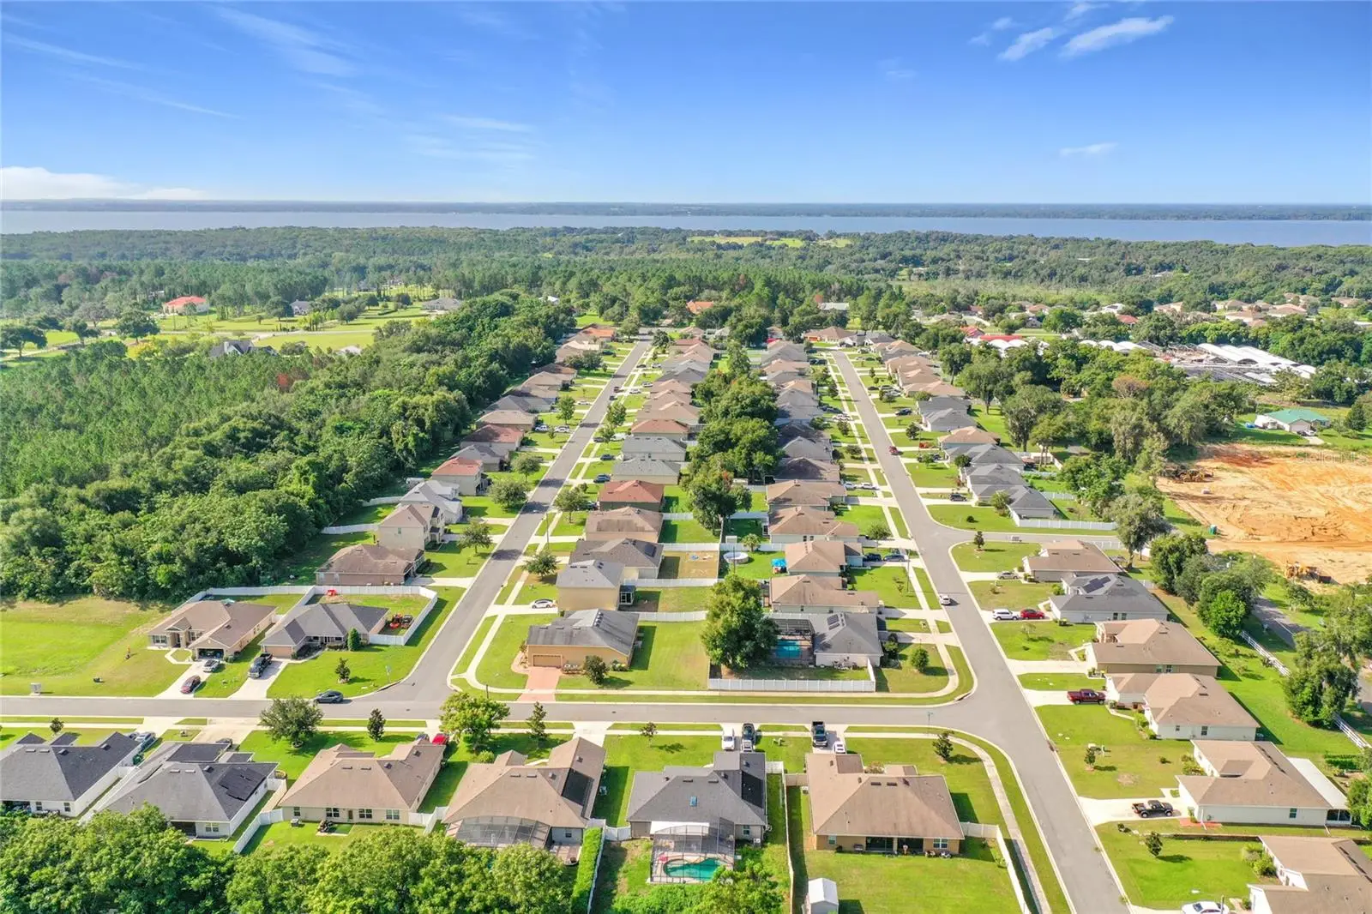
Spacious, stylish and filled with beautiful architectural details! This spacious 4-bedroom, 2-bath home offers approximately 2,420 square feet of living space and is situated on a desirable corner lot with a wonderfully private backyard. Step inside to an impressive open and inviting floor plan featuring beautiful wood flooring, high ceilings, crown molding, architectural details, tray and coffered ceilings, and abundant natural light. The home offers flexible living spaces perfect for entertaining, working from home, or simply spreading out and enjoying everyday living. The kitchen opens to the main living areas and features granite countertops, rich wood cabinetry, stainless steel appliances, a breakfast bar, and adjoining dining space. The spacious primary suite offers an impressive tray ceiling and plenty of room to create your own private retreat. One of the home's standout features is the large screened-in rear porch, perfect for relaxing, entertaining, enjoying morning coffee, or unwinding at the end of the day while overlooking the very private backyard. Additional highlights include a 2-car garage, inside laundry, attractive landscaping, brick-paver accents, and a spacious .27-acre lot. Location is another wonderful advantage! Enjoy convenient access to Downtown Leesburg, Tavares and charming Downtown Mount Dora, with their restaurants, shopping, waterfront activities, festivals and year-round events. The home is also within easy reach of The Villages and major Central Florida roadways including US-441, US-27 and SR-44, providing convenient connections toward Florida's Turnpike and the greater Orlando area. Spacious, distinctive, private and centrally located—this beautiful home is ready for its next owner!
Estimated monthly payment
Estimate only. Taxes use the listing's reported amount where available; insurance is a Florida-average estimate. Your actual payment will vary — run a full calculation or talk to a lender.
Price & listing history36 days on market
- Status: ActiveAug 11, 2026
- Listed$395,000Aug 11, 2026
- Price reduced$375,000
Facts & features
- Property type
- Residential
- Sub type
- Single Family Residence
- Status
- Active
- Days on market
- 36
- Subdivision
- Ashton Woods
- County
- Lake
- Year built
- 2008
- Living area
- 2,420 sq ft
- Price/sq ft
- $155
- Building area
- 3,277 sq ft (Public Records)
- Lot size
- 12,051 sq ft
- Lot category
- 1/4 to less than 1/2
- Flood zone
- X
- Garage
- 2 spaces
- Annual taxes
- $5,014 (2025)
- Parcel #
- 30 19 25 0020 000 07400
- Zoning
- RES
- MLS #
- G5116305
Ask about this home
Have a question? Ask the broker directly.
Ryan Solberg answers personally — no call center, no spam. Your question goes straight to him.
Interior Details
- Bedrooms
- 4
- Full bathrooms
- 2
- Flooring
- Carpet, Ceramic Tile, Wood
- Appliances
- Dishwasher, Disposal, Electric Water Heater, Microwave, Range, Refrigerator
- Interior features
- Ceiling Fans(s), Coffered Ceiling(s), High Ceilings, Kitchen/Family Room Combo, Open Floorplan, Primary Bedroom Main Floor, Solid Surface Counters, Split Bedroom, Tray Ceiling(s), Walk-In Closet(s)
- Laundry
- Electric Dryer Hookup, Inside, Laundry Room, Washer Hookup
- Stories / Levels
- Two
- Direction faces
- Southeast
Heating & Cooling
- Heating
- Central, Electric
- Cooling
- Central Air
Parking
- Garage spaces
- 2
- Attached garage
- Yes
- Parking features
- Driveway, Open, Oversized
HOA & Financial
- HOA fee
- $85 / Quarterly
- Monthly HOA
- $28/mo
- Total monthly fees
- $28/mo
- Total annual fees
- $340
- HOA name
- MOSAIC SERVICES
- CDD
- No
- Min lease term
- 1-2 Years
- Listing terms
- Cash, Conventional, FHA, VA Loan
- Ownership
- Fee Simple
- Available for lease
- Yes
- Lease restrictions
- No
- Additional lease restrictions
- REFER TO COMMUNITY RULES AND RESTRICTIONS
- Approval process
- NONE
Exterior & Construction
- Exterior features
- Sidewalk
- Construction materials
- Stucco, Block
- Roof
- Shingle
- Foundation
- Slab
- Road surface
- Asphalt, Paved
Utilities
- Sewer
- Public Sewer
- Water source
- Public
- Utilities
- Electricity Connected, Public
Community
- Pets allowed
- Yes
Room Details
| Room | Level | Dimensions |
|---|---|---|
| Living Room | First | 18x17 |
| Kitchen | First | 12x10 |
| Dining Room | First | 13x10 |
| Dinette | First | 10x10 |
| Office | First | 10x13 |
| Primary Bedroom | First | 18x15 |
| Bedroom 2 | First | 12x11 |
| Bedroom 3 | First | 12x11 |
| Bedroom 4 | Second | 19x13 |
Listing Details
- Listing date
- 2026-08-11
- On market date
- 2026-08-11
- Original list price
- $395,000
- Occupant type
- Owner
- MLS area
- 34748 - Leesburg
- Listing AOR
- Lake and Sumter
- Status changed
- 2026-08-11
- Tax legal description
- ASHTON WOODS PB 62 PG 74-76 LOT 74 ORB 5862 PG 697
Flood risk
Minimal-risk area outside the mapped floodplain. Flood insurance is optional and typically low-cost.
Source: FEMA flood zone reported on the listing. Confirm current designation at FEMA Flood Map Service Center.
Location
Directions
From Downtown Leesburg: Take E Main Street east, turn right onto Sunnyside Drive, then turn left onto Ashton Woods Lane. Continue to 301 Ashton Woods Lane. Home will be on the corner
More homes like this
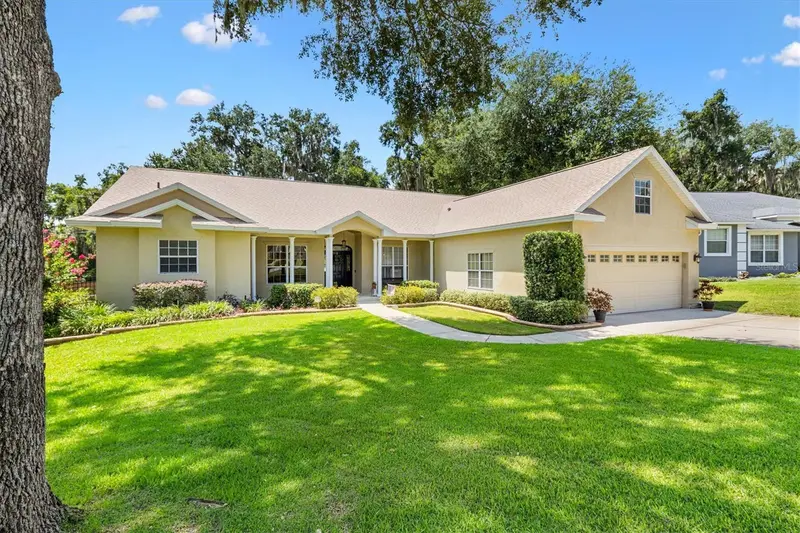
$579,900
4307 Serene Cir
Fruitland Park, FL 34731
4 bd · 3 ba · 3,019 sqft
Laurel Oak Sub
MLS ID #G5116193, LPT REALTY, LLC.
Listing provided by Stellar MLS
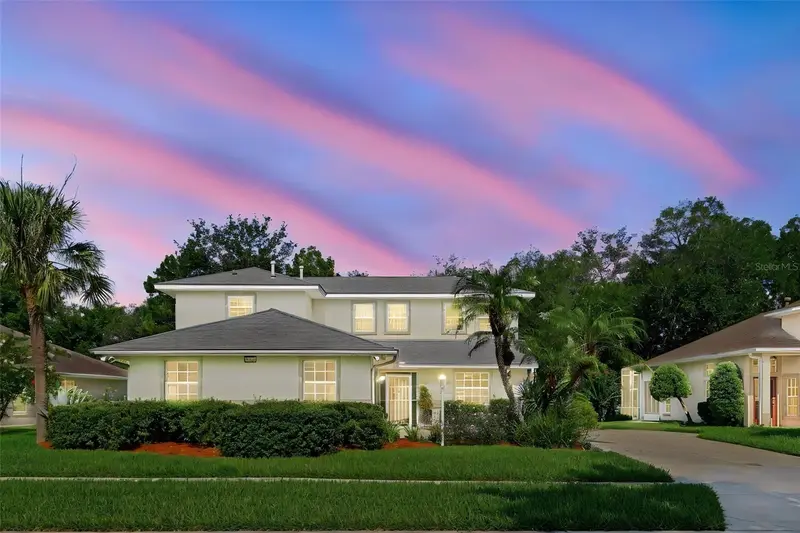
$369,900
5351 Aurora Dr
Leesburg, FL 34748
4 bd · 4 ba · 3,125 sqft
Leesburg Legacy Leesburg Unit 02 Lt 163
MLS ID #O6414429, BLUE LIGHTHOUSE REALTY INC.
Listing provided by Stellar MLS
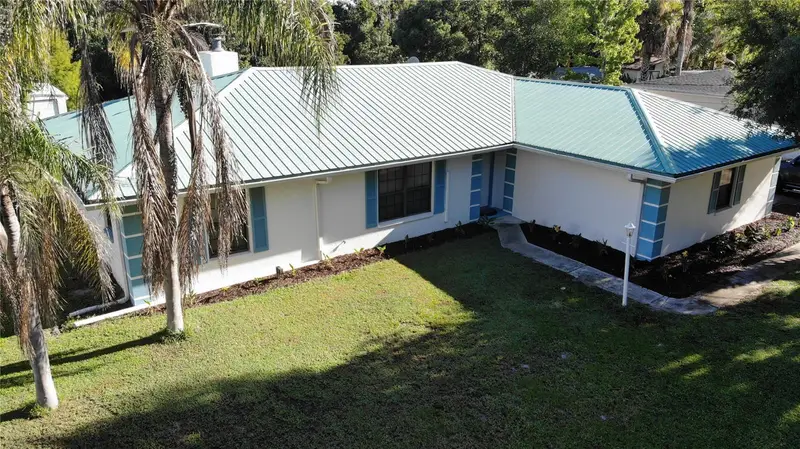
$445,000
5329 Eagles Nest Rd
Fruitland Park, FL 34731
3 bd · 2 ba · 1,910 sqft
Eagle Nest Sub
MLS ID #G5117215, CARLINO REAL ESTATE GROUP INC.
Listing provided by Stellar MLS
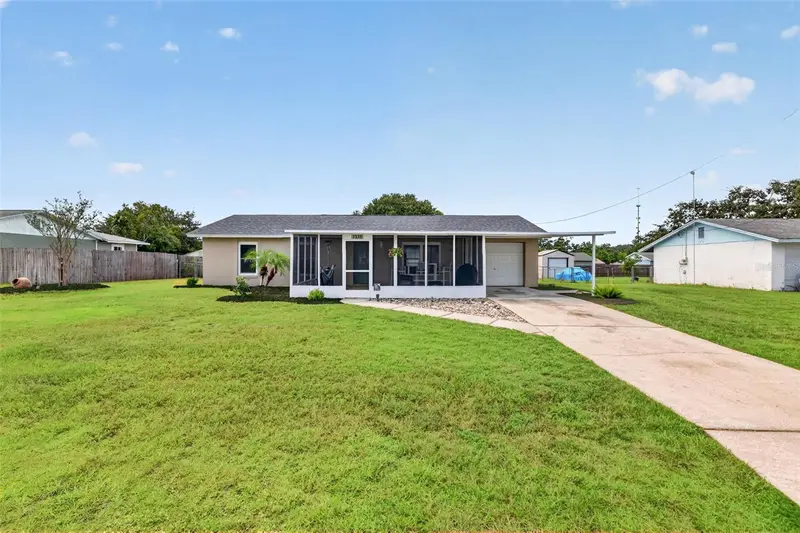
$237,000
1233 Padgett Cir
Lady Lake, FL 32159
3 bd · 1 ba · 1,140 sqft
Lady Lake Padgett Estates Sub
MLS ID #G5116612, CARLINO REAL ESTATE GROUP INC.
Listing provided by Stellar MLS

Listings courtesy of Stellar MLS as distributed by MLS GRID
IDX information is provided exclusively for consumers’ personal, non-commercial use and may not be used for any purpose other than to identify prospective properties consumers may be interested in purchasing.
Based on information submitted to the MLS GRID as of September 16, 2026 at 7:34 PM ET. All data is obtained from various sources and may not have been verified by broker or MLS GRID. Supplied Open House Information is subject to change without notice. All information should be independently reviewed and verified for accuracy. Properties may or may not be listed by the office/agent presenting the information.
All or a portion of the multiple listing information is provided by Stellar MLS, from a copyrighted compilation of listings. The compilation of listings and each individual listing are © 2026 Stellar MLS. All rights reserved.
Ryan Solberg, Broker · MaxLife Realty LLC · FL License #BK3354351 · Equal Housing Opportunity · Full disclaimer · DMCA