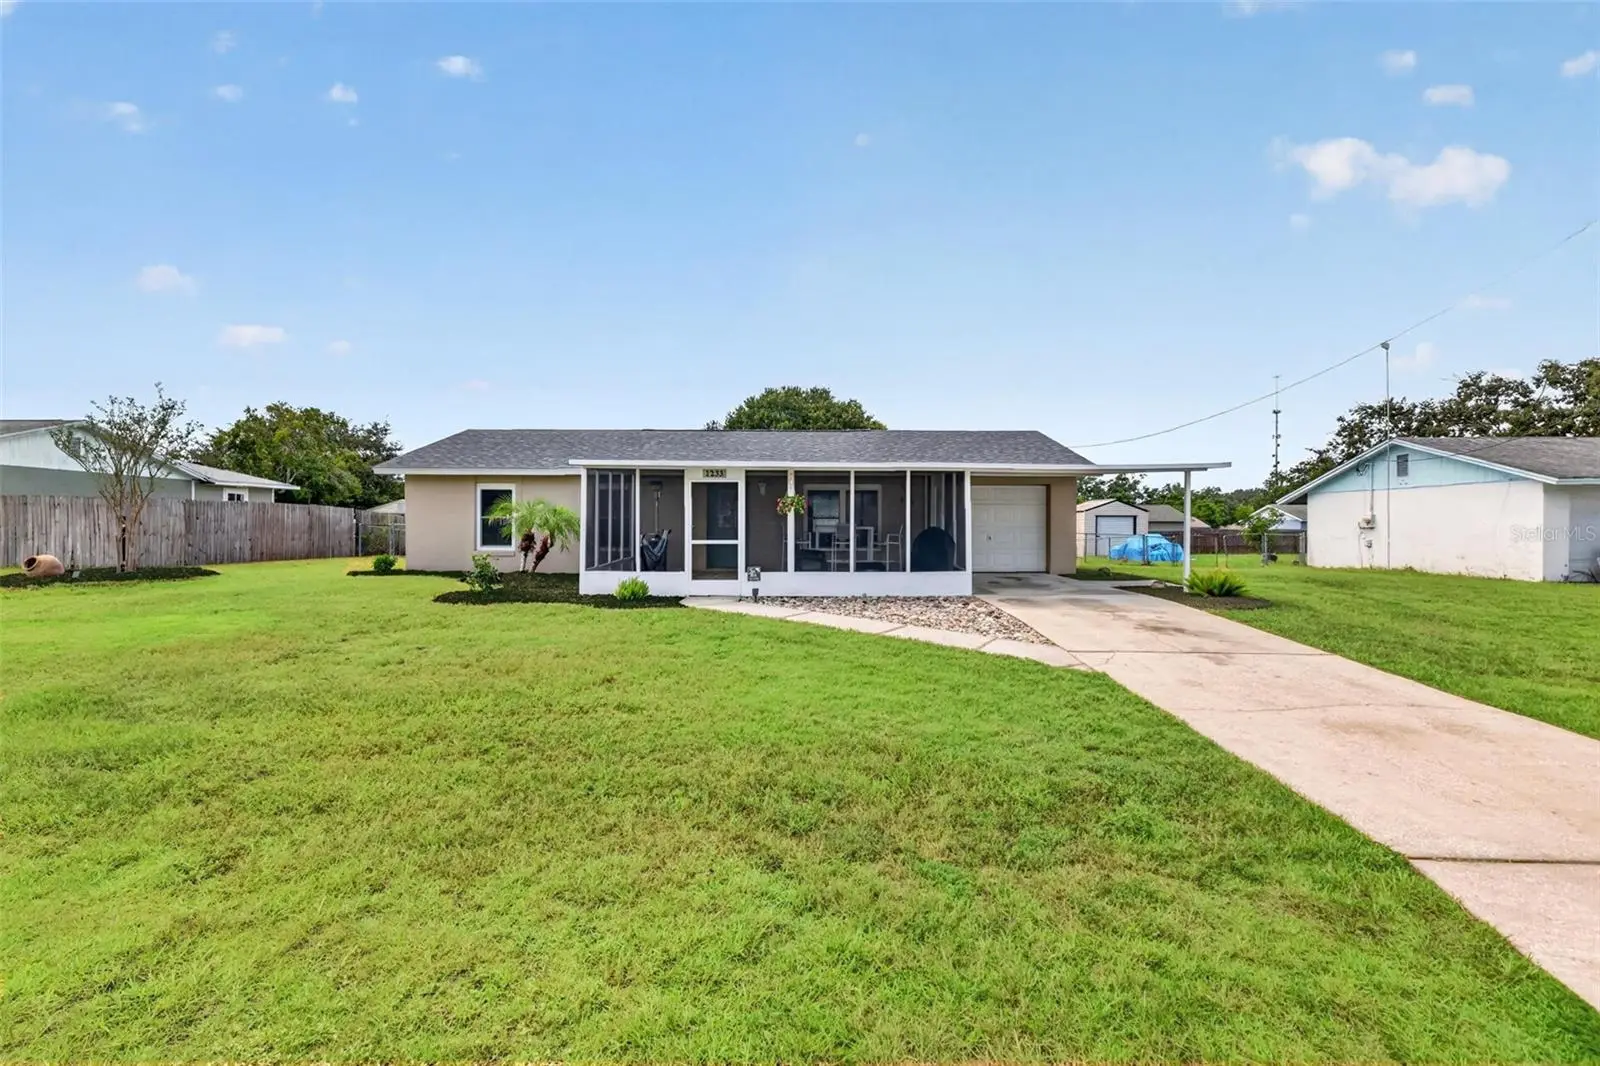

$250,000
1233 Padgett Circle
Lady Lake, FL 32159
Listing updated: September 8, 2026 at 6:57 PM ET
Listing courtesy of Carlino Real Estate Group Inc · Jonathan Martin · MLS #G5116612 · Active · 352-326-2662Property type
Year built
Lot size
Price / sq ft
HOA dues
Days on market
Garage space
Flood zone
About this home
Welcome to your completely updated, move-in-ready home located in a quiet, established neighborhood with no HOA. This home offers total peace of mind from day one with a new roof, HVAC system, electrical panels, water heater, garage door, and stainless-steel appliances, alongside updated windows and fresh, top-rated paint inside and out. This amazing home has been updated with brand-new luxury vinyl plank flooring, elegant crown molding, and custom detailed window valances throughout. The heart of the home features an updated eat-in kitchen with durable granite countertops, updated cabinets, and a butcher block breakfast bar, making casual dining and hosting an absolute breeze. The primary bedroom has room to easily add a second bathroom, while an oversized laundry room with extra storage space ensures everyday living remains organized and clutter-free. The outdoor living spaces are designed for both relaxing and tackling your favorite projects. Unwind on the charming screen-enclosed front porch complete with stone pavers, or in the large, fully fenced backyard. Work-from-home professionals, hobbyists, and craft enthusiasts will love the massive 12x24 detached workshop/shed. Best of all, you get to enjoy this amazing home while staying just minutes from The Villages, premier shopping, diverse dining options, and local conveniences. Call today and don’t miss out on your chance to make this house the place you call home!
Estimated monthly payment
Estimate only. Taxes use the listing's reported amount where available; insurance is a Florida-average estimate. Your actual payment will vary — run a full calculation or talk to a lender.
Price & listing history21 days on market
- Status: ActiveAug 18, 2026
- Listed$250,000Aug 18, 2026
- Price increased$250,000
Facts & features
- Property type
- Residential
- Sub type
- Single Family Residence
- Status
- Active
- Days on market
- 21
- Subdivision
- Lady Lake Padgett Estates Sub
- County
- Lake
- Year built
- 1994
- Living area
- 1,140 sq ft
- Price/sq ft
- $219
- Building area
- 1,776 sq ft (Public Records)
- Lot size
- 11,162 sq ft
- Lot category
- 1/4 to less than 1/2
- Flood zone
- X (12069C0170E)
- Garage
- 1 spaces
- Annual taxes
- $3,313 (2025)
- Parcel #
- 28-18-24-0350-000-03700
- Zoning
- RS-6
- MLS #
- G5116612
Ask about this home
Have a question? Ask the broker directly.
Ryan Solberg answers personally — no call center, no spam. Your question goes straight to him.
Interior Details
- Bedrooms
- 3
- Full bathrooms
- 1
- Flooring
- Luxury Vinyl
- Appliances
- Dryer, Microwave, Range, Refrigerator, Washer
- Interior features
- Ceiling Fans(s)
- Laundry
- Laundry Room
- Stories / Levels
- One
- Direction faces
- East
Heating & Cooling
- Heating
- Central
- Cooling
- Central Air
Parking
- Garage spaces
- 1
- Attached garage
- Yes
- Carport
- Yes
HOA & Financial
- Total monthly fees
- $0/mo
- Total annual fees
- $0
- CDD
- No
- Min lease term
- No Minimum
- Listing terms
- Cash, Conventional, FHA, VA Loan
- Ownership
- Fee Simple
- Available for lease
- Yes
- Lease restrictions
- No
- Additional lease restrictions
- Buyer/Agent to verify all measurements, property and community information and complete all due diligence during the inspection period
Exterior & Construction
- Exterior features
- Private Yard
- Construction materials
- Block
- Roof
- Shingle
- Foundation
- Slab
- Road surface
- Asphalt
Utilities
- Sewer
- Septic Tank
- Water source
- Public
- Utilities
- Public
Room Details
| Room | Level | Dimensions |
|---|---|---|
| Kitchen | First | 12x11.5 |
| Living Room | First | 11.5x16.7 |
| Bedroom 1 | First | 10x8 |
| Bedroom 2 | First | 11.5x9.5 |
| Primary Bedroom | First | 14x9.5 |
| Bathroom 1 | First | 7x5 |
| Dining Room | First | 12.5x8 |
| Laundry | First | 8x11 |
Listing Details
- Listing date
- 2026-08-18
- On market date
- 2026-08-18
- Original list price
- $250,000
- Occupant type
- Vacant
- MLS area
- 32159 - Lady Lake (The Villages)
- Listing AOR
- Lake and Sumter
- Status changed
- 2026-08-18
- Tax legal description
- LADY LAKE PADGETT ESTATES SUB LOT 37 PB 26 PG 3 ORB 5737 PG 1132
Flood risk
Minimal-risk area outside the mapped floodplain. Flood insurance is optional and typically low-cost.
Source: FEMA flood zone reported on the listing. Confirm current designation at FEMA Flood Map Service Center.
Location
Directions
From the turnpike exit on the US Hwy 27 heading north, when you reach lady turn left on Lake Ella Road, Turn left on to Padgett Cir, The house is on the left.
More homes like this
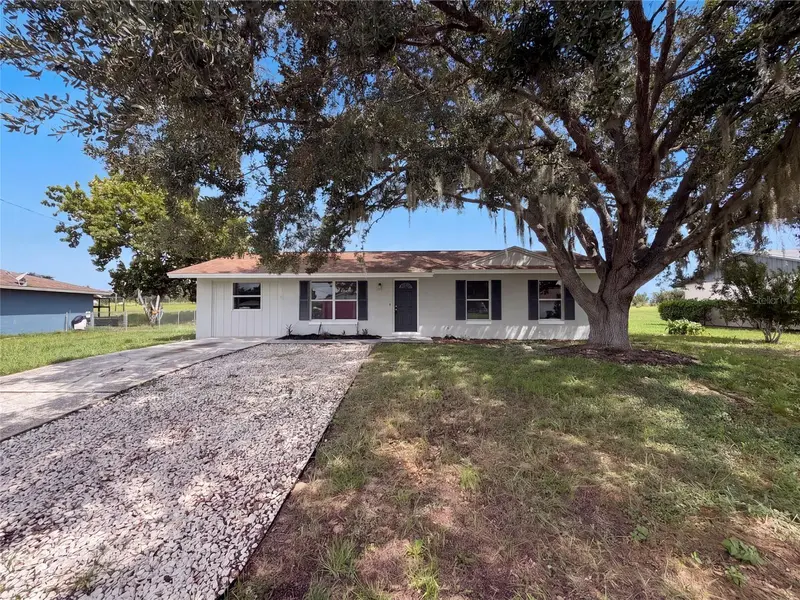
$237,000
1262 Padgett Cir
Lady Lake, FL 32159
4 bd · 2 ba · 1,325 sqft
Lady Lake Padgett Estates Sub
MLS ID #O6438923, OPENDOOR BROKERAGE LLC.
Listing provided by Stellar MLS
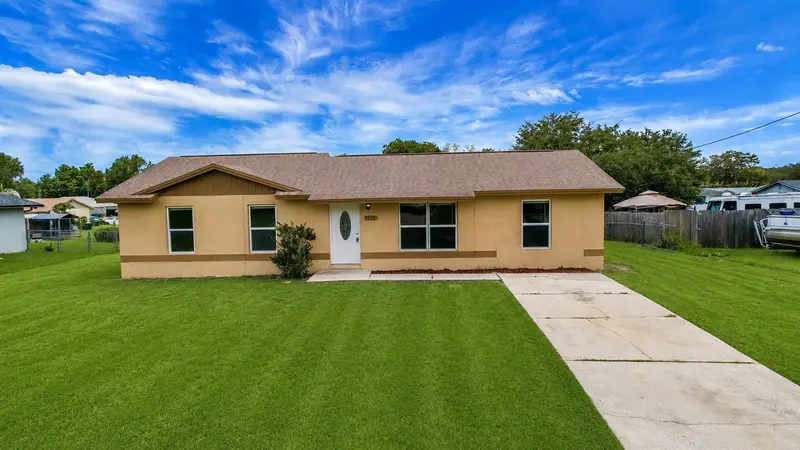
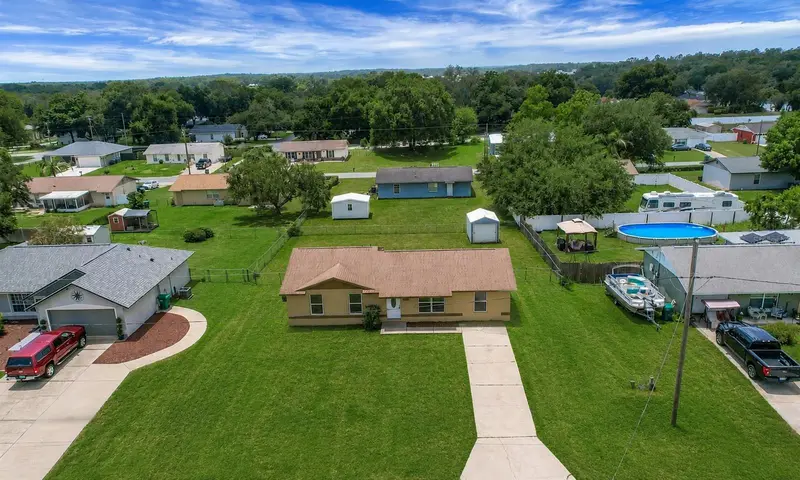
$247,400
1229 Padgett Cir
Lady Lake, FL 32159
4 bd · 2 ba · 1,388 sqft
Lady Lake Padgett Estates Sub
MLS ID #G5114924, CENTURY 21 ALTON CLARK.
Listing provided by Stellar MLS
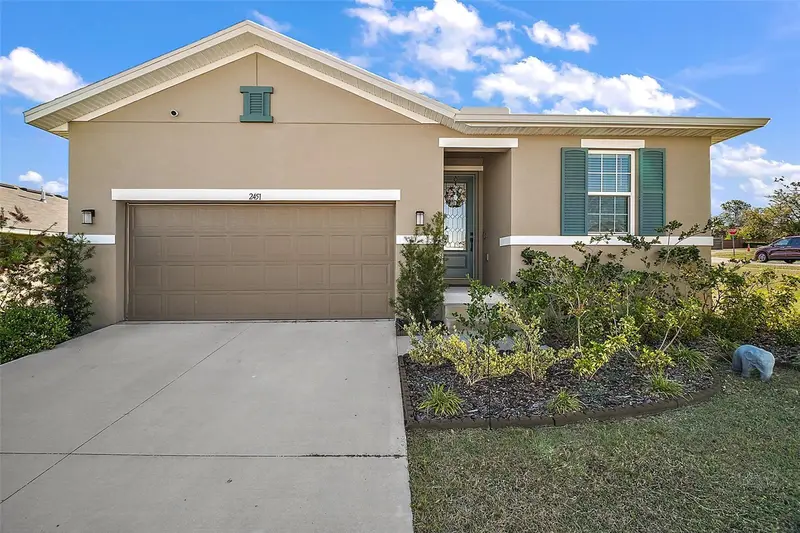
$349,999
2451 Spring Breeze Dr
Leesburg, FL 34748
4 bd · 2 ba · 1,921 sqft
Seasons/Hillside
MLS ID #O6429765, KELLER WILLIAMS ELITE PARTNERS III REALTY.
Listing provided by Stellar MLS
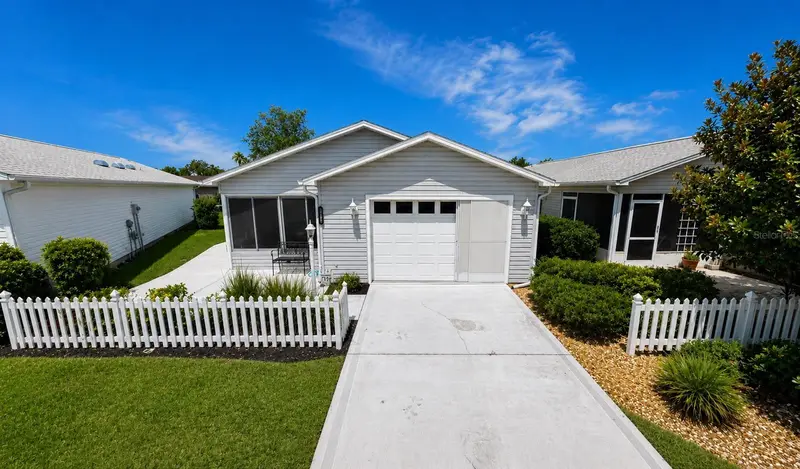
$265,000
1709 Sonora St
The Villages, FL 32159
2 bd · 2 ba · 1,121 sqft
Sumter De La Vista West
MLS ID #G5116128, RE/MAX SELECT PARTNERS.
Listing provided by Stellar MLS

Listings courtesy of Stellar MLS as distributed by MLS GRID
IDX information is provided exclusively for consumers’ personal, non-commercial use and may not be used for any purpose other than to identify prospective properties consumers may be interested in purchasing.
Based on information submitted to the MLS GRID as of September 8, 2026 at 6:57 PM ET. All data is obtained from various sources and may not have been verified by broker or MLS GRID. Supplied Open House Information is subject to change without notice. All information should be independently reviewed and verified for accuracy. Properties may or may not be listed by the office/agent presenting the information.
All or a portion of the multiple listing information is provided by Stellar MLS, from a copyrighted compilation of listings. The compilation of listings and each individual listing are © 2026 Stellar MLS. All rights reserved.
Ryan Solberg, Broker · MaxLife Realty LLC · FL License #BK3354351 · Equal Housing Opportunity · Full disclaimer · DMCA