
$579,900
4307 Serene Circle
Fruitland Park, FL 34731
Listing updated: August 29, 2026 at 2:07 PM ET
Listing courtesy of Lpt Realty, Llc · Victoria Vos · MLS #G5116193 · Active · 877-366-2213Property type
Year built
Lot size
Price / sq ft
HOA dues
Days on market
Garage spaces
Flood zone
About this home
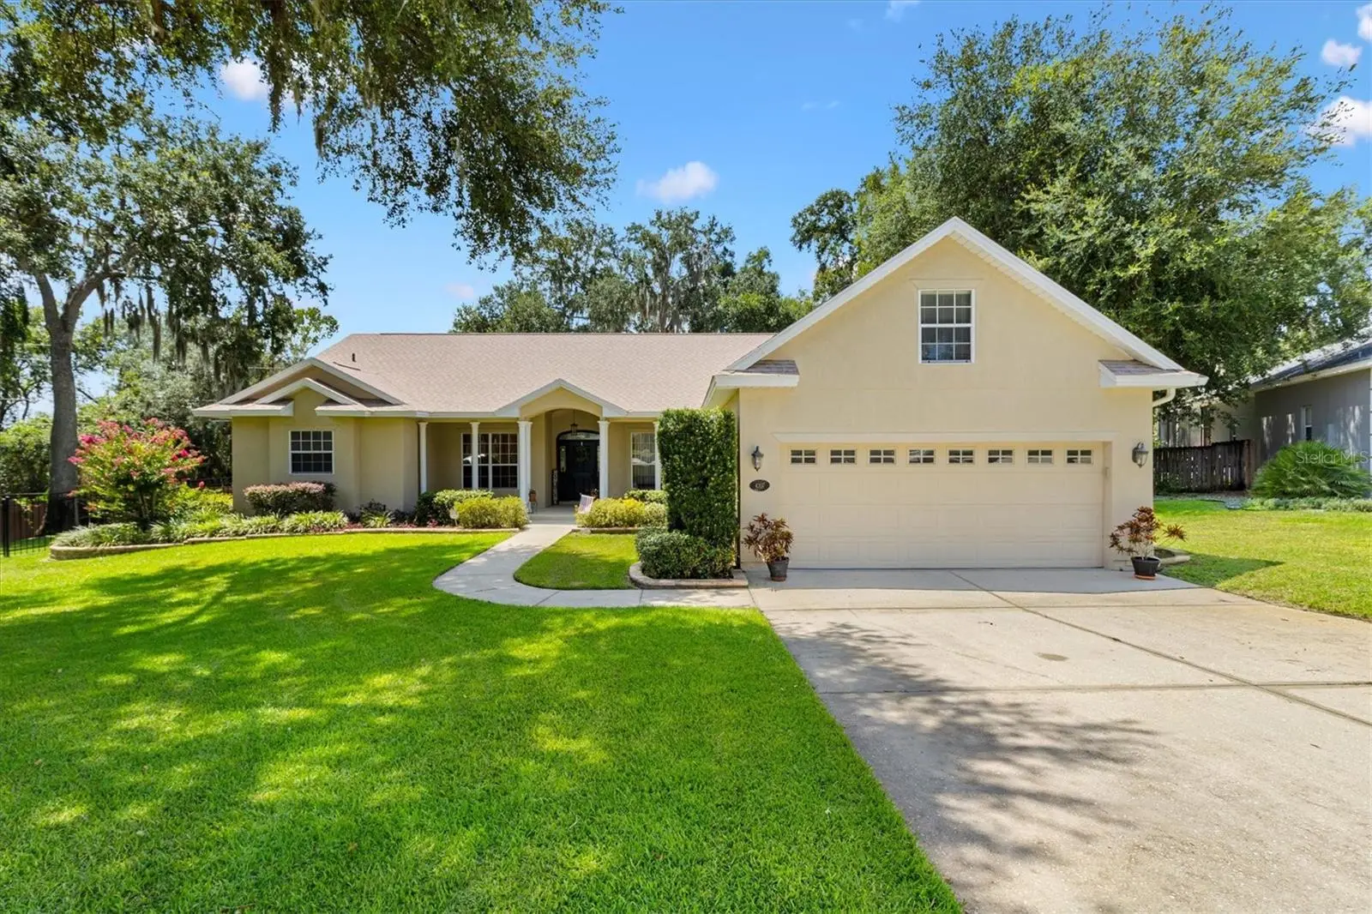
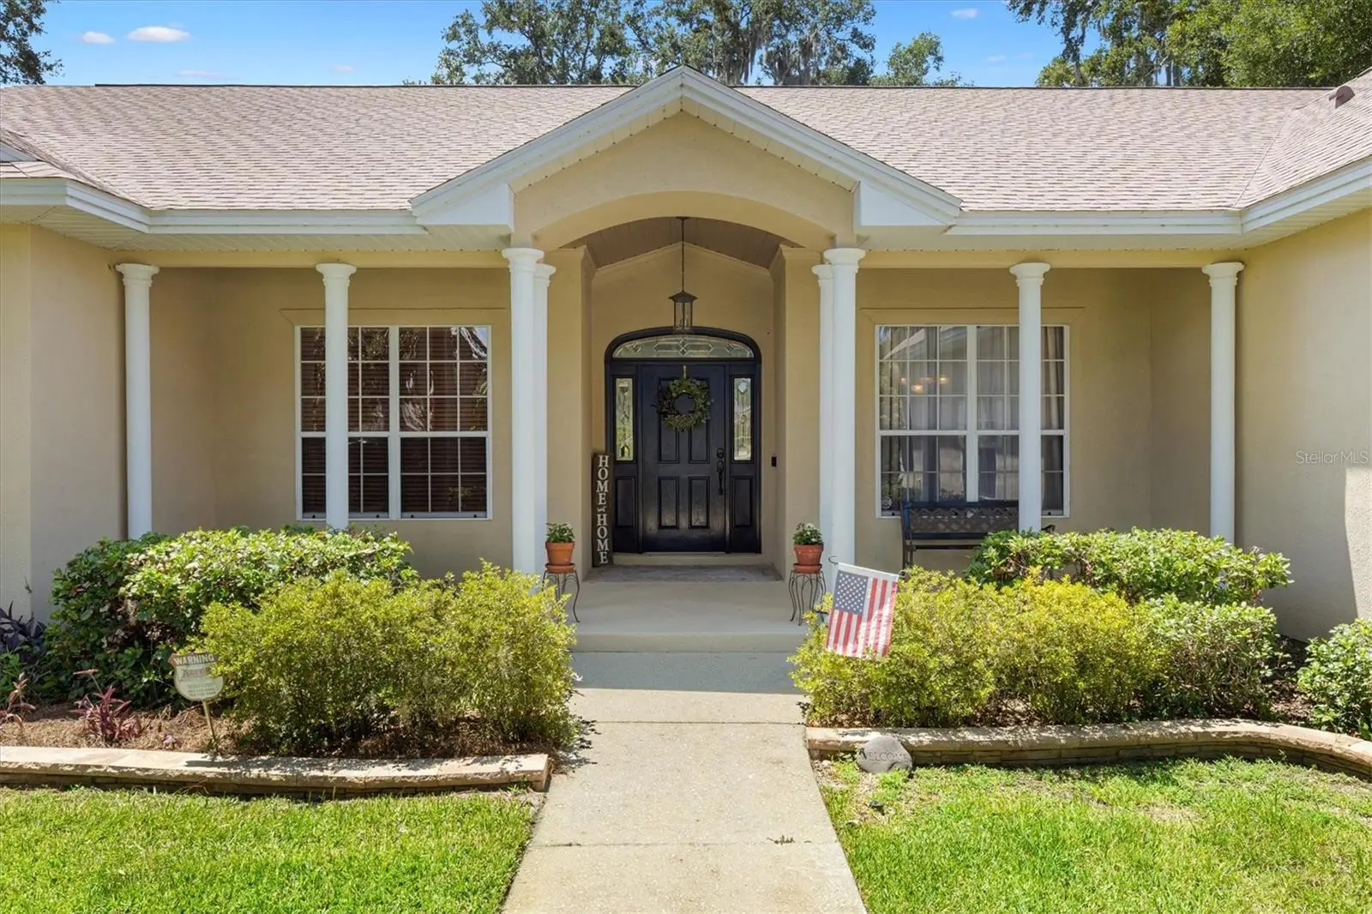
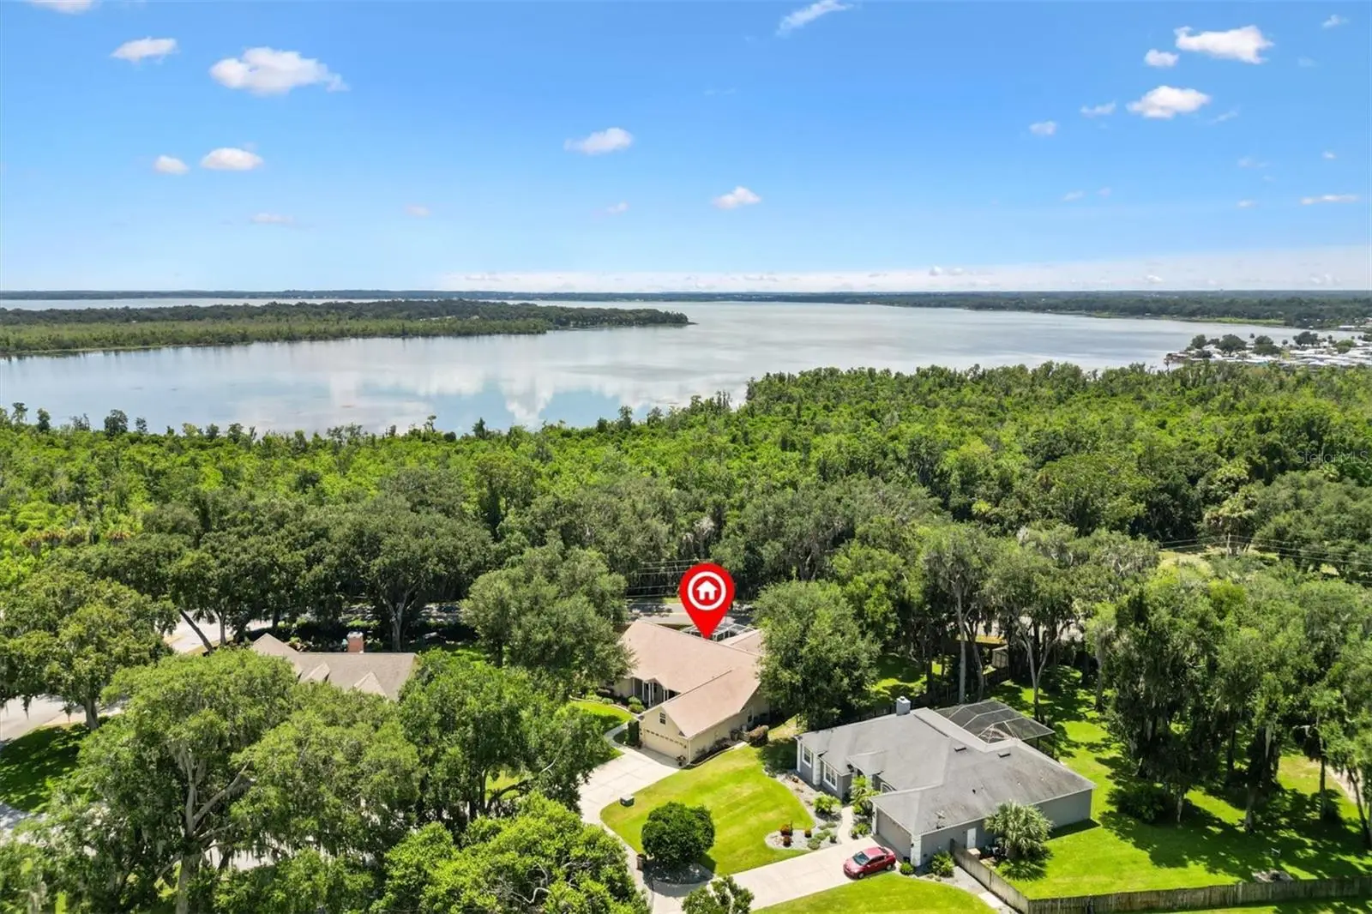
Welcome to the desirable LAUREL OAK community of Fruitland Park where privacy, space, and convenience come together! This beautifully maintained 4-bedroom, 3-bath pool home is situated on a generous .53-acre lot in the desirable and rarely available Laurel Oak community, just minutes from The Villages. With approximately 2,749 SF of living space plus an additional 270 SF UPSTAIRS BONUS ROOM for a total of 3019 SF heated & cooled and an OVERSIZED 594 SF GARAGE. This home offers an abundance of room for everyday living, entertaining, hobbies, guests, or a home office. From the moment you arrive, you'll appreciate the spacious homesite and peaceful setting. Inside, the thoughtfully designed floor plan provides comfortable living spaces with plenty of natural light and views toward the private pool area. For the Chef in The Home, the kitchen offers ample cabinetry, counter space, 2019 Whirlpool SS Appliances, walk-in pantry, double lazy susan's cabinets and room for preparing meals while staying connected to the main room of the home which is the oversized Family Room with an electric fireplace. This home is perfect for entertaining large parties, football game parties and family gatherings for years to come. The spacious primary suite provides a comfortable retreat, while three additional bedrooms offer flexibility for family, guests, or office space. The 270-square-foot upstairs bonus room adds even more versatility and could easily become a media room, hobby room, home office, game room, or additional guest space. Step outside and discover your own PRIVATE BACKYARD OASIS featuring a 472 SF COVERED LANAI ~ SPARKLING POOL with PAVER PATIO and a 1287 SF BIRDCAGE which creates the perfect setting for relaxing, entertaining, and enjoying the Florida lifestyle with Family and Friends. The fully FENCED .53 ACRE YARD provides plenty of room for pets, play, gardening, or simply enjoying the privacy that is so difficult to find and being close to The Villages. Additional features include a 2020 ROOF, 2021 HVAC and an ADT security system ready for the new owner to transfer service. The established Laurel Oak community is known for its larger homesites and convenient location. A voluntary neighborhood committee helps maintain the entrance, with a suggested contribution of approximately $11.25/mo or $135/yr. Enjoy the peace and space of an established neighborhood while being just minutes from The Villages, shopping, dining, medical facilities, entertainment, and everything this area has to offer. Homes with this combination of acreage, pool, flexible living space, oversized garage, and convenient location are a rare find. Don't miss your opportunity to make this Laurel Oak property your new Florida home!
Estimated monthly payment
Estimate only. Taxes use the listing's reported amount where available; insurance is a Florida-average estimate. Your actual payment will vary — run a full calculation or talk to a lender.
Price & listing history11 days on market
- Status: ActiveAug 18, 2026
- Listed$579,900Aug 18, 2026
- Price increased$579,900
Facts & features
- Property type
- Residential
- Sub type
- Single Family Residence
- Status
- Active
- Days on market
- 11
- Subdivision
- Laurel Oak Sub
- County
- Lake
- Year built
- 2002
- Living area
- 3,019 sq ft
- Price/sq ft
- $192
- Building area
- 4,270 sq ft (Public Records)
- Lot size
- 22,916 sq ft
- Lot category
- 1/2 to less than 1
- Flood zone
- X (12069C0307E)
- Garage
- 2 spaces
- Pool
- Private pool
- Annual taxes
- $3,420 (2025)
- Parcel #
- 02-19-24-0350-000-01600
- Zoning
- R-3
- MLS #
- G5116193
Ask about this home
Have a question? Ask the broker directly.
Ryan Solberg answers personally — no call center, no spam. Your question goes straight to him.
Interior Details
- Bedrooms
- 4
- Full bathrooms
- 3
- Flooring
- Carpet, Tile
- Appliances
- Convection Oven, Dishwasher, Disposal, Electric Water Heater, Microwave, Refrigerator
- Interior features
- Ceiling Fans(s), High Ceilings, Kitchen/Family Room Combo, Primary Bedroom Main Floor, Solid Surface Counters, Walk-In Closet(s), Window Treatments
- Laundry
- Inside, Laundry Room
- Stories / Levels
- One
- Direction faces
- North
- Fireplace
- Yes
Heating & Cooling
- Heating
- Central, Electric
- Cooling
- Central Air
Parking
- Garage spaces
- 2
- Attached garage
- Yes
- Parking features
- Garage Door Opener, Oversized
HOA & Financial
- Total monthly fees
- $0/mo
- Total annual fees
- $0
- CDD
- No
- Homestead exemption
- Yes
- Min lease term
- No Minimum
- Listing terms
- Cash, Conventional, FHA, VA Loan
- Ownership
- Fee Simple
- Available for lease
- Yes
- Lease restrictions
- No
Exterior & Construction
- Construction materials
- Block, Stucco
- Roof
- Shingle
- Foundation
- Slab
- Pool
- Private pool
- Road surface
- Paved
Utilities
- Sewer
- Septic Tank
- Water source
- Well
- Utilities
- BB/HS Internet Available, Cable Available, Electricity Connected, Sprinkler Well
Schools
Letter grades: Florida DOE 2024–25 school grades (Orange, Seminole, Lake, Osceola, Brevard). Assigned schools from the listing agent — verify enrollment with the district.
Room Details
| Room | Level | Dimensions |
|---|---|---|
| Primary Bedroom | First | 15x21 |
| Bedroom 2 | First | 11x12 |
| Bedroom 3 | First | 12x12 |
| Bedroom 4 | First | 12x12 |
| Bonus Room | Second | 10x27 |
| Family Room | First | 18x20 |
| Dining Room | First | 11x11 |
| Living Room | First | 13x13 |
| Kitchen | First | 16x12 |
Listing Details
- Listing date
- 2026-08-06
- On market date
- 2026-08-18
- Original list price
- $579,900
- Occupant type
- Owner
- MLS area
- 34731 - Fruitland Park
- Listing AOR
- Orlando Regional
- Status changed
- 2026-08-18
- Tax legal description
- LAUREL OAK SUB LOT 16 PB 26 PG 61 ORB 1578 PG 1305
Flood risk
Minimal-risk area outside the mapped floodplain. Flood insurance is optional and typically low-cost.
Source: FEMA flood zone reported on the listing. Confirm current designation at FEMA Flood Map Service Center.
Location
Directions
FROM FRUITLAND PARK ON 441/27 N - TURN RIGHT AND HEAD EAST ON PICCIOLA CUTOFF RD TO PICCIOLA RD. TURN LEFT ON PICCIOLA RD. GO PAST LAKE UNITY ROAD AND THE LAUREL OAK COMMUNITY WILL BE ON YOUR LEFT. TURN LEFT AND LEFT ON SERENE CIRCLE. HOME WILL BE THE 2ND ON THE LEFT.
More homes like this
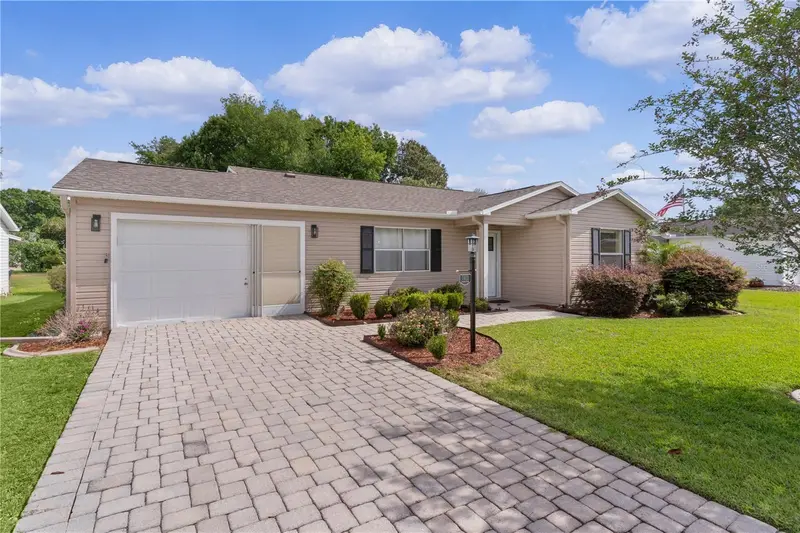
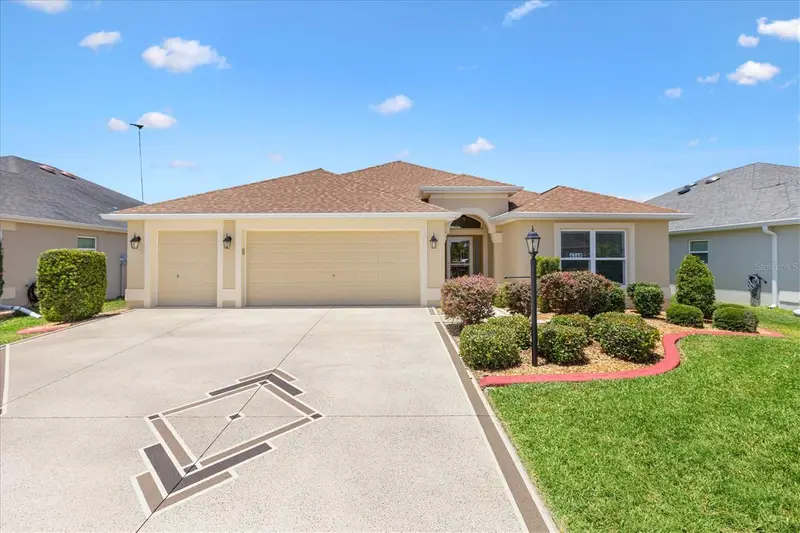
$459,000
1411 Juarez Pl
The Villages, FL 32159
3 bd · 2 ba · 1,388 sqft
Villages Of Sumter
MLS ID #R4911000, BLACK TIE REAL ESTATE PROFESSIONALS, INC..
Listing provided by Stellar MLS
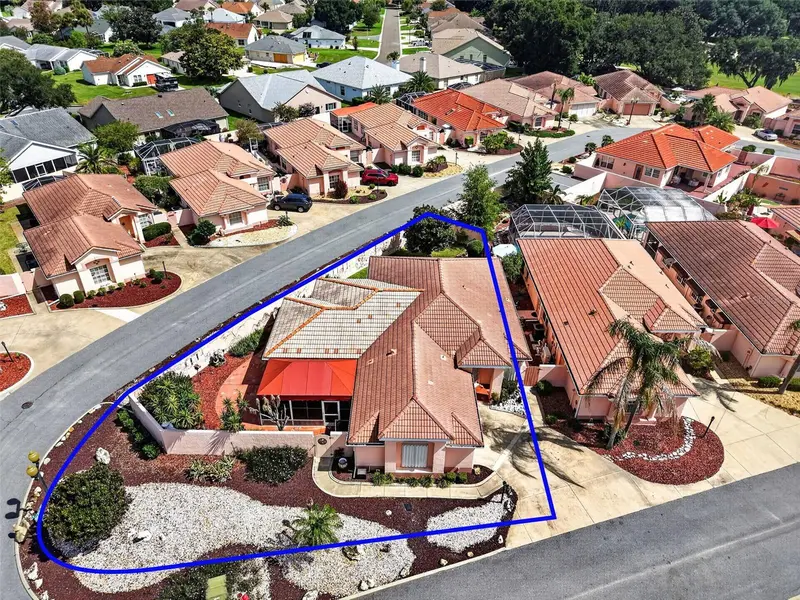
$539,900
4348 Tuscaloosa Path
The Villages, FL 32163
3 bd · 3 ba · 1,905 sqft
The Villages
MLS ID #G5111789, REALTY EXECUTIVES IN THE VILLAGES.
Listing provided by Stellar MLS
$450,000
1519 Martinez Dr
Lady Lake, FL 32159
2 bd · 3 ba · 2,138 sqft
The Villages
MLS ID #G5116395, RE/MAX PREMIER REALTY.
Listing provided by Stellar MLS
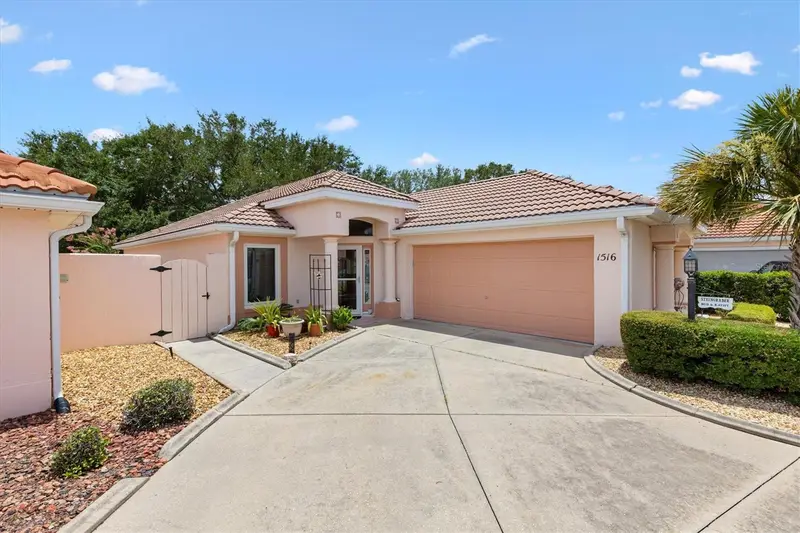
$479,000
1516 Martinez Dr
Lady Lake, FL 32159
2 bd · 2 ba · 1,546 sqft
The Villages
MLS ID #G5113765, KELLER WILLIAMS CORNERSTONE RE.
Listing provided by Stellar MLS

Listings courtesy of Stellar MLS as distributed by MLS GRID
IDX information is provided exclusively for consumers’ personal, non-commercial use and may not be used for any purpose other than to identify prospective properties consumers may be interested in purchasing.
Based on information submitted to the MLS GRID as of August 29, 2026 at 2:07 PM ET. All data is obtained from various sources and may not have been verified by broker or MLS GRID. Supplied Open House Information is subject to change without notice. All information should be independently reviewed and verified for accuracy. Properties may or may not be listed by the office/agent presenting the information.
All or a portion of the multiple listing information is provided by Stellar MLS, from a copyrighted compilation of listings. The compilation of listings and each individual listing are © 2026 Stellar MLS. All rights reserved.
Ryan Solberg, Broker · MaxLife Realty LLC · FL License #BK3354351 · Equal Housing Opportunity · Full disclaimer · DMCA