
$1,395,000
7219 Ashland Glen
Lakewood Ranch, FL 34202
Listing updated: September 27, 2026 at 4:06 PM ET
Listing courtesy of Coldwell Banker Realty · Katina Shanahan · MLS #A4702562 · Active · 941-907-1033Property type
Year built
Lot size
Price / sq ft
HOA dues
Days on market
Garage spaces
Flood zone
About this home
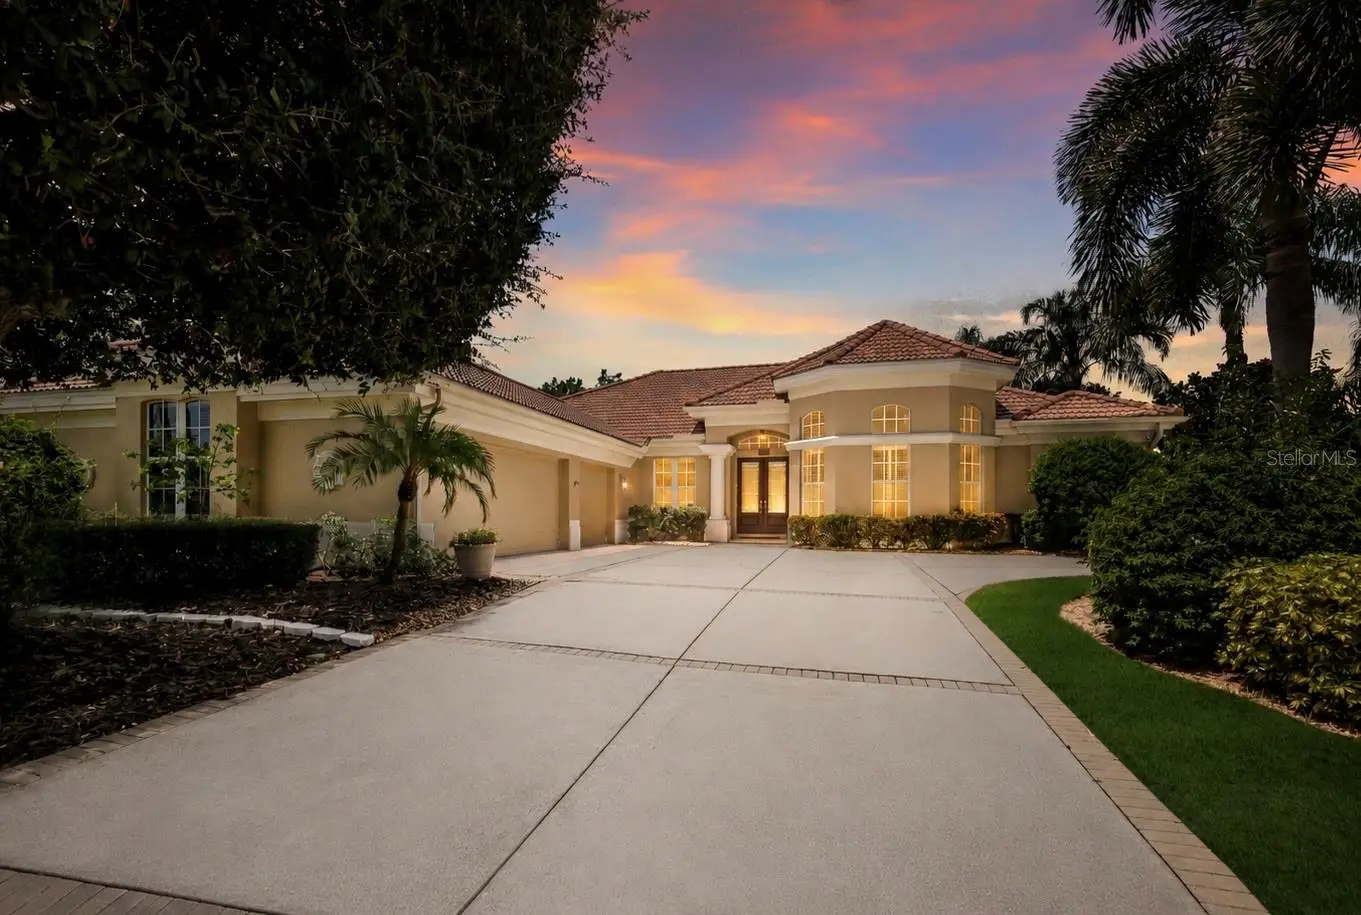
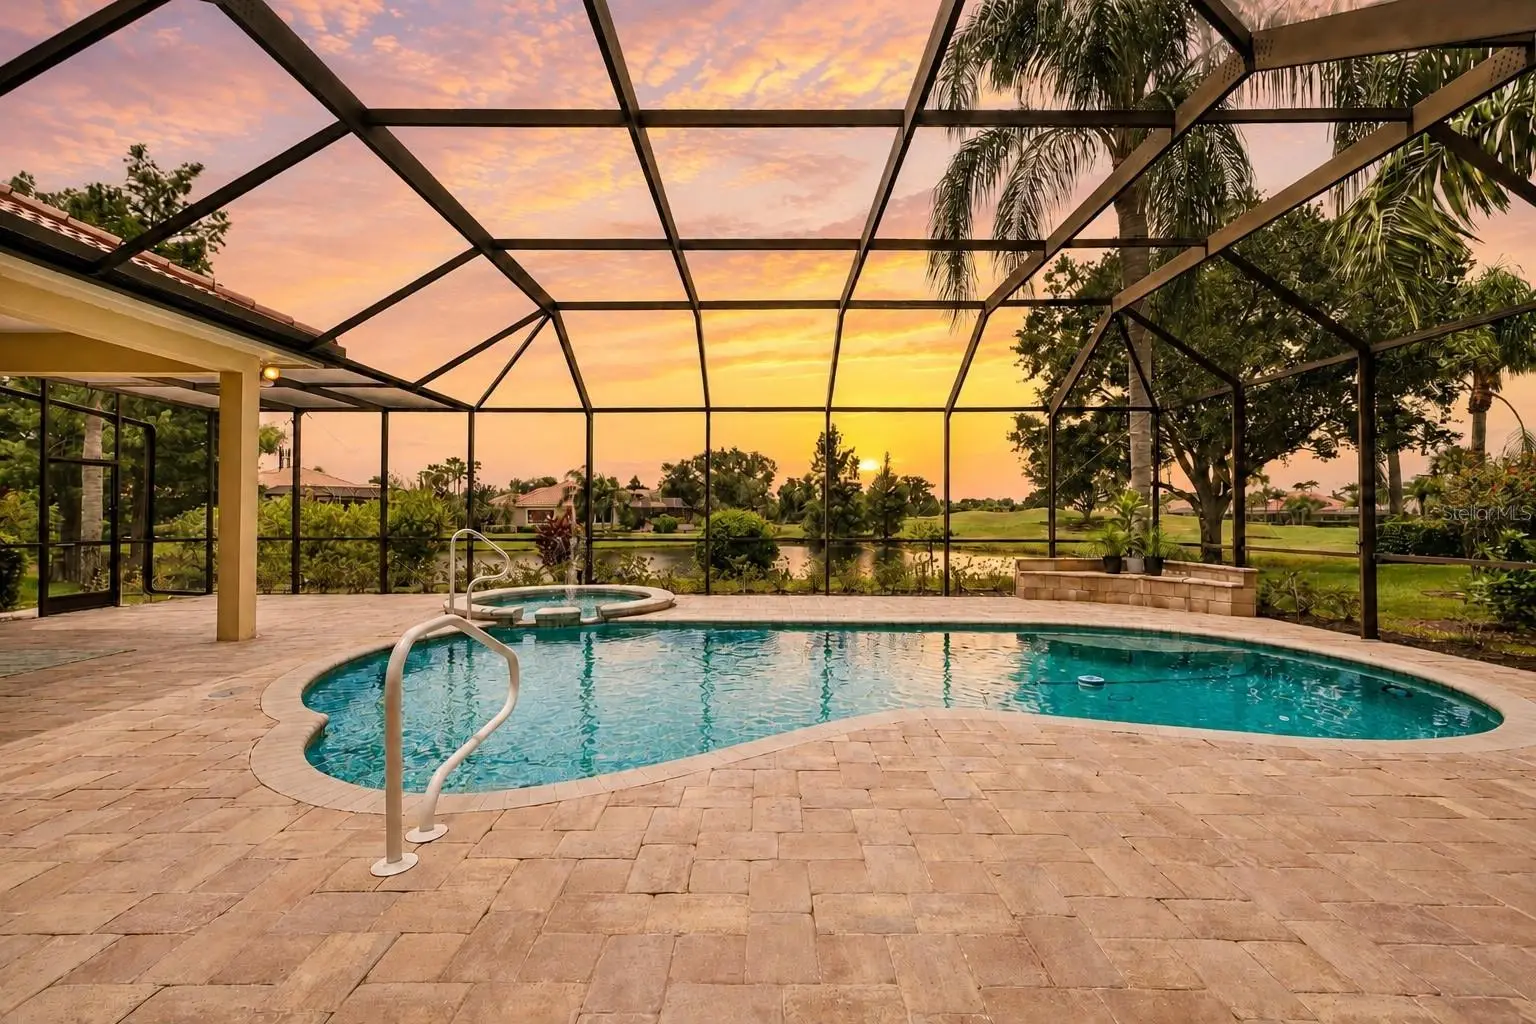
Experience spacious Country Club living in this sprawling residence, ideally positioned on nearly half an acre at the end of a quiet cul-de-sac with exceptional golf course and lake views. Offering more than 3,300 square feet, three bedrooms, an expansive bonus room, an absolutely massive private office with double glass-door entry, and a three-car garage, the home combines impressive scale with a highly functional floor plan. A brand-new roof adds peace of mind, while a circular driveway creates an inviting approach to the property. The main living area is highlighted by a striking marble-look accent wall with an electric fireplace and built-in cabinetry, complemented by walls of sliding glass doors that open to the lanai and showcase the beautiful setting beyond. The kitchen features a large center island, pantry, and adjoining dinette with its own sliders to the lanai, while the separate dining room is enhanced by dramatic vaulted ceilings. The oversized bonus room provides exceptional additional living and entertaining space with a wet bar and sliding glass doors opening directly to the outdoor living area. Privately situated, the primary suite features a bay-window sitting area, two walk-in closets, and private lanai access, along with a spacious en-suite bath offering dual vanities, a soaking tub, separate shower, and private water closet. Outdoors, the screened lanai, pool and spa provide the perfect setting to relax or entertain while enjoying the picturesque golf course and lake views and beautiful sunsets that create a spectacular backdrop at the end of the day. Additional highlights include a water heater replaced in 2023 and one of the home’s two air-conditioning systems replaced in 2025. With its generous proportions, exceptional homesite, extensive indoor-outdoor living, and desirable Country Club location, this impressive residence offers an outstanding opportunity in this community. Lakewood Ranch is the number one best-selling, multigenerational community in the country and is ideally located near world-class shopping, dining and entertainment, with convenient access to I-75, beaches, highly regarded schools and medical facilities. Membership to the Lakewood Ranch Golf and Country Club is optional.
Estimated monthly payment
Estimate only. Taxes use the listing's reported amount where available; insurance is a Florida-average estimate. Your actual payment will vary — run a full calculation or talk to a lender.
Price & listing history44 days on market
- Status: ActiveAug 14, 2026
- Listed$1,395,000Aug 14, 2026
- Price increased$1,395,000
Facts & features
- Property type
- Residential
- Sub type
- Single Family Residence
- Status
- Active
- Days on market
- 44
- Subdivision
- Lakewood Ranch Country Club Village L, M, N&O
- County
- Manatee
- Year built
- 2002
- Living area
- 3,309 sq ft
- Price/sq ft
- $422
- Building area
- 4,732 sq ft (Public Records)
- Lot size
- 20,299 sq ft
- Lot category
- 1/4 to less than 1/2
- Flood zone
- X (12081C0345E)
- Garage
- 3 spaces
- Pool
- Private pool
- Annual taxes
- $13,372 (2025)
- Parcel #
- 588483159
- Zoning
- PDMU/W
- MLS #
- A4702562
Ask about this home
Have a question? Ask the broker directly.
Ryan Solberg answers personally — no call center, no spam. Your question goes straight to him.
Interior Details
- Bedrooms
- 3
- Full bathrooms
- 3
- Flooring
- Tile, Vinyl
- Appliances
- Dishwasher, Disposal, Dryer, Exhaust Fan, Gas Water Heater, Microwave, Range, Refrigerator, Tankless Water Heater, Washer
- Interior features
- Built-in Features, Ceiling Fans(s), High Ceilings, Thermostat, Vaulted Ceiling(s), Walk-In Closet(s)
- Laundry
- Inside, Laundry Room
- Stories / Levels
- One
- Direction faces
- East
- Fireplace
- Yes
Heating & Cooling
- Heating
- Central
- Cooling
- Central Air
Parking
- Garage spaces
- 3
- Attached garage
- Yes
HOA & Financial
- HOA fee
- $160 / Annually
- Monthly HOA
- $13/mo
- Total monthly fees
- $13/mo
- Total annual fees
- $160
- HOA name
- Lakewood Ranch Town Hall
- CDD
- Yes
- Homestead exemption
- Yes
- Min lease term
- 1-2 Years
- Listing terms
- Cash, Conventional
- Ownership
- Fee Simple
- Available for lease
- Yes
- Lease restrictions
- Yes
- Additional lease restrictions
- Buyer or Buyers Agent to verify all information with HOA
- Approval process
- Buyer or Buyers Agent to verify all information with HOA
Exterior & Construction
- Exterior features
- Lighting
- Construction materials
- Stucco
- Roof
- Tile
- Foundation
- Slab
- Pool
- Private pool
- Road surface
- Paved
Utilities
- Sewer
- Public Sewer
- Water source
- Public
- Utilities
- BB/HS Internet Available, Cable Available, Electricity Connected, Phone Available, Public, Sewer Connected, Water Connected
Community
- Pets allowed
- Yes
Schools
Letter grades: Florida DOE 2024–25 school grades (Orange, Seminole, Lake, Osceola, Brevard). Assigned schools from the listing agent — verify enrollment with the district.
Room Details
| Room | Level | Dimensions |
|---|---|---|
| Dining Room | First | 20x15 |
| Living Room | First | 24x20 |
| Kitchen | First | |
| Bonus Room | First | 16x26 |
| Primary Bedroom | First | 14x21 |
| Primary Bathroom | First | 10x14 |
| Bedroom 2 | First | 14x12 |
| Bedroom 3 | First | 12x17 |
| Office | First | 15x20 |
Listing Details
- Listing date
- 2026-08-14
- On market date
- 2026-08-14
- Original list price
- $1,395,000
- Occupant type
- Owner
- MLS area
- 34202 - Bradenton/Lakewood Ranch/Lakewood Rch
- Listing AOR
- Sarasota - Manatee
- Status changed
- 2026-08-14
- Tax legal description
- LOT 21 BLK D LAKEWOOD RANCH COUNTRY CLUB VILLAGE SUBPHASE L UNITS 1 & 2 A/K/A SANDHILLS; SUBPHASE M UNITS 1 & 2 A/K/A TWIN HILLS; SUBPHASE N, UNITS 1 & 2 A/K/A PORTMARNOCK SUBPHASE O, UNITS 1 & 2 A/K/A ASHLAND, PI#5884.8315/9
Flood risk
Minimal-risk area outside the mapped floodplain. Flood insurance is optional and typically low-cost.
Source: FEMA flood zone reported on the listing. Confirm current designation at FEMA Flood Map Service Center.
Location
Directions
South on I-75, take Exit 213 for University Parkway and head east. Continue on University Parkway for approximately 3.5 miles, then turn left onto Lorraine Road. Continue north on Lorraine Road for approximately 2 miles, then turn right onto Players Drive. Proceed through the guard gate into the Country Club East community, then turn left onto Belleisle Glen, followed by a right onto Ashland Glen. The home, 7219 Ashland Glen will be on your left.
More homes like this
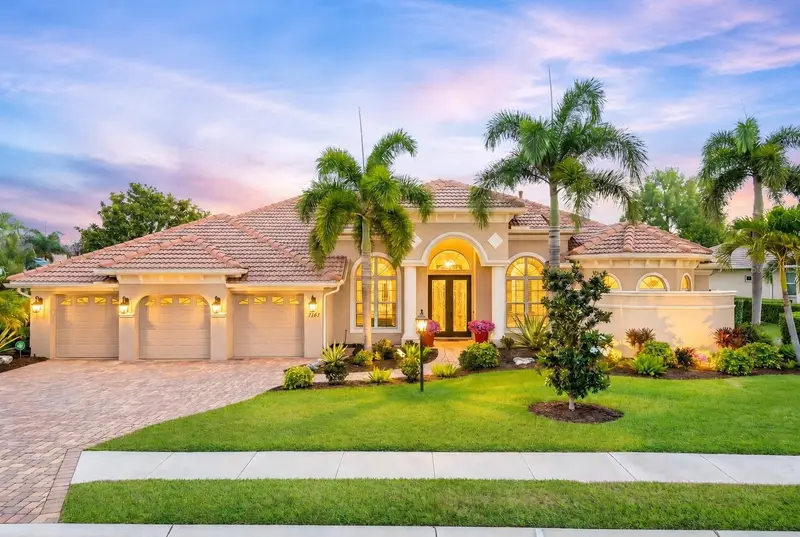
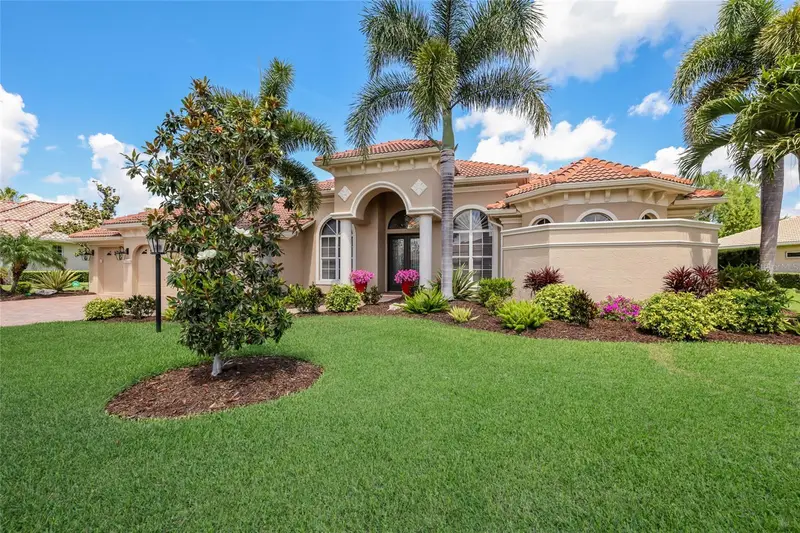
$1,574,000
7207 Ashland Gln
Lakewood Ranch, FL 34202
3 bd · 3 ba · 3,152 sqft
Lakewood Ranch Country Club Village L, M, N&O
MLS ID #A4691813, COLDWELL BANKER REALTY.
Listing provided by Stellar MLS
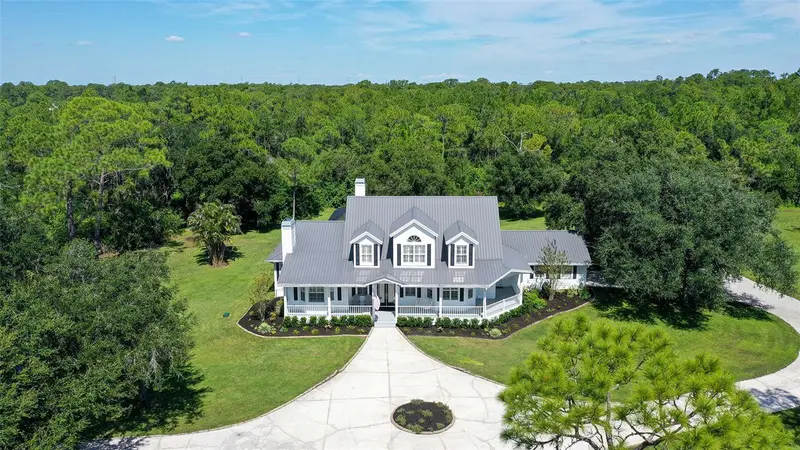
$2,200,000
19005 69th Ave E
Bradenton, FL 34211
4 bd · 4 ba · 5,156 sqft
Panther Ridge
MLS ID #A4708052, RONNIE DEWITT AND ASSOCIATES.
Listing provided by Stellar MLS
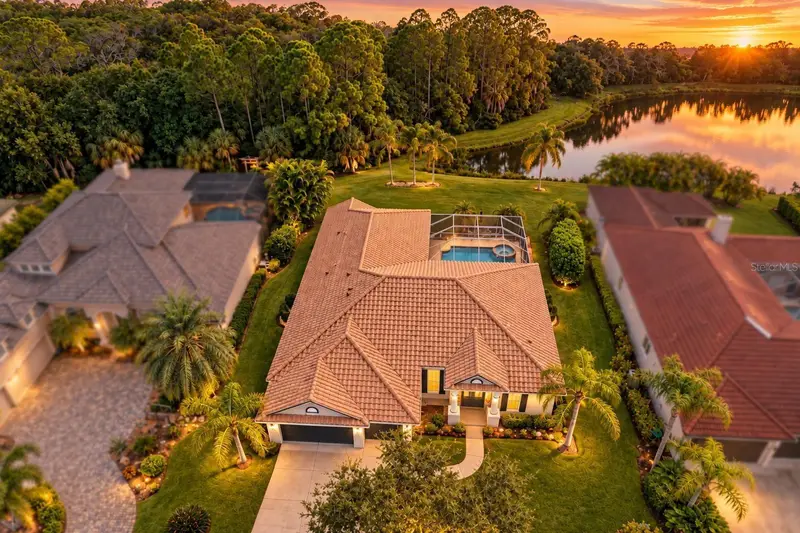
$870,000
9420 Royal Calcutta Pl
Bradenton, FL 34202
3 bd · 3 ba · 2,503 sqft
River Club South Subphase V-B3
MLS ID #A4707927, KW COASTAL LIVING II.
Listing provided by Stellar MLS
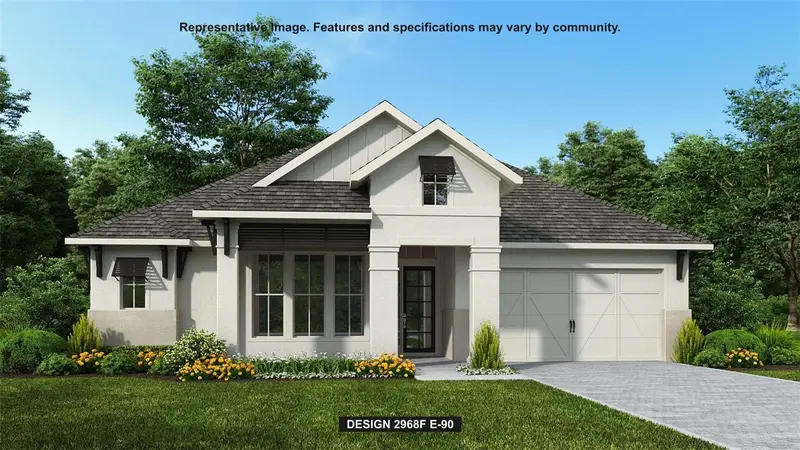
$999,900
3821 Country View Ct
Bradenton, FL 34211
4 bd · 3 ba · 2,968 sqft
Star Farms
MLS ID #TB8486990, PERRY HOMES.
Listing provided by Stellar MLS

Listings courtesy of Stellar MLS as distributed by MLS GRID
IDX information is provided exclusively for consumers’ personal, non-commercial use and may not be used for any purpose other than to identify prospective properties consumers may be interested in purchasing.
Based on information submitted to the MLS GRID as of September 27, 2026 at 4:06 PM ET. All data is obtained from various sources and may not have been verified by broker or MLS GRID. Supplied Open House Information is subject to change without notice. All information should be independently reviewed and verified for accuracy. Properties may or may not be listed by the office/agent presenting the information.
All or a portion of the multiple listing information is provided by Stellar MLS, from a copyrighted compilation of listings. The compilation of listings and each individual listing are © 2026 Stellar MLS. All rights reserved.
Ryan Solberg, Broker · MaxLife Realty LLC · FL License #BK3354351 · Equal Housing Opportunity · Full disclaimer · DMCA