


$648,000
905 John Hunter Court
Brandon, FL 33511
Listing updated: August 14, 2026 at 12:51 PM ET
Listing courtesy of Realty Hub · James Carlisle · MLS #TB8537186 · Active · 407-900-1001Property type
Year built
Lot size
Price / sq ft
HOA dues
Days on market
Garage spaces
Flood zone
About this home
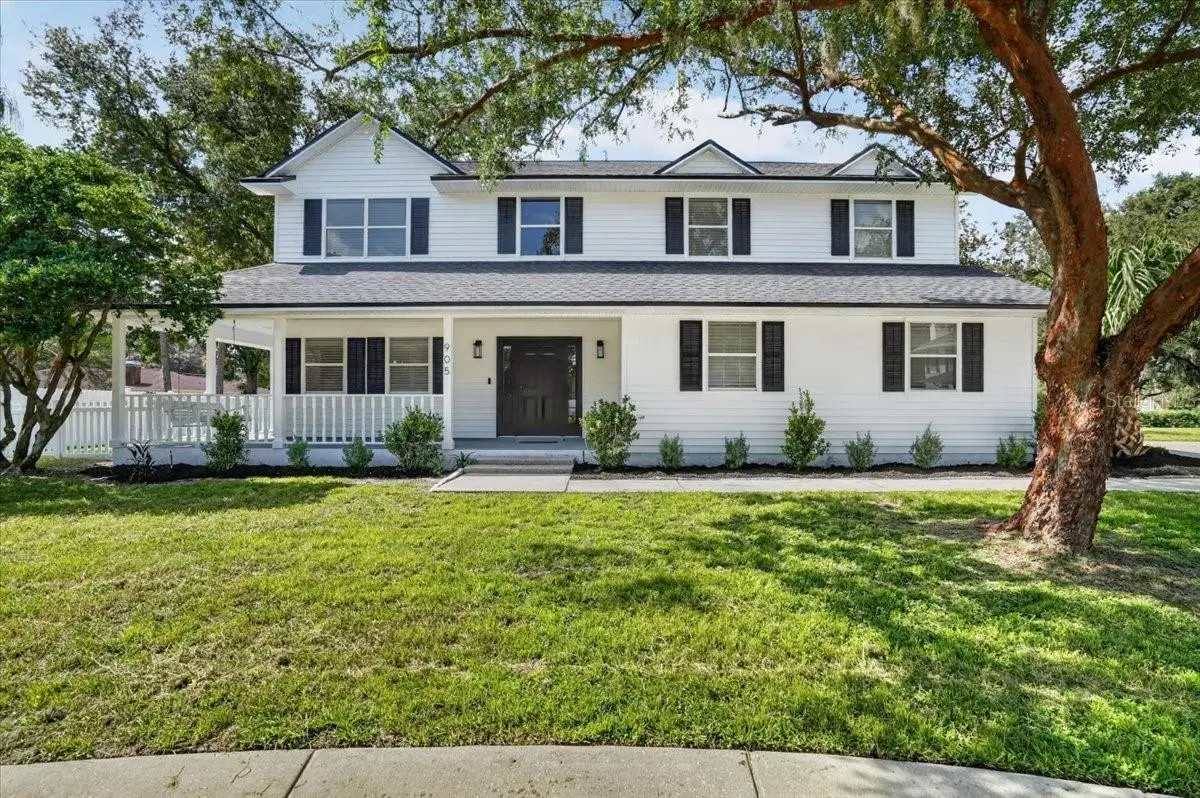
Modern Farmhouse Dream! This stunning top-to-bottom renovation seamlessly blends timeless farmhouse charm with modern luxury. Major updates include a brand-new roof, water heater, and second-floor HVAC system, offering peace of mind for years to come. Step into the grand foyer, where soaring 20-foot ceilings and a stunning staircase create an unforgettable first impression. The kitchen is truly a showpiece, featuring elegant calacatta quartz countertops, a dramatic waterfall island, granite composite sink with integrated workspace, and a full suite of brand-new Samsung appliances. Just off the kitchen, the formal dining room is perfectly suited for entertaining, with french doors opening to a private patio. At the heart of the home, the expansive great room features dramatic vaulted ceilings and an abundance of natural light, creating a spectacular space for gathering and relaxing. A versatile room just off the foyer offers endless possibilities and can easily serve as a home office, den, media room, or even a fifth bedroom to fit your lifestyle. The spacious laundry area features a convenient shower, perfect for rinsing off after enjoying the pool. Upstairs, a spacious loft-style den provides additional living space, while four generously sized bedrooms are arranged in a desirable split floor plan. The impressive primary suite is a true retreat, featuring a large walk-in closet and a spa-inspired bathroom with a glass-enclosed shower, separate freestanding soaking tub, and designer finishes throughout. Step outside to your private backyard oasis, complete with an oversized swimming pool and fully screened lanai—perfect for entertaining, relaxing, and enjoying year-round Florida living. Tucked away on a private cul-de-sac shared by only seven other estate-sized homes, this property offers exceptional privacy, space, and flexibility.
Estimated monthly payment
Estimate only. Taxes use the listing's reported amount where available; insurance is a Florida-average estimate. Your actual payment will vary — run a full calculation or talk to a lender.
Price & listing history0 days on market
- Status: ActiveAug 14, 2026
- Listed$648,000Aug 14, 2026
- Price increased$648,000
Facts & features
- Property type
- Residential
- Sub type
- Single Family Residence
- Status
- Active
- Days on market
- 0
- Subdivision
- Hunter Place
- County
- Hillsborough
- Year built
- 1996
- Living area
- 3,035 sq ft
- Price/sq ft
- $214
- Building area
- 4,261 sq ft (Public Records)
- Lot size
- 14,375 sq ft
- Lot category
- 1/4 to less than 1/2
- Flood zone
- X (12057C0394H)
- Garage
- 2 spaces
- Pool
- Private pool
- Annual taxes
- $3,783 (2025)
- Parcel #
- U-02-30-20-2M8-000000-00005.0
- Zoning
- RSC-3
- MLS #
- TB8537186
Ask about this home
Have a question? Ask the broker directly.
Ryan Solberg answers personally — no call center, no spam. Your question goes straight to him.
Interior Details
- Bedrooms
- 4
- Full bathrooms
- 2
- Half bathrooms
- 1
- Flooring
- Luxury Vinyl
- Appliances
- Dishwasher, Microwave, Range, Refrigerator
- Interior features
- High Ceilings, Split Bedroom
- Laundry
- Washer Hookup
- Stories / Levels
- Two
- Direction faces
- Northeast
Heating & Cooling
- Heating
- Electric
- Cooling
- Central Air
Parking
- Garage spaces
- 2
- Attached garage
- Yes
HOA & Financial
- Total monthly fees
- $0/mo
- Total annual fees
- $0
- CDD
- No
- Homestead exemption
- Yes
- Min lease term
- No Minimum
- Listing terms
- Cash, Conventional
- Ownership
- Fee Simple
- Available for lease
- Yes
- Lease restrictions
- No
Exterior & Construction
- Exterior features
- French Doors, Garden
- Construction materials
- Vinyl Siding
- Roof
- Shingle
- Foundation
- Slab
- Pool
- Private pool
- Road surface
- Asphalt
Utilities
- Sewer
- Septic Tank
- Water source
- Public
- Utilities
- Electricity Connected, Fiber Optics, Water Connected
Room Details
| Room | Level | Dimensions |
|---|---|---|
| Primary Bedroom | Second | 20x15 |
| Great Room | First | 20x15 |
| Kitchen | First | 10x14 |
Listing Details
- Listing date
- 2026-08-14
- On market date
- 2026-08-14
- Original list price
- $648,000
- Occupant type
- Vacant
- MLS area
- 33511 - Brandon
- Listing AOR
- Orlando Regional
- Status changed
- 2026-08-14
- Tax legal description
- HUNTER PLACE LOT 5
Flood risk
Minimal-risk area outside the mapped floodplain. Flood insurance is optional and typically low-cost.
Source: FEMA flood zone reported on the listing. Confirm current designation at FEMA Flood Map Service Center.
Location
Directions
BELLS SHOALS ROAD TO JOHN HUNTER COURT
More homes like this
$525,000
1224 Rainbrook Cir
Valrico, FL 33596
4 bd · 3 ba · 2,405 sqft
Bloomingdale
MLS ID #TB8538914, KELLER WILLIAMS SOUTH TAMPA.
Listing provided by Stellar MLS
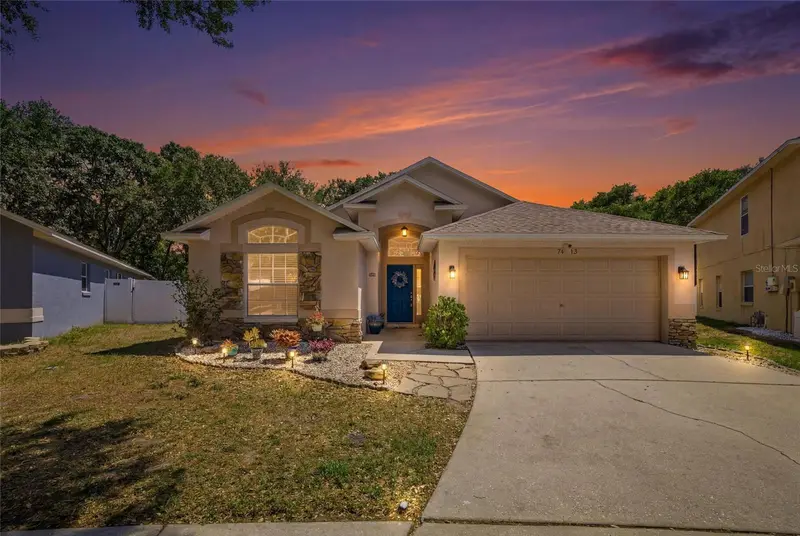
$390,000
7113 Colony Pointe Dr
Riverview, FL 33578
3 bd · 2 ba · 1,796 sqft
Lake St Charles Unit 8
MLS ID #TB8531772, RE/MAX REALTY UNLIMITED.
Listing provided by Stellar MLS
$399,000
5615 Kingsley Corner Way
Lithia, FL 33547
3 bd · 3 ba · 1,777 sqft
Fiishhawk Ranch West Ph 2a/
MLS ID #TB8534716, EATON REALTY.
Listing provided by Stellar MLS
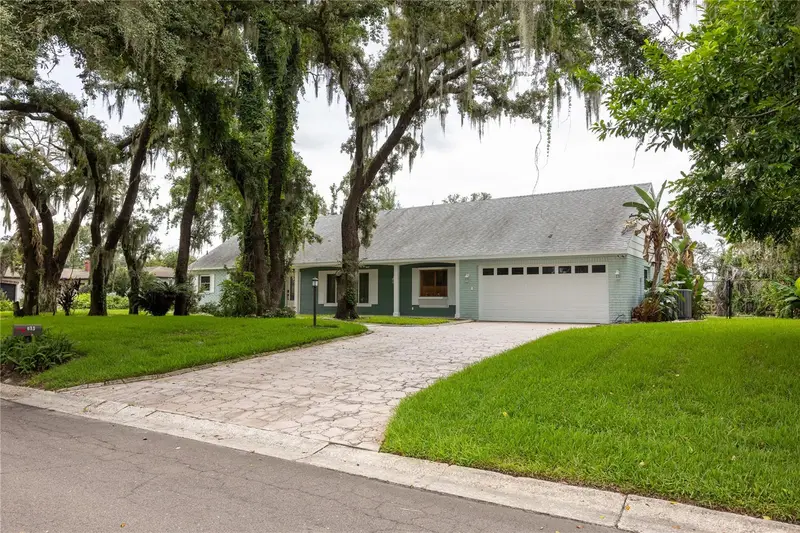
$544,600
615 Valle Vista Dr
Brandon, FL 33511
4 bd · 3 ba · 2,177 sqft
Ponderosa
MLS ID #R4911713, LLOYD REALTY.
Listing provided by Stellar MLS

Listings courtesy of Stellar MLS as distributed by MLS GRID
IDX information is provided exclusively for consumers’ personal, non-commercial use and may not be used for any purpose other than to identify prospective properties consumers may be interested in purchasing.
Based on information submitted to the MLS GRID as of August 14, 2026 at 12:51 PM ET. All data is obtained from various sources and may not have been verified by broker or MLS GRID. Supplied Open House Information is subject to change without notice. All information should be independently reviewed and verified for accuracy. Properties may or may not be listed by the office/agent presenting the information.
All or a portion of the multiple listing information is provided by Stellar MLS, from a copyrighted compilation of listings. The compilation of listings and each individual listing are © 2026 Stellar MLS. All rights reserved.
Ryan Solberg, Broker · MaxLife Realty LLC · FL License #BK3354351 · Equal Housing Opportunity · Full disclaimer · DMCA