$399,000
5615 Kingsley Corner Way
Lithia, FL 33547
Listing updated: August 14, 2026 at 2:04 PM ET
 Listing courtesy of Eaton Realty · Pam Zatkiewicz · MLS #TB8534716 · Active · 813-672-8022
Property type
Year built
Lot size
Price / sq ft
HOA dues
Days on market
Garage spaces
Flood zone
About this home
Welcome to this thoughtfully customized paired villa in FishHawk Ranch West where designer details and smart-home convenience come together in a layout that lives beautifully. This 3-bedroom, 2.5-bath home offers a desirable primary suite on the first floor, two additional bedrooms and a full bath upstairs, plus a versatile loft that creates a separate space for work, media, hobbies or guests. Inside, the home feels anything but builder-basic. Wide-plank flooring, plantation shutters, extensive recessed lighting, crown molding, shiplap and statement accent walls add personality throughout. The main living area is open and inviting, with plenty of room to create distinct living and dining spaces while still keeping everything connected. The kitchen is a standout, finished with quartz countertops, an oversized island, abundant cabinetry and a suite of upgraded stainless appliances, including a 36-inch ZLINE gas range and hood, built-in drawer microwave and 36-inch refrigerator. A farmhouse-style sink and crisp white finishes keep the space bright, while the adjacent laundry area is tucked behind oversized barn-style doors for a custom look. The first-floor primary suite offers a private retreat with tray ceiling, statement herringbone accent wall and a spacious en-suite bath featuring dual sinks, a glass-enclosed shower and walk-in closet. Upstairs, the loft is joined by two generously sized secondary bedrooms, each with its own distinctive architectural details, along with a full bath. Smart-home features add another layer of function, including integrated lighting, fan and thermostat controls, smart locks, Ring cameras and whole-home audio. Even the pets get their own thoughtful touch with a custom space tucked beneath the stairs and installed dog door. Outside, enjoy a fenced side yard, screened patio and the convenience of a rear-entry two-car garage, all on a corner homesite or spend time enjoying everything FishHawk Ranch West has to offer, including community pools, fitness facilities, trails, parks, playgrounds and nearby shopping and dining. With its first-floor primary suite, flexible upstairs living space, extensive custom finishes and convenience, this is a home that stands out from the moment you walk through the door.
Estimated monthly payment
Estimate only. Taxes use the listing's reported amount where available; insurance is a Florida-average estimate. Your actual payment will vary — run a full calculation or talk to a lender.
Price & listing history0 days on market
- Status: ActiveAug 14, 2026
- Listed$399,000Aug 14, 2026
- Price increased$399,000
Facts & features
- Property type
- Residential
- Sub type
- Villa
- Status
- Active
- Days on market
- 0
- Subdivision
- Fiishhawk Ranch West Ph 2a/
- County
- Hillsborough
- Year built
- 2018
- Living area
- 1,777 sq ft
- Price/sq ft
- $225
- Building area
- 2,307 sq ft (Public Records)
- Lot size
- 4,152 sq ft
- Lot category
- 0 to less than 1/4
- Flood zone
- X (12057C0507H)
- Garage
- 2 spaces
- Annual taxes
- $7,086 (2025)
- Parcel #
- U-24-30-20-9YI-000060-00001.0
- Zoning
- PD
- MLS #
- TB8534716
Ask about this home
Have a question? Ask the broker directly.
Ryan Solberg answers personally — no call center, no spam. Your question goes straight to him.
Interior Details
- Bedrooms
- 3
- Full bathrooms
- 2
- Half bathrooms
- 1
- Flooring
- Luxury Vinyl
- Appliances
- Built-In Oven, Dishwasher, Disposal, Dryer, Gas Water Heater, Microwave, Range, Refrigerator, Tankless Water Heater, Washer, Water Softener, Wine Refrigerator
- Interior features
- Built-in Features, Ceiling Fans(s), Chair Rail, Crown Molding, In Wall Pest System, Open Floorplan, Primary Bedroom Main Floor, Smart Home, Stone Counters, Thermostat, Tray Ceiling(s), Walk-In Closet(s), Window Treatments
- Laundry
- Inside
- Stories / Levels
- Two
- Direction faces
- Northeast
Heating & Cooling
- Heating
- Central
- Cooling
- Central Air
Parking
- Garage spaces
- 2
- Attached garage
- Yes
- Parking features
- Driveway, Garage Faces Rear
HOA & Financial
- HOA fee
- $300 / Monthly
- Monthly HOA
- $300/mo
- Total monthly fees
- $399/mo
- Total annual fees
- $4,788
- HOA name
- Fishhawk Ranch West
- CDD
- Yes
- Homestead exemption
- Yes
- Min lease term
- 8-12 Months
- Listing terms
- Cash, Conventional, FHA, VA Loan
- Ownership
- Fee Simple
- Available for lease
- Yes
- Lease restrictions
- Yes
- Additional lease restrictions
- Buyer or buyer's agent to confirm and verify HOA/CDD fees and regulations.
- Approval process
- Buyer or buyer's agent to confirm and verify HOA/CDD fees and regulations.
Exterior & Construction
- Exterior features
- Lighting, Sidewalk, Sliding Doors, Sprinkler Metered
- Construction materials
- Block, Stucco
- Roof
- Shingle
- Foundation
- Slab
- Road surface
- Asphalt, Paved
Utilities
- Sewer
- Public Sewer
- Water source
- Public
- Utilities
- BB/HS Internet Available, Cable Available, Electricity Connected, Natural Gas Connected, Public, Sewer Connected, Sprinkler Meter, Underground Utilities, Water Connected
Community
- Pets allowed
- Yes
Schools
Letter grades: Florida DOE 2024–25 school grades (Orange, Seminole, Lake, Osceola, Brevard). Assigned schools from the listing agent — verify enrollment with the district.
Room Details
| Room | Level | Dimensions |
|---|---|---|
| Kitchen | First | |
| Living Room | First | |
| Dining Room | First | |
| Primary Bedroom | First | |
| Loft | Second | |
| Bedroom 2 | Second | |
| Bedroom 3 | Second |
Listing Details
- Listing date
- 2026-07-30
- On market date
- 2026-08-14
- Original list price
- $399,000
- Occupant type
- Owner
- MLS area
- 33547 - Lithia
- Listing AOR
- Suncoast Tampa
- Status changed
- 2026-08-14
- Tax legal description
- FISHHAWK RANCH WEST PHASE 2A/2B LOT 1 BLOCK 60
Flood risk
Minimal-risk area outside the mapped floodplain. Flood insurance is optional and typically low-cost.
Source: FEMA flood zone reported on the listing. Confirm current designation at FEMA Flood Map Service Center.
Location
Directions
From Bell Shoals Rd, head south toward FishHawk Blvd. Turn left onto FishHawk Blvd and continue east. Turn right onto Village Center Dr, then turn onto Kingsley Corner Way.
More homes like this
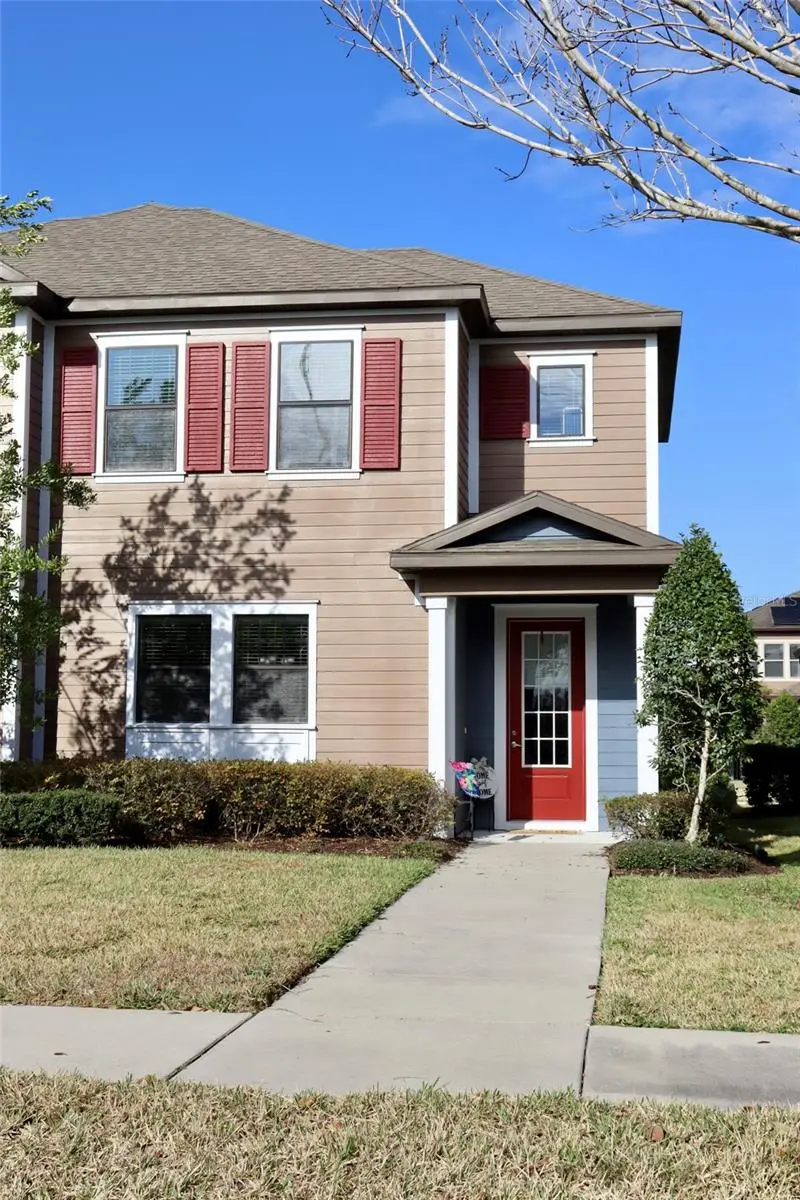
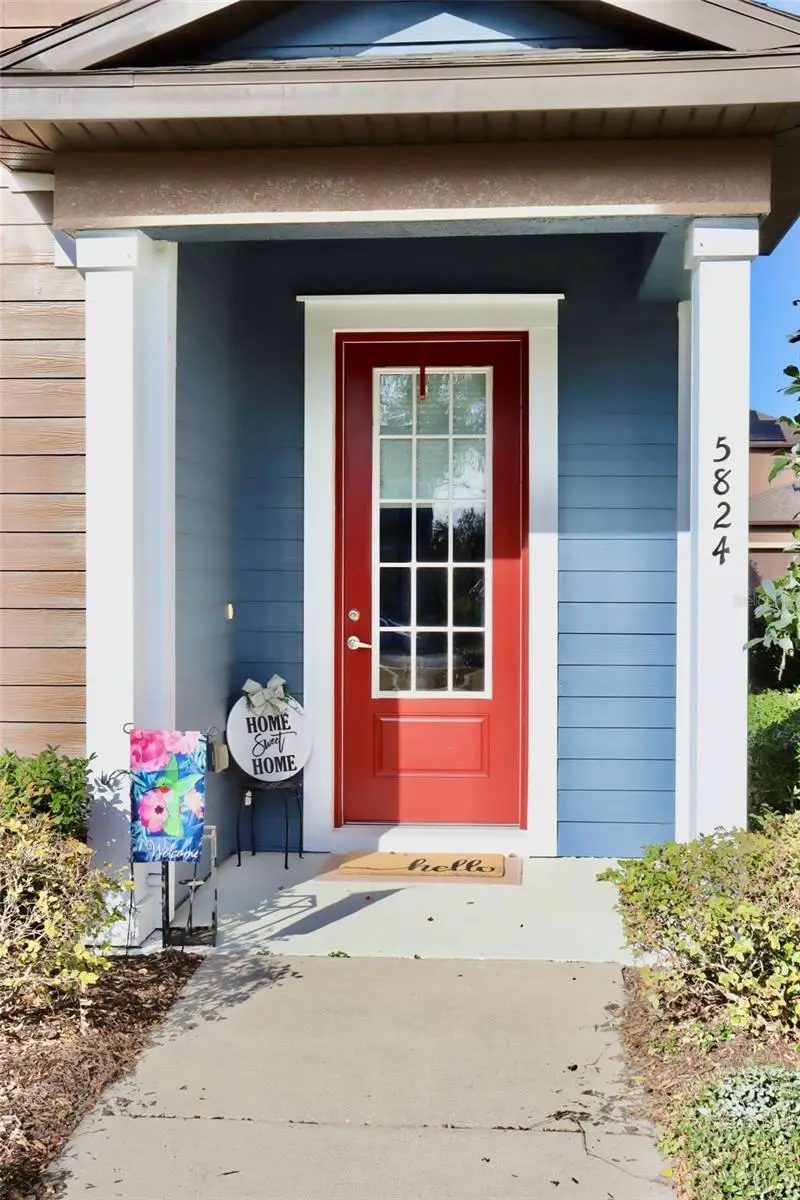
$359,000
5824 Circa Fishhawk Blvd
Lithia, FL 33547
3 bd · 3 ba · 1,726 sqft
Fiishhawk Ranch West Ph 2a/
MLS ID #TB8481119, CENTURY 21 LINK REALTY, INC..
Listing provided by Stellar MLS
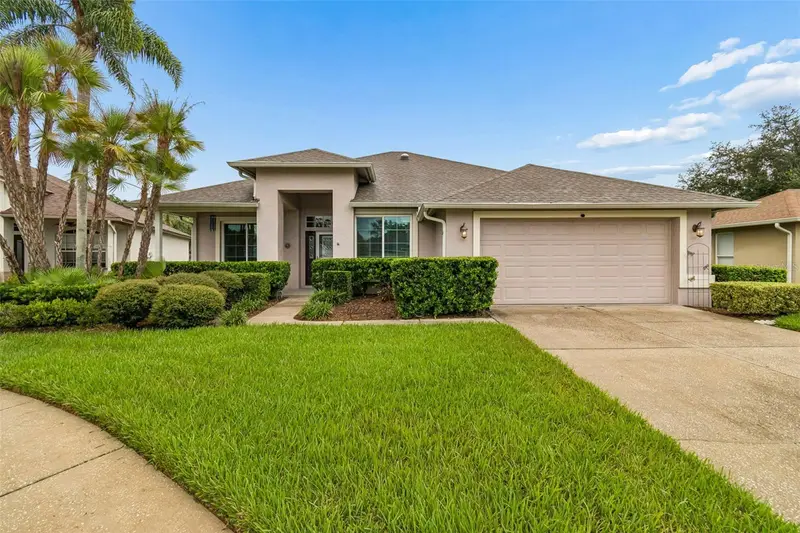
$499,999
5306 Waterleaf Ct
Valrico, FL 33596
4 bd · 2 ba · 1,936 sqft
River Hills Country Club
MLS ID #TB8532922, VINTAGE REAL ESTATE SERVICES.
Listing provided by Stellar MLS
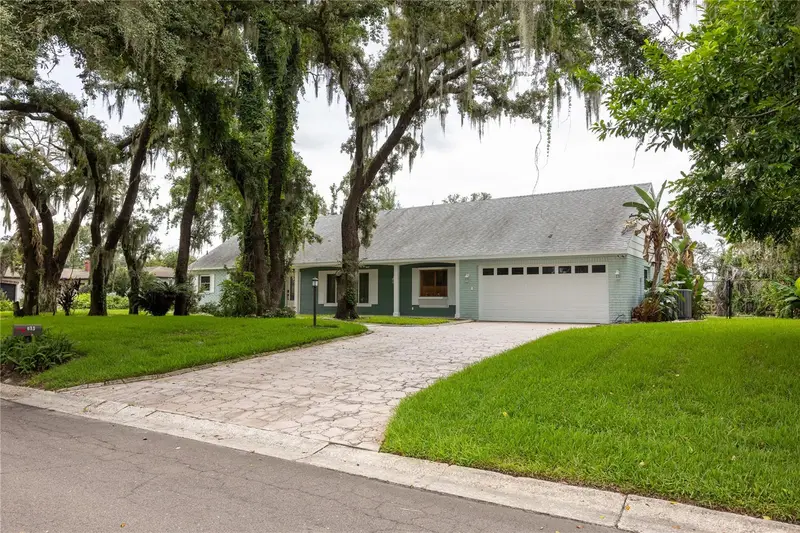
$544,600
615 Valle Vista Dr
Brandon, FL 33511
4 bd · 3 ba · 2,177 sqft
Ponderosa
MLS ID #R4911713, LLOYD REALTY.
Listing provided by Stellar MLS
$359,900
13402 Copper Head Dr
Riverview, FL 33569
3 bd · 2 ba · 1,874 sqft
Boyette Creek Ph 1
MLS ID #S5155645, AGENT TRUST REALTY CORPORATION.
Listing provided by Stellar MLS

Listings courtesy of Stellar MLS as distributed by MLS GRID
IDX information is provided exclusively for consumers’ personal, non-commercial use and may not be used for any purpose other than to identify prospective properties consumers may be interested in purchasing.
Based on information submitted to the MLS GRID as of August 14, 2026 at 2:04 PM ET. All data is obtained from various sources and may not have been verified by broker or MLS GRID. Supplied Open House Information is subject to change without notice. All information should be independently reviewed and verified for accuracy. Properties may or may not be listed by the office/agent presenting the information.
All or a portion of the multiple listing information is provided by Stellar MLS, from a copyrighted compilation of listings. The compilation of listings and each individual listing are © 2026 Stellar MLS. All rights reserved.
Ryan Solberg, Broker · MaxLife Realty LLC · FL License #BK3354351 · Equal Housing Opportunity · Full disclaimer · DMCA