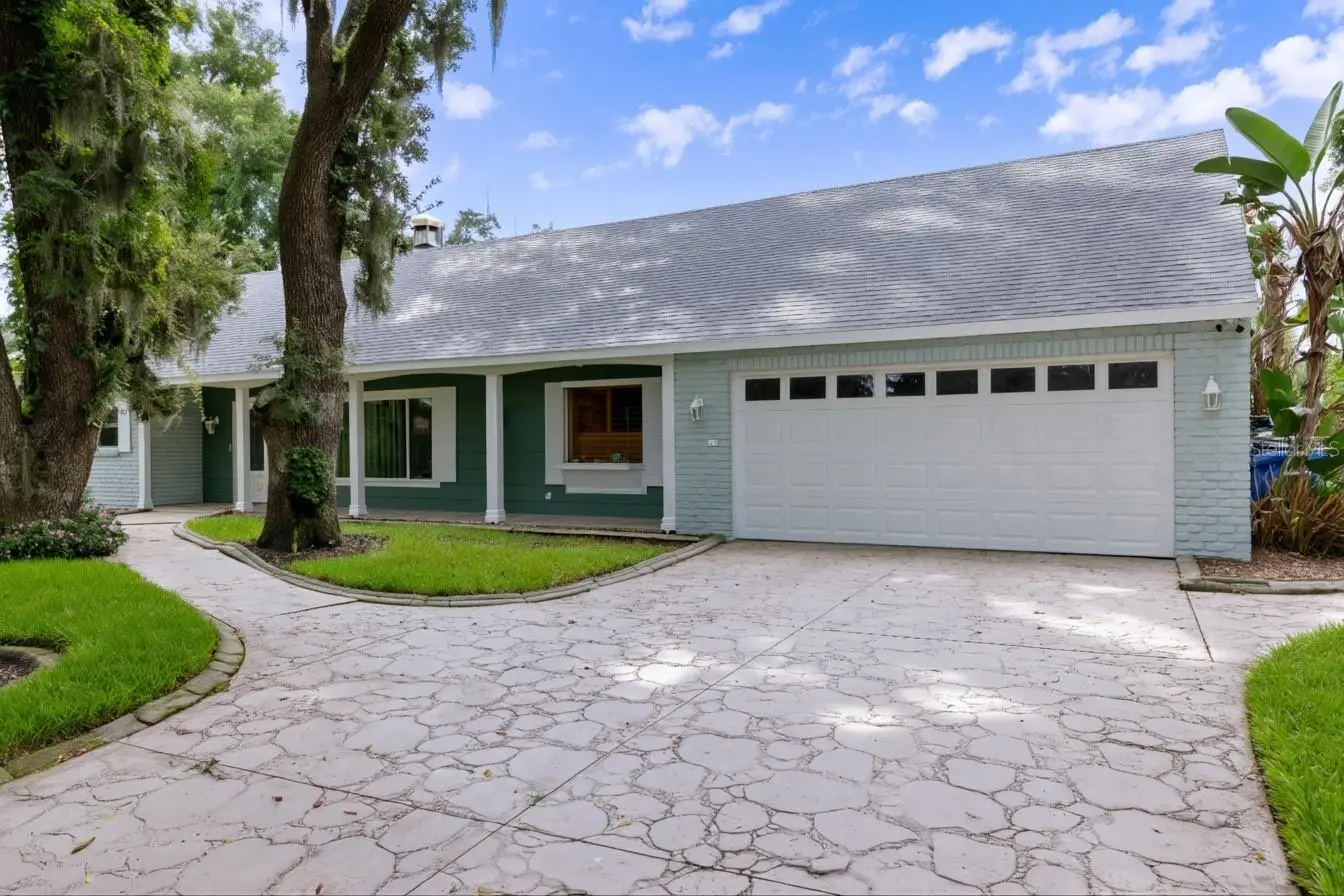

$544,600
615 Valle Vista Drive
Brandon, FL 33511
Listing updated: September 7, 2026 at 11:37 PM ET
Listing courtesy of Lloyd Realty · Lyudmila Ivanenko · MLS #R4911713 · Active · 727-543-4748Property type
Year built
Lot size
Price / sq ft
HOA dues
Days on market
Garage spaces
Flood zone
About this home
4 BEDROOMS + FIRST-FLOOR PRIMARY SUITE + 19' x 37' SCREENED POOL + NO HOA + BOAT PARKING + STANDBY GENERATOR + APPROX. 20 MINUTES TO DOWNTOWN TAMPA! Set on an oversized 0.39-acre homesite, this beautifully updated pool home offers space, privacy, flexibility, and a long list of thoughtful improvements. Key Features Main-Floor Primary Suite: French doors to the pool lanai, updated spa-inspired bath, and custom walk-in closet. Entertainer’s Kitchen: Real wood cabinetry, granite countertops, stainless steel appliances, roll-out shelving, breakfast dinette, and custom octagonal island with built-in second oven. Backyard Oasis: 19' x 37' screened pool, updated deck pavers, mature landscaping, and fully fenced yard. Flexible Space: Huge walk-in attic with excellent storage and potential for a bonus room, office, media room, or 5th bedroom, subject to approval. Home Office Potential: Mudroom can be repurposed as a dedicated office or workspace. Interior Character: Hardwood floors, crown molding, plantation shutters, and a wood-burning brick fireplace. No HOA + Boat Parking: Added freedom and flexibility for Florida living. Major Improvements More than $60K in improvements, including a 2018 shingle roof, energy-efficient windows, hybrid tankless water heater, updated electrical panels, newer fencing, pool equipment, irrigation improvements, water treatment and softener system, fresh exterior paint, security system with cameras, and standby generator with automatic transfer switch. Location Publix, Starbucks, restaurants, shopping, and everyday services are just minutes away, with convenient highway access and approximately 20 minutes to Downtown Tampa.
Estimated monthly payment
Estimate only. Taxes use the listing's reported amount where available; insurance is a Florida-average estimate. Your actual payment will vary — run a full calculation or talk to a lender.
Price & listing history25 days on market
- Status: ActiveAug 13, 2026
- Listed$545,000Aug 13, 2026
- Price reduced$544,600
Facts & features
- Property type
- Residential
- Sub type
- Single Family Residence
- Status
- Active
- Days on market
- 25
- Subdivision
- Ponderosa
- County
- Hillsborough
- Year built
- 1969
- Living area
- 2,345 sq ft
- Price/sq ft
- $232
- Building area
- 3,483 sq ft (Appraiser)
- Lot size
- 17,061 sq ft
- Lot category
- 1/4 to less than 1/2
- Flood zone
- X (12057C0393J)
- Garage
- 2 spaces
- Pool
- Private pool
- Annual taxes
- $5,652 (2025)
- Parcel #
- U-10-30-20-2OO-000001-00002.0
- Zoning
- RSC-3
- MLS #
- R4911713
Ask about this home
Have a question? Ask the broker directly.
Ryan Solberg answers personally — no call center, no spam. Your question goes straight to him.
Interior Details
- Bedrooms
- 4
- Full bathrooms
- 2
- Half bathrooms
- 1
- Flooring
- Ceramic Tile, Wood
- Appliances
- Built-In Oven, Dishwasher, Disposal, Dryer, Microwave, Range, Refrigerator, Washer
- Interior features
- Crown Molding, Eat-in Kitchen, Kitchen/Family Room Combo, Primary Bedroom Main Floor, Solid Surface Counters, Split Bedroom, Thermostat, Walk-In Closet(s)
- Laundry
- Inside, Laundry Room
- Stories / Levels
- Two
- Direction faces
- North
- Fireplace
- Yes
Heating & Cooling
- Heating
- Central
- Cooling
- Central Air
Parking
- Garage spaces
- 2
- Attached garage
- Yes
- Parking features
- Driveway, Garage Door Opener
HOA & Financial
- Total monthly fees
- $0/mo
- Total annual fees
- $0
- CDD
- No
- Homestead exemption
- Yes
- Min lease term
- 1-7 Days
- Ownership
- Fee Simple
- Available for lease
- Yes
- Lease restrictions
- No
Exterior & Construction
- Construction materials
- Block
- Roof
- Shingle
- Foundation
- Slab
- Pool
- Private pool
- Road surface
- Asphalt
Utilities
- Sewer
- Septic Tank
- Water source
- Public
- Utilities
- BB/HS Internet Available, Electricity Connected, Water Connected
Community
- Pets allowed
- Yes
Schools
Letter grades: Florida DOE 2024–25 school grades (Orange, Seminole, Lake, Osceola, Brevard). Assigned schools from the listing agent — verify enrollment with the district.
Room Details
| Room | Level | Dimensions |
|---|---|---|
| Kitchen | First | 11x9 |
| Great Room | First | 22x13 |
| Dining Room | First | 18x12 |
| Den | First | 7x12 |
| Primary Bedroom | First | 16x15 |
| Primary Bathroom | First | |
| Dinette | First | 3x8 |
| Bedroom 2 | Second | 11x11 |
| Bedroom 3 | Second | 11x13 |
| Bedroom 4 | Second | 11x10 |
Listing Details
- Listing date
- 2026-08-07
- On market date
- 2026-08-13
- Original list price
- $545,000
- Occupant type
- Owner
- MLS area
- 33511 - Brandon
- Listing AOR
- Other
- Status changed
- 2026-08-13
- Tax legal description
- PONDEROSA LOT 2 BLOCK 1
Flood risk
Minimal-risk area outside the mapped floodplain. Flood insurance is optional and typically low-cost.
Source: FEMA flood zone reported on the listing. Confirm current designation at FEMA Flood Map Service Center.
Location
Directions
From East on Brandon Blvd, turn Right at Kings Avenue; turn Left onto Valle Vista Drive; home is on the right
More homes like this
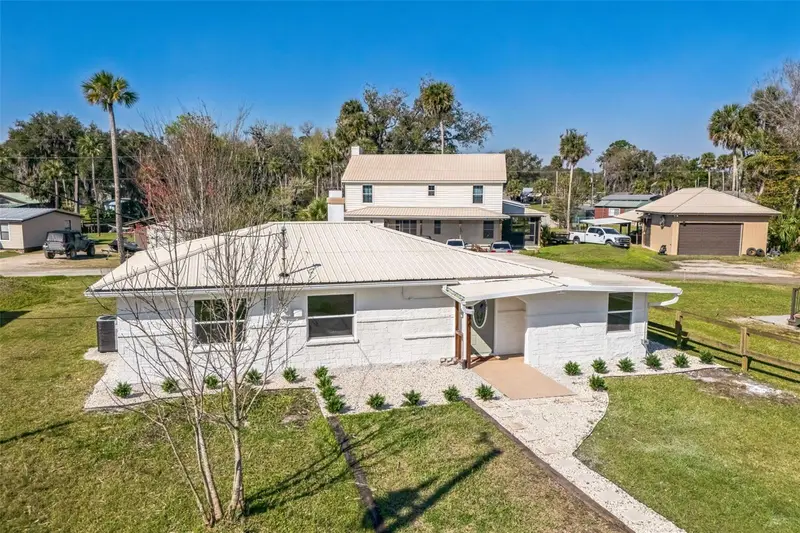
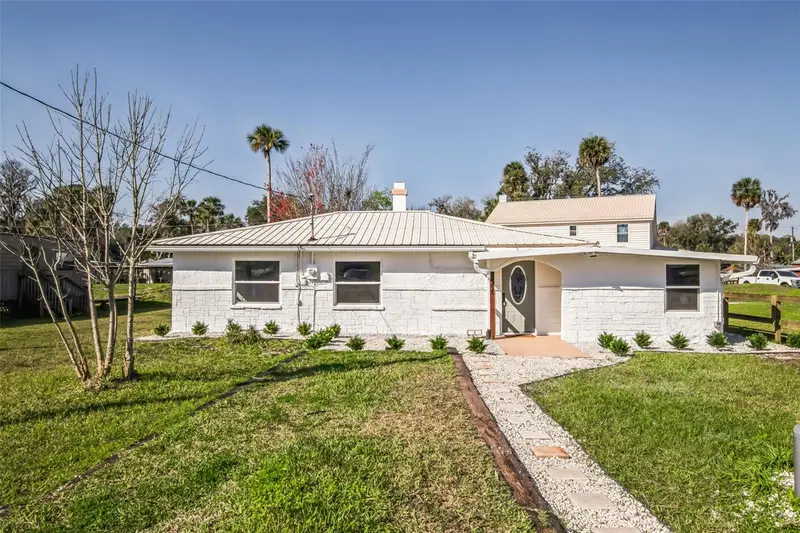
$178,000
9400 Ne 307th Ct
Fort Mc Coy, FL 32134
3 bd · 2 ba · 1,266 sqft
Ponderosa
MLS ID #O6365638, LPT REALTY, LLC.
Listing provided by Stellar MLS
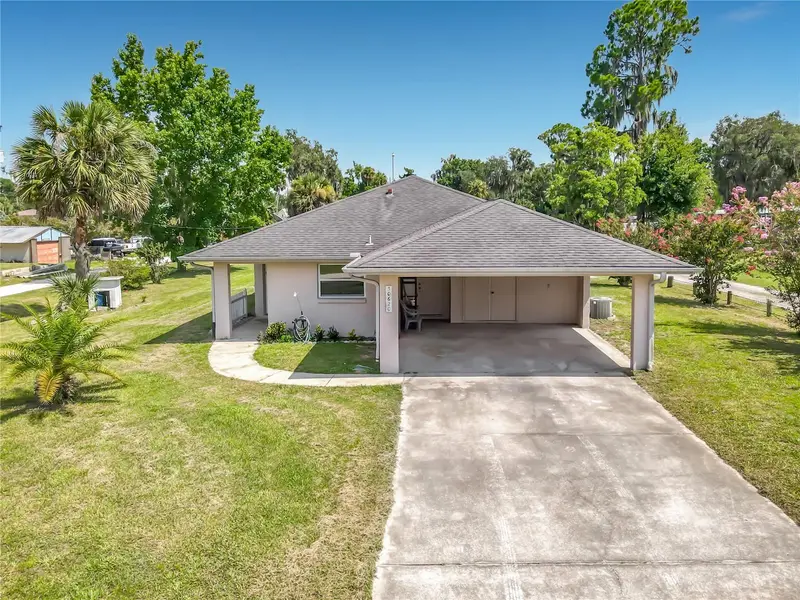
$334,900
30620 Ne 95th Pl
Fort Mc Coy, FL 32134
3 bd · 2 ba · 1,327 sqft
Ponderosa
MLS ID #TB8530317, PEOPLE'S CHOICE REALTY SVC LLC.
Listing provided by Stellar MLS
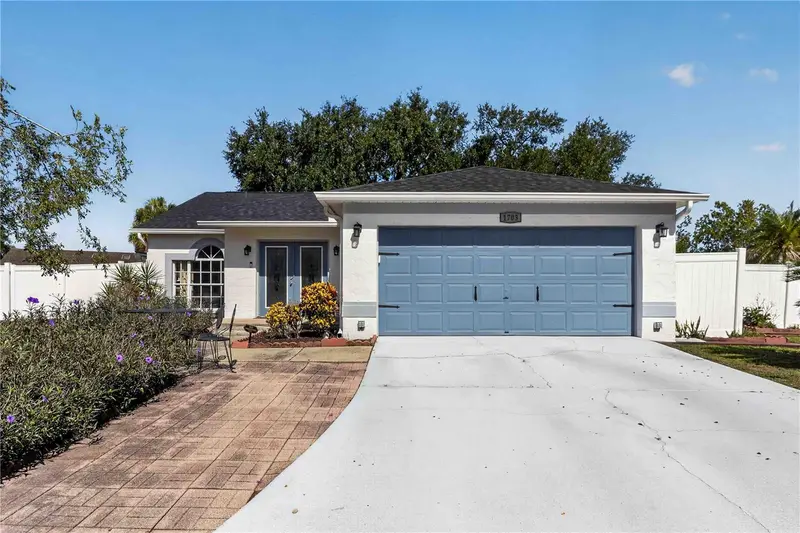
$415,000
1703 Larabie Ct
Brandon, FL 33511
3 bd · 2 ba · 1,525 sqft
Sterling Ranch Unit 1
MLS ID #TB8532075, KELLER WILLIAMS SOUTH TAMPA.
Listing provided by Stellar MLS
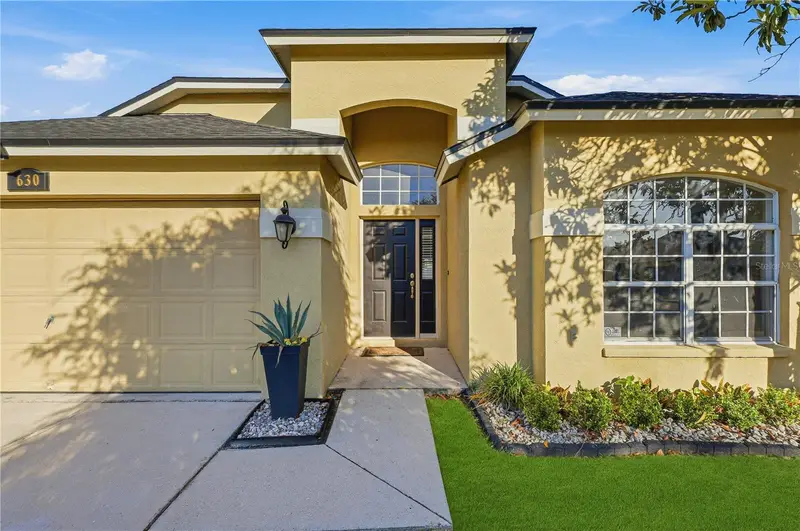
$379,000
630 Tuscanny St
Brandon, FL 33511
3 bd · 2 ba · 1,928 sqft
Brentwood Hills Tr C
MLS ID #TB8546236, SIGNATURE REALTY ASSOCIATES.
Listing provided by Stellar MLS

Listings courtesy of Stellar MLS as distributed by MLS GRID
IDX information is provided exclusively for consumers’ personal, non-commercial use and may not be used for any purpose other than to identify prospective properties consumers may be interested in purchasing.
Based on information submitted to the MLS GRID as of September 7, 2026 at 11:37 PM ET. All data is obtained from various sources and may not have been verified by broker or MLS GRID. Supplied Open House Information is subject to change without notice. All information should be independently reviewed and verified for accuracy. Properties may or may not be listed by the office/agent presenting the information.
All or a portion of the multiple listing information is provided by Stellar MLS, from a copyrighted compilation of listings. The compilation of listings and each individual listing are © 2026 Stellar MLS. All rights reserved.
Ryan Solberg, Broker · MaxLife Realty LLC · FL License #BK3354351 · Equal Housing Opportunity · Full disclaimer · DMCA