
$525,000
2412 Runyon CircleOrlando, FL 32837
Listing updated: October 6, 2026 at 8:13 AM ET
Listing courtesy of Redfin Corporation · David Bollet · MLS #O6431506 · Active · 407-708-9747Property type
Year built
Lot size
Price / sq ft
HOA dues
Days on market
Garage spaces
Flood zone
About this home
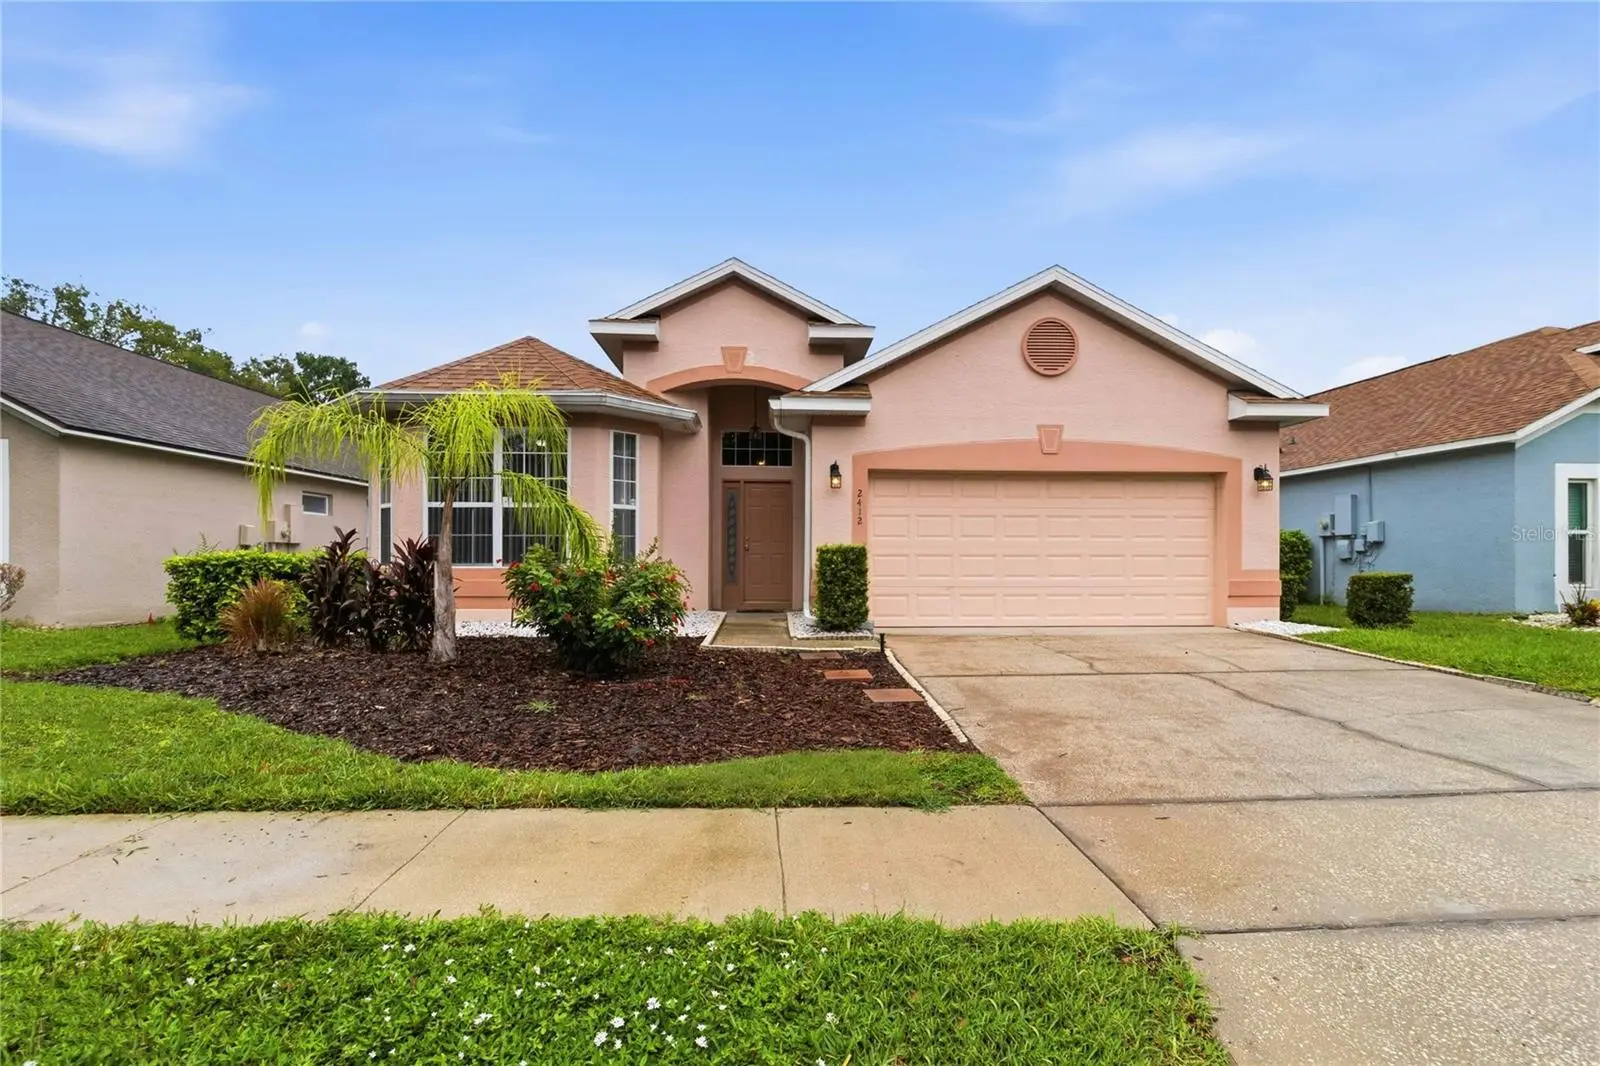
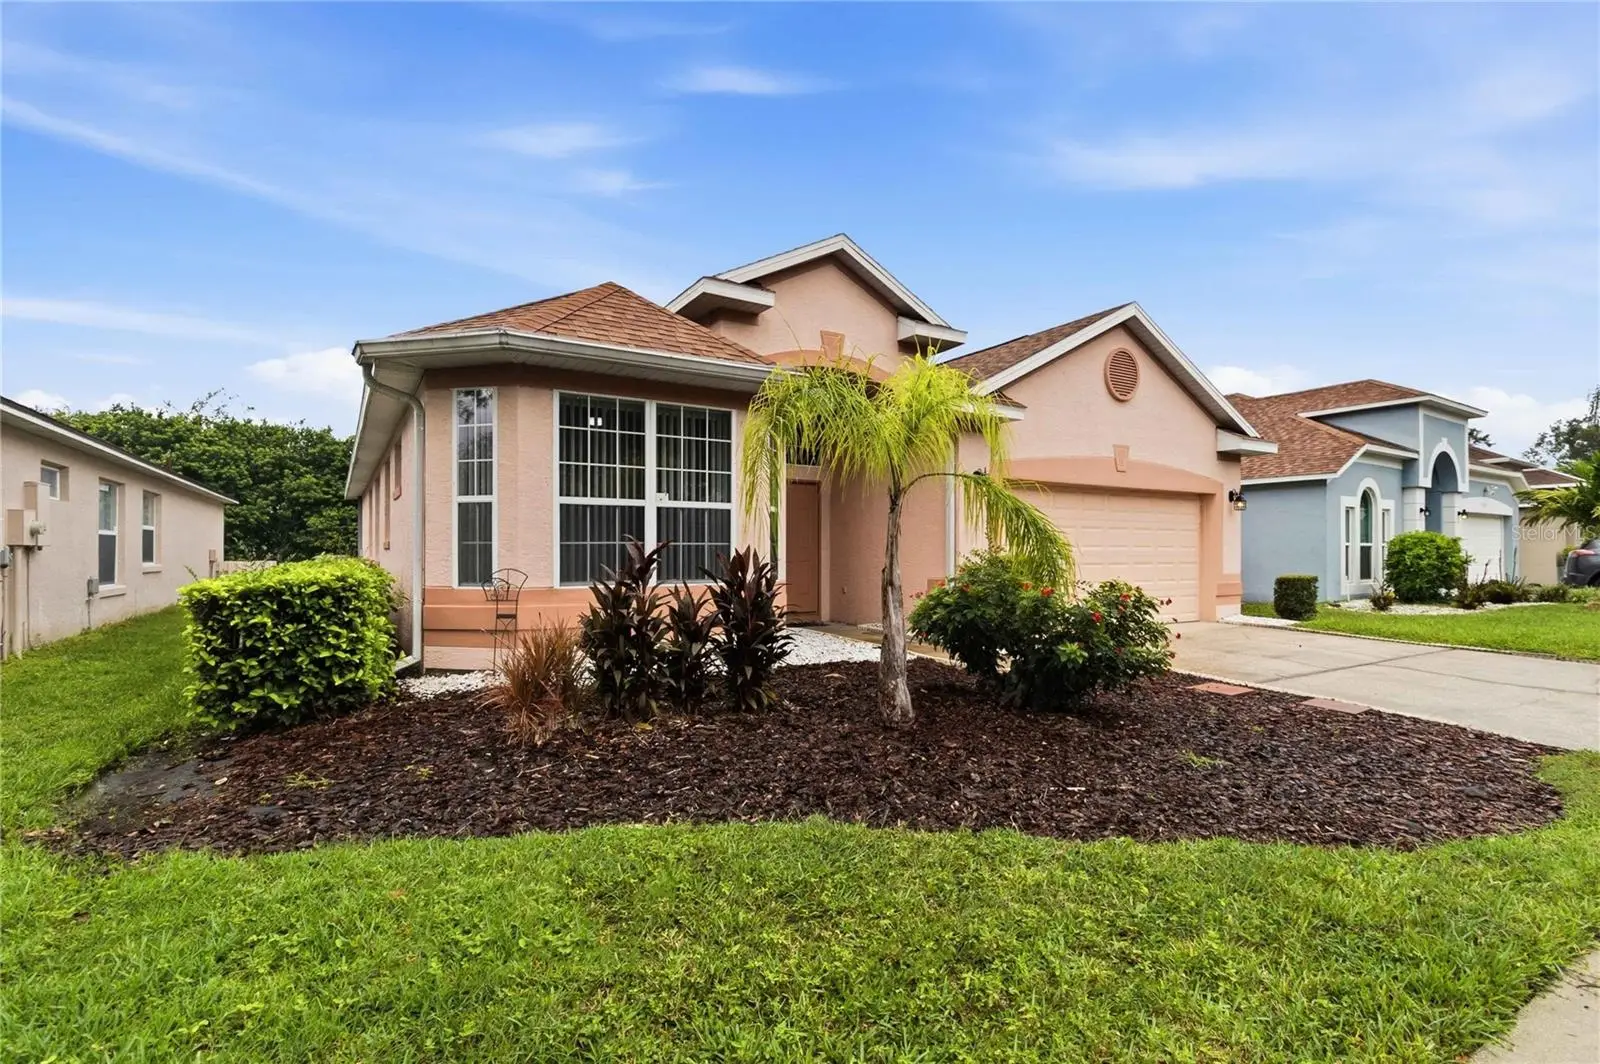
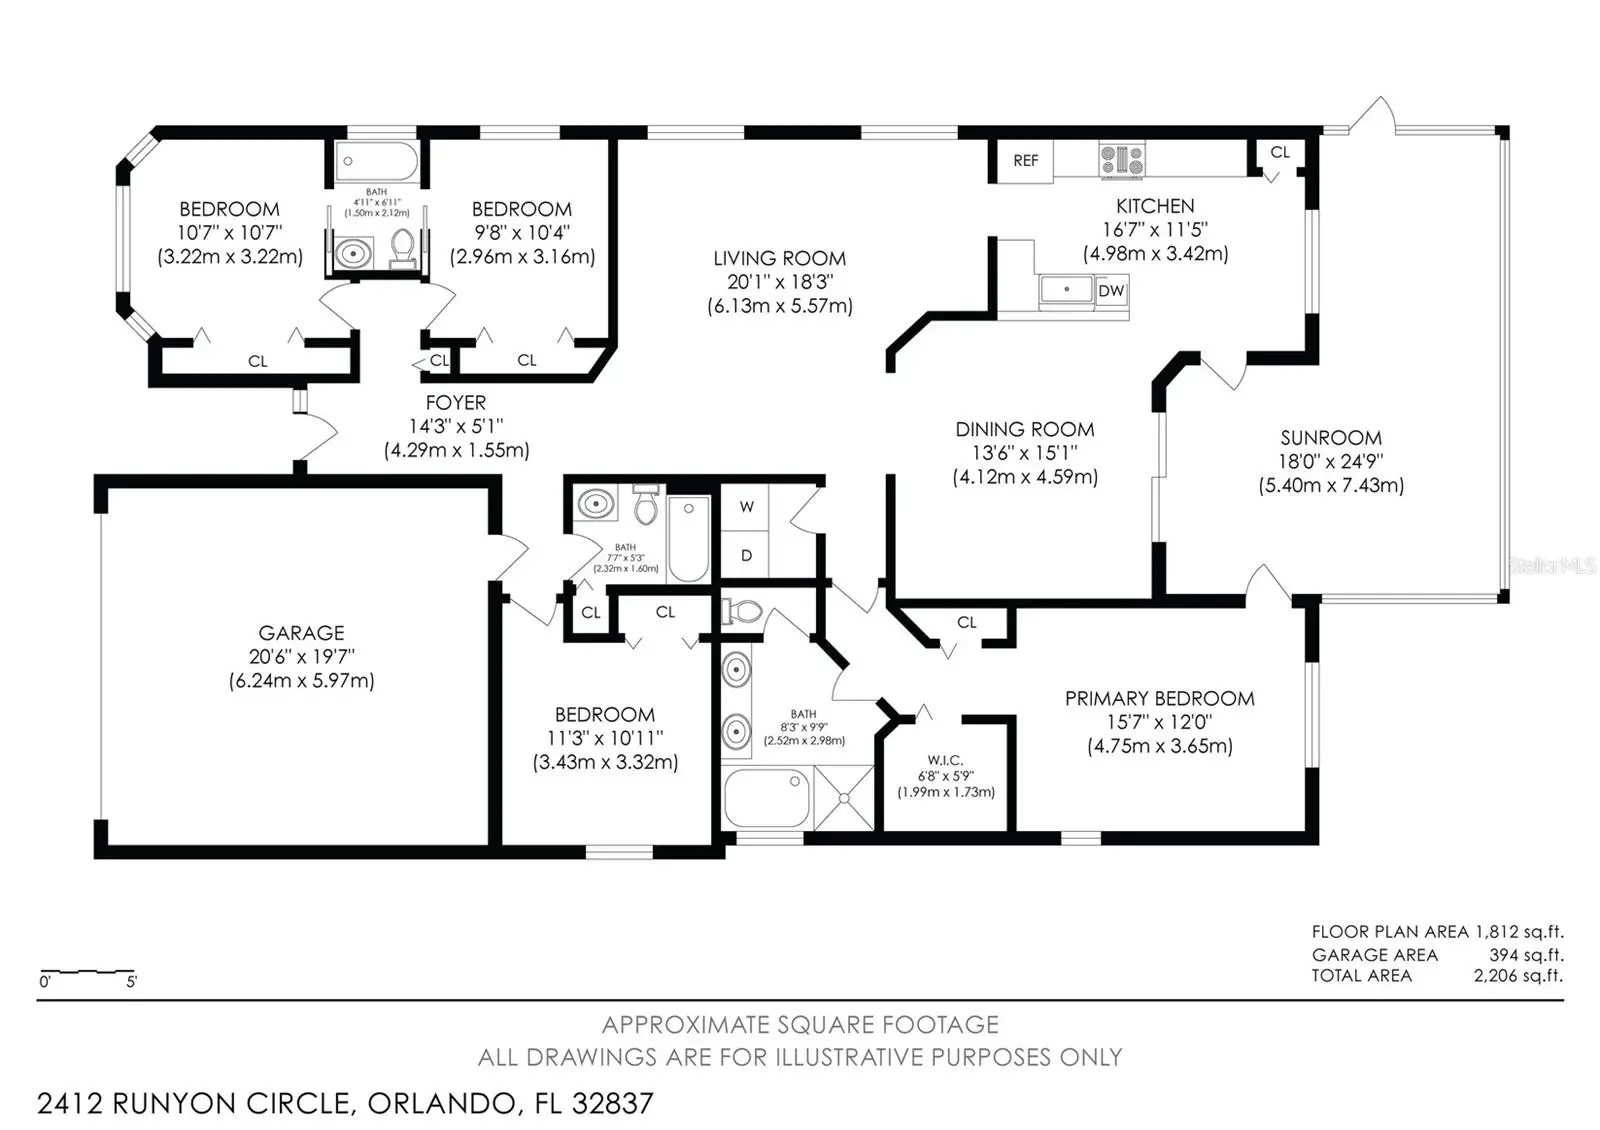
Virtually Staged. Contact Listing Agent for Gate Code. Seller to offer credit of $5000 towards buyer at closing. Welcome to this beautifully maintained 4-bedroom, 3-bathroom single-family home offering 1,966 square feet of comfortable living space in the gated Devlin Green community of Hunters Creek. Upon entering, you'll be greeted by an impressive foyer with soaring vaulted ceilings that create a bright and inviting first impression. Just beyond, the spacious family room features sliding glass doors that open to the covered screened lanai, allowing abundant natural light to fill the space. At the heart of the home, the well-appointed kitchen offers generous cabinet and counter space, along with a cozy breakfast nook perfect for casual dining. The thoughtfully designed split-bedroom floor plan provides privacy, with two guest bedrooms connected by a convenient Jack and Jill bathroom. The spacious primary suite is a relaxing retreat, complete with tray ceilings, a walk-in closet, and an en suite bathroom featuring dual vanities, a soaking tub, and a separate shower. Outside, unwind on the covered screened lanai overlooking the private backyard, an ideal setting for enjoying Florida's year-round sunshine. Residents of Hunters Creek enjoy an impressive array of community amenities, including parks, playgrounds, sports fields, recreational facilities, and community events throughout the year. Conveniently located near a variety of restaurants, shopping, and entertainment, this home is just a few miles from Orlando International Airport, Walt Disney World, Universal Orlando Resort, and offers easy access to I-4, making it simple to experience everything Orlando has to offer.
Estimated monthly payment
Estimate only. Taxes use the listing's reported amount where available; insurance is a Florida-average estimate. Your actual payment will vary — run a full calculation or talk to a lender.
Price & listing history54 days on market
- Status: ActiveAug 13, 2026
- Listed$545,000Aug 13, 2026
- Price reduced$525,000
Property Documents
Documents the listing agent has made public for this property. Free to view and download.
Facts & features
- Property type
- Residential
- Sub type
- Single Family Residence
- Status
- Active
- Days on market
- 54
- Subdivision
- Hunters Creek Tr 115 Ph 01 Rep
- County
- Orange
- Year built
- 1996
- Living area
- 1,966 sq ft
- Price/sq ft
- $267
- Building area
- 2,549 sq ft (Public Records)
- Lot size
- 6,126 sq ft
- Lot category
- 0 to less than 1/4
- Flood zone
- X
- Garage
- 2 spaces
- Annual taxes
- $7,235 (2025)
- Parcel #
- 28-24-29-3599-00-010
- Zoning
- 01
- MLS #
- O6431506
Ask about this home
Have a question? Ask the broker directly.
Ryan Solberg answers personally — no call center, no spam. Your question goes straight to him.
Interior Details
- Bedrooms
- 4
- Full bathrooms
- 3
- Flooring
- Laminate, Tile
- Appliances
- Dishwasher, Disposal, Dryer, Electric Water Heater, Microwave, Range, Refrigerator, Washer
- Interior features
- Ceiling Fans(s), Eat-in Kitchen, High Ceilings, Open Floorplan, Other, Primary Bedroom Main Floor, Solid Surface Counters, Tray Ceiling(s), Vaulted Ceiling(s), Walk-In Closet(s)
- Laundry
- Inside, Laundry Room
- Stories / Levels
- One
- Direction faces
- North
Heating & Cooling
- Heating
- Central, Electric
- Cooling
- Central Air
Parking
- Garage spaces
- 2
- Attached garage
- Yes
- Parking features
- Driveway, Garage Door Opener
HOA & Financial
- HOA fee
- $160 / Monthly
- Monthly HOA
- $160/mo
- Total monthly fees
- $160/mo
- Total annual fees
- $1,920
- HOA name
- Terrie Bromley
- CDD
- No
- Min lease term
- 6 Months
- Listing terms
- Cash, Conventional, FHA, VA Loan
- Ownership
- Fee Simple
- Available for lease
- Yes
- Lease restrictions
- Yes
- Additional lease restrictions
- Buyer To Verify All Lease Restrictions
Exterior & Construction
- Exterior features
- Lighting, Sidewalk
- Construction materials
- Block, Concrete
- Roof
- Shingle
- Foundation
- Slab
- Road surface
- Asphalt, Paved
Utilities
- Sewer
- Public Sewer
- Water source
- Public
- Utilities
- Cable Available, Electricity Connected, Sewer Connected, Water Connected
Community
- Pets allowed
- Yes
Schools
Letter grades: Florida DOE 2024–25 school grades (Orange, Seminole, Lake, Osceola, Brevard). Assigned schools from the listing agent — verify enrollment with the district.
Room Details
| Room | Level | Dimensions |
|---|---|---|
| Living Room | First | |
| Kitchen | First | 10x10 |
| Primary Bedroom | First | |
| Primary Bathroom | First |
Listing Details
- Listing date
- 2026-08-07
- On market date
- 2026-08-13
- Original list price
- $545,000
- Occupant type
- Vacant
- MLS area
- 32837 - Orlando/Hunters Creek/Southchase
- Listing AOR
- Orlando Regional
- Status changed
- 2026-08-13
- Tax legal description
- HUNTERS CREEK TRACT 115 PHASE 1 REPLAT 33/115 LOT 1
Flood risk
Minimal-risk area outside the mapped floodplain. Flood insurance is optional and typically low-cost.
Source: FEMA flood zone reported on the listing. Confirm current designation at FEMA Flood Map Service Center.
Location
Directions
Head toward Town Loop Blvd, Turn right onto Town Loop Blvd, Turn right onto Town Center Blvd, Turn right onto Crampton Dr, Turn right onto Runyon Cir, Destination will be on the left
More homes like this
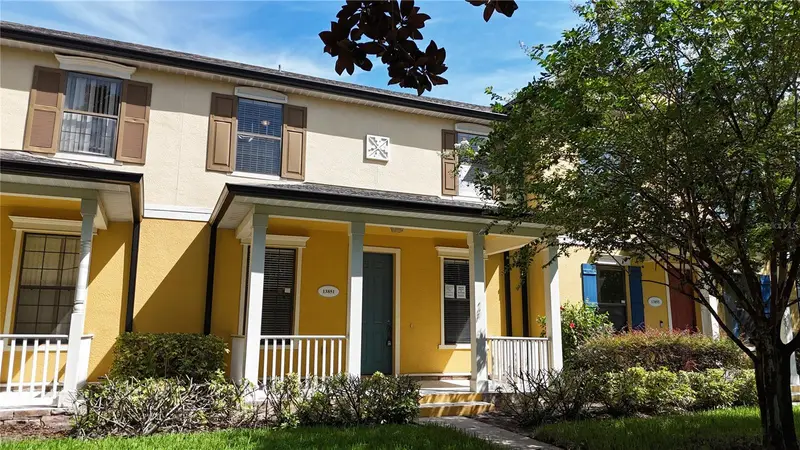
$373,990
13851 Beauregard Pl
Orlando, FL 32837
3 bd · 3 ba · 1,970 sqft
Chartres Gardens B
MLS ID #S5155736, ROAD HOUSE REALTY INC..
Listing provided by Stellar MLS
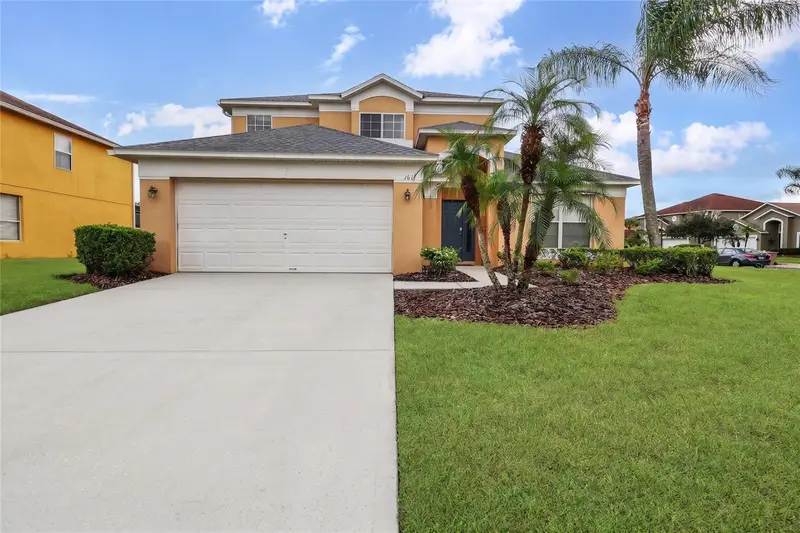
$517,250
161 Hideaway Beach Ln
Kissimmee, FL 34746
5 bd · 4 ba · 2,269 sqft
Terra Verde Ph 02
MLS ID #S5158583, KELLER WILLIAMS REALTY AT THE LAKES.
Listing provided by Stellar MLS
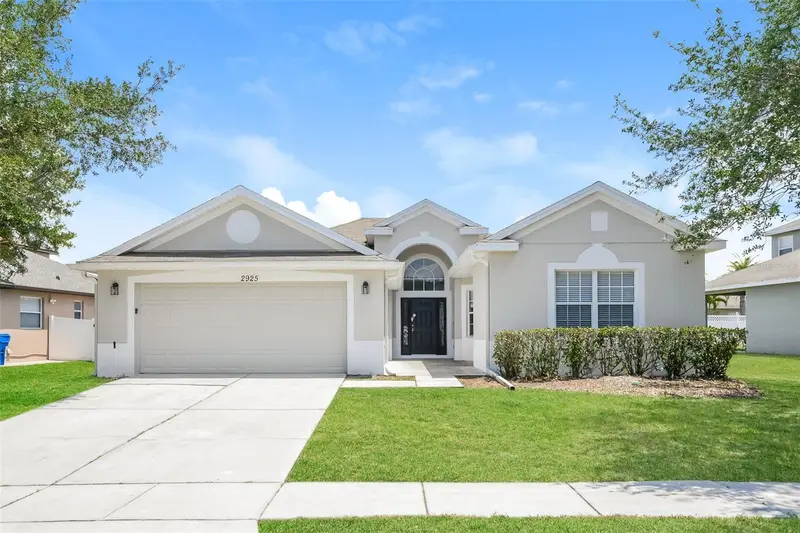
$397,500
2925 Willow Creek Ln
Kissimmee, FL 34741
3 bd · 2 ba · 1,797 sqft
Windsor Point Ph 2
MLS ID #C7525014, SOVEREIGN REAL ESTATE GROUP.
Listing provided by Stellar MLS
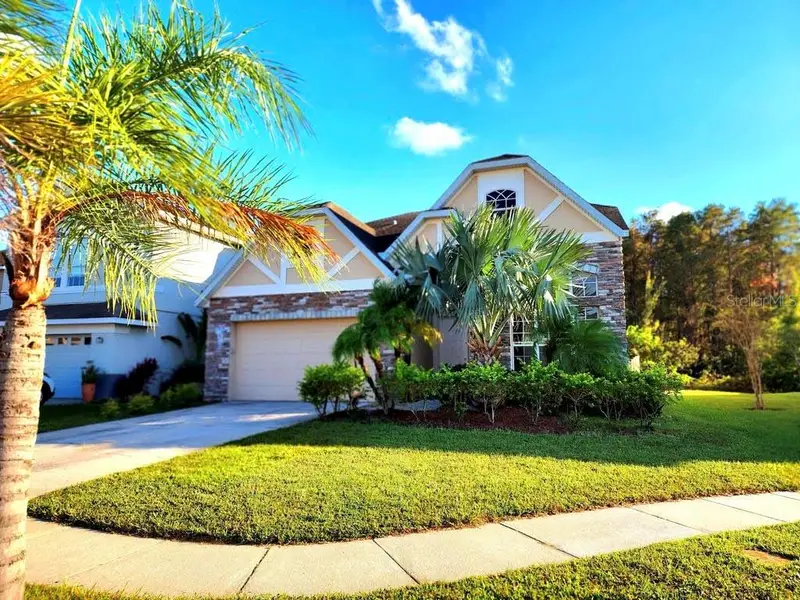
$625,000
2555 Sand Arbor Cir
Orlando, FL 32824
5 bd · 4 ba · 2,897 sqft
Sandhill Preserve
MLS ID #O6417887, KELLER WILLIAMS ADVANTAGE III.
Listing provided by Stellar MLS

Listings courtesy of Stellar MLS as distributed by MLS GRID
IDX information is provided exclusively for consumers’ personal, non-commercial use and may not be used for any purpose other than to identify prospective properties consumers may be interested in purchasing.
Based on information submitted to the MLS GRID as of October 6, 2026 at 8:13 AM ET. All data is obtained from various sources and may not have been verified by broker or MLS GRID. Supplied Open House Information is subject to change without notice. All information should be independently reviewed and verified for accuracy. Properties may or may not be listed by the office/agent presenting the information.
All or a portion of the multiple listing information is provided by Stellar MLS, from a copyrighted compilation of listings. The compilation of listings and each individual listing are © 2026 Stellar MLS. All rights reserved.
Ryan Solberg, Broker · MaxLife Realty LLC · FL License #BK3354351 · Equal Housing Opportunity · Full disclaimer · DMCA