


$887,000
3052 Namaste Drive
Clermont, FL 34714
Listing updated: August 15, 2026 at 6:51 AM ET
Listing courtesy of Delux Miami Group, Llc. · Denise Simoes · MLS #O6431429 · Active · 305-481-0730Property type
Year built
Lot size
Price / sq ft
HOA dues
Day on market
Garage spaces
Flood zone
About this home
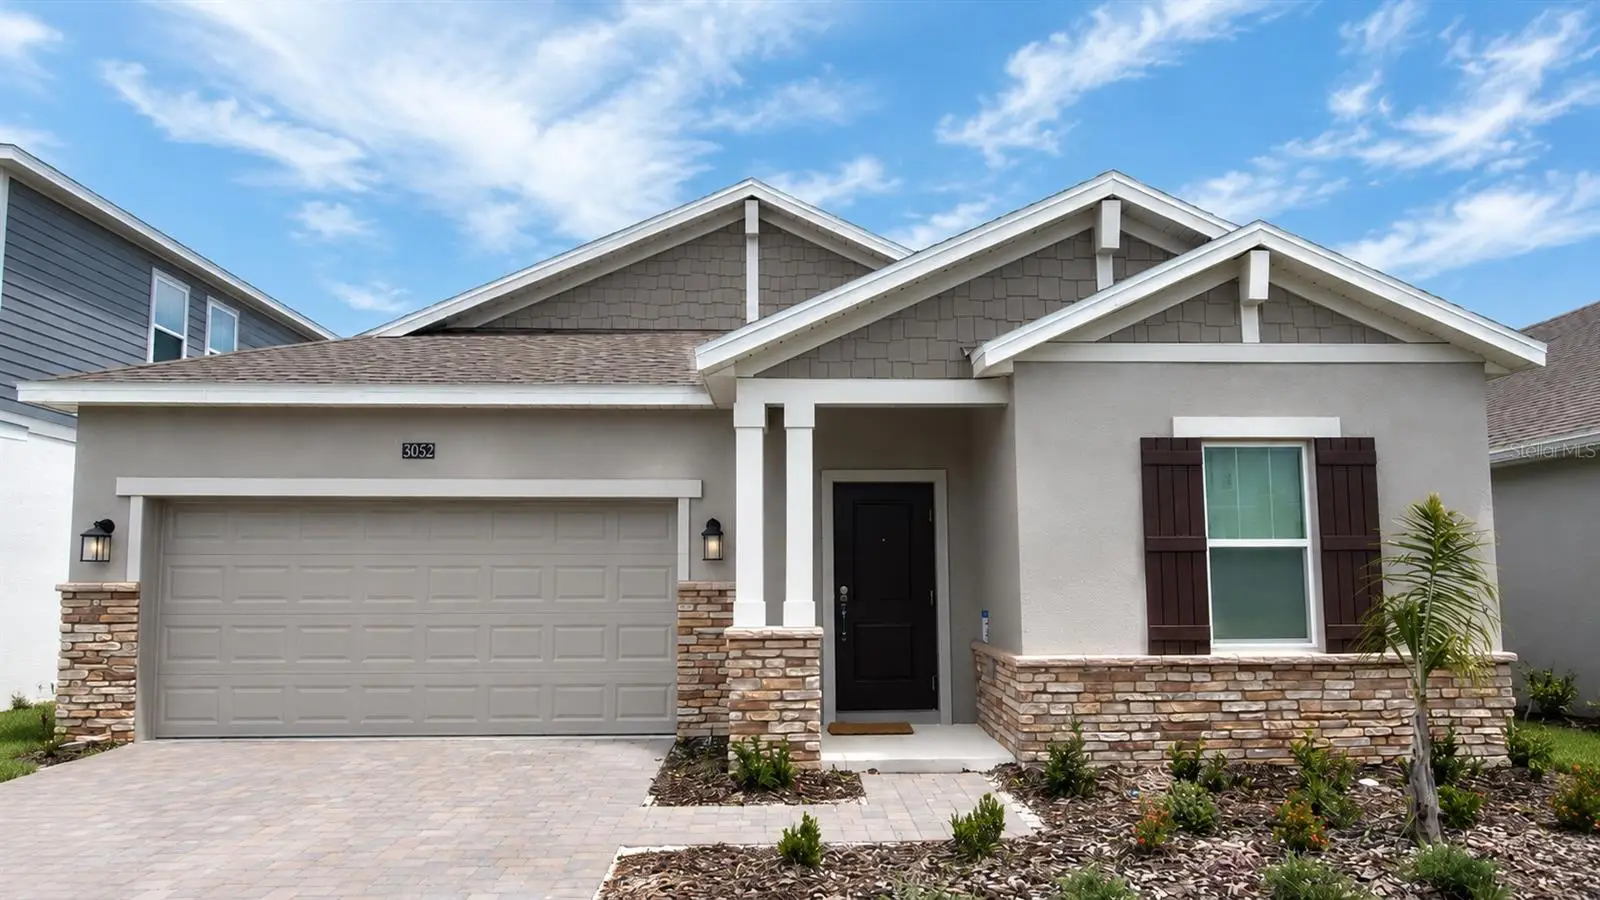
TURNKEY & FULLY FURNISHED – JUST BRING YOUR SUITCASE! A rare opportunity in Wellness Ridge: a brand-new Aspen model home, already professionally decorated from top to bottom – just move in with your clothes. No design decisions, no furniture shopping, no waiting on deliveries – just unpack and enjoy. This single-story Aspen floor plan offers 4 bedrooms and 3 full bathrooms across 2,199 sq ft (204 m²), fully decorated with custom millwork and paneling in the living areas and every bedroom, all-new luxury vinyl flooring throughout, a modern and upscale designer color palette, and high-end furniture and lighting curated room by room by a professional design team. The open-concept kitchen features a large island and designer lighting, flowing seamlessly into the great room for a warm, welcoming feel. Just steps from the clubhouse, you’ll also enjoy your own private resort at home: a covered lanai, a screened-in covered patio, a custom summer kitchen, and a relaxing jacuzzi – all set against a backyard that backs to a breathtakingly beautiful conservation greenbelt, like a living painting, meaning NO rear neighbors and total
Estimated monthly payment
Estimate only. Taxes use the listing's reported amount where available; insurance is a Florida-average estimate. Your actual payment will vary — run a full calculation or talk to a lender.
Price & listing history1 days on market
- Status: ActiveAug 14, 2026
- Listed$887,000Aug 14, 2026
- Price increased$887,000
Facts & features
- Property type
- Residential
- Sub type
- Single Family Residence
- Status
- Active
- Days on market
- 1
- Subdivision
- Wellness Rdg Ph 3
- County
- Lake
- Year built
- 2025
- Living area
- 2,199 sq ft
- Price/sq ft
- $403
- Building area
- 2,599 sq ft (Builder)
- Lot size
- 6,101 sq ft
- Lot category
- 0 to less than 1/4
- Flood zone
- X (12069C0675E)
- Garage
- 2 spaces
- Annual taxes
- $4,086 (2025)
- Parcel #
- 22-23-26-0025-000-10200
- Zoning
- RESIDENTIA
- MLS #
- O6431429
Ask about this home
Have a question? Ask the broker directly.
Ryan Solberg answers personally — no call center, no spam. Your question goes straight to him.
Interior Details
- Bedrooms
- 74
- Full bathrooms
- 3
- Flooring
- Carpet, Ceramic Tile
- Appliances
- Disposal, Dryer, Freezer, Microwave, Range, Refrigerator, Washer
- Interior features
- Other
- Laundry
- Laundry Room
- Stories / Levels
- One
- Direction faces
- South
- New construction
- Yes
Heating & Cooling
- Heating
- Central
- Cooling
- Central Air
Parking
- Garage spaces
- 2
- Attached garage
- Yes
- Parking features
- Driveway, Garage Door Opener
HOA & Financial
- HOA fee
- $204 / Monthly
- Monthly HOA
- $204/mo
- Total monthly fees
- $204/mo
- Total annual fees
- $2,448
- HOA name
- Icon Management/ Brad Compton
- CDD
- Yes
- Min lease term
- 1-2 Years
- Ownership
- Fee Simple
- Available for lease
- Yes
- Lease restrictions
- Yes
- Additional lease restrictions
- Minimum lease prerio is 1 year
- Approval process
- Apply in person at the Clubhouse.
Exterior & Construction
- Exterior features
- Other
- Construction materials
- Block, Stucco
- Roof
- Shingle
- Foundation
- Slab
- Road surface
- Paved
Utilities
- Sewer
- Public Sewer
- Water source
- Public
- Utilities
- Cable Available, Cable Connected, Electricity Available, Electricity Connected, Underground Utilities
Community
- Pets allowed
- Yes
Schools
Letter grades: Florida DOE 2024–25 school grades (Orange, Seminole, Lake, Osceola, Brevard). Assigned schools from the listing agent — verify enrollment with the district.
Room Details
| Room | Level | Dimensions |
|---|---|---|
| Great Room | First | 14x16 |
| Kitchen | First | 10x16 |
| Primary Bedroom | First | 11x12 |
| Bedroom 2 | First | 11x12 |
Listing Details
- Listing date
- 2026-08-14
- On market date
- 2026-08-14
- Original list price
- $887,000
- Occupant type
- Vacant
- MLS area
- 34714 - Clermont
- Listing AOR
- Orlando Regional
- Status changed
- 2026-08-14
- Tax legal description
- WELLNESS RIDGE PHASE 3 PB 85 PG 28-38 LOT 1020 ORB 6447 PG 2263
Flood risk
Minimal-risk area outside the mapped floodplain. Flood insurance is optional and typically low-cost.
Source: FEMA flood zone reported on the listing. Confirm current designation at FEMA Flood Map Service Center.
Location
Directions
From Hwy 27 in Clermont, turn right onto Bradshaw Rd. Turn left onto Schofield Rd., then left onto Blissful St. Continue straight into the Wellness Ridge community
More homes like this
$405,000
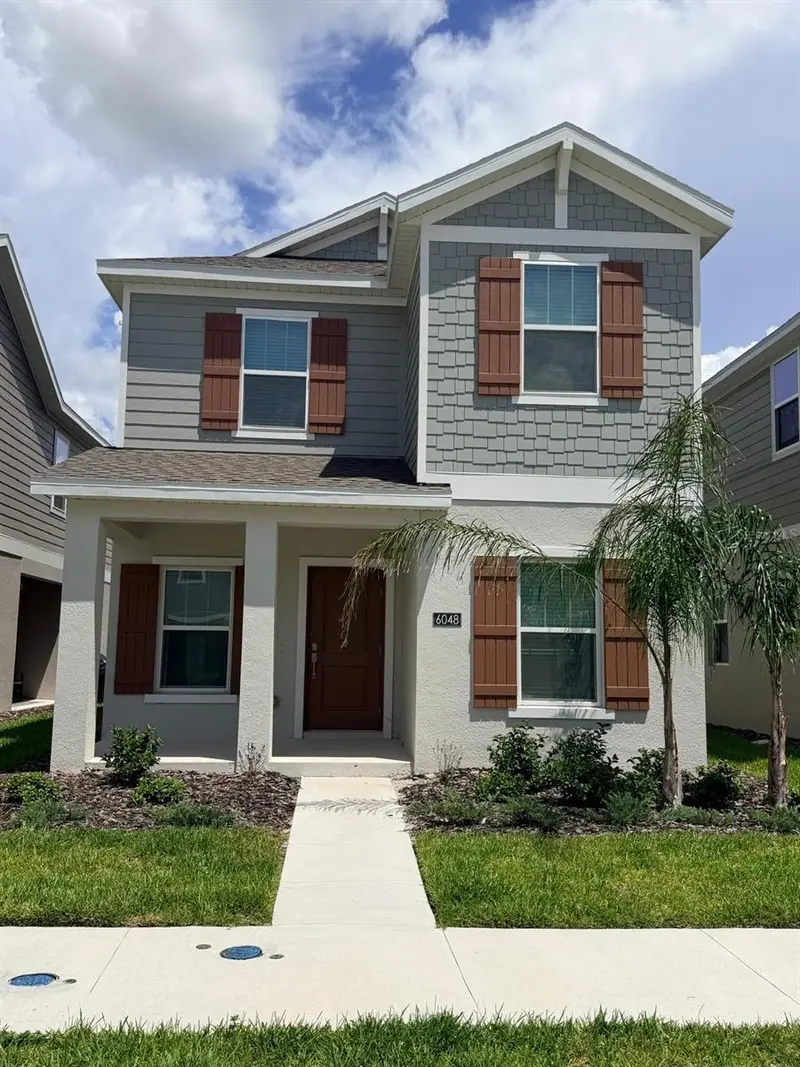
6048 Zen Way
Clermont, FL 34714
3 bd · 3 ba · 1,647 sqft
Wellness Rdg Ph 3
MLS ID #O6436580, CENTRIC REALTY LLC.
Listing provided by Stellar MLS
$595,990
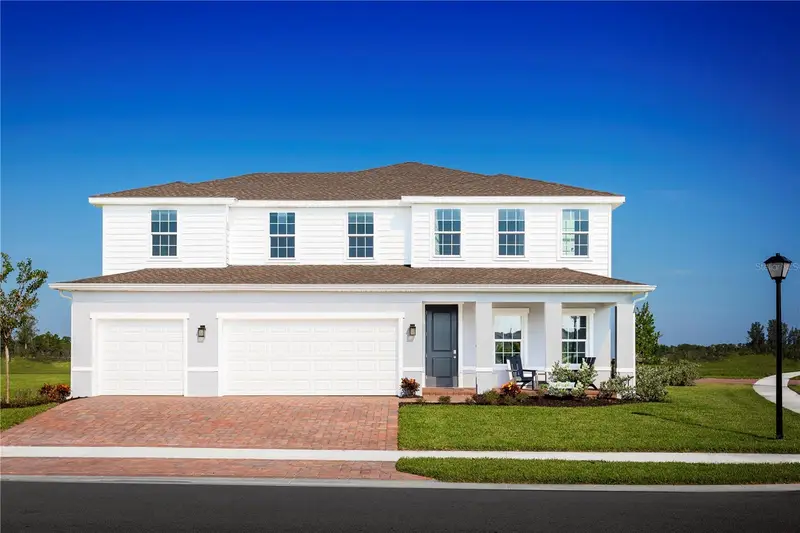
11098 Nellie Crossing Cir
Clermont, FL 34711
5 bd · 4 ba · 3,287 sqft
Lake Nellie Crossing
MLS ID #W7890056, MALTBIE REALTY GROUP.
Listing provided by Stellar MLS
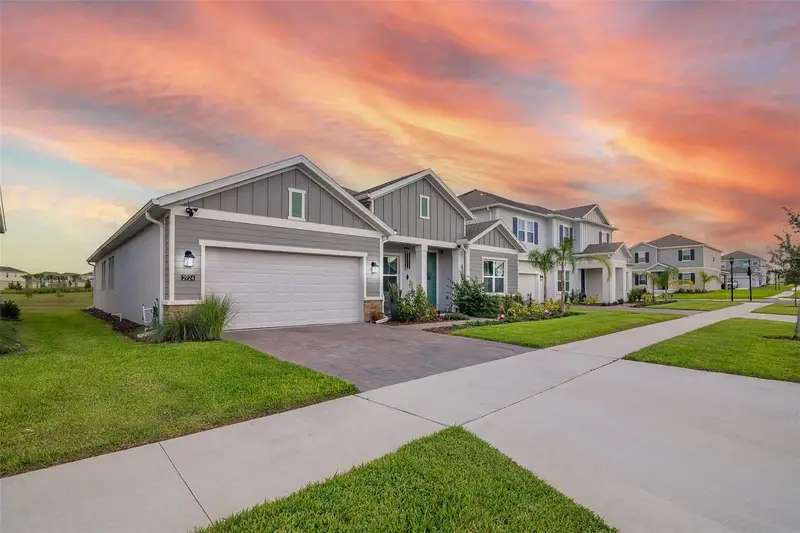
$749,900
2924 Fitness St
Clermont, FL 34714
4 bd · 4 ba · 2,872 sqft
Wellness Rdg Ph 1-A
MLS ID #S5157250, LA ROSA REALTY LLC.
Listing provided by Stellar MLS
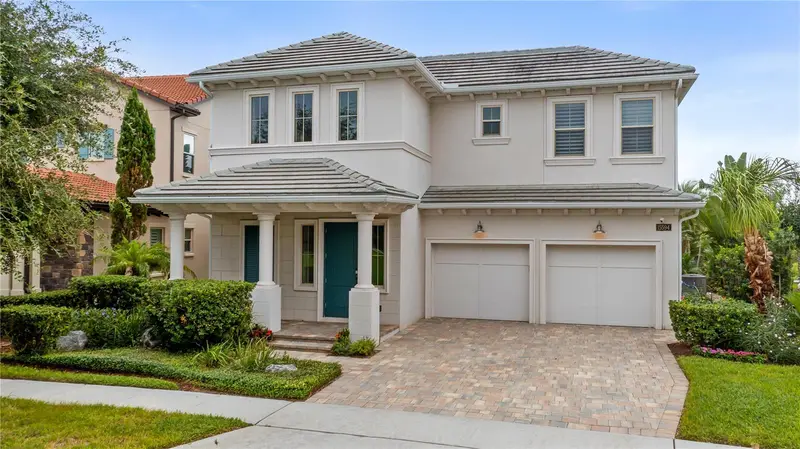
$1,199,000
15594 Shorebird Ln
Winter Garden, FL 34787
4 bd · 4 ba · 3,022 sqft
Lakeshore Preserve
MLS ID #O6443596, PREMIER SOTHEBYS INT'L REALTY.
Listing provided by Stellar MLS

Listings courtesy of Stellar MLS as distributed by MLS GRID
IDX information is provided exclusively for consumers’ personal, non-commercial use and may not be used for any purpose other than to identify prospective properties consumers may be interested in purchasing.
Based on information submitted to the MLS GRID as of August 15, 2026 at 6:51 AM ET. All data is obtained from various sources and may not have been verified by broker or MLS GRID. Supplied Open House Information is subject to change without notice. All information should be independently reviewed and verified for accuracy. Properties may or may not be listed by the office/agent presenting the information.
All or a portion of the multiple listing information is provided by Stellar MLS, from a copyrighted compilation of listings. The compilation of listings and each individual listing are © 2026 Stellar MLS. All rights reserved.
Ryan Solberg, Broker · MaxLife Realty LLC · FL License #BK3354351 · Equal Housing Opportunity · Full disclaimer · DMCA