
$539,900
4231 Coconut Drive
Lake Wales, FL 33859
Listing updated: September 14, 2026 at 12:27 PM ET
Listing courtesy of Charles Rutenberg Realty Inc · Krystal Pintye · MLS #TB8536238 · Active · 727-538-9200Property type
Year built
Lot size
Price / sq ft
HOA dues
Days on market
Garage spaces
Flood zone
About this home
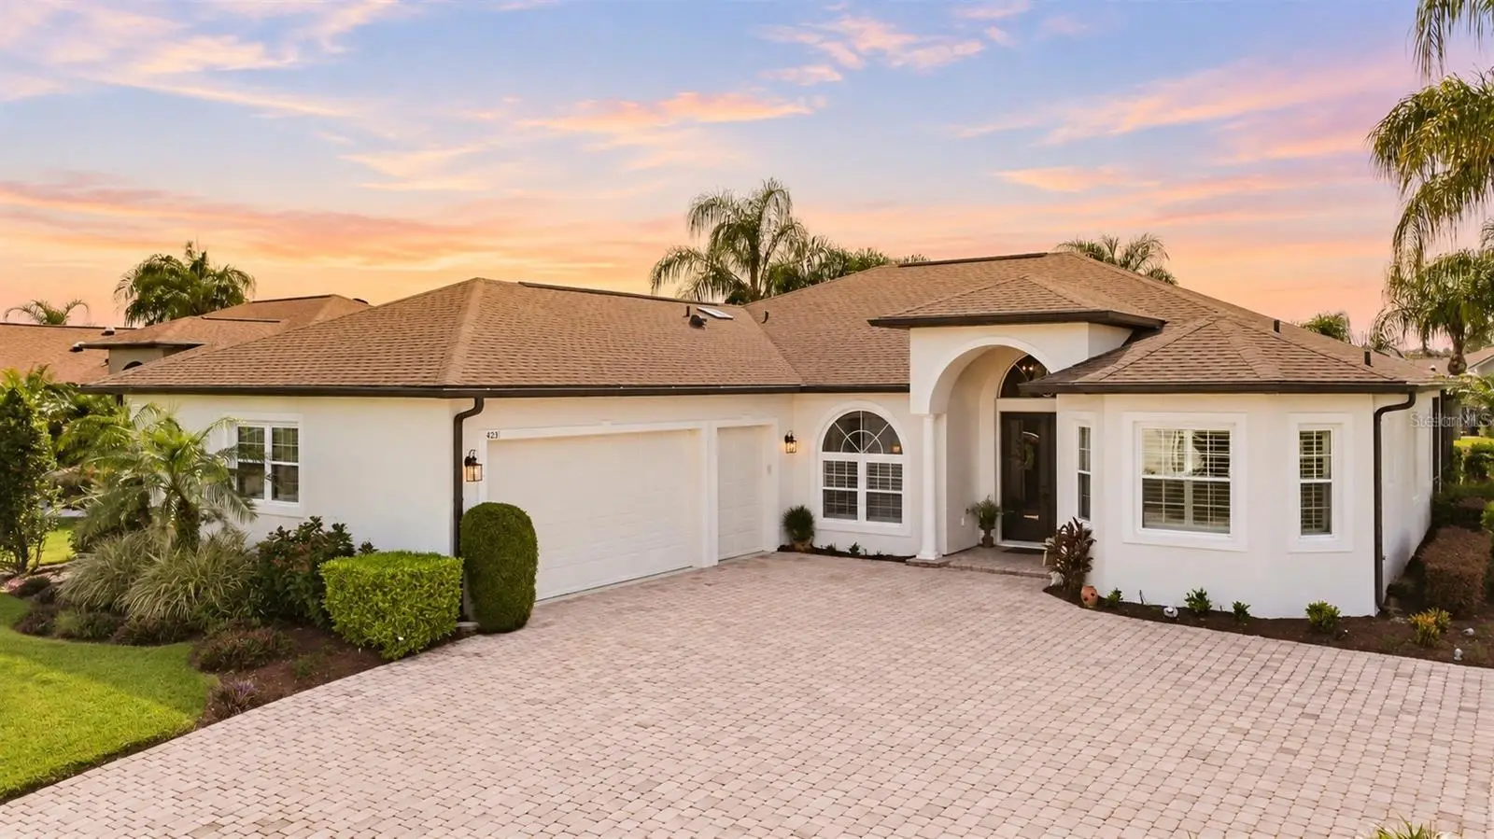
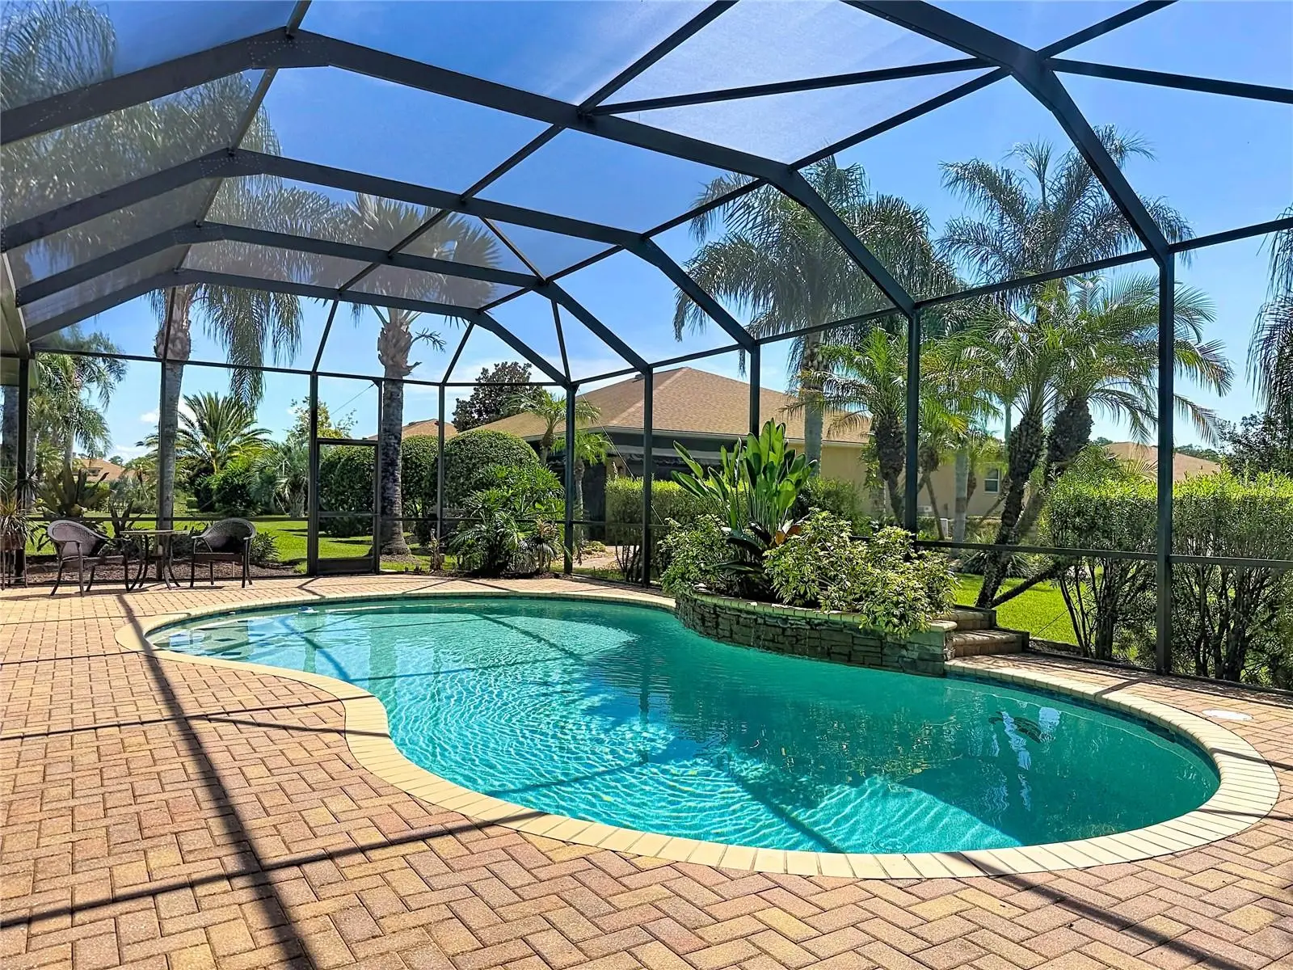
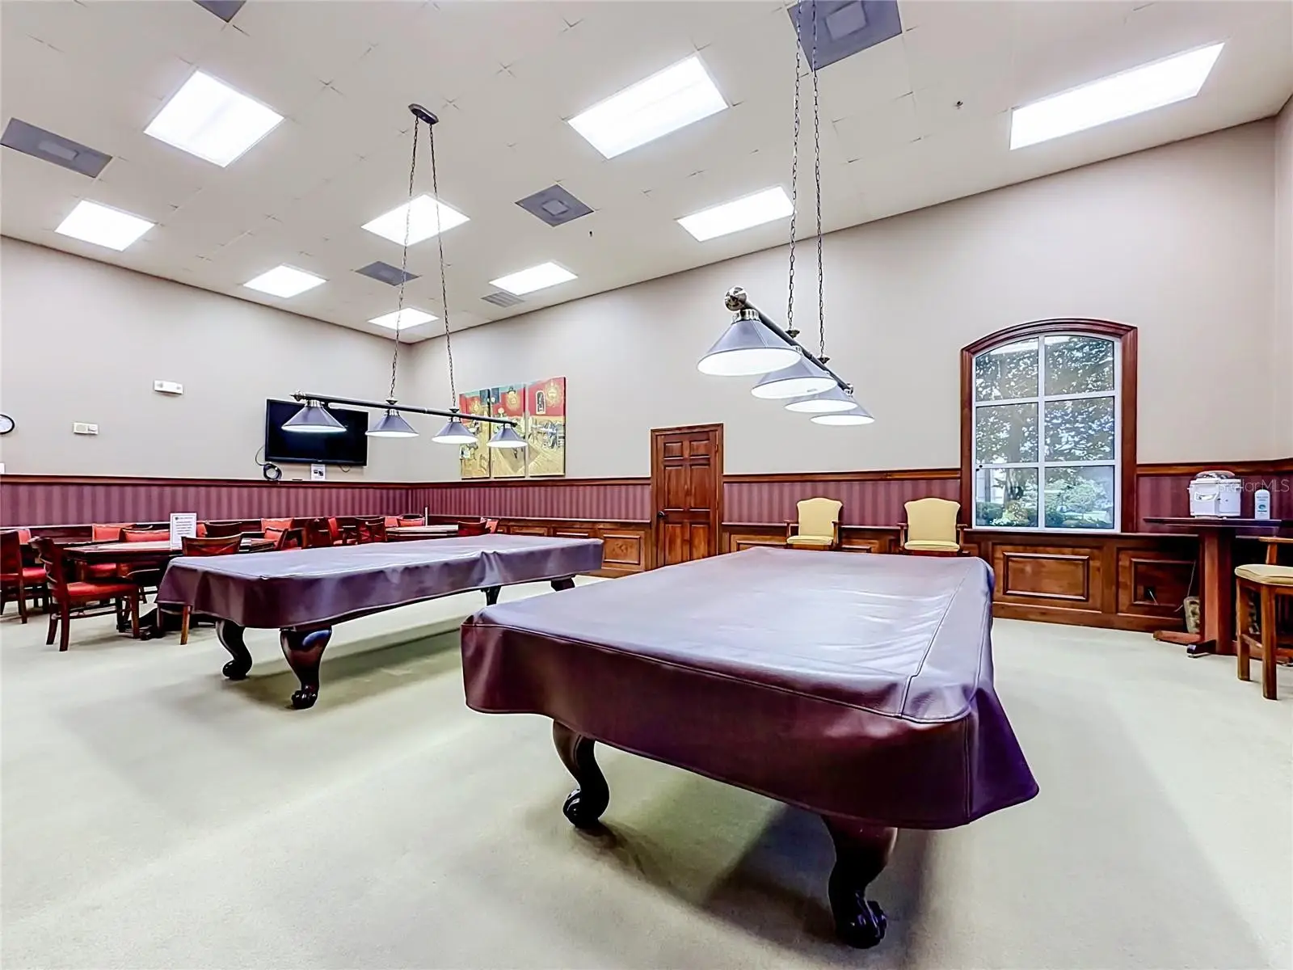
Florida resort-style living awaits in the highly sought-after 55+ Lake Ashton Golf Community! Welcome to this beautifully maintained 3-bedroom, 2.5-bath pool home, perfectly situated on an oversized corner lot in one of Central Florida's premier guard-gated communities. With a private pool, golf cart garage, major recent upgrades, and an incredible selection of community amenities, this home offers everything you need to start enjoying the Florida lifestyle from day one. From the moment you arrive, the home's circular driveway, lush tropical landscaping, and fresh exterior paint create outstanding curb appeal. A dedicated golf cart garage provides added convenience for enjoying the community! Inside, you'll find a bright, spacious, and inviting floor plan featuring ceramic tile flooring throughout, soaring ceilings, and an elegant tray ceiling in the great room. The open layout is ideal for both everyday living and entertaining, while the versatile den/bonus room provides the perfect space for a home office, hobby room, reading room, or additional living area. For music and entertainment lovers, the home features a built-in 12-speaker whole-home audio system, allowing you to enjoy your favorite music throughout the house. One of the true highlights of this home is the seamless indoor-outdoor living. Triple sliding glass doors open the great room to a spacious covered lanai and an expansive paver pool deck with a large private swimming pool, all protected by a screened enclosure. Surrounded by beautiful tropical landscaping, this private backyard oasis is made for morning coffee, afternoon swims, evening cocktails, and entertaining family and friends year-round. Many of the home's major updates have already been completed, providing valuable peace of mind for the next owner. Recent improvements include a NEW ROOF (2025), A/C SYSTEM (2024), and FRESH EXTERIOR PAINT (2025). The home also features a security system and has been meticulously maintained, making it truly move-in ready. And the lifestyle doesn't stop at your front door. Lake Ashton offers an incredible selection of resort-style amenities, including championship golf courses and a pro shop, 24-hour guard-gated security, indoor and outdoor resort-style pools with spas, on-site dining, a movie theater, bowling alley, fitness and recreation facilities, RV and boat storage, and an active calendar of clubs, activities, and social events. Whether you're searching for a full-time Florida residence, winter retreat, or the perfect place to enjoy an active retirement, this property delivers the space, privacy, amenities, and lifestyle you've been looking for. This Lake Ashton home is ready for its next owner. Schedule your private showing today!
Estimated monthly payment
Estimate only. Taxes use the listing's reported amount where available; insurance is a Florida-average estimate. Your actual payment will vary — run a full calculation or talk to a lender.
Price & listing history32 days on market
- Status: ActiveAug 13, 2026
- Listed$579,900Aug 13, 2026
- Price reduced$539,900
Facts & features
- Property type
- Residential
- Sub type
- Single Family Residence
- Status
- Active
- Days on market
- 32
- Subdivision
- Lake Ashton Golf Club Ph Iv
- County
- Polk
- Year built
- 2006
- Living area
- 2,338 sq ft
- Price/sq ft
- $231
- Building area
- 3,501 sq ft (Public Records)
- Lot size
- 12,110 sq ft
- Lot category
- 1/4 to less than 1/2
- Flood zone
- X (12105C0535G)
- Garage
- 2 spaces
- Pool
- Private pool
- Annual taxes
- $8,772 (2025)
- Parcel #
- 27-29-18-865156-009240
- Zoning
- RES
- MLS #
- TB8536238
Ask about this home
Have a question? Ask the broker directly.
Ryan Solberg answers personally — no call center, no spam. Your question goes straight to him.
Interior Details
- Bedrooms
- 3
- Full bathrooms
- 2
- Half bathrooms
- 1
- Flooring
- Ceramic Tile
- Appliances
- Dishwasher, Disposal, Electric Water Heater, Exhaust Fan, Microwave, Range, Refrigerator, Water Softener
- Interior features
- Ceiling Fans(s), High Ceilings, Open Floorplan, Primary Bedroom Main Floor, Solid Surface Counters, Split Bedroom, Thermostat, Tray Ceiling(s), Walk-In Closet(s)
- Laundry
- Inside, Laundry Room, Washer Hookup
- Stories / Levels
- One
- Direction faces
- West
Heating & Cooling
- Heating
- Central, Electric
- Cooling
- Central Air
Parking
- Garage spaces
- 2
- Attached garage
- Yes
- Parking features
- Circular Driveway, Driveway, Garage Door Opener, Golf Cart Garage, Golf Cart Parking, Oversized
HOA & Financial
- HOA fee
- $55 / Annually
- Monthly HOA
- $5/mo
- Total monthly fees
- $5/mo
- Total annual fees
- $55
- HOA name
- Lake Ashton Homeowners Association
- CDD
- Yes
- Homestead exemption
- Yes
- Min lease term
- 8-12 Months
- Listing terms
- Cash, Conventional, VA Loan
- Ownership
- Fee Simple
- Available for lease
- Yes
- Lease restrictions
- Yes
- Additional lease restrictions
- No short-term leases. Lake Ashton is a 55+ community. No occupants under 40 are allowed.
- Approval process
- Call 863-324-5100 for form for age verification
Exterior & Construction
- Exterior features
- Outdoor Shower, Private Mailbox, Rain Gutters, Sprinkler Metered
- Construction materials
- Block, Stucco
- Roof
- Shingle
- Foundation
- Slab
- Pool
- Private pool
- Water access
- Yes
- Road surface
- Paved
Utilities
- Sewer
- Public Sewer
- Water source
- Public
- Utilities
- BB/HS Internet Available, Cable Connected, Electricity Connected, Fire Hydrant, Phone Available, Public, Sewer Connected, Sprinkler Meter, Underground Utilities, Water Connected
Community
- Pets allowed
- Yes
- Senior community
- Yes
Room Details
| Room | Level | Dimensions |
|---|---|---|
| Bedroom 2 | First | 14x13 |
| Bedroom 3 | First | 14x12 |
| Dining Room | First | 11x11 |
| Kitchen | First | 14x12 |
| Living Room | First | 20x19 |
| Primary Bathroom | First | |
| Primary Bedroom | First | 20x14 |
| Bonus Room | First | 16x15 |
| Dinette | First | 12x11 |
| Foyer | First | 8x7 |
Listing Details
- Listing date
- 2026-08-13
- On market date
- 2026-08-13
- Original list price
- $579,900
- Occupant type
- Owner
- MLS area
- 33859 - Lake Wales
- Listing AOR
- Suncoast Tampa
- Status changed
- 2026-08-13
- Tax legal description
- LAKE ASHTON GOLF CLUB PHASE IV PB 135 PGS 35 & 36 LOT 924
Flood risk
Minimal-risk area outside the mapped floodplain. Flood insurance is optional and typically low-cost.
Source: FEMA flood zone reported on the listing. Confirm current designation at FEMA Flood Map Service Center.
Location
Directions
US-27 N take a left turn on Thompson Nursery Rd in 1.7 miles take a left turn into Lake Ashton. Once in community go straight till the dead end and turn left on Ashton Club Dr in 0.1 mi make a slight right on Ashton Palms Dr. in 305 ft make a right on Coconut Dr. The house is on the left.
More homes like this
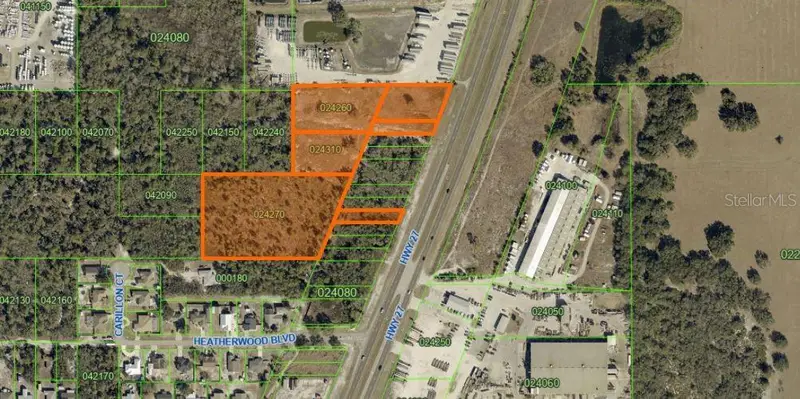
$425,000
Us-27
Lake Wales, FL 33859
8 acres
Central Lake Estates
MLS ID #P4940055, KELLER WILLIAMS REALTY SMART 1.
Listing provided by Stellar MLS
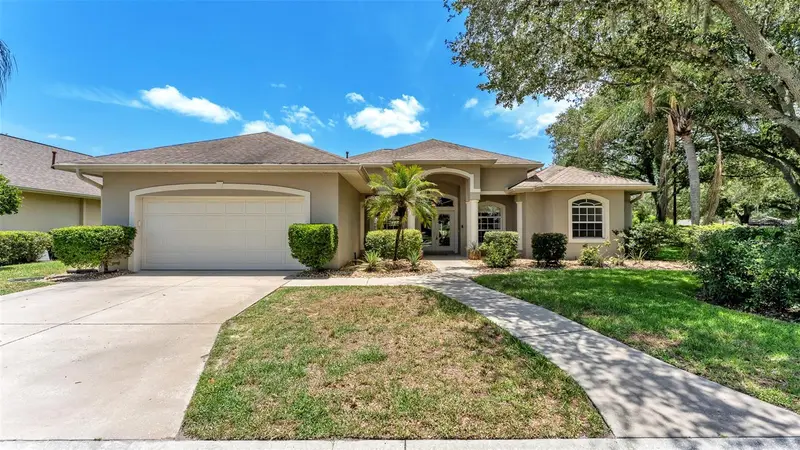
$574,900
1801 Sandhill Ln
Winter Haven, FL 33884
4 bd · 3 ba · 2,916 sqft
Sand Hill Lane
MLS ID #P4939122, LAND SOURCE REALTY, LLC.
Listing provided by Stellar MLS
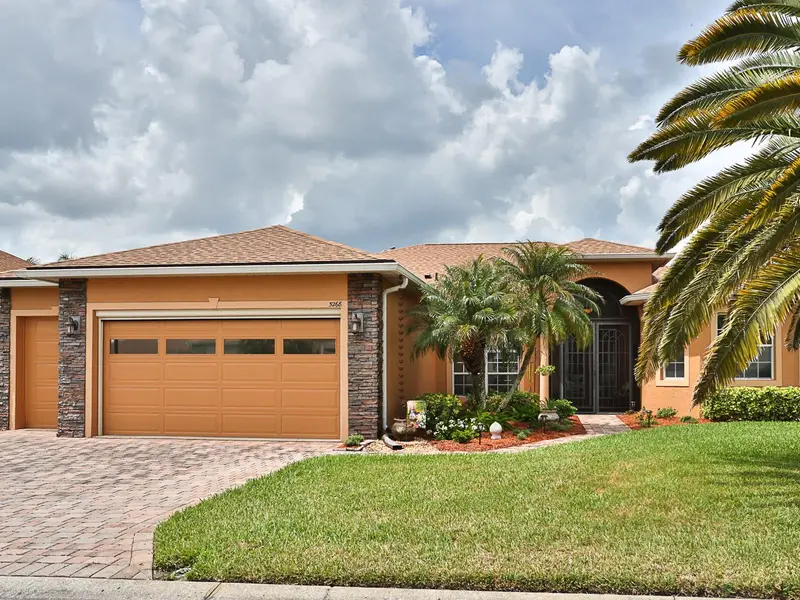
$579,900
5268 Pebble Beach Blvd
Winter Haven, FL 33884
3 bd · 2 ba · 2,354 sqft
Lake Ashton West Ph 01
MLS ID #L4960893, ROOST REALTY GROUP LLC.
Listing provided by Stellar MLS
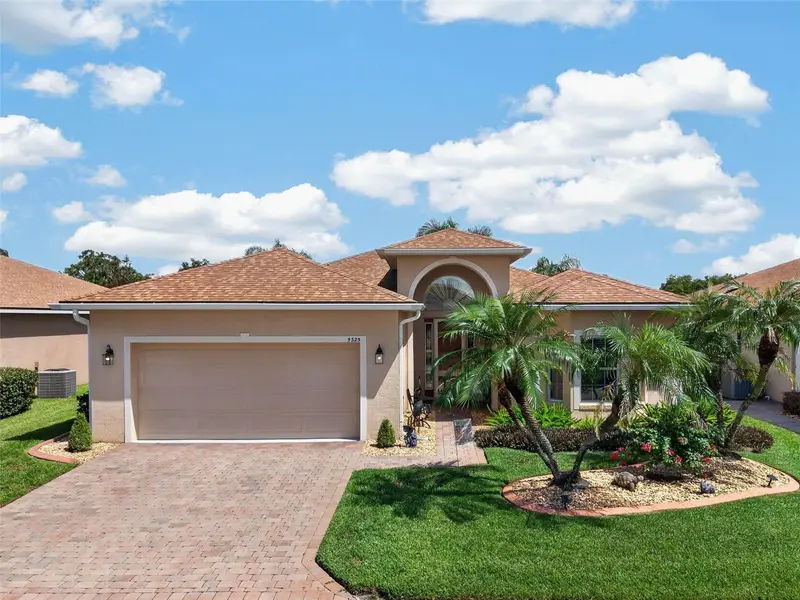
$359,500
5325 Snead Dr
Winter Haven, FL 33884
3 bd · 2 ba · 1,833 sqft
Lake Ashton West Ph 01
MLS ID #TB8546364, LA ROSA REALTY LLC.
Listing provided by Stellar MLS

Listings courtesy of Stellar MLS as distributed by MLS GRID
IDX information is provided exclusively for consumers’ personal, non-commercial use and may not be used for any purpose other than to identify prospective properties consumers may be interested in purchasing.
Based on information submitted to the MLS GRID as of September 14, 2026 at 12:27 PM ET. All data is obtained from various sources and may not have been verified by broker or MLS GRID. Supplied Open House Information is subject to change without notice. All information should be independently reviewed and verified for accuracy. Properties may or may not be listed by the office/agent presenting the information.
All or a portion of the multiple listing information is provided by Stellar MLS, from a copyrighted compilation of listings. The compilation of listings and each individual listing are © 2026 Stellar MLS. All rights reserved.
Ryan Solberg, Broker · MaxLife Realty LLC · FL License #BK3354351 · Equal Housing Opportunity · Full disclaimer · DMCA