
$800,000
1929 24th Street Circle
Palmetto, FL 34221
Listing updated: October 1, 2026 at 12:30 PM ET
Listing courtesy of Regal Touch Realty Inc · Chrissy Brahler · MLS #A4702134 · Active · 941-281-4885Property type
Year built
Lot size
Price / sq ft
HOA dues
Days on market
Garage spaces
Flood zone
About this home
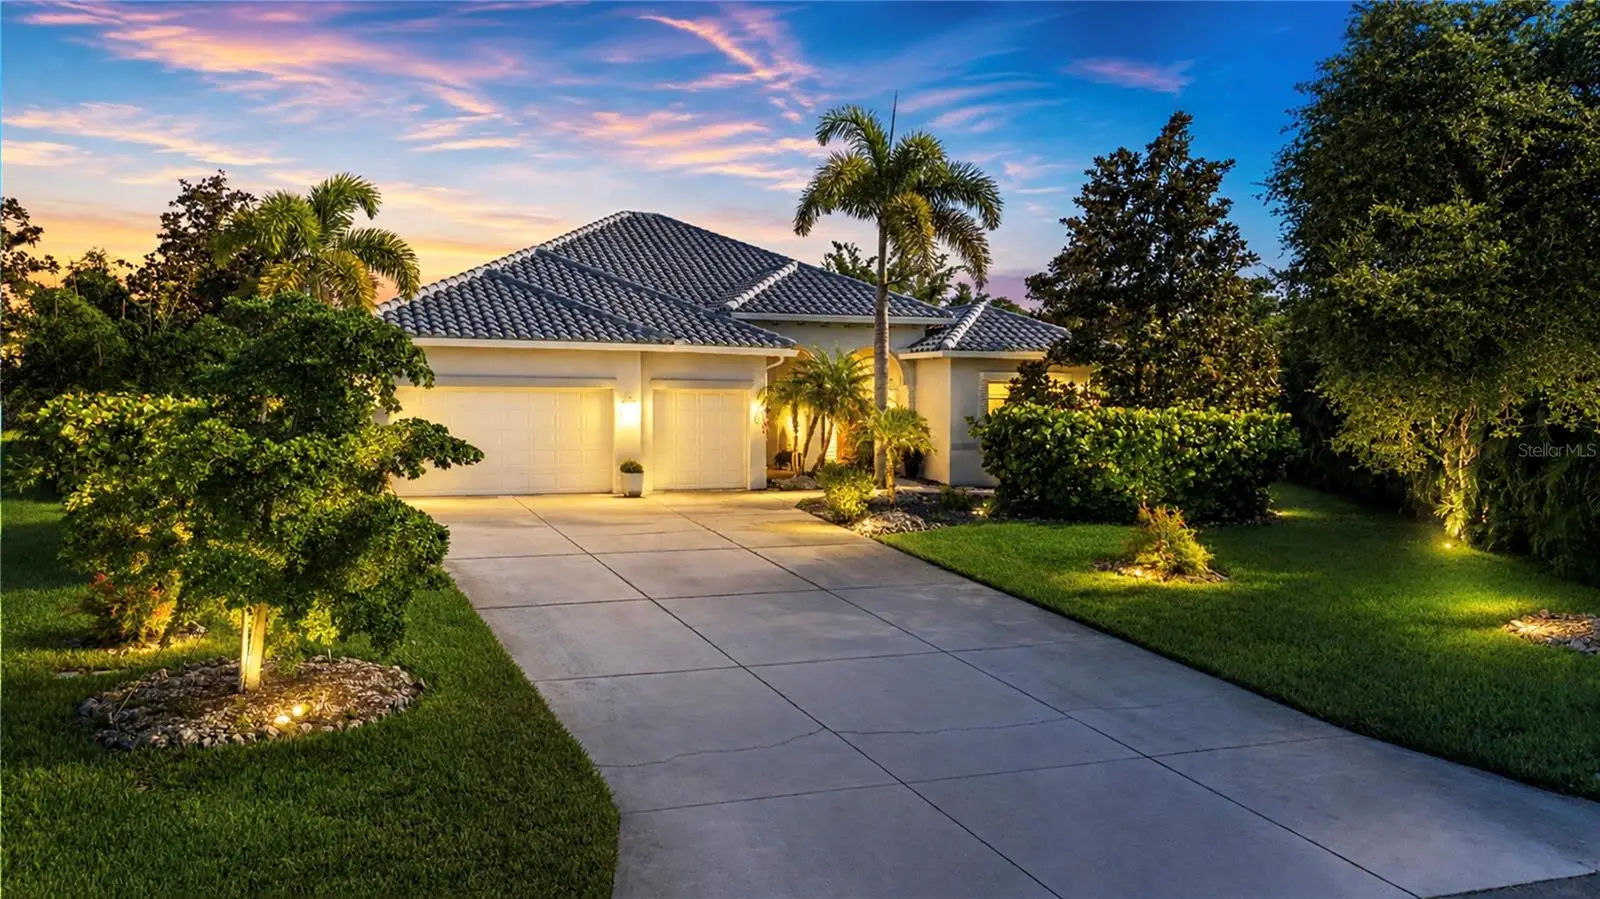
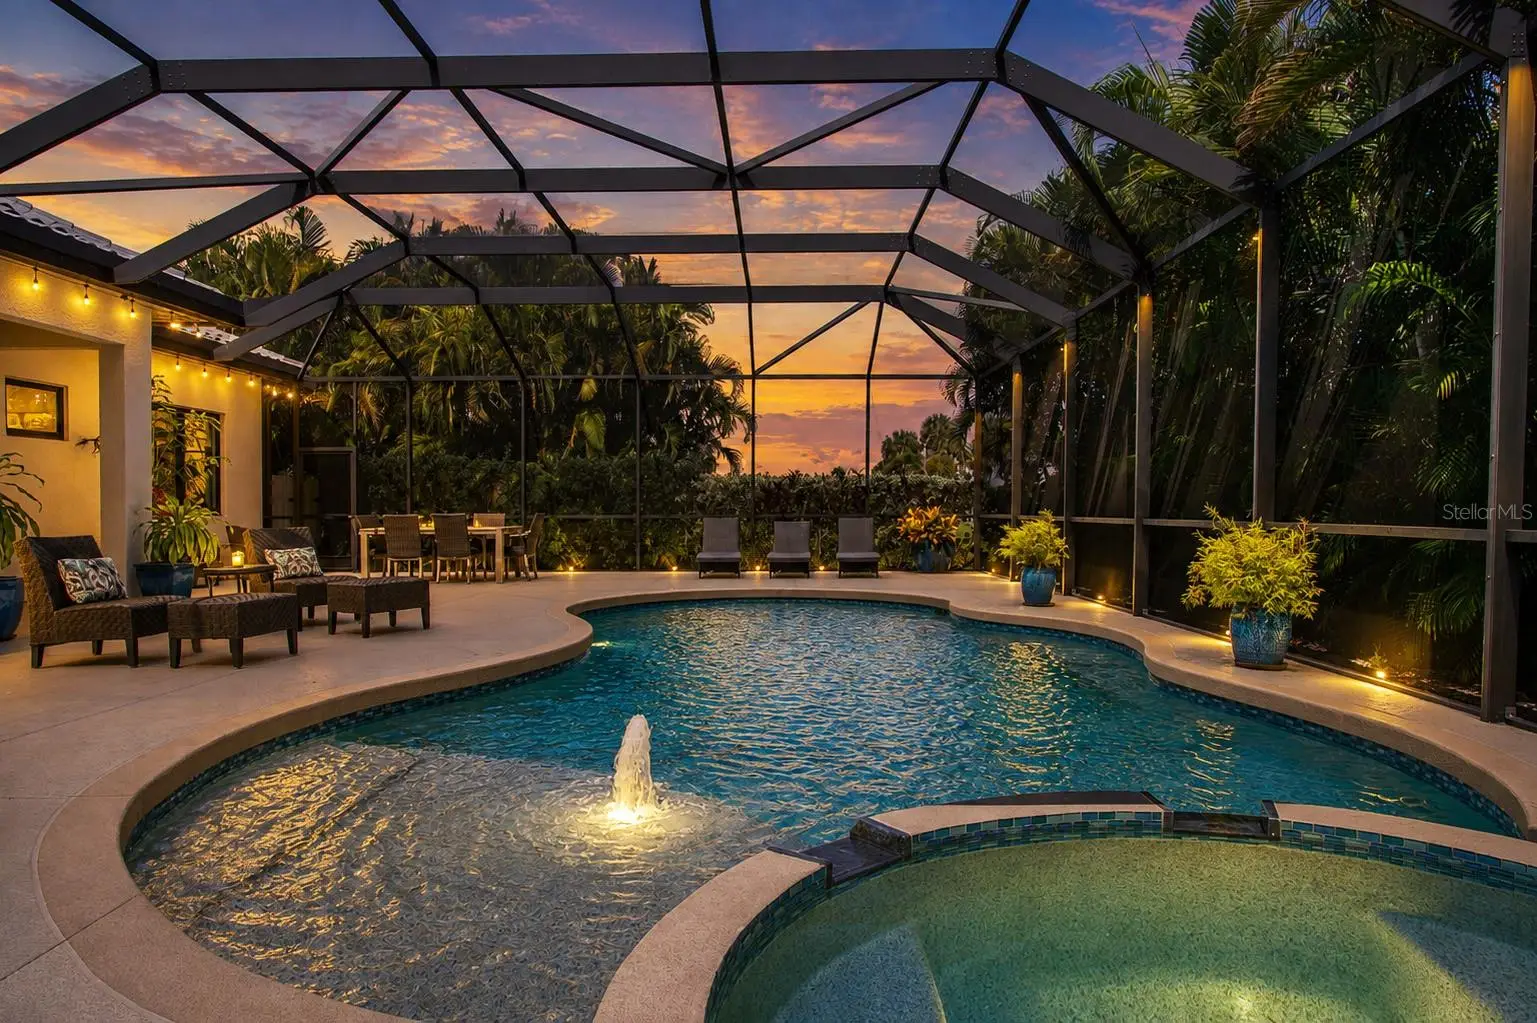
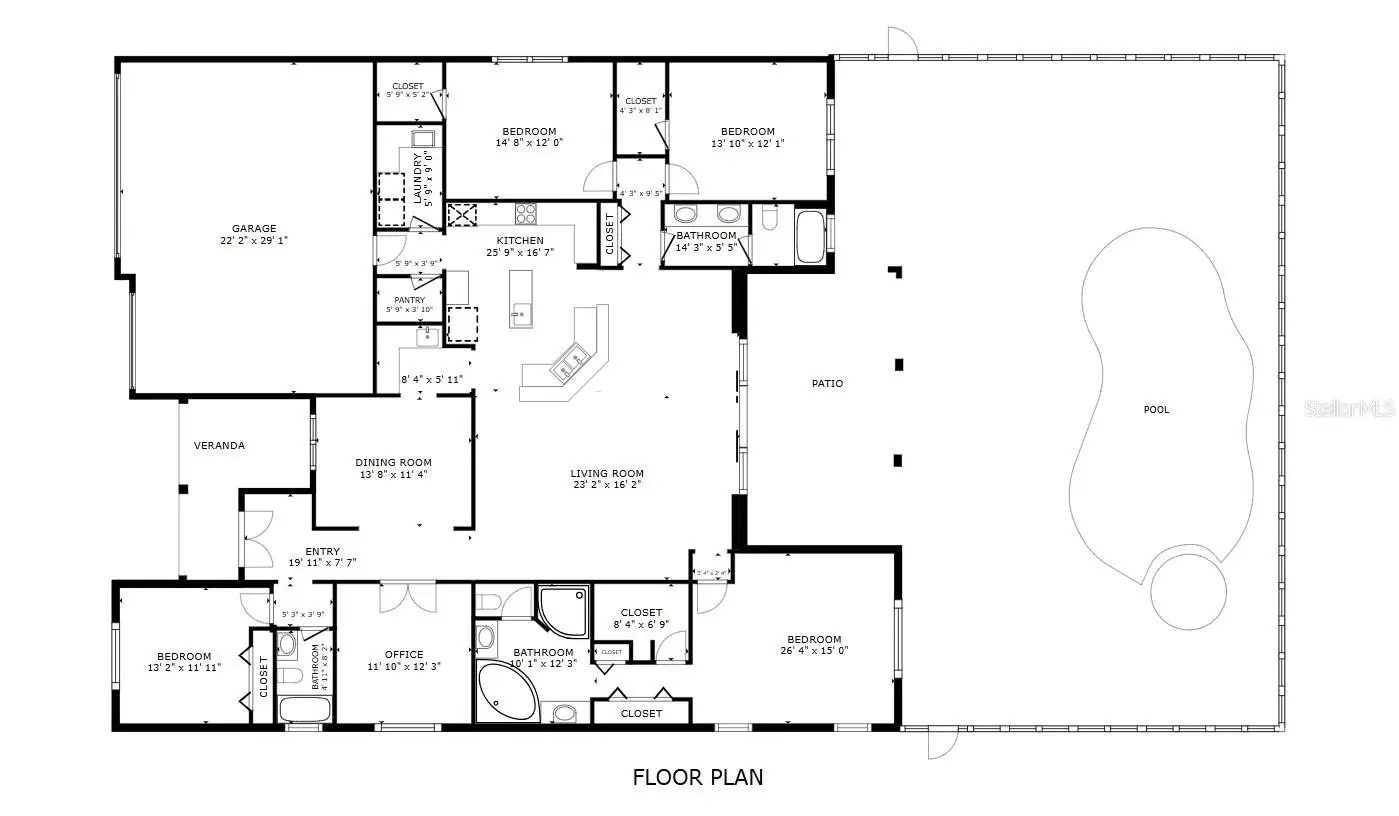
Want the feel of country living without giving up the convenience of modern-day life? Welcome to Boccage, a private gated community of just 22 homes where privacy, space and tranquility are increasingly hard to find. Situated on approximately 2/3 of an acre, this exceptional 4-bedroom, 3-bath home with a separate office/den offers room to breathe and an incredible indoor/outdoor Florida lifestyle. Enter through custom impact-rated double front doors into an open-concept floorplan designed for everyday living and entertaining. The kitchen, family room and casual dining area open to the spectacular outdoor living space through approximately 12-foot-wide bi-parting, fully stackable sliding doors. Open them wide and the interior flows seamlessly onto the enormous screened lanai, creating the true indoor/outdoor lifestyle Florida buyers dream about. Inside, 10-foot ceilings, rounded archways and 8-foot interior doors create an impressive sense of scale. Wood and tile flooring extend through the main living areas, complemented by plantation shutters, designer lighting and new carpet in two guest bedrooms. The spacious kitchen features granite countertops, stainless steel appliances, tile backsplash, a large center island with prep sink, radiant cooktop and built-in pantry shelving. A formal dining room and butler's pantry with wet bar provide additional entertaining space. The spacious primary suite offers a relaxing retreat with a built-in closet system and ensuite bath featuring a garden tub, separate vanities and walk-in shower. Three additional bedrooms, two guest baths and a private office/den with French doors provide plenty of flexibility for family, guests or working from home. Outside is where this home truly shines. The expansive screened lanai is an extension of the home and feels like your own private resort, surrounded by mature tropical landscaping with generous covered and open-air areas for relaxing, dining and entertaining. A pebble-finish saltwater pool and separate spa anchor the space, while the custom summer kitchen features a glass-tile accent wall, wood-plank ceiling, quartzite countertop, stainless grill, cabinetry, beverage refrigerator and full-size sink. From morning coffee by the pool to dinner with friends or evening cocktails on the lanai, this outdoor oasis was designed to be enjoyed year-round. Major recent improvements provide added peace of mind, including a new tile roof (2024), new HVAC (2023) with filtration system and all-new ductwork, water heater (2022), and new PGT impact windows and sliding doors (2022). A hard-wired 12-camera security system adds another layer of convenience. The location completes the package. Enjoy nearby Terra Ceia's Old Florida charm along with convenient boating, fishing and water access. Golf courses are nearby, while Emerson Point Preserve on Snead Island offers trails, kayaking, fishing and waterfront scenery. Downtown Palmetto and Bradenton, waterfront dining, shopping and everyday conveniences are within easy reach. Convenient access to I-75 and I-275 connects you to St. Petersburg, Tampa, Lakewood Ranch and Sarasota, with the beautiful Gulf beaches of Anna Maria Island also nearby. Private. Peaceful. Spacious. Yet remarkably connected. Schedule your private showing and experience the space, privacy and exceptional indoor/outdoor lifestyle of this Boccage home for yourself.
Estimated monthly payment
Estimate only. Taxes use the listing's reported amount where available; insurance is a Florida-average estimate. Your actual payment will vary — run a full calculation or talk to a lender.
Price & listing history45 days on market
- Status: ActiveAug 17, 2026
- Listed$875,000Aug 17, 2026
- Price reduced$800,000
Facts & features
- Property type
- Residential
- Sub type
- Single Family Residence
- Status
- Active
- Days on market
- 45
- Cumulative DOM
- 225
- Subdivision
- Boccage
- County
- Manatee
- Year built
- 2006
- Living area
- 2,799 sq ft
- Price/sq ft
- $286
- Building area
- 3,979 sq ft (Public Records)
- Lot size
- 28,662 sq ft
- Lot category
- 1/2 to less than 1
- Flood zone
- X, AE (12081C0162F)
- Garage
- 3 spaces
- Pool
- Private pool
- Annual taxes
- $5,670 (2025)
- Parcel #
- 2416201709
- Zoning
- PDH
- MLS #
- A4702134
Ask about this home
Have a question? Ask the broker directly.
Ryan Solberg answers personally — no call center, no spam. Your question goes straight to him.
Interior Details
- Bedrooms
- 4
- Full bathrooms
- 3
- Flooring
- Carpet, Tile, Wood
- Appliances
- Built-In Oven, Cooktop, Dishwasher, Disposal, Electric Water Heater, Microwave, Refrigerator
- Interior features
- Ceiling Fans(s), High Ceilings, Kitchen/Family Room Combo, Open Floorplan, Primary Bedroom Main Floor, Solid Surface Counters, Solid Wood Cabinets, Split Bedroom, Walk-In Closet(s), Wet Bar, Window Treatments
- Laundry
- Inside, Laundry Room
- Stories / Levels
- One
- Direction faces
- South
Heating & Cooling
- Heating
- Heat Pump
- Cooling
- Central Air
Parking
- Garage spaces
- 3
- Attached garage
- Yes
- Parking features
- Electric Vehicle Charging Station(s), Garage Door Opener
HOA & Financial
- HOA fee
- $500 / Quarterly
- Monthly HOA
- $167/mo
- Total monthly fees
- $167/mo
- Total annual fees
- $2,000
- HOA name
- Coastal Community Management/Bob Parham
- CDD
- No
- Homestead exemption
- Yes
- Min lease term
- 1-2 Years
- Listing terms
- Cash, Conventional, VA Loan
- Ownership
- Fee Simple
- Available for lease
- Yes
- Lease restrictions
- Yes
- Additional lease restrictions
- Contact HOA Management Company for specific details, in addition to the City of Palmetto
- Approval process
- Contact HOA Management Company for specific details
Exterior & Construction
- Exterior features
- Garden, Outdoor Kitchen, Private Yard, Rain Gutters, Storage
- Construction materials
- Block, Stucco
- Roof
- Tile
- Foundation
- Slab
- Pool
- Private pool
- Road surface
- Asphalt, Paved
Utilities
- Sewer
- Public Sewer
- Water source
- Public
- Utilities
- Cable Connected, Electricity Connected, Public, Sewer Connected, Water Connected
Community
- Pets allowed
- Cats OK, Dogs OK
Schools
Letter grades: Florida DOE 2024–25 school grades (Orange, Seminole, Lake, Osceola, Brevard). Assigned schools from the listing agent — verify enrollment with the district.
Room Details
| Room | Level | Dimensions |
|---|---|---|
| Living Room | First | 23x16 |
| Dining Room | First | 14x11 |
| Kitchen | First | 26x17 |
| Dinette | First | 9x8 |
| Primary Bedroom | First | 26x15 |
| Bedroom 2 | First | 13x12 |
| Bedroom 3 | First | 15x12 |
| Bedroom 4 | First | 14x12 |
| Den | First | 12x12 |
| Utility Room | First | 9x6 |
Listing Details
- Listing date
- 2026-08-17
- On market date
- 2026-08-17
- Original list price
- $875,000
- Occupant type
- Owner
- MLS area
- 34221 - Palmetto/Rubonia
- Listing AOR
- Sarasota - Manatee
- Status changed
- 2026-08-17
- Tax legal description
- LOT 14 BOCCAGE AS REC IN PB 43/194 PI#24162.0170/9
Flood risk
See FEMA for this zone’s designation and insurance requirements.
Source: FEMA flood zone reported on the listing. Confirm current designation at FEMA Flood Map Service Center.
Location
Directions
From US-41/8th Ave W in Palmetto, head west on 17th St W. Turn right on 14th Ave W, left on 21st St W, then right on 20th Ave W. Turn right onto 24th St Cir W and enter the gated Boccage community. Continue through the gate toward the back cul-de-sac to 1929 24th St Cir W.
More homes like this
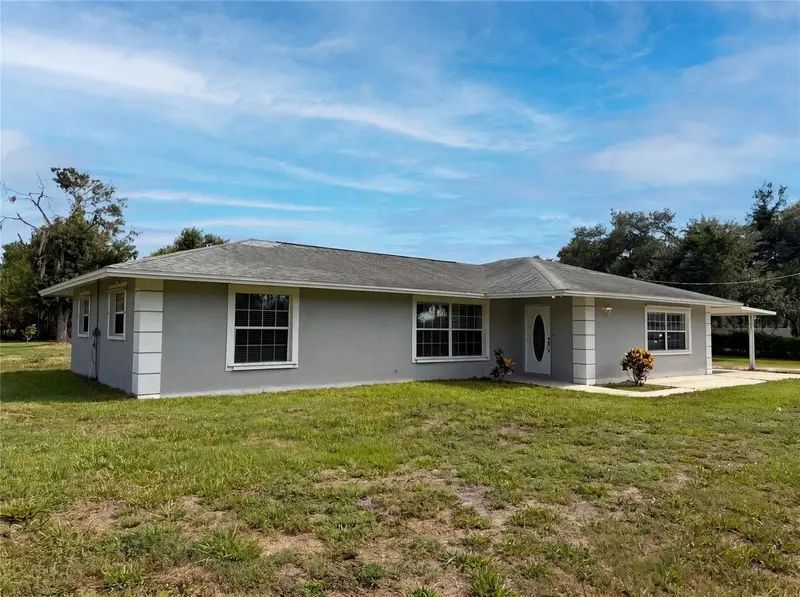
$595,000
2805 105th St E
Palmetto, FL 34221
4 bd · 3 ba · 1,817 sqft
Acreage
MLS ID #O6423662, OPENDOOR BROKERAGE LLC.
Listing provided by Stellar MLS
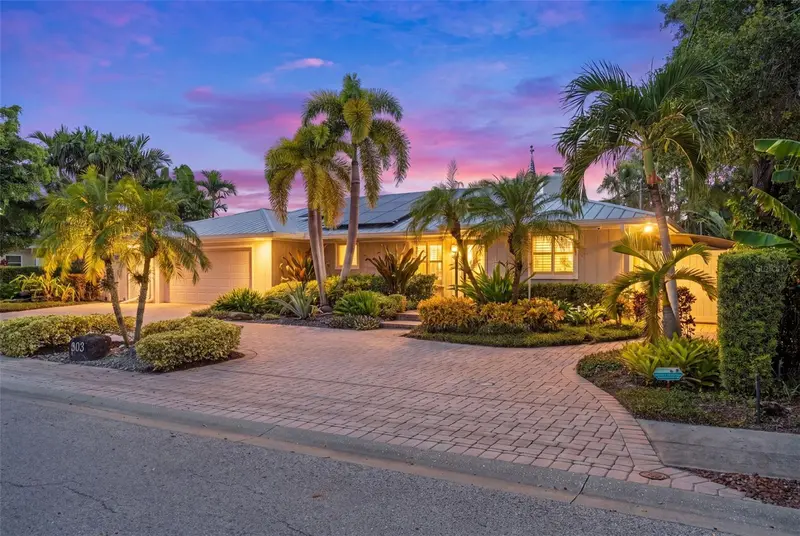
$889,000
903 20th Ave W
Palmetto, FL 34221
3 bd · 2 ba · 2,368 sqft
Riverside Park Rep Of A Por
MLS ID #A4708188, TIM LESTER INTERNAT'L REALTY.
Listing provided by Stellar MLS
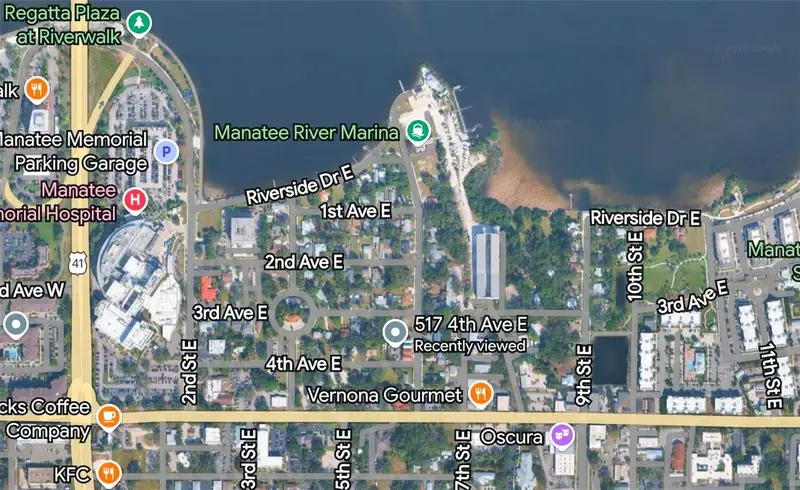
$750,000
517 4th Ave E
Bradenton, FL 34208
0.29 acres
Beau Vue Estates
MLS ID #A4704369, WAGNER REALTY.
Listing provided by Stellar MLS
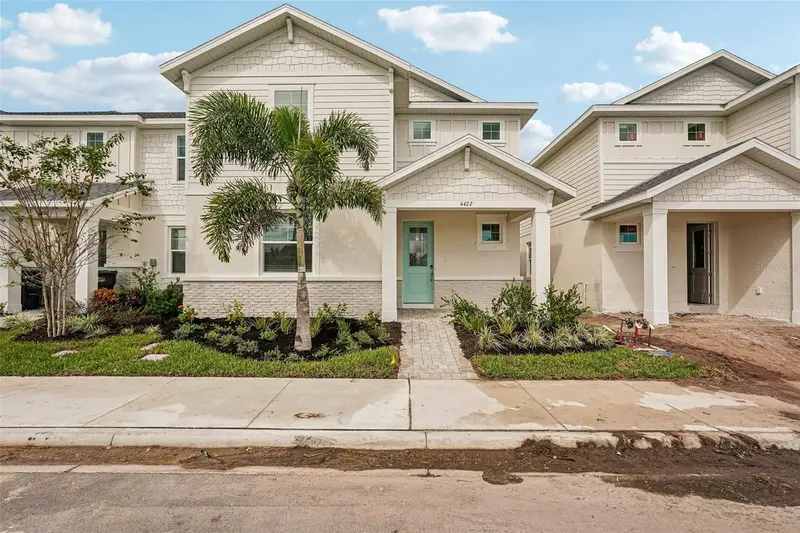
$589,999
4422 Sunset Garden St
Bradenton, FL 34210
3 bd · 3 ba · 2,406 sqft
Seaflower
MLS ID #R4911686, FLORIWEST REALTY GROUP, LLC.
Listing provided by Stellar MLS

Listings courtesy of Stellar MLS as distributed by MLS GRID
IDX information is provided exclusively for consumers’ personal, non-commercial use and may not be used for any purpose other than to identify prospective properties consumers may be interested in purchasing.
Based on information submitted to the MLS GRID as of October 1, 2026 at 12:30 PM ET. All data is obtained from various sources and may not have been verified by broker or MLS GRID. Supplied Open House Information is subject to change without notice. All information should be independently reviewed and verified for accuracy. Properties may or may not be listed by the office/agent presenting the information.
All or a portion of the multiple listing information is provided by Stellar MLS, from a copyrighted compilation of listings. The compilation of listings and each individual listing are © 2026 Stellar MLS. All rights reserved.
Ryan Solberg, Broker · MaxLife Realty LLC · FL License #BK3354351 · Equal Housing Opportunity · Full disclaimer · DMCA