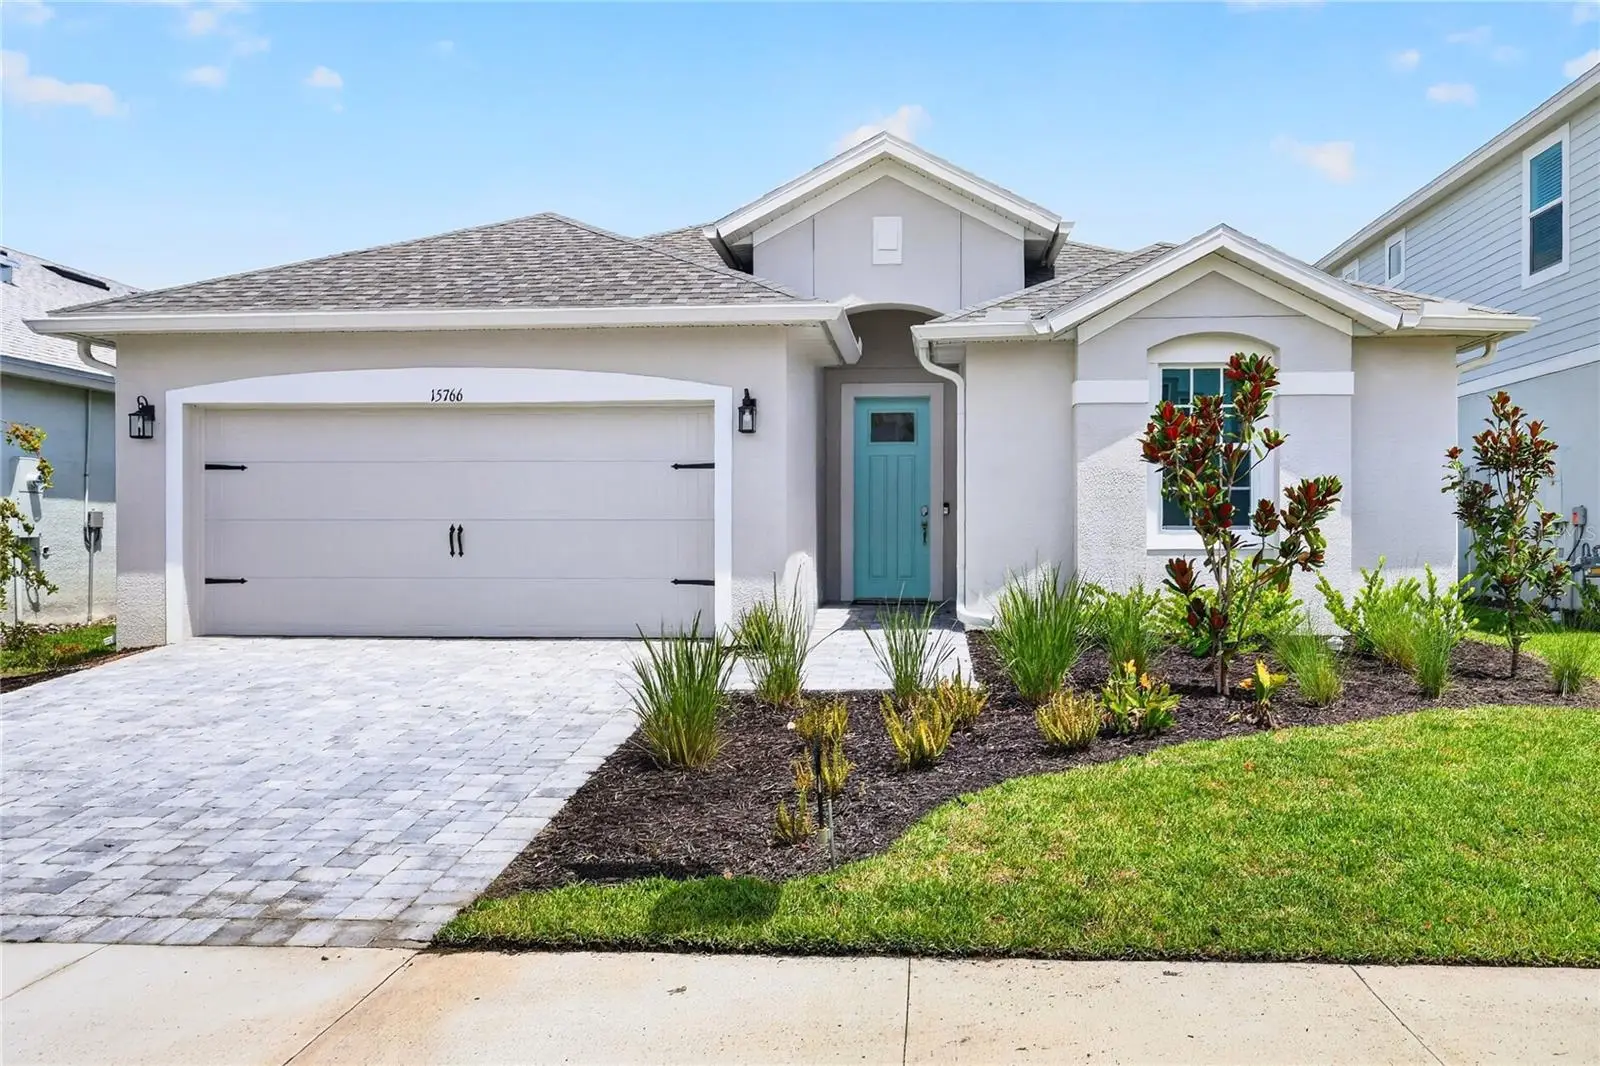

$455,990
15766 Elina Sky DrivePunta Gorda, FL 33982
Listing updated: August 5, 2026 at 6:52 AM ET
Listing courtesy of Kelsa Properties,P.A. · Kelly Thorson · MLS #TB8535775 · Active · 813-839-1000Property type
Year built
Lot size
Price / sq ft
HOA dues
Day on market
Garage spaces
Flood zone
About this home
Virtually Staged. Move-in ready, located with a beautiful pond/water view in the gated community of The Sanctuary at Babcock Ranch! The popular single-story Juno floor plan offers 3 bedrooms, 2 bathrooms, and just under 1,700 square feet of thoughtfully designed living space featuring an open-concept layout with a dedicated dining room. Enjoy peaceful north-facing water views from the covered lanai, creating the perfect setting to relax and unwind. Residents enjoy resort-style amenities including a community pool, pickleball courts, fire pits, gas grills, and a playground. Don't miss this opportunity to own in one of Babcock Ranch's premier gated communities. . Measurements are approximate
Estimated monthly payment
Estimate only. Taxes use the listing's reported amount where available; insurance is a Florida-average estimate. Your actual payment will vary — run a full calculation or talk to a lender.
Price & listing history1 days on market
- Status: ActiveAug 4, 2026
- Listed$455,990Aug 4, 2026
- Price increased$455,990
Facts & features
- Property type
- Residential
- Sub type
- Single Family Residence
- Status
- Active
- Days on market
- 1
- Subdivision
- The Sanctuary At Babcock Ranch
- County
- Charlotte
- Year built
- 2026
- Living area
- 1,643 sq ft
- Price/sq ft
- $278
- Building area
- 2,231 sq ft (Builder)
- Lot size
- 6,500 sq ft
- Lot category
- 0 to less than 1/4
- Flood zone
- X
- Garage
- 2 spaces
- Annual taxes
- $3,786 (2025)
- Parcel #
- 422621200185
- Zoning
- BOZD
- MLS #
- TB8535775
Ask about this home
Have a question? Ask the broker directly.
Ryan Solberg answers personally — no call center, no spam. Your question goes straight to him.
Interior Details
- Bedrooms
- 3
- Full bathrooms
- 2
- Flooring
- Carpet, Ceramic Tile
- Appliances
- Dishwasher, Disposal, Exhaust Fan, Gas Water Heater, Microwave, Range, Tankless Water Heater
- Interior features
- High Ceilings, In Wall Pest System, Open Floorplan, Primary Bedroom Main Floor, Stone Counters
- Laundry
- Inside, Laundry Room
- Stories / Levels
- One
- Direction faces
- South
- New construction
- Yes
Heating & Cooling
- Heating
- Central, Electric, Exhaust Fan, Natural Gas
- Cooling
- Central Air
Parking
- Garage spaces
- 2
- Attached garage
- Yes
- Parking features
- Driveway, Garage Door Opener
HOA & Financial
- HOA fee
- $732 / Quarterly
- Monthly HOA
- $244/mo
- Total monthly fees
- $380/mo
- Total annual fees
- $4,560
- HOA name
- Allied Property Group
- CDD
- Yes
- Min lease term
- 1 Month
- Listing terms
- Cash, Conventional, FHA, VA Loan
- Ownership
- Fee Simple
- Available for lease
- Yes
- Lease restrictions
- Yes
- Additional lease restrictions
- Background check required, submit fully executed lease to HOA prior to occupancy for approval
- Approval process
- Background check required, submit fully executed lease to HOA prior to occupancy for approval
Exterior & Construction
- Exterior features
- Sidewalk
- Construction materials
- Block, Stucco
- Roof
- Shingle
- Foundation
- Slab
- Water view
- Yes
- Road surface
- Paved
Utilities
- Sewer
- Public Sewer
- Water source
- Public
- Utilities
- BB/HS Internet Available, Cable Available, Electricity Available, Natural Gas Available, Public, Underground Utilities
Community
- Pets allowed
- Breed Restrictions, Number Limit
Room Details
| Room | Level | Dimensions |
|---|---|---|
| Great Room | First | 16x23 |
| Dining Room | First | 10x12 |
| Kitchen | First | 11x13 |
| Primary Bedroom | First | 12x18 |
Listing Details
- Listing date
- 2026-08-04
- On market date
- 2026-08-04
- Original list price
- $455,990
- Occupant type
- Vacant
- MLS area
- 33982 - Punta Gorda
- Listing AOR
- Suncoast Tampa
- Home warranty
- Yes
- Status changed
- 2026-08-04
- Tax legal description
- CV2 001 0000 6017 BABCOCK RANCH COMMUNITY VILLAGE II PHASE 1 LOT 6017
Flood risk
Minimal-risk area outside the mapped floodplain. Flood insurance is optional and typically low-cost.
Source: FEMA flood zone reported on the listing. Confirm current designation at FEMA Flood Map Service Center.
Location
Directions
I-75 to Exit 143 (Bayshore Road) east 3.3 miles to FL-31 until you reach Lake Babcock Drive. Turn east onto Lake Babcock Drive and enter Babcock Ranch. Continue to the large roundabout by the school. Go around the roundabout and take the exit onto Cypress Parkway. Continue to the stop sign at Bluebird Trail. Turn left onto Bluebird Trail (near the lighthouse tower). Follow Bluebird Trail to the end, then continue to Mulrion Boulevard. The sales office will be at 16089 Mulrion Blvd.
More homes like this
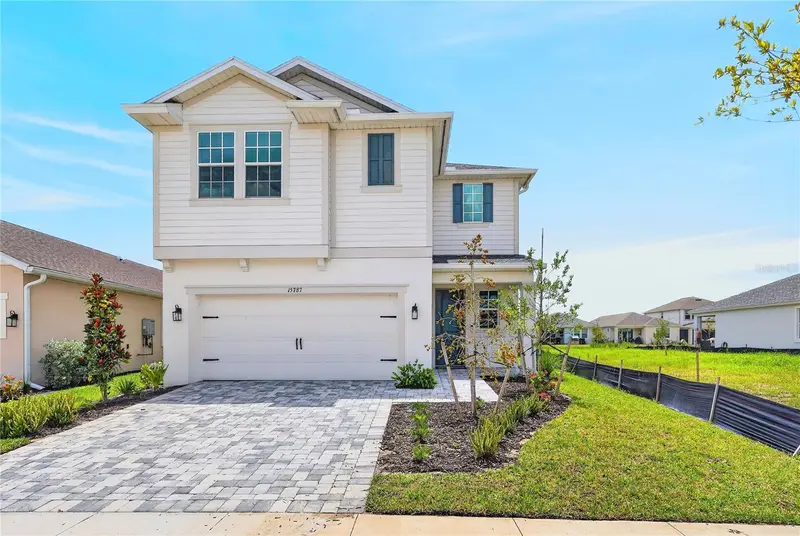
$430,374
15811 Elina Sky Dr
Punta Gorda, FL 33982
4 bd · 3 ba · 2,490 sqft
The Sanctuary At Babcock Ranch
MLS ID #TB8418305, KELSA PROPERTIES,P.A..
Listing provided by Stellar MLS
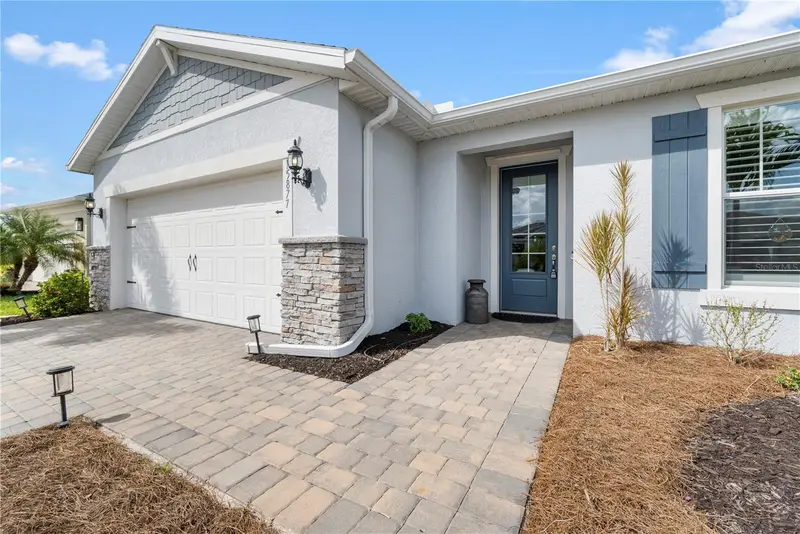
$499,000
15877 Shoreline Dr
Punta Gorda, FL 33982
2 bd · 2 ba · 1,936 sqft
Babcock Ranch Community Village 3
MLS ID #C7531288, NICKLAUS VANCE.
Listing provided by Stellar MLS
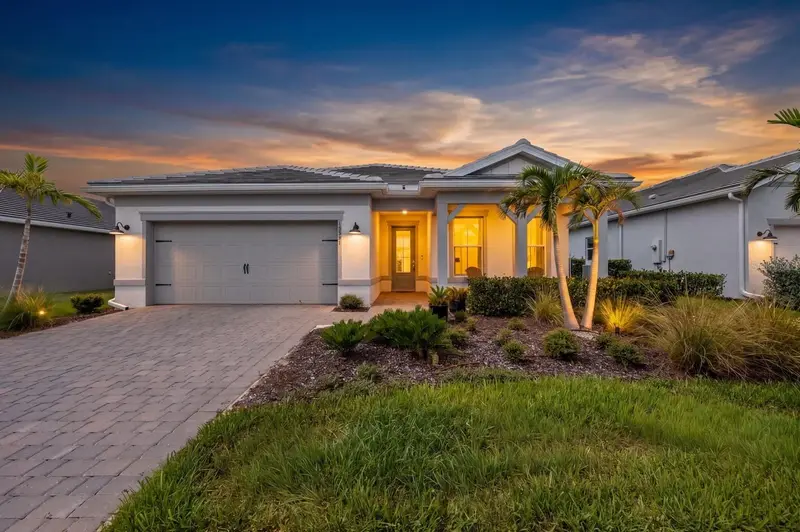
$539,000
12461 Basalt Ln
Alva, FL 33920
3 bd · 2 ba · 2,056 sqft
Babcock Ranch Community Terraw
MLS ID #C7527889, EXP REALTY LLC.
Listing provided by Stellar MLS
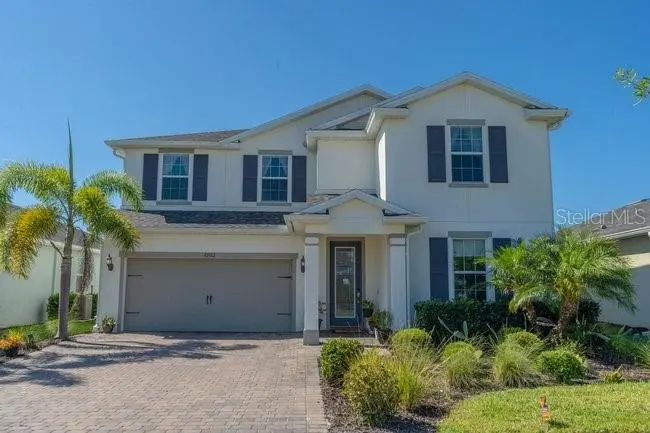
$589,900
42982 Parkside Ct
Punta Gorda, FL 33982
5 bd · 4 ba · 3,179 sqft
Babcock Ranch Community Ph 1b2
MLS ID #O6403776, NOVA REAL ESTATE SERVICES INC.
Listing provided by Stellar MLS

Listings courtesy of Stellar MLS as distributed by MLS GRID
IDX information is provided exclusively for consumers’ personal, non-commercial use and may not be used for any purpose other than to identify prospective properties consumers may be interested in purchasing.
Based on information submitted to the MLS GRID as of August 5, 2026 at 6:52 AM ET. All data is obtained from various sources and may not have been verified by broker or MLS GRID. Supplied Open House Information is subject to change without notice. All information should be independently reviewed and verified for accuracy. Properties may or may not be listed by the office/agent presenting the information.
All or a portion of the multiple listing information is provided by Stellar MLS, from a copyrighted compilation of listings. The compilation of listings and each individual listing are © 2026 Stellar MLS. All rights reserved.
Ryan Solberg, Broker · MaxLife Realty LLC · FL License #BK3354351 · Equal Housing Opportunity · Full disclaimer · DMCA