

$539,000
12461 Basalt LaneAlva, FL 33920
Listing updated: October 12, 2026 at 12:56 PM ET
Listing courtesy of Exp Realty Llc · John Garuti · MLS #C7527889 · Active · 888-883-8509Property type
Year built
Lot size
Price / sq ft
HOA dues
Days on market
Garage spaces
Flood zone
About this home
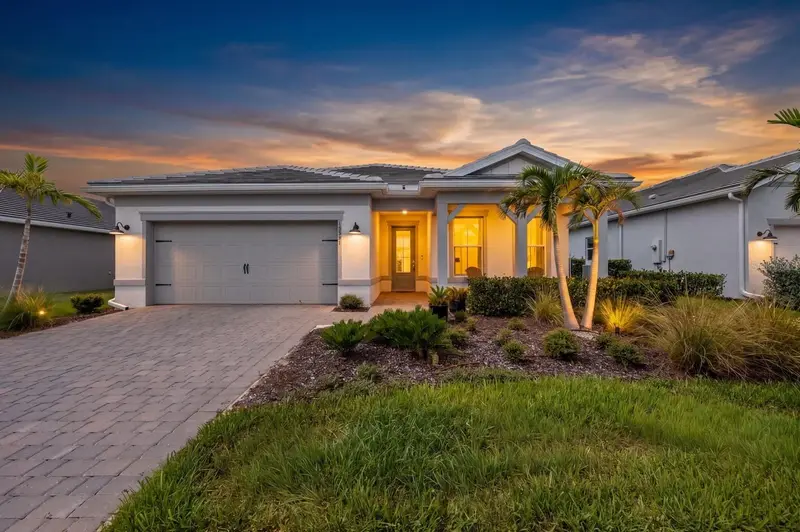
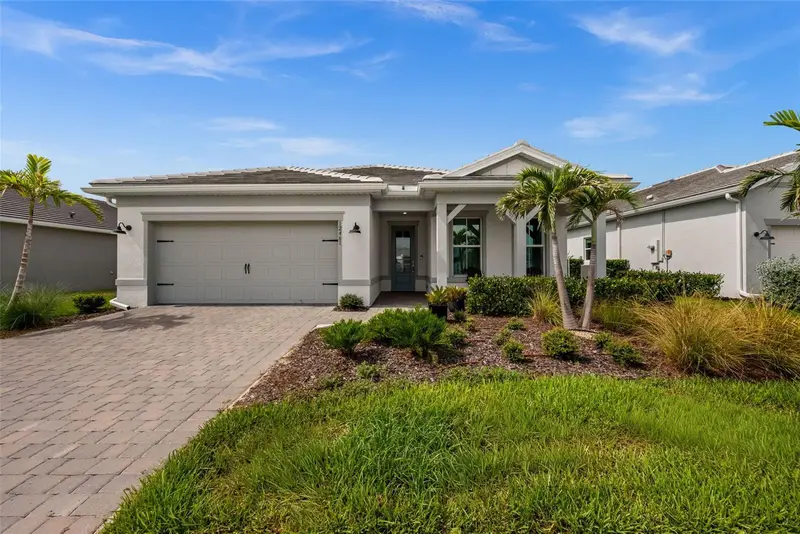
Tucked into the coveted Terra Walk neighborhood of Babcock Ranch, this beautifully upgraded 2,056 sq ft home offers 3 bedrooms plus a versatile den, 2 bathrooms, and a 2-car garage — all finished with thoughtful, above-builder-grade touches throughout. Step inside and feel the seamless indoor-outdoor connection created by the zero-corner sliders, opening the great room to the lanai and blurring the line between inside and out. The great room itself makes a statement with a decorative trim accent wall, adding architectural interest and warmth to the heart of the home. Need a private home office or flex space? The den delivers, enclosed by elegant glass French doors that let in natural light while keeping the space defined. Everyday living is made easier with a huge laundry room offering extra storage — the kind of practical upgrade you'll appreciate every single day. The primary suite impresses with a frameless glass shower door, giving the bathroom a sleek, spa-like feel. This home goes beyond the standard builder package, with custom window treatments, upgraded lighting fixtures, and ceiling fans installed throughout — details that add comfort, style, and value from day one. All of this in Terra Walk, one of Babcock Ranch's most sought-after neighborhoods, known for its resort-style amenities, walkable charm, and connection to America's first solar-powered town. Don't miss this move-in-ready opportunity — schedule your private showing today.
Estimated monthly payment
Estimate only. Taxes use the listing's reported amount where available; insurance is a Florida-average estimate. Your actual payment will vary — run a full calculation or talk to a lender.
Price & listing history94 days on market
- Status: ActiveJul 10, 2026
- Listed$549,000Jul 10, 2026
- Price reduced$539,000
Property Documents
Documents the listing agent has made public for this property. Free to view and download.
Facts & features
- Property type
- Residential
- Sub type
- Single Family Residence
- Status
- Active
- Days on market
- 94
- Subdivision
- Babcock Ranch Community Terraw
- County
- Lee
- Year built
- 2024
- Living area
- 2,056 sq ft
- Price/sq ft
- $262
- Building area
- 2,489 sq ft (Public Records)
- Lot size
- 8,614 sq ft
- Lot category
- 0 to less than 1/4
- Flood zone
- X (12071C0119F)
- Garage
- 2 spaces
- Annual taxes
- $8,762 (2025)
- Parcel #
- 06-43-26-L4-02000.3649
- Zoning
- MPD
- MLS #
- C7527889
Ask about this home
Have a question? Ask the broker directly.
Ryan Solberg answers personally — no call center, no spam. Your question goes straight to him.
Interior Details
- Bedrooms
- 3
- Full bathrooms
- 2
- Flooring
- Carpet, Tile
- Appliances
- Dishwasher, Disposal, Dryer, Freezer, Microwave, Range, Refrigerator, Washer
- Interior features
- Built-in Features, Ceiling Fans(s), Eat-in Kitchen, Kitchen/Family Room Combo, Open Floorplan, Primary Bedroom Main Floor, Solid Surface Counters, Split Bedroom, Thermostat, Tray Ceiling(s), Walk-In Closet(s), Window Treatments
- Laundry
- Laundry Room
- Stories / Levels
- One
- Direction faces
- South
Heating & Cooling
- Heating
- Central, Electric
- Cooling
- Central Air
Parking
- Garage spaces
- 2
- Attached garage
- Yes
- Parking features
- Electric Vehicle Charging Station(s), Garage Door Opener
HOA & Financial
- HOA fee
- $423 / Quarterly
- Monthly HOA
- $141/mo
- Total monthly fees
- $481/mo
- Total annual fees
- $5,776
- HOA name
- CCMC
- CDD
- Yes
- Homestead exemption
- Yes
- Min lease term
- 2 Months
- Listing terms
- Cash, Conventional, FHA, VA Loan
- Ownership
- Fee Simple
- Available for lease
- Yes
- Lease restrictions
- Yes
- Additional lease restrictions
- application and fee
Exterior & Construction
- Exterior features
- Sidewalk
- Construction materials
- Block, Stucco
- Roof
- Tile
- Foundation
- Slab
- Water view
- Yes
- Road surface
- Paved
Utilities
- Sewer
- Public Sewer
- Water source
- Public
- Utilities
- Electricity Connected, Natural Gas Connected, Sewer Connected, Sprinkler Meter, Underground Utilities, Water Connected
Community
- Pets allowed
- Number Limit
Room Details
| Room | Level | Dimensions |
|---|---|---|
| Primary Bedroom | First | 14x16 |
| Bedroom 2 | First | 11x11 |
| Den | First | 12x10 |
| Balcony/Porch/Lanai | First | 13x10 |
| Dining Room | First | 11x12 |
| Great Room | First | 12x18 |
| Kitchen | First |
Listing Details
- Listing date
- 2026-07-10
- On market date
- 2026-07-10
- Original list price
- $549,000
- Occupant type
- Owner
- MLS area
- 33920 - Alva
- Listing AOR
- Sarasota - Manatee
- Status changed
- 2026-07-10
- Tax legal description
- BABCOCK RANCH COMMUNITY TERRA
Flood risk
Minimal-risk area outside the mapped floodplain. Flood insurance is optional and typically low-cost.
Source: FEMA flood zone reported on the listing. Confirm current designation at FEMA Flood Map Service Center.
Location
Directions
From I-75 take exit 143 Bayshore Rd., go east to SR 31, make left to Saw Palmetto Pkwy and go right to Amethyst Blvd to Basalt Ln and make right property is on right
More homes like this
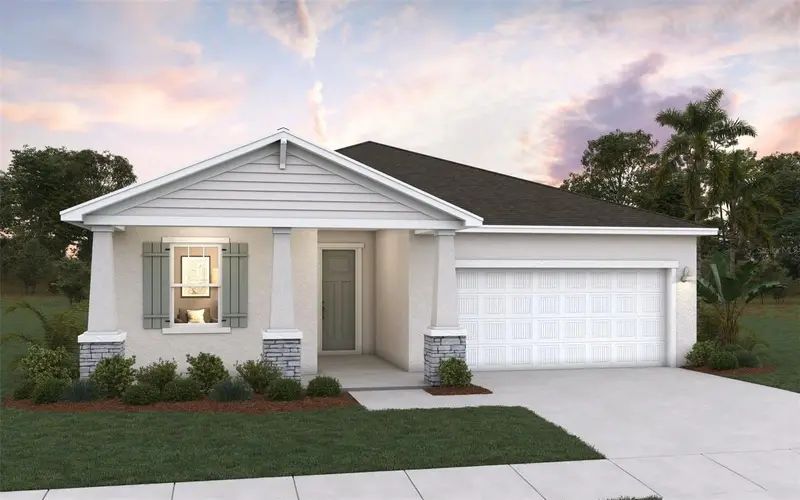
$438,990
16943 Squirrel Branch Ln
Alva, FL 33920
3 bd · 2 ba · 1,839 sqft
River Hall Country Club
MLS ID #G5119223, OLYMPUS EXECUTIVE REALTY INC.
Listing provided by Stellar MLS
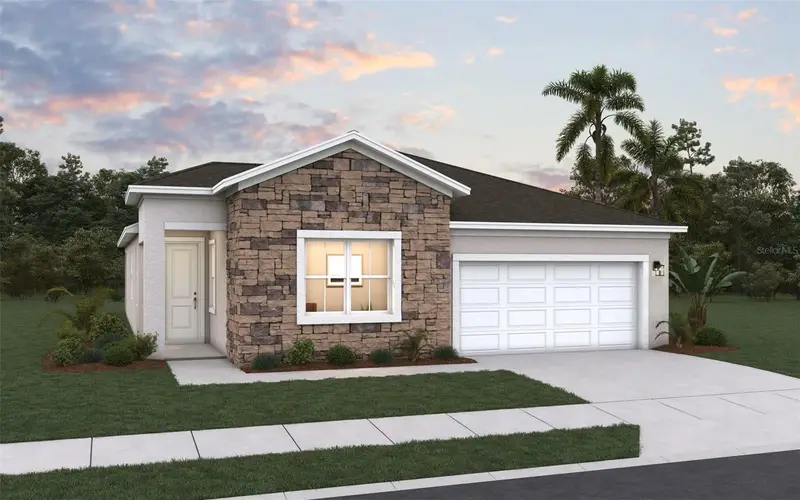
$409,990
16931 Squirrel Branch Ln
Alva, FL 33920
3 bd · 2 ba · 1,876 sqft
River Hall Country Club
MLS ID #G5119196, OLYMPUS EXECUTIVE REALTY INC.
Listing provided by Stellar MLS
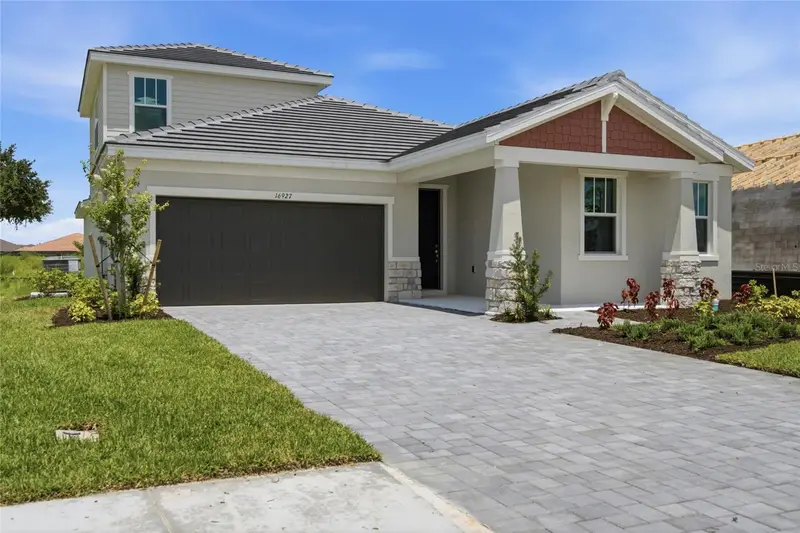
$444,990
16927 Squirrel Branch Ln
Alva, FL 33920
4 bd · 4 ba · 2,699 sqft
River Hall Country Club
MLS ID #G5118807, OLYMPUS EXECUTIVE REALTY INC.
Listing provided by Stellar MLS
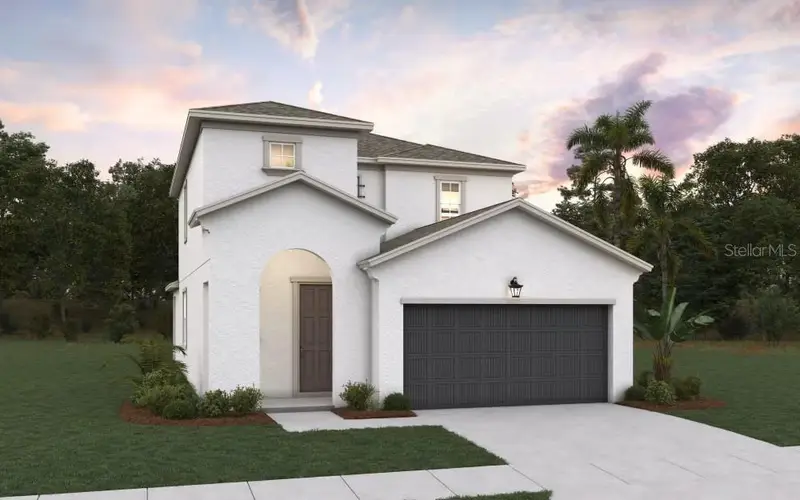
$396,990
17048 Cottontail Cir
Punta Gorda, FL 33982
4 bd · 3 ba · 2,103 sqft
Creekside Run
MLS ID #G5118189, OLYMPUS EXECUTIVE REALTY INC.
Listing provided by Stellar MLS

Listings courtesy of Stellar MLS as distributed by MLS GRID
IDX information is provided exclusively for consumers’ personal, non-commercial use and may not be used for any purpose other than to identify prospective properties consumers may be interested in purchasing.
Based on information submitted to the MLS GRID as of October 12, 2026 at 12:56 PM ET. All data is obtained from various sources and may not have been verified by broker or MLS GRID. Supplied Open House Information is subject to change without notice. All information should be independently reviewed and verified for accuracy. Properties may or may not be listed by the office/agent presenting the information.
All or a portion of the multiple listing information is provided by Stellar MLS, from a copyrighted compilation of listings. The compilation of listings and each individual listing are © 2026 Stellar MLS. All rights reserved.
Ryan Solberg, Broker · MaxLife Realty LLC · FL License #BK3354351 · Equal Housing Opportunity · Full disclaimer · DMCA