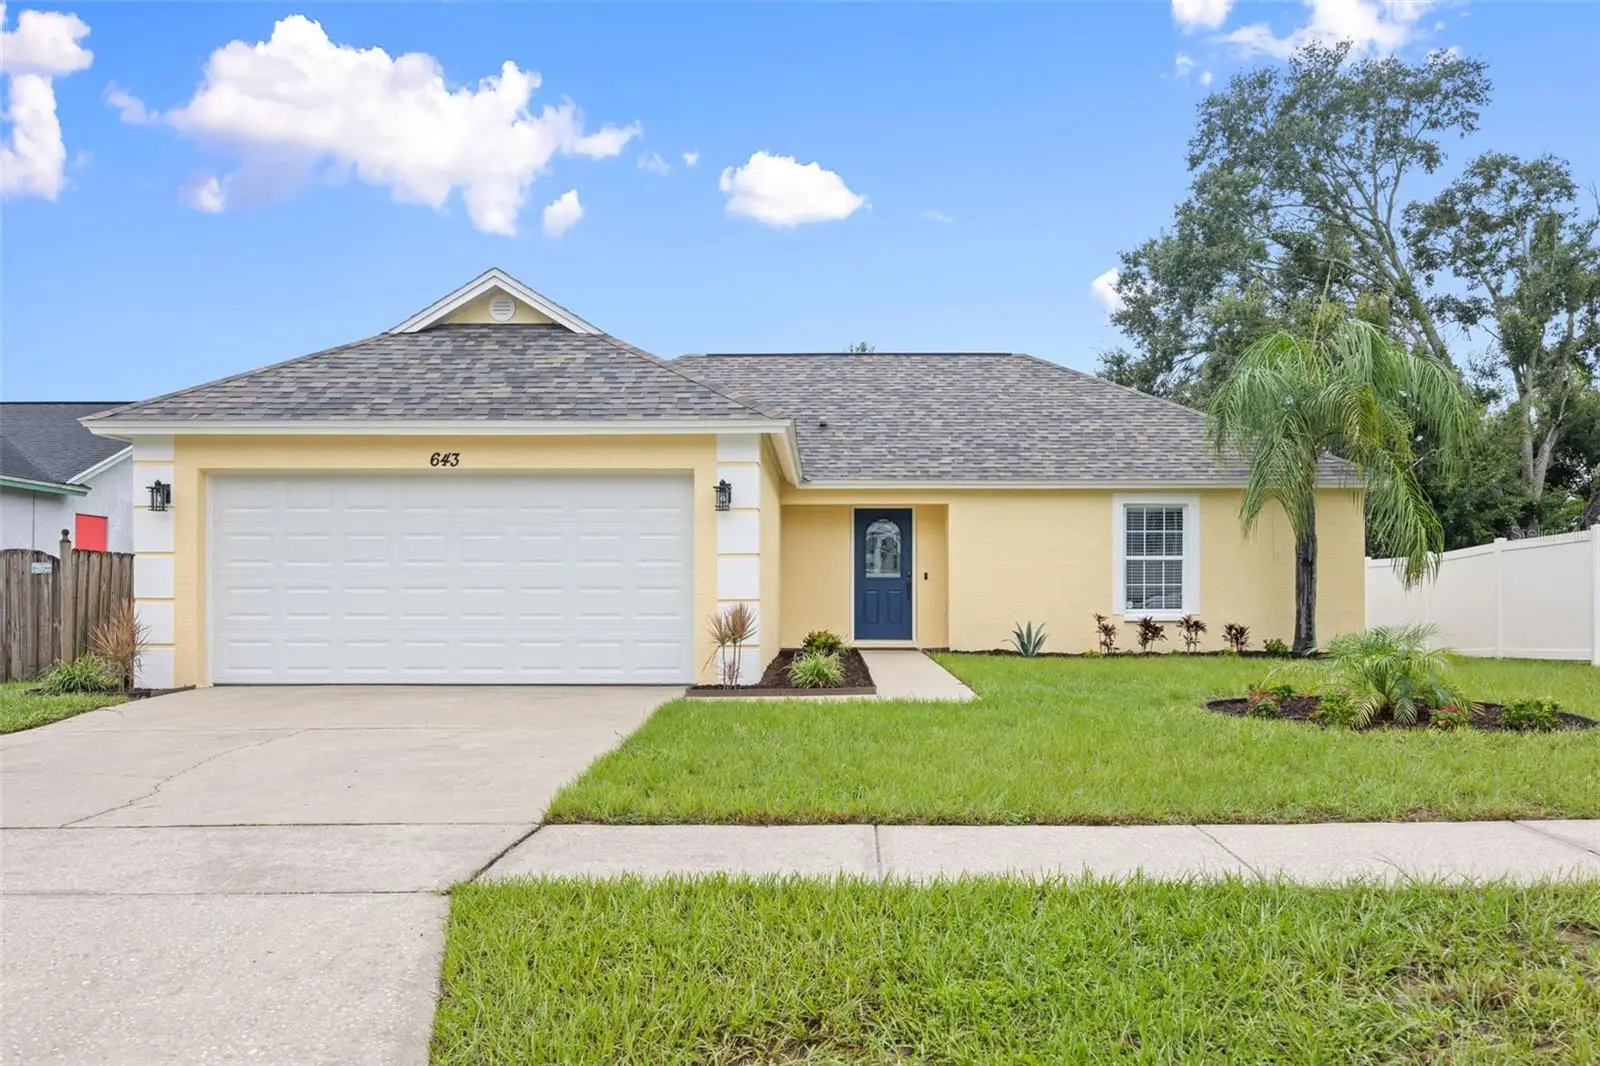



$365,000
643 Lakemont Dr
Brandon, FL 33510
Listing updated: August 4, 2026 at 4:31 PM ET
Listing courtesy of Re/Max Bayside Realty Llc · Linda Miles · MLS #TB8535735 · Active · 813-938-1781Property type
Year built
Lot size
Price / sq ft
HOA dues
Days on market
Garage spaces
Flood zone
About this home
Move-in ready and thoughtfully updated, this 3-bedroom, 2-bath, 2-car garage block home in Brandon offers 1,552 square feet of comfortable living space on a spacious 0.26-acre lot. The flexible floor plan includes a bedroom extension and a versatile den, providing additional space for a home office, nursery, hobby room, playroom, or guest area. This property truly stands out with NO CDD fees and an incredibly low HOA of just $55 per year, making it an exceptional value for homeowners seeking affordability without sacrificing quality or location. Major improvements completed in 2026 include a new roof, new garage door, new water heater, fresh interior and exterior paint, fully renovated bathrooms, updated modern kitchen, and new luxury vinyl plank flooring throughout. All the work is done - simply move in and enjoy! Outside, you’ll find an ample-sized screened lanai, perfect for relaxing or entertaining, along with new landscaping in the front and back yards that enhances the home’s curb appeal. Located on a quiet street with only one way in and out, the property offers a peaceful residential setting while remaining close to Brandon’s shopping, dining, healthcare, recreation, and major commuter routes. Plus, you’re just a short drive from Florida’s beautiful Gulf Coast beaches and world-famous attractions. Don’t miss your chance to own a nicely upgraded home in one of the area’s most convenient and sought-after locations. Schedule your showing today!
Estimated monthly payment
Estimate only. Taxes use the listing's reported amount where available; insurance is a Florida-average estimate. Your actual payment will vary — run a full calculation or talk to a lender.
Price & listing history0 days on market
- Status: ActiveAug 4, 2026
- Listed$365,000Aug 4, 2026
- Price increased$365,000
Facts & features
- Property type
- Residential
- Sub type
- Single Family Residence
- Status
- Active
- Days on market
- 0
- Subdivision
- Lakemont Village Hoa
- County
- Hillsborough
- Year built
- 1995
- Living area
- 1,552 sq ft
- Price/sq ft
- $235
- Building area
- 2,242 sq ft (Public Records)
- Lot size
- 11,326 sq ft
- Lot category
- 1/4 to less than 1/2
- Flood zone
- X (12057C0385H)
- Garage
- 2 spaces
- Annual taxes
- $5,209 (2025)
- Parcel #
- U-14-29-20-2BS-000011-00022.0
- Zoning
- PD
- MLS #
- TB8535735
Ask about this home
Have a question? Ask the broker directly.
Ryan Solberg answers personally — no call center, no spam. Your question goes straight to him.
Interior Details
- Bedrooms
- 3
- Full bathrooms
- 2
- Flooring
- Luxury Vinyl
- Appliances
- Dishwasher, Disposal, Dryer, Electric Water Heater, Range, Range Hood, Refrigerator, Washer
- Interior features
- Ceiling Fans(s), Kitchen/Family Room Combo, Living Room/Dining Room Combo, Open Floorplan, Solid Surface Counters, Split Bedroom, Stone Counters, Thermostat, Vaulted Ceiling(s), Walk-In Closet(s), Window Treatments
- Laundry
- Electric Dryer Hookup, Inside, Laundry Closet, Washer Hookup
- Stories / Levels
- One
- Direction faces
- Northeast
Heating & Cooling
- Heating
- Central, Electric
- Cooling
- Central Air
Parking
- Garage spaces
- 2
- Attached garage
- Yes
- Parking features
- Common, Driveway, Garage Door Opener, Parking Pad
HOA & Financial
- HOA fee
- $55 / Annually
- Monthly HOA
- $5/mo
- Total monthly fees
- $9/mo
- Total annual fees
- $110
- HOA name
- Lakemont Village HOA/Kathy Updike
- CDD
- No
- Min lease term
- 8-12 Months
- Listing terms
- Cash, Conventional, FHA, USDA Loan, VA Loan
- Ownership
- Fee Simple
- Available for lease
- Yes
- Lease restrictions
- No
Exterior & Construction
- Exterior features
- French Doors, Private Yard, Sidewalk
- Construction materials
- Block, Stucco
- Roof
- Shingle
- Foundation
- Slab
- Road surface
- Asphalt, Paved
Utilities
- Sewer
- Public Sewer
- Water source
- Public
- Utilities
- BB/HS Internet Available, Cable Available, Electricity Connected, Fiber Optics, Public, Sewer Connected, Water Connected
Community
- Pets allowed
- Yes
Schools
Letter grades: Florida DOE 2024–25 school grades (Orange, Seminole, Lake, Osceola, Brevard). Assigned schools from the listing agent — verify enrollment with the district.
Room Details
| Room | Level | Dimensions |
|---|---|---|
| Living Room | First | 14.6x16.2 |
| Dining Room | First | 9.3x9.3 |
| Kitchen | First | 9.25x10.4 |
| Primary Bedroom | First | 11.6x14.8 |
| Bedroom 2 | First | 9.8x10.75 |
| Bedroom 3 | First | 9.9x10.2 |
| Bonus Room | First | 10.2x10.2 |
| Utility Room | First | |
| Den | First | 10.2x11.9 |
| Balcony/Porch/Lanai | First | 13x18 |
Listing Details
- Listing date
- 2026-08-04
- On market date
- 2026-08-04
- Original list price
- $365,000
- Occupant type
- Vacant
- MLS area
- 33510 - Brandon
- Listing AOR
- Suncoast Tampa
- Status changed
- 2026-08-04
- Tax legal description
- LAKEMONT HILLS PHASE II LOT 22 BLOCK 11
Flood risk
Minimal-risk area outside the mapped floodplain. Flood insurance is optional and typically low-cost.
Source: FEMA flood zone reported on the listing. Confirm current designation at FEMA Flood Map Service Center.
Location
Directions
From FL-60 Turn North on Kingsway Rd, Turn East on E Clay Ave, Turn North on Seffner Valrico Rd, Turn West on Lakemont Dr
More homes like this
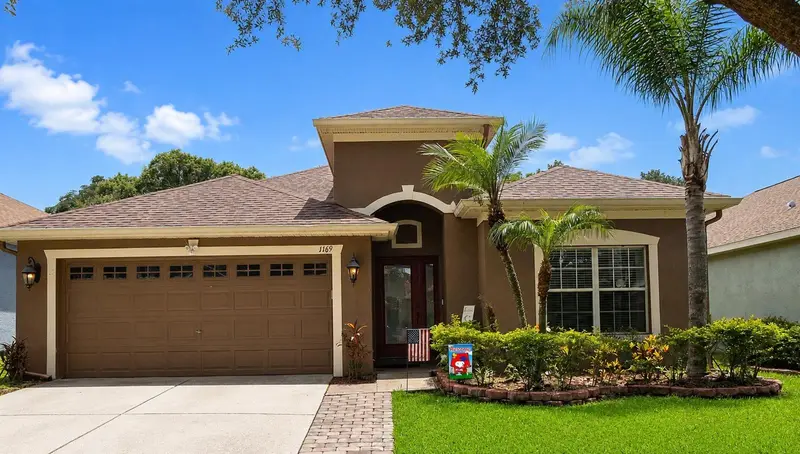
$410,000
1169 Emerald Hill Way
Valrico, FL 33594
4 bd · 2 ba · 2,028 sqft
Diamond Hill Ph 2
MLS ID #O6430618, REALTY HUB.
Listing provided by Stellar MLS
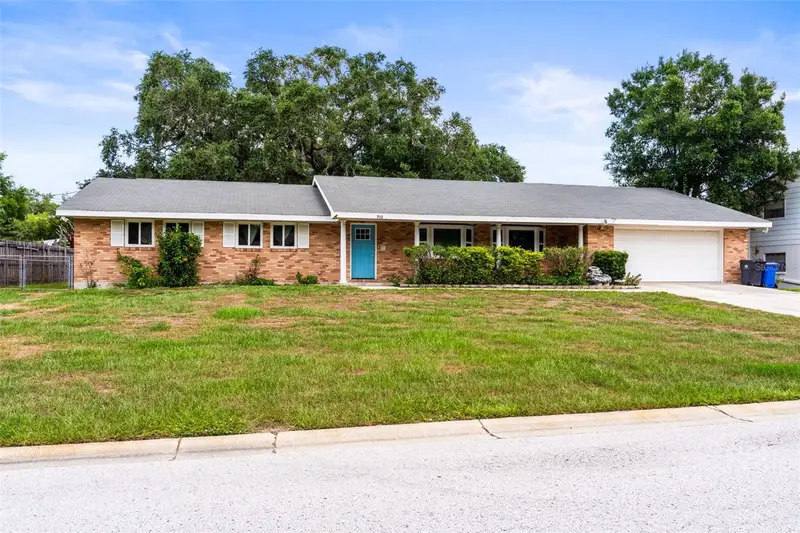
$440,000
710 Debra Lynne Dr
Brandon, FL 33511
4 bd · 3 ba · 2,151 sqft
Westwood Sub 2nd Add
MLS ID #TB8527757, FLORIDAS BEST HOMES REALTY LLC.
Listing provided by Stellar MLS
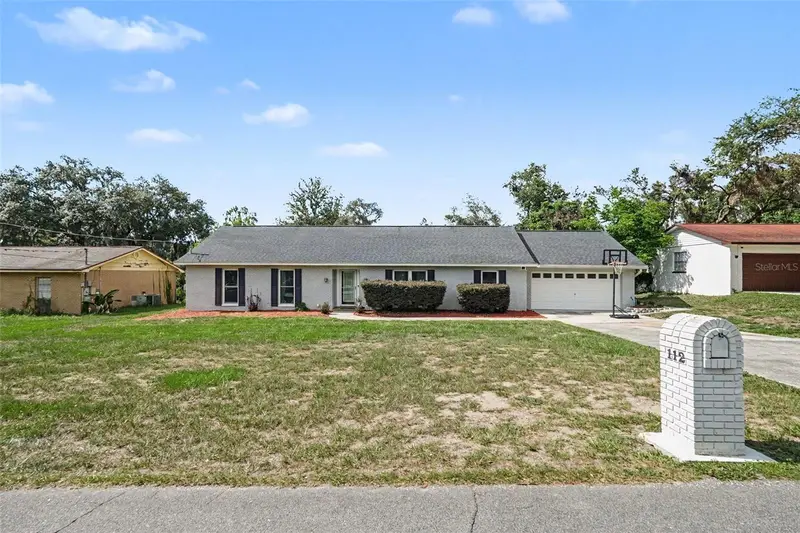
$460,000
112 W Brentridge Dr
Brandon, FL 33511
4 bd · 2 ba · 2,277 sqft
Oaklan Subdivision
MLS ID #TB8521655, MARK SPAIN REAL ESTATE.
Listing provided by Stellar MLS
$450,000
804 Sandy Trail Pl
Brandon, FL 33511
5 bd · 3 ba · 2,321 sqft
Brentwood Hills Trct F Un 1
MLS ID #TB8534807, LPT REALTY, LLC.
Listing provided by Stellar MLS

Listings courtesy of Stellar MLS as distributed by MLS GRID
IDX information is provided exclusively for consumers’ personal, non-commercial use and may not be used for any purpose other than to identify prospective properties consumers may be interested in purchasing.
Based on information submitted to the MLS GRID as of August 4, 2026 at 4:31 PM ET. All data is obtained from various sources and may not have been verified by broker or MLS GRID. Supplied Open House Information is subject to change without notice. All information should be independently reviewed and verified for accuracy. Properties may or may not be listed by the office/agent presenting the information.
All or a portion of the multiple listing information is provided by Stellar MLS, from a copyrighted compilation of listings. The compilation of listings and each individual listing are © 2026 Stellar MLS. All rights reserved.
Ryan Solberg, Broker · MaxLife Realty LLC · FL License #BK3354351 · Equal Housing Opportunity · Full disclaimer · DMCA