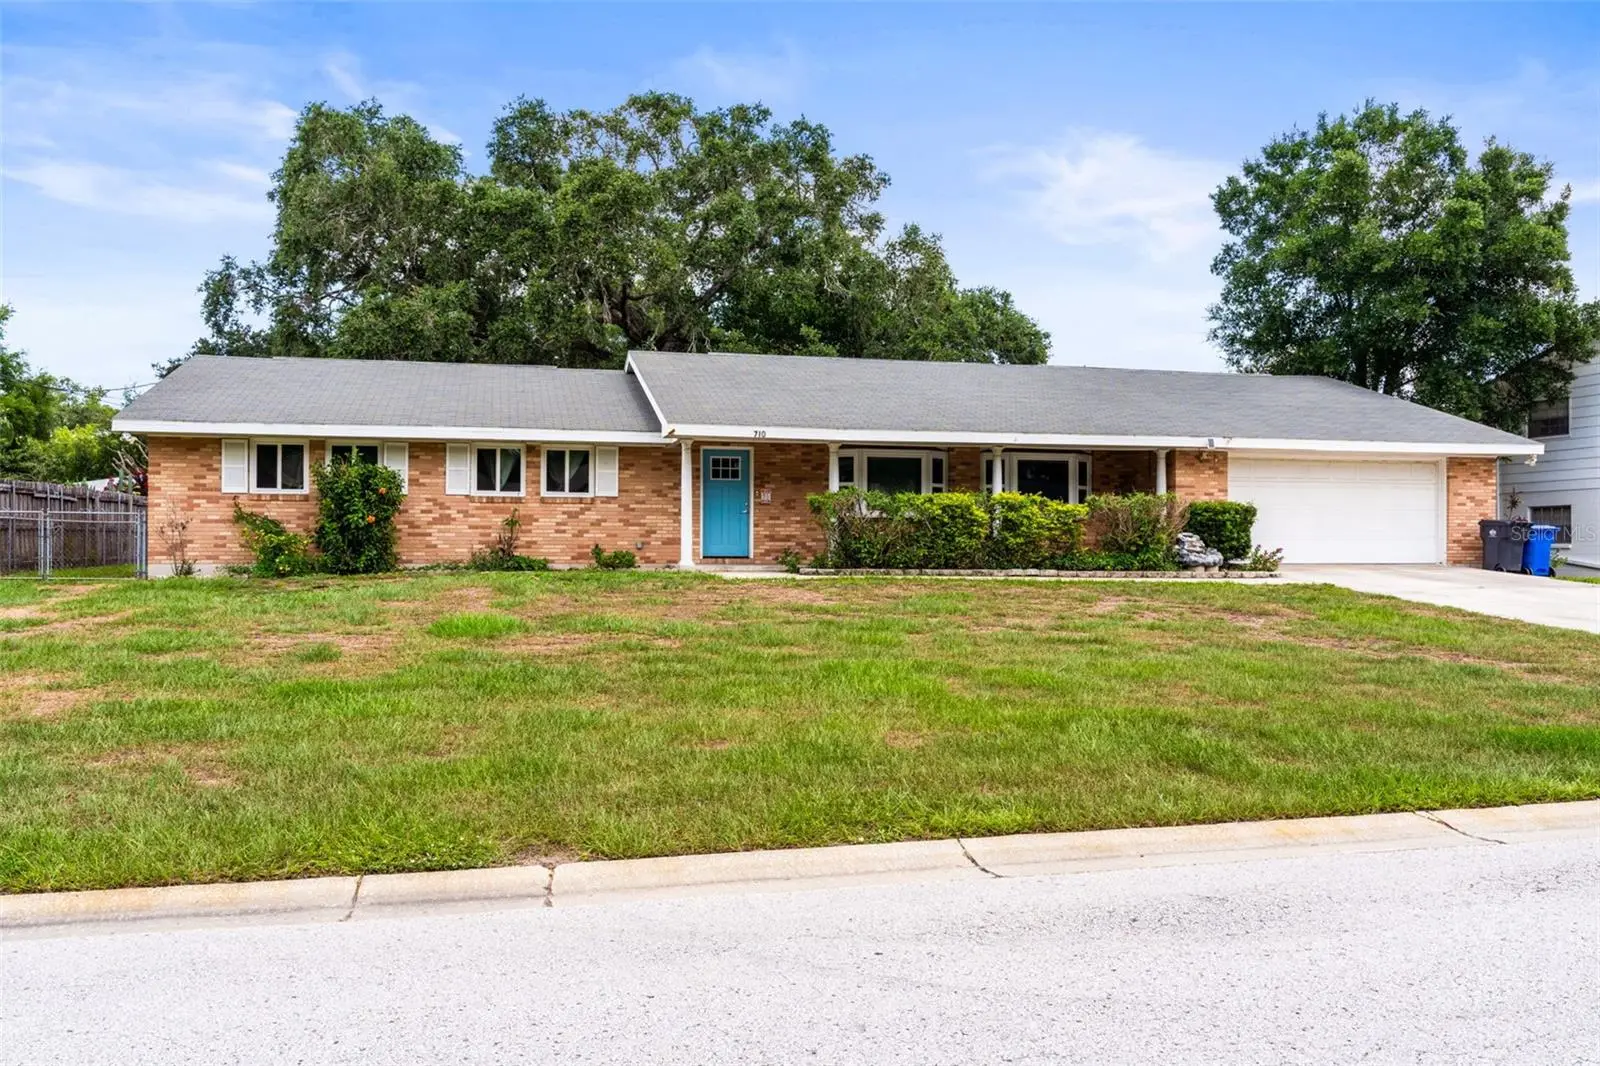



$450,000
710 Debra Lynne Drive
Brandon, FL 33511
Listing updated: August 2, 2026 at 5:06 PM ET
Listing courtesy of Floridas Best Homes Realty Llc · Roberta Walsh · MLS #TB8527757 · Active · 727-458-6504Property type
Year built
Lot size
Price / sq ft
HOA dues
Days on market
Garage spaces
Flood zone
About this home
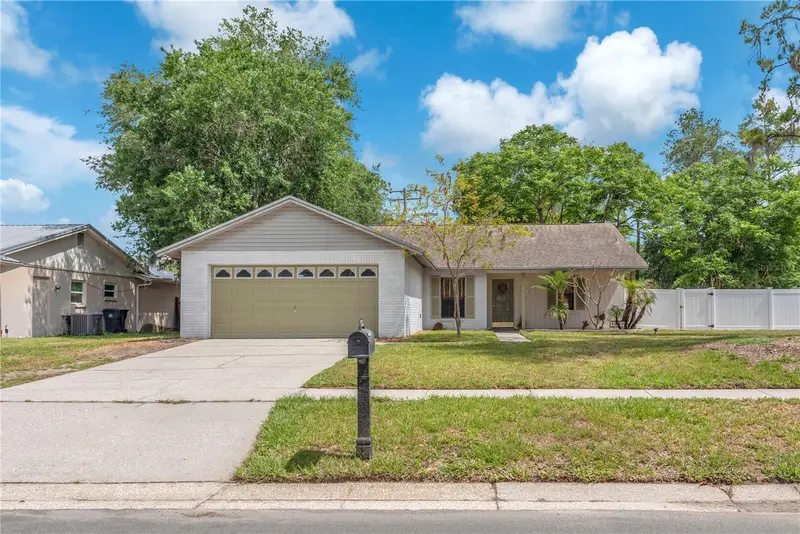
Virtually Staged. Virtually Staged. Location, location, location! This home is perfectly located for all of your shopping, dining, or entertainment needs. This beautiful home offers an oversized primary bedroom with an ensuite that includes a walk-in closet, a walk-in shower and a double vanity. Additionally, there is a second en-suite bedroom with a full bath. The home offers 2151 square feet of living space in total. The layout is unique and perfect for entertaining. The combined dining room and kitchen have a lovely fireplace and flows into the family room. Step outside to the fully enclosed screened porch and oversized backyard which is completely fenced in. List of recent updates, luxury vinyl flooring in the living room and bedrooms 2021, Ceramic wood plank flooring 2016, replaced A/C with Trane unit 2017, dishwasher 2020, hurricane rated windows 2022, new doors 2023, new shower primary bath 2023, water heater 2025 and pipelining with Tampa Electric 2021.
Estimated monthly payment
Estimate only. Taxes use the listing's reported amount where available; insurance is a Florida-average estimate. Your actual payment will vary — run a full calculation or talk to a lender.
Price & listing history22 days on market
- Status: ActiveJul 11, 2026
- Listed$450,000Jul 11, 2026
- Price increased$450,000
Facts & features
- Property type
- Residential
- Sub type
- Single Family Residence
- Status
- Active
- Days on market
- 22
- Subdivision
- Westwood Sub 2nd Add
- County
- Hillsborough
- Year built
- 1969
- Living area
- 2,151 sq ft
- Price/sq ft
- $209
- Lot size
- 13,500 sq ft
- Lot category
- 1/4 to less than 1/2
- Flood zone
- X (12057C0391H)
- Garage
- 2 spaces
- Annual taxes
- $3,240 (2025)
- Parcel #
- U-27-29-20-2H2-000001-00005.0
- Zoning
- RSC-6
- MLS #
- TB8527757
Ask about this home
Have a question? Ask the broker directly.
Ryan Solberg answers personally — no call center, no spam. Your question goes straight to him.
Interior Details
- Bedrooms
- 4
- Full bathrooms
- 3
- Flooring
- Laminate, Tile
- Appliances
- Dishwasher, Disposal, Electric Water Heater, Exhaust Fan, Microwave
- Interior features
- Ceiling Fans(s), Eat-in Kitchen, Primary Bedroom Main Floor, Solid Wood Cabinets, Stone Counters, Walk-In Closet(s), Window Treatments
- Laundry
- Inside
- Stories / Levels
- One
- Direction faces
- South
- Fireplace
- Yes
Heating & Cooling
- Heating
- Electric
- Cooling
- Central Air
Parking
- Garage spaces
- 2
- Attached garage
- Yes
HOA & Financial
- Total monthly fees
- $0/mo
- Total annual fees
- $0
- CDD
- No
- Homestead exemption
- Yes
- Min lease term
- No Minimum
- Listing terms
- Cash, Conventional, FHA, VA Loan
- Ownership
- Fee Simple
- Available for lease
- Yes
- Lease restrictions
- No
- Additional lease restrictions
- Please check with the City for all lease restrictions.
Exterior & Construction
- Exterior features
- None
- Construction materials
- Brick
- Roof
- Shingle
- Foundation
- Slab
- Road surface
- Paved
Utilities
- Sewer
- Public Sewer
- Water source
- Public
- Utilities
- Cable Available, Electricity Available, Sewer Available
Room Details
| Room | Level | Dimensions |
|---|---|---|
| Family Room | First | 14x23 |
| Primary Bedroom | First | 14x13 |
| Kitchen | First | 14x13 |
| Dining Room | First | 14x13 |
| Bathroom 2 | First | 14x14 |
| Bedroom 3 | First | 13x11 |
| Bedroom 4 | First | 11x11 |
Listing Details
- Listing date
- 2026-07-10
- On market date
- 2026-07-11
- Original list price
- $450,000
- Occupant type
- Vacant
- MLS area
- 33511 - Brandon
- Listing AOR
- Suncoast Tampa
- Status changed
- 2026-07-11
- Tax legal description
- WESTWOOD SUBDIVISION 2ND ADDITION LOT 5 BLOCK 1
Flood risk
Minimal-risk area outside the mapped floodplain. Flood insurance is optional and typically low-cost.
Source: FEMA flood zone reported on the listing. Confirm current designation at FEMA Flood Map Service Center.
Location
Directions
From Oakfield Drive turn right onto South Kings Ave. and right onto Debra Lynne Dr. house on the right.
More homes like this
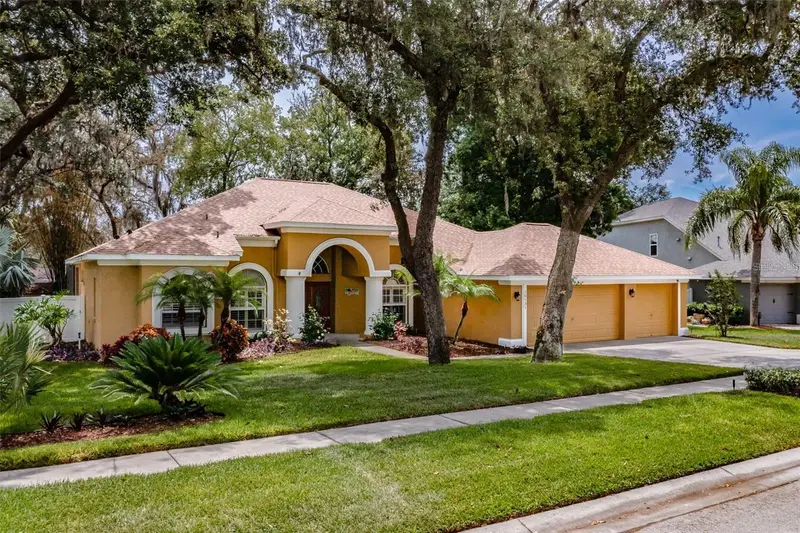
$639,900
10131 Paddock Oaks Dr
Riverview, FL 33569
4 bd · 3 ba · 2,640 sqft
Paddock Oaks
MLS ID #TB8511759, REALTY BLU.
Listing provided by Stellar MLS
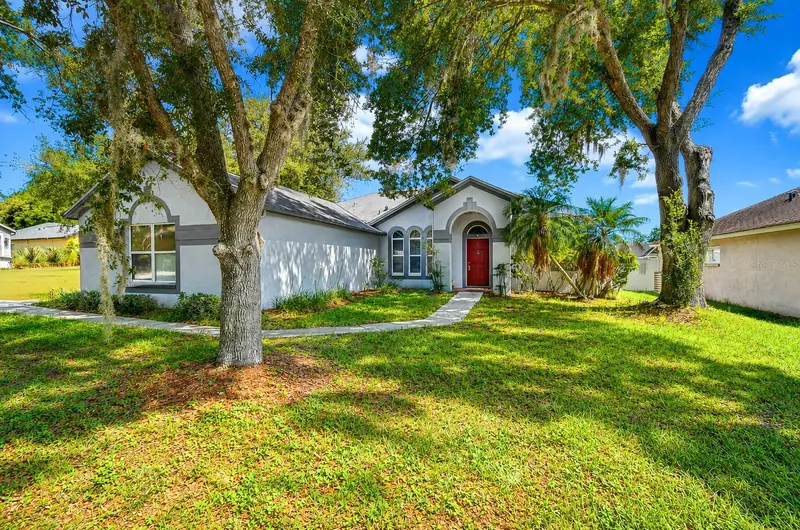
$350,000
4102 Amber Ridge Ln
Valrico, FL 33594
3 bd · 2 ba · 1,854 sqft
Copper Ridge Tr C
MLS ID #TB8528707, KELLER WILLIAMS SOUTH TAMPA.
Listing provided by Stellar MLS
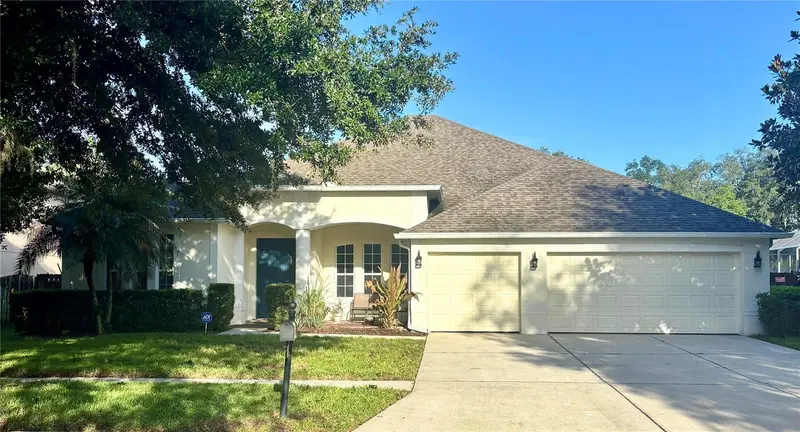
$597,000
307 Carriage Oak Pl
Seffner, FL 33584
5 bd · 4 ba · 3,491 sqft
Lake Weeks Ph 2 & 3
MLS ID #TB8528583, CHARLES RUTENBERG REALTY INC.
Listing provided by Stellar MLS
$349,500
3619 Orangepointe Rd
Valrico, FL 33596
3 bd · 2 ba · 1,510 sqft
Bloomingdale Section A Unit 2
MLS ID #TB8507403, YELLOWFIN REALTY.
Listing provided by Stellar MLS

Listings courtesy of Stellar MLS as distributed by MLS GRID
IDX information is provided exclusively for consumers’ personal, non-commercial use and may not be used for any purpose other than to identify prospective properties consumers may be interested in purchasing.
Based on information submitted to the MLS GRID as of August 2, 2026 at 5:06 PM ET. All data is obtained from various sources and may not have been verified by broker or MLS GRID. Supplied Open House Information is subject to change without notice. All information should be independently reviewed and verified for accuracy. Properties may or may not be listed by the office/agent presenting the information.
All or a portion of the multiple listing information is provided by Stellar MLS, from a copyrighted compilation of listings. The compilation of listings and each individual listing are © 2026 Stellar MLS. All rights reserved.
Ryan Solberg, Broker · MaxLife Realty LLC · FL License #BK3354351 · Equal Housing Opportunity · Full disclaimer · DMCA