


$410,000
1169 Emerald Hill Way
Valrico, FL 33594
Listing updated: August 4, 2026 at 6:01 PM ET
Listing courtesy of Realty Hub · Albert Vargas · MLS #O6430618 · Active · 407-900-1001Property type
Year built
Lot size
Price / sq ft
HOA dues
Days on market
Garage spaces
Flood zone
About this home
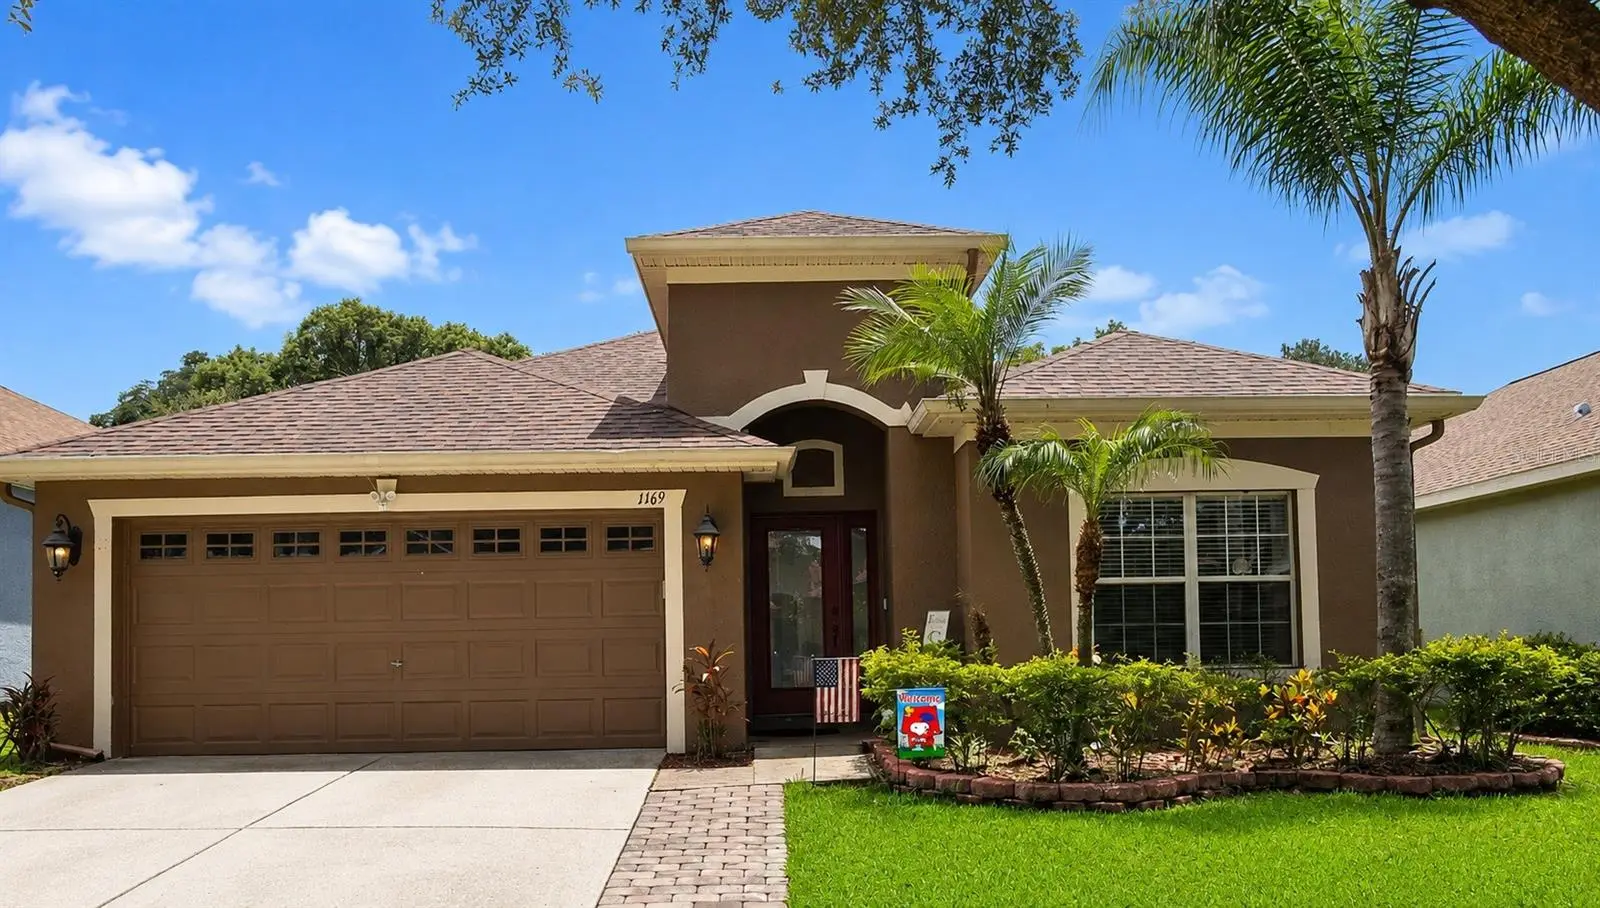
Welcome to Diamond Hill Golf & Country Club! This beautifully maintained 4-bedroom, 2-bath home offers over 2,000 square feet of thoughtfully designed living space in one of Valrico's most desirable gated golf communities. The popular split-bedroom floor plan provides both privacy and functionality, featuring formal living and dining areas, a spacious family room, and an open kitchen with abundant cabinetry, generous counter space, pantry, and breakfast nook overlooking the main living area. The primary suite offers a relaxing retreat with a walk-in closet and an en-suite bath featuring dual vanities, a soaking tub, and separate shower. Three additional bedrooms provide plenty of room for family, guests, or a home office. Step outside to enjoy the covered and screened lanai overlooking the oversized backyard—perfect for morning coffee, entertaining, or simply relaxing in the Florida sunshine. Diamond Hill residents enjoy exceptional amenities including a gated entrance, community pool, fitness center, clubhouse, playground, golf course, and scenic sidewalks throughout the neighborhood. Conveniently located near shopping, restaurants, top-rated schools, SR-60, I-75, and the Selmon Expressway, providing an easy commute to downtown Tampa, MacDill AFB, and Florida's beautiful Gulf Coast beaches. Experience the perfect blend of comfort, convenience, and resort-style living in this exceptional Valrico home. Professional photographs coming soon !
Estimated monthly payment
Estimate only. Taxes use the listing's reported amount where available; insurance is a Florida-average estimate. Your actual payment will vary — run a full calculation or talk to a lender.
Price & listing history0 days on market
- Status: ActiveAug 4, 2026
- Listed$410,000Aug 4, 2026
- Price increased$410,000
Facts & features
- Property type
- Residential
- Sub type
- Single Family Residence
- Status
- Active
- Days on market
- 0
- Subdivision
- Diamond Hill Ph 2
- County
- Hillsborough
- Year built
- 2006
- Living area
- 2,028 sq ft
- Price/sq ft
- $202
- Building area
- 2,587 sq ft (Public Records)
- Lot size
- 8,400 sq ft
- Lot category
- 0 to less than 1/4
- Flood zone
- X (12057C0405H)
- Garage
- 2 spaces
- Annual taxes
- $1,473 (2025)
- Parcel #
- U-18-29-21-78V-000000-00311.0
- Zoning
- PD
- MLS #
- O6430618
Ask about this home
Have a question? Ask the broker directly.
Ryan Solberg answers personally — no call center, no spam. Your question goes straight to him.
Interior Details
- Bedrooms
- 4
- Full bathrooms
- 2
- Flooring
- Carpet, Ceramic Tile
- Appliances
- Dishwasher, Disposal, Dryer, Microwave, Range, Refrigerator
- Interior features
- Ceiling Fans(s), Eat-in Kitchen, Kitchen/Family Room Combo, Living Room/Dining Room Combo, Open Floorplan, Primary Bedroom Main Floor, Solid Wood Cabinets, Stone Counters, Walk-In Closet(s), Window Treatments
- Laundry
- Inside
- Stories / Levels
- One
- Direction faces
- North
Heating & Cooling
- Heating
- Central
- Cooling
- Central Air
Parking
- Garage spaces
- 2
- Attached garage
- Yes
HOA & Financial
- HOA fee
- $296 / Quarterly
- Monthly HOA
- $99/mo
- Total monthly fees
- $99/mo
- Total annual fees
- $1,184
- HOA name
- K. Porter
- CDD
- Yes
- Homestead exemption
- Yes
- Min lease term
- 8-12 Months
- Listing terms
- Cash, Conventional, FHA, VA Loan
- Ownership
- Fee Simple
- Available for lease
- Yes
- Lease restrictions
- Yes
- Additional lease restrictions
- See HOA for any lease restrictions
- Approval process
- See HOA for any approval process
Exterior & Construction
- Exterior features
- Lighting, Rain Gutters, Sidewalk, Sliding Doors, Sprinkler Metered
- Construction materials
- Block, Stucco
- Roof
- Shingle
- Foundation
- Slab
- Road surface
- Asphalt
Utilities
- Sewer
- Public Sewer
- Water source
- Public
- Utilities
- BB/HS Internet Available, Cable Available, Electricity Connected, Fire Hydrant, Phone Available, Public, Sewer Connected, Sprinkler Meter, Underground Utilities, Water Connected
Community
- Pets allowed
- Yes
Room Details
| Room | Level | Dimensions |
|---|---|---|
| Dining Room | First | 13x14 |
| Living Room | First | 12x11 |
| Kitchen | First | 15x11 |
| Family Room | First | 15x17 |
| Dinette | First | 9x11 |
| Primary Bedroom | First | 17x13 |
| Primary Bathroom | First | 13x10 |
| Bedroom 2 | First | 12x11 |
| Bedroom 3 | First | 10x12 |
| Bedroom 4 | First | 10x12 |
Listing Details
- Listing date
- 2026-08-04
- On market date
- 2026-08-04
- Original list price
- $410,000
- Occupant type
- Owner
- MLS area
- 33594 - Valrico
- Listing AOR
- Orlando Regional
- Status changed
- 2026-08-04
- Tax legal description
- DIAMOND HILL PHASE 2 LOT 311
Flood risk
Minimal-risk area outside the mapped floodplain. Flood insurance is optional and typically low-cost.
Source: FEMA flood zone reported on the listing. Confirm current designation at FEMA Flood Map Service Center.
Location
Directions
From State Road 60, north on Valrico Rd., right on Sydney Rd., right into Diamond Hill on Brilliant Cut Way, left on Facet View Way, left on Emerald Hill Way to home on the left.

Listings courtesy of Stellar MLS as distributed by MLS GRID
IDX information is provided exclusively for consumers’ personal, non-commercial use and may not be used for any purpose other than to identify prospective properties consumers may be interested in purchasing.
Based on information submitted to the MLS GRID as of August 4, 2026 at 6:01 PM ET. All data is obtained from various sources and may not have been verified by broker or MLS GRID. Supplied Open House Information is subject to change without notice. All information should be independently reviewed and verified for accuracy. Properties may or may not be listed by the office/agent presenting the information.
All or a portion of the multiple listing information is provided by Stellar MLS, from a copyrighted compilation of listings. The compilation of listings and each individual listing are © 2026 Stellar MLS. All rights reserved.
Ryan Solberg, Broker · MaxLife Realty LLC · FL License #BK3354351 · Equal Housing Opportunity · Full disclaimer · DMCA