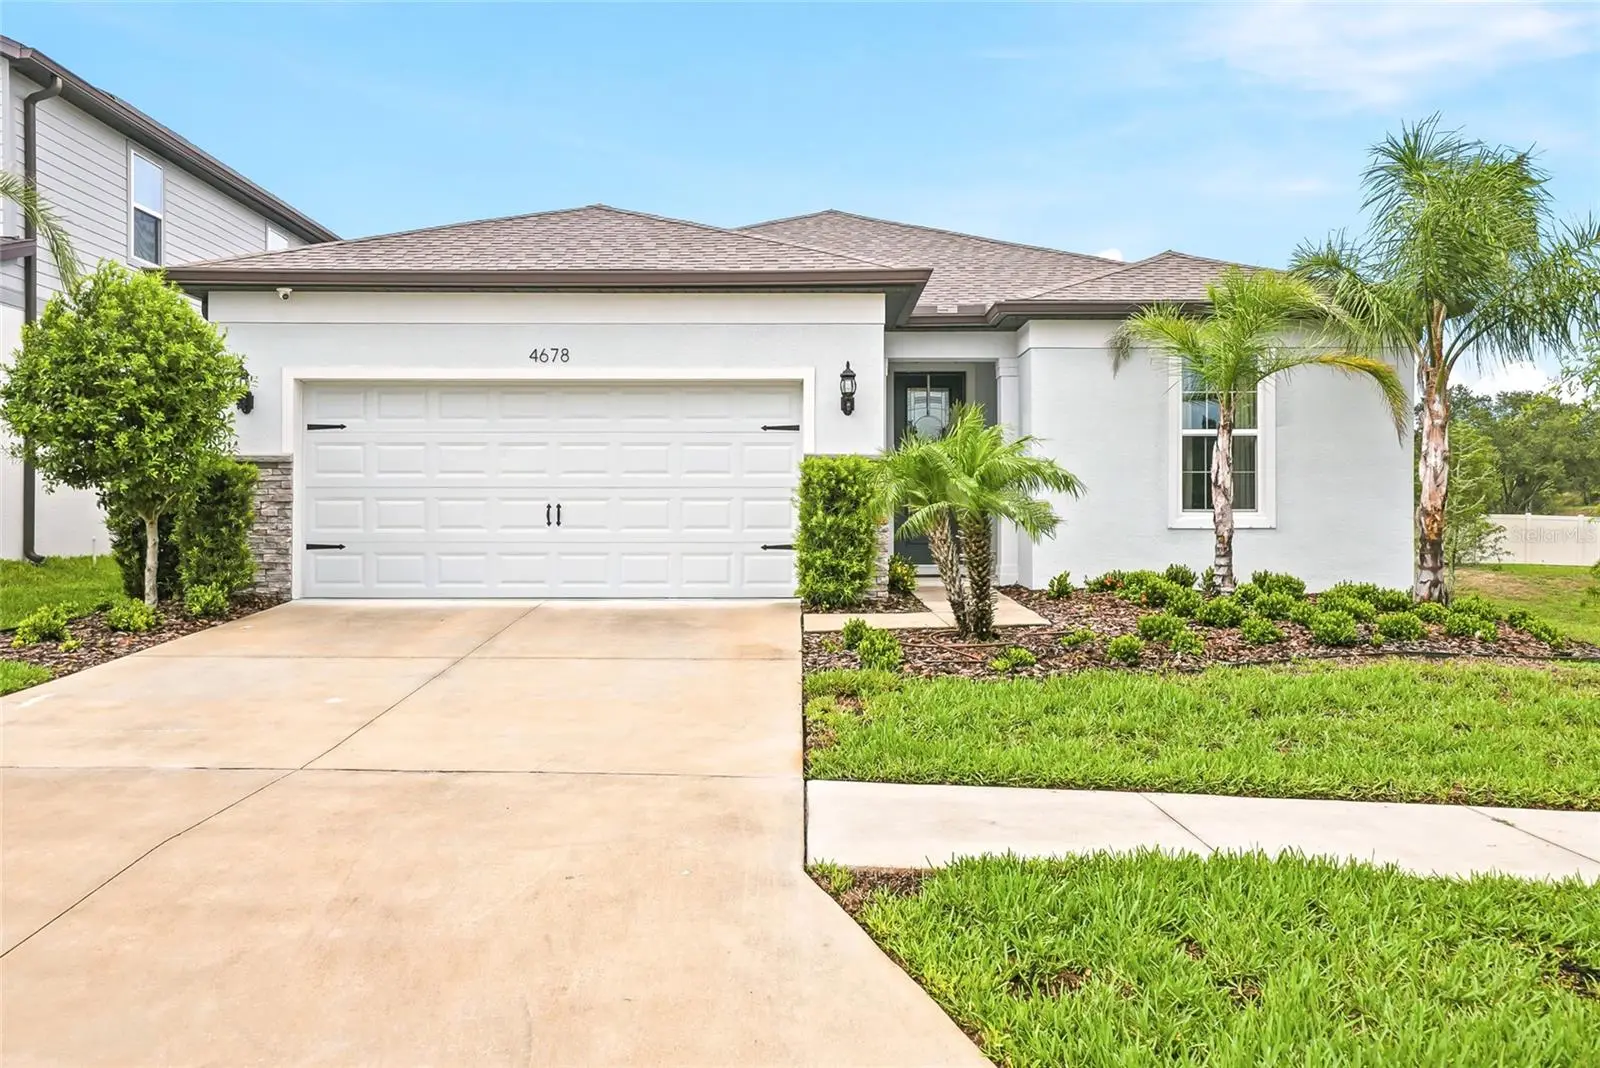

$469,900
4678 Dover Bluff CourtValrico, FL 33594
Listing updated: September 16, 2026 at 6:49 PM ET
Listing courtesy of Exit Bayshore Realty · Eric Hill · MLS #TB8534455 · Active · 813-839-6869Property type
Year built
Lot size
Price / sq ft
HOA dues
Days on market
Garage spaces
Flood zone
About this home
NO CDD!!!! Welcome to the smart home of your dreams. Built in 2022, this meticulously maintained 3 bedroom, 2 bathroom residence features a beautiful office with glass French doors that could easily serve as a 4th bedroom. Packed with premium upgrades and thoughtful automation, this home makes everyday living a breeze. Step inside to discover a home designed for modern comfort. Custom window drapery, ceiling fans throughout, and layered lighting create the perfect ambiance for any occasion. The showstopper is the gourmet kitchen featuring stackable ovens and a luxury range hood. Perfect for the home chef. Under cabinet lighting adds both functionality and sophistication to your culinary space. The open floor plan flows beautifully into a spacious lanai equipped with automatic screens. No more wrestling with manual screens on Florida's humid days. The sliding glass door features an automatic shade system, giving you complete control over light and privacy at the touch of a button. Whether you're entertaining or enjoying a quiet morning coffee, this outdoor living space is an extension of your home. The dedicated office features elegant glass French doors, making it ideal for the remote professional, home business, or guest bedroom. It's the perfect blend of work and home life without sacrificing style. Located in a dog friendly community with its own dedicated dog park, this is ideal for pet owners. Plus, you'll enjoy low HOA fees and NO CDD. That's a significant advantage that keeps more money in your pocket and gives you true community freedom. Valrico offers the perfect balance of suburban tranquility and convenient access to shopping, dining, top rated schools, and outdoor recreation. Just 15 miles east of Tampa, you're close to everything while enjoying the space and privacy Valrico is known for. This is a true move in ready home where premium upgrades meet smart living. Contact listing agent. Don't miss this opportunity.
Estimated monthly payment
Estimate only. Taxes use the listing's reported amount where available; insurance is a Florida-average estimate. Your actual payment will vary — run a full calculation or talk to a lender.
Price & listing history48 days on market
- Status: ActiveJul 30, 2026
- Listed$469,900Jul 30, 2026
- Price increased$469,900
Facts & features
- Property type
- Residential
- Sub type
- Single Family Residence
- Status
- Active
- Days on market
- 48
- Subdivision
- Summitview
- County
- Hillsborough
- Year built
- 2022
- Living area
- 2,184 sq ft
- Price/sq ft
- $215
- Building area
- 2,847 sq ft (Public Records)
- Lot size
- 6,779 sq ft
- Lot category
- 0 to less than 1/4
- Flood zone
- X (12057C0415H)
- Garage
- 2 spaces
- Annual taxes
- $7,997 (2025)
- Parcel #
- U-32-29-21-C3G-000000-00037.0
- Zoning
- PD
- MLS #
- TB8534455
Ask about this home
Have a question? Ask the broker directly.
Ryan Solberg answers personally — no call center, no spam. Your question goes straight to him.
Interior Details
- Bedrooms
- 3
- Full bathrooms
- 2
- Flooring
- Carpet, Tile
- Appliances
- Built-In Oven, Dishwasher, Dryer, Electric Water Heater, Microwave, Range, Range Hood, Refrigerator, Washer
- Interior features
- Ceiling Fans(s)
- Laundry
- Inside, Laundry Room
- Stories / Levels
- One
- Direction faces
- South
Heating & Cooling
- Heating
- Central
- Cooling
- Central Air
Parking
- Garage spaces
- 2
- Attached garage
- Yes
- Parking features
- Driveway, Garage Door Opener
HOA & Financial
- HOA fee
- $108 / Monthly
- Monthly HOA
- $108/mo
- Total monthly fees
- $108/mo
- Total annual fees
- $1,293
- HOA name
- Summitview Homeowners Association
- CDD
- No
- Homestead exemption
- Yes
- Min lease term
- 1-2 Years
- Listing terms
- Cash, Conventional, FHA, VA Loan
- Ownership
- Fee Simple
- Available for lease
- Yes
- Lease restrictions
- No
Exterior & Construction
- Exterior features
- Hurricane Shutters, Private Yard
- Construction materials
- Concrete
- Roof
- Shingle
- Foundation
- Slab
- Road surface
- Asphalt
Utilities
- Sewer
- Public Sewer
- Water source
- Public
- Utilities
- BB/HS Internet Available, Electricity Connected, Phone Available, Sewer Connected, Water Connected
Community
- Pets allowed
- Cats OK, Dogs OK, Yes
Schools
Letter grades: Florida DOE 2024–25 school grades (Orange, Seminole, Lake, Osceola, Brevard). Assigned schools from the listing agent — verify enrollment with the district.
Room Details
| Room | Level | Dimensions |
|---|---|---|
| Family Room | First | 17.1x28.8 |
| Bedroom 1 | First | 11.11x10.11 |
| Bedroom 2 | First | 9.11x14.8 |
| Office | First | 11.11x10.3 |
| Kitchen | First | 10.2x15.4 |
| Primary Bedroom | First | 14.2x15.1 |
Listing Details
- Listing date
- 2026-07-30
- On market date
- 2026-07-30
- Original list price
- $469,900
- Occupant type
- Owner
- MLS area
- 33594 - Valrico
- Listing AOR
- Suncoast Tampa
- Status changed
- 2026-07-30
- Tax legal description
- SUMMITVIEW LOT 37
Flood risk
Minimal-risk area outside the mapped floodplain. Flood insurance is optional and typically low-cost.
Source: FEMA flood zone reported on the listing. Confirm current designation at FEMA Flood Map Service Center.
Location
Directions
From I-75: Take I-75 to US-301 North. Continue on US-301 approximately 4 miles heading south toward Bloomingdale Avenue. Turn right onto Bloomingdale Avenue heading east. Continue on Bloomingdale Avenue and turn right onto Lithia Pinecrest Road. Follow Lithia Pinecrest Road and turn right onto the appropriate street to access Summitview subdivision. Follow subdivision roads to Dover Bluff Court. Alternative from Downtown Tampa: Head east on State Road 60 (Brandon Boulevard) toward Valrico. Continue east, then turn south on Lithia Pinecrest Road. Look for the Summitview entrance and follow signs to Dover Bluff Court.
More homes like this
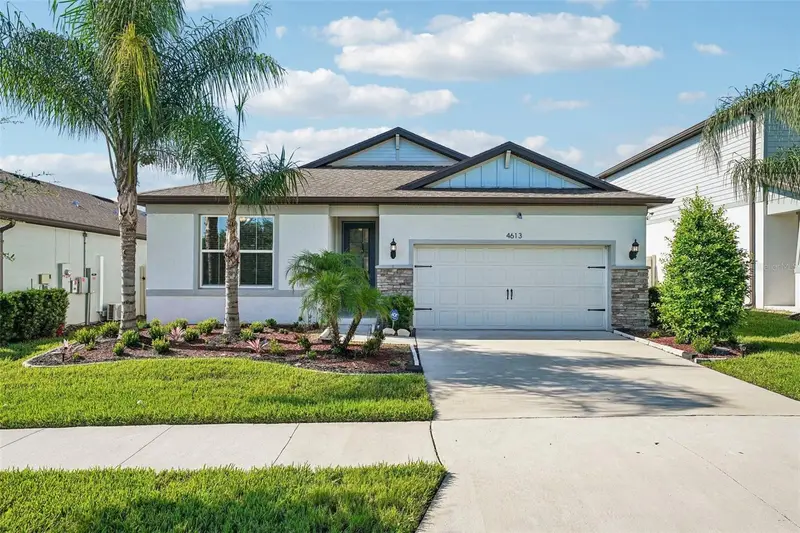
$449,000
4613 Dover Bluff Ct
Valrico, FL 33594
4 bd · 2 ba · 1,844 sqft
Summitview
MLS ID #TB8544441, REDFIN CORPORATION.
Listing provided by Stellar MLS
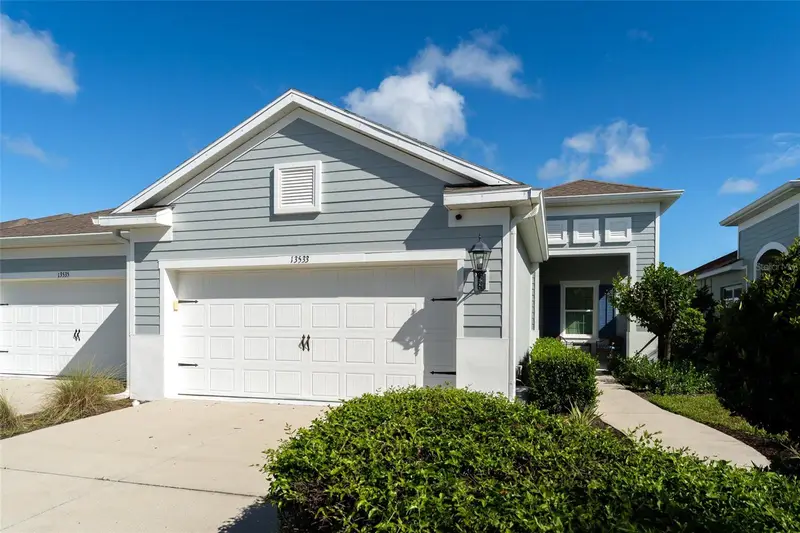
$340,000
13533 Circa Crossing Dr
Lithia, FL 33547
2 bd · 2 ba · 1,525 sqft
Fishhawk Ranch West Ph 6
MLS ID #TB8550403, RE/MAX REALTY UNLIMITED.
Listing provided by Stellar MLS
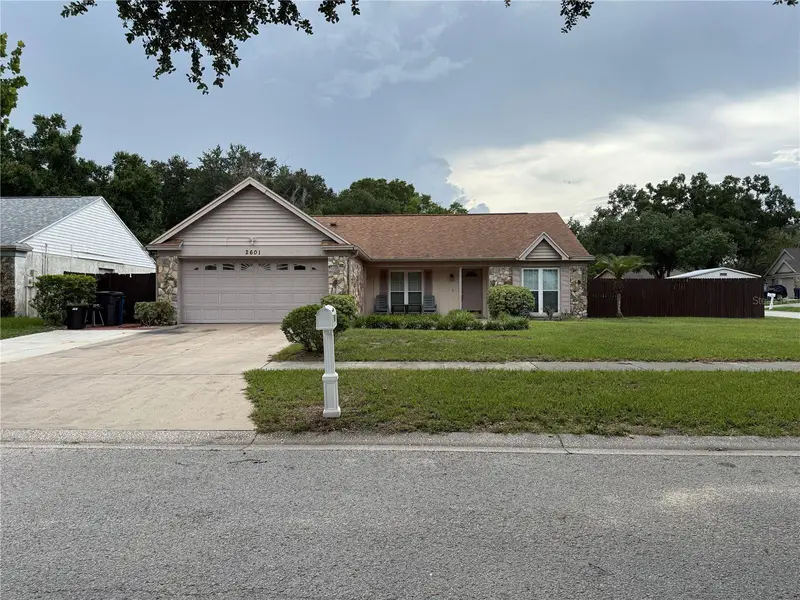
$359,900
2601 Hampton Park Pl
Seffner, FL 33584
3 bd · 2 ba · 1,392 sqft
Grove Park Unit I
MLS ID #O6426419, FIRELIGHT REALTY GROUP, LLC.
Listing provided by Stellar MLS
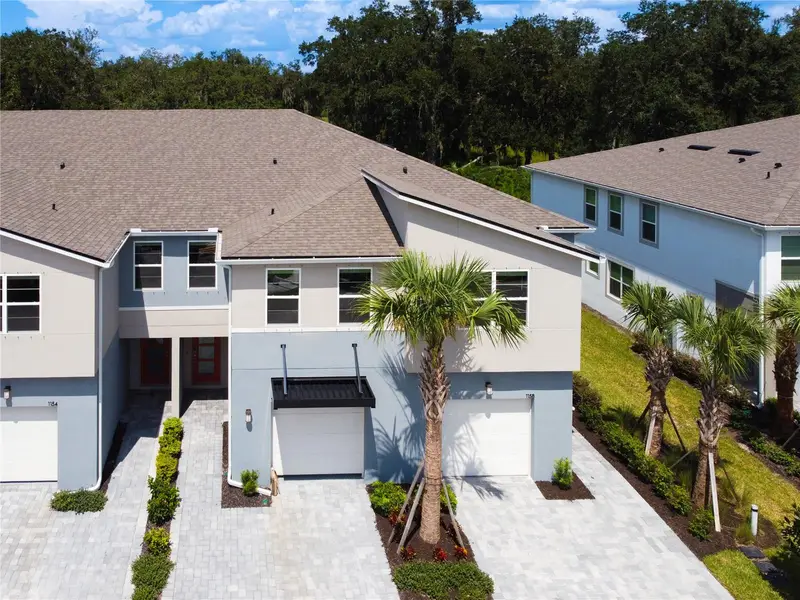
$370,000
1158 Creek Valley Ct
Brandon, FL 33511
3 bd · 3 ba · 1,963 sqft
Bloomingdale Townes
MLS ID #TB8553254, EXIT BAYSHORE REALTY.
Listing provided by Stellar MLS

Listings courtesy of Stellar MLS as distributed by MLS GRID
IDX information is provided exclusively for consumers’ personal, non-commercial use and may not be used for any purpose other than to identify prospective properties consumers may be interested in purchasing.
Based on information submitted to the MLS GRID as of September 16, 2026 at 6:49 PM ET. All data is obtained from various sources and may not have been verified by broker or MLS GRID. Supplied Open House Information is subject to change without notice. All information should be independently reviewed and verified for accuracy. Properties may or may not be listed by the office/agent presenting the information.
All or a portion of the multiple listing information is provided by Stellar MLS, from a copyrighted compilation of listings. The compilation of listings and each individual listing are © 2026 Stellar MLS. All rights reserved.
Ryan Solberg, Broker · MaxLife Realty LLC · FL License #BK3354351 · Equal Housing Opportunity · Full disclaimer · DMCA