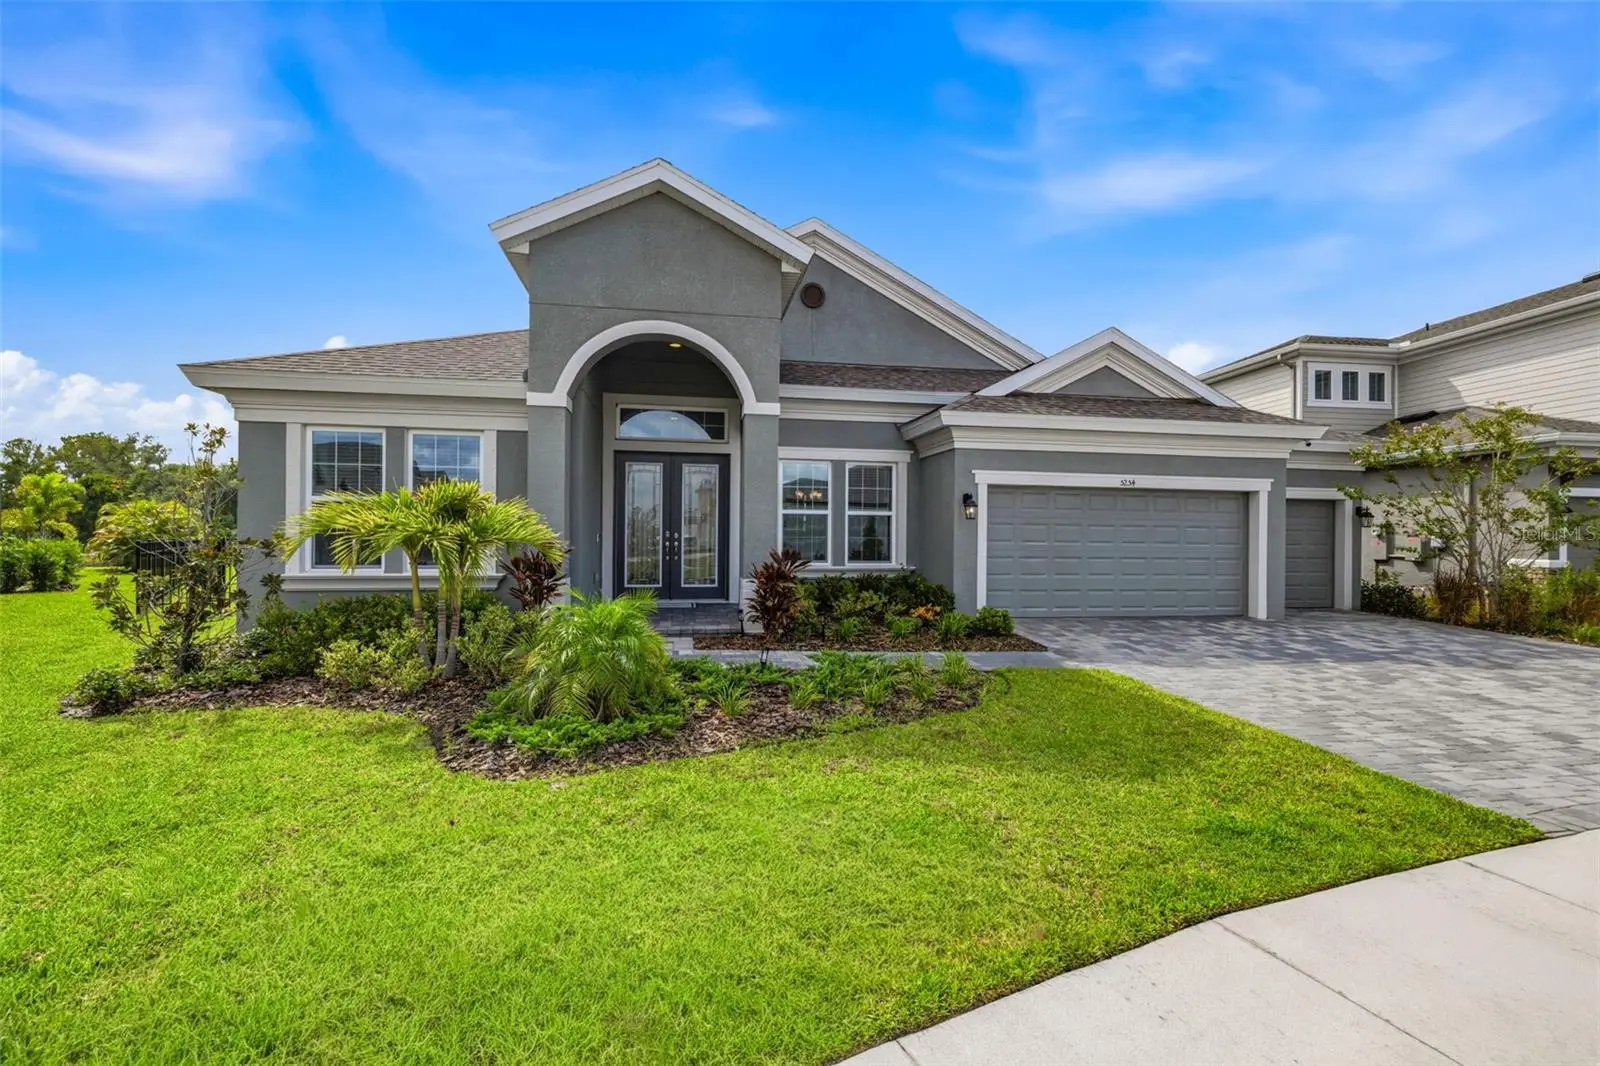

$874,900
5254 Wolf Creek Drive
Apollo Beach, FL 33572
Listing updated: October 2, 2026 at 8:41 AM ET
Listing courtesy of Keller Williams Tampa Central · Nes Zuluaga · MLS #TB8533520 · Active · 813-865-0700Property type
Year built
Lot size
Price / sq ft
HOA dues
Days on market
Garage spaces
Flood zone
About this home
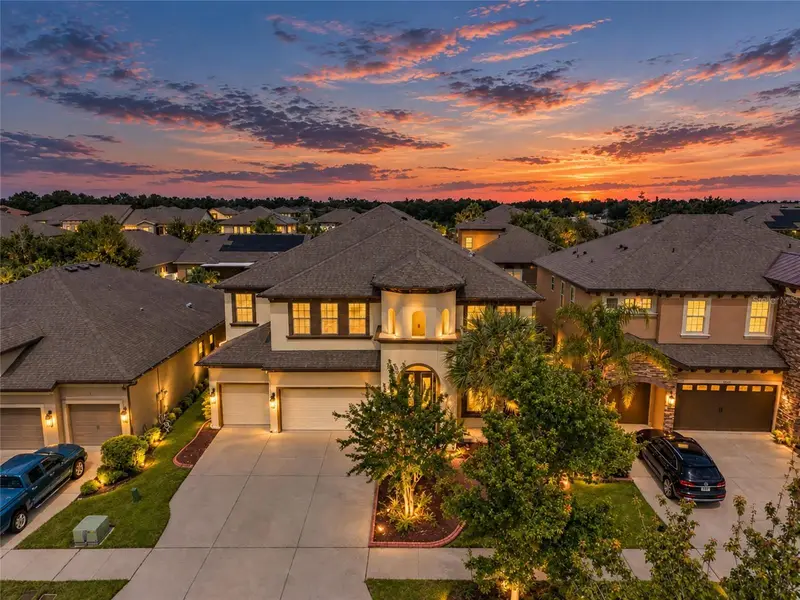
Better than new! This stunning 2025 WestBay home sits on one of Waterset's largest homesites with breathtaking conservation views and designer upgrades throughout. Why wait for new construction when this move-in ready, 1-Story home offers 3,210 sqft of living space, 4 bedrooms, 3 full bathrooms, a flex room, and a spacious 3-car garage. Situated on an oversized 0.27-ACRE homesite, this fully fenced property offers exceptional curb appeal with a paver driveway, lush landscaping, and an inviting front elevation. Inside, soaring ceilings and abundant natural light highlight one of WestBay's most sought-after floor plans. A formal dining room and versatile flex space greet you upon entry before opening to the expansive living, dining, and kitchen areas. The gourmet kitchen is a showstopper, featuring quartz countertops, 42-inch cabinetry, stainless steel appliances, a gas cooktop with designer hood, built-in wall oven and microwave, designer backsplash, oversized island, abundant cabinet space, and a whole-home water softener system. Custom cedar accent walls and upgraded finishes throughout create a true model-home feel. The oversized sliding glass doors open to what is truly one of this home's standout features—a massive screened-in, extended paver lanai, a premium upgrade rarely included with new construction and designed for year-round Florida living. Offering one of the largest outdoor entertaining spaces available for this floor plan, this incredible retreat overlooks peaceful conservation and pond views and features a custom paver fire pit, plumbing already in place for a future outdoor kitchen, and plenty of room for outdoor dining, lounging, and entertaining. Beyond the lanai, the huge fully fenced backyard provides endless possibilities, with ample space for pets, play, or even a future pool. The private primary suite overlooks the water and features a spa-inspired ensuite with dual vanities, a soaking tub, oversized walk-in shower, and spacious walk-in closet. The split floor plan also includes a large guest suite with a private ensuite bath, two additional bedrooms, and a third full bath. Residents of Waterset enjoy resort-style amenities including 4 pools, 2 clubhouses, fitness centers, splash pad, dog parks, tennis, pickleball, basketball, volleyball, scenic trails, playgrounds, and an amphitheater. Conveniently located near shopping, dining, top-rated schools, and with easy access to Downtown Tampa. Luxury, space, premium upgrades, and one of the community's largest conservation homesites—this is Florida living at its finest. Schedule your private showing today!
Estimated monthly payment
Estimate only. Taxes use the listing's reported amount where available; insurance is a Florida-average estimate. Your actual payment will vary — run a full calculation or talk to a lender.
Price & listing history64 days on market
- Status: ActiveJul 30, 2026
- Listed$874,900Jul 30, 2026
- Price increased$874,900
Facts & features
- Property type
- Residential
- Sub type
- Single Family Residence
- Status
- Active
- Days on market
- 64
- Subdivision
- Waterset Wolf Crk Ph G2
- County
- Hillsborough
- Year built
- 2025
- Living area
- 3,210 sq ft
- Price/sq ft
- $273
- Building area
- 4,110 sq ft (Public Records)
- Lot size
- 12,084 sq ft
- Lot category
- 1/4 to less than 1/2
- Flood zone
- X
- Garage
- 3 spaces
- Annual taxes
- $9,313 (2025)
- Parcel #
- U-34-31-19-D4K-000027-00006.0
- Zoning
- PD
- MLS #
- TB8533520
Ask about this home
Have a question? Ask the broker directly.
Ryan Solberg answers personally — no call center, no spam. Your question goes straight to him.
Interior Details
- Bedrooms
- 4
- Full bathrooms
- 3
- Flooring
- Carpet, Tile, Vinyl
- Appliances
- Dishwasher, Disposal, Dryer, Microwave, Range, Range Hood, Refrigerator, Washer, Water Softener, Wine Refrigerator
- Interior features
- Built-in Features, Eat-in Kitchen, High Ceilings, Kitchen/Family Room Combo, Primary Bedroom Main Floor, Solid Surface Counters, Solid Wood Cabinets, Split Bedroom, Stone Counters, Vaulted Ceiling(s), Walk-In Closet(s), Window Treatments
- Laundry
- Laundry Room
- Stories / Levels
- One
- Direction faces
- Southeast
Heating & Cooling
- Heating
- Central
- Cooling
- Central Air
Parking
- Garage spaces
- 3
- Attached garage
- Yes
- Parking features
- Driveway
HOA & Financial
- HOA fee
- $151 / Annually
- Monthly HOA
- $13/mo
- Total monthly fees
- $13/mo
- Total annual fees
- $151
- HOA name
- Castle Group - Katiria Parodi
- CDD
- Yes
- Min lease term
- 8-12 Months
- Listing terms
- Cash, Conventional, FHA, VA Loan
- Ownership
- Fee Simple
- Available for lease
- Yes
- Lease restrictions
- Yes
- Additional lease restrictions
- Buyer/Buyer's agent to verify all lease restrictions with the association.
- Approval process
- Buyer/Buyer's agent to verify approval process with the association.
Exterior & Construction
- Exterior features
- Fire Pit, Hurricane Shutters
- Construction materials
- Block, Stucco
- Roof
- Shingle
- Foundation
- Slab
- Road surface
- Asphalt
Utilities
- Sewer
- Private Sewer
- Water source
- Private
- Utilities
- BB/HS Internet Available, Electricity Connected, Natural Gas Connected, Sewer Connected, Water Connected
Community
- Pets allowed
- Yes
Room Details
| Room | Level | Dimensions |
|---|---|---|
| Kitchen | First | |
| Dining Room | First | |
| Living Room | First | |
| Primary Bedroom | First | |
| Bedroom 2 | First | |
| Bedroom 3 | First | |
| Bedroom 4 | First |
Listing Details
- Listing date
- 2026-07-23
- On market date
- 2026-07-30
- Original list price
- $874,900
- Occupant type
- Owner
- MLS area
- 33572 - Apollo Beach / Ruskin
- Listing AOR
- Suncoast Tampa
- Status changed
- 2026-07-30
- Tax legal description
- WATERSET WOLF CREEK PH G2 AND 30TH ST PH G2 LOT 6 BLOCK 27
Flood risk
Minimal-risk area outside the mapped floodplain. Flood insurance is optional and typically low-cost.
Source: FEMA flood zone reported on the listing. Confirm current designation at FEMA Flood Map Service Center.
Location
Directions
From I-75, take Exit 246 for Big Bend Rd. Head west on Big Bend Rd, turn left onto US-41 S, then right onto Wolf Creek Dr. Continue straight to 5254 Wolf Creek Dr. The property will be on your right. Take I-75 to Big Bend Rd (Exit 246), head west toward Apollo Beach, turn left onto US-41 S, then right onto Wolf Creek Dr. Follow Wolf Creek Dr to 5254 Wolf Creek Dr. From US-41, turn onto Wolf Creek Dr and continue to 5254 Wolf Creek Dr. The home will be located on the right.
More homes like this
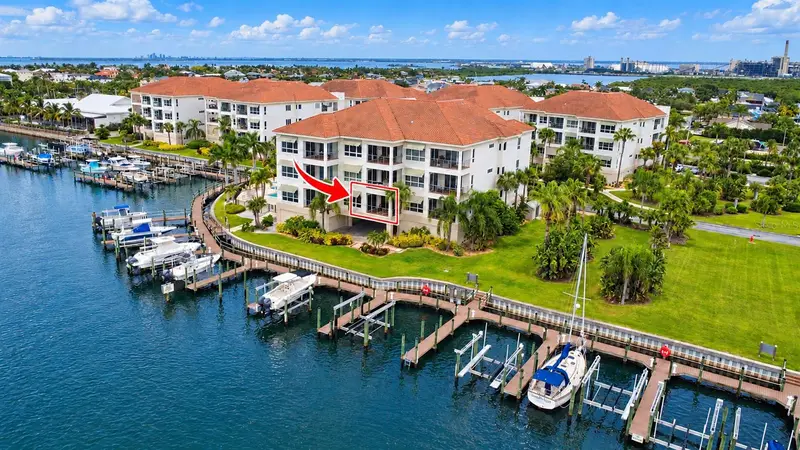
$595,000
1003 Bellasol Way #9202
Apollo Beach, FL 33572
2 bd · 3 ba · 1,974 sqft
Bellasol Waterfront Villas A C
MLS ID #TB8553444, SUN CAY REAL ESTATE.
Listing provided by Stellar MLS
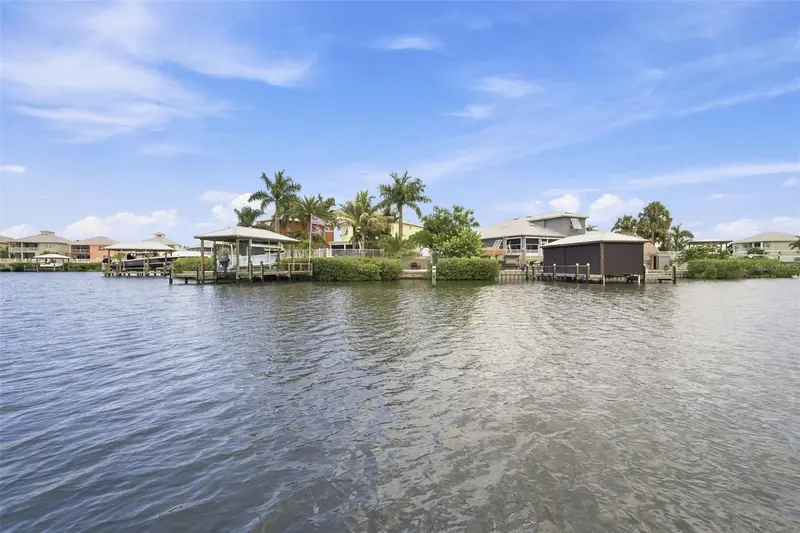
$698,500
485 Flamingo Dr
Apollo Beach, FL 33572
3 bd · 2 ba · 1,439 sqft
Apollo Beach Unit 01
MLS ID #TB8534624, COMPASS FLORIDA LLC.
Listing provided by Stellar MLS
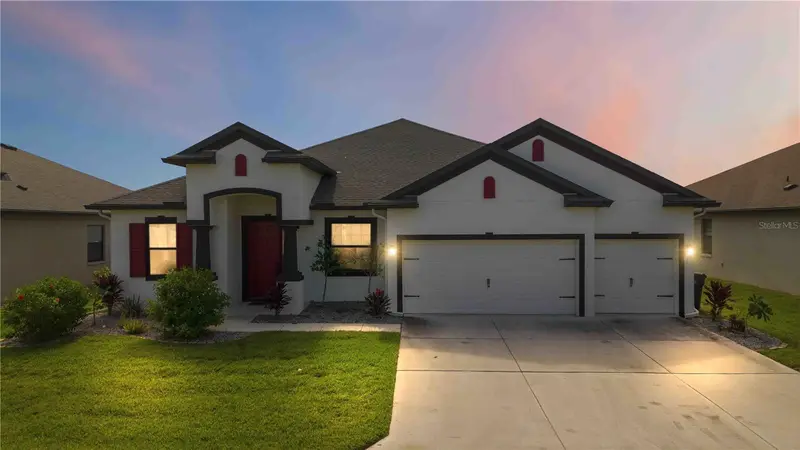
$575,000
4028 Salida Delsol Dr
Sun City Center, FL 33573
4 bd · 3 ba · 2,660 sqft
Ventana North Ph 2a & 2b
MLS ID #TB8553653, KELLER WILLIAMS SUBURBAN TAMPA.
Listing provided by Stellar MLS
$825,000
13826 Moonstone Canyon Dr
Riverview, FL 33579
6 bd · 4 ba · 4,865 sqft
Reserve At South Fork Ph 1
MLS ID #TB8529451, ENGEL & VOLKERS TAMPA DOWNTOWN.
Listing provided by Stellar MLS

Listings courtesy of Stellar MLS as distributed by MLS GRID
IDX information is provided exclusively for consumers’ personal, non-commercial use and may not be used for any purpose other than to identify prospective properties consumers may be interested in purchasing.
Based on information submitted to the MLS GRID as of October 2, 2026 at 8:41 AM ET. All data is obtained from various sources and may not have been verified by broker or MLS GRID. Supplied Open House Information is subject to change without notice. All information should be independently reviewed and verified for accuracy. Properties may or may not be listed by the office/agent presenting the information.
All or a portion of the multiple listing information is provided by Stellar MLS, from a copyrighted compilation of listings. The compilation of listings and each individual listing are © 2026 Stellar MLS. All rights reserved.
Ryan Solberg, Broker · MaxLife Realty LLC · FL License #BK3354351 · Equal Housing Opportunity · Full disclaimer · DMCA