
$1,425,000
408 Hawk Talon DriveLithia, FL 33547
Listing updated: October 4, 2026 at 2:05 PM ET
Listing courtesy of Keller Williams South Tampa · Brenda Wade · MLS #TB8533017 · Active · 813-875-3700Property type
Year built
Lot size
Price / sq ft
HOA dues
Days on market
Garage spaces
Flood zone
About this home
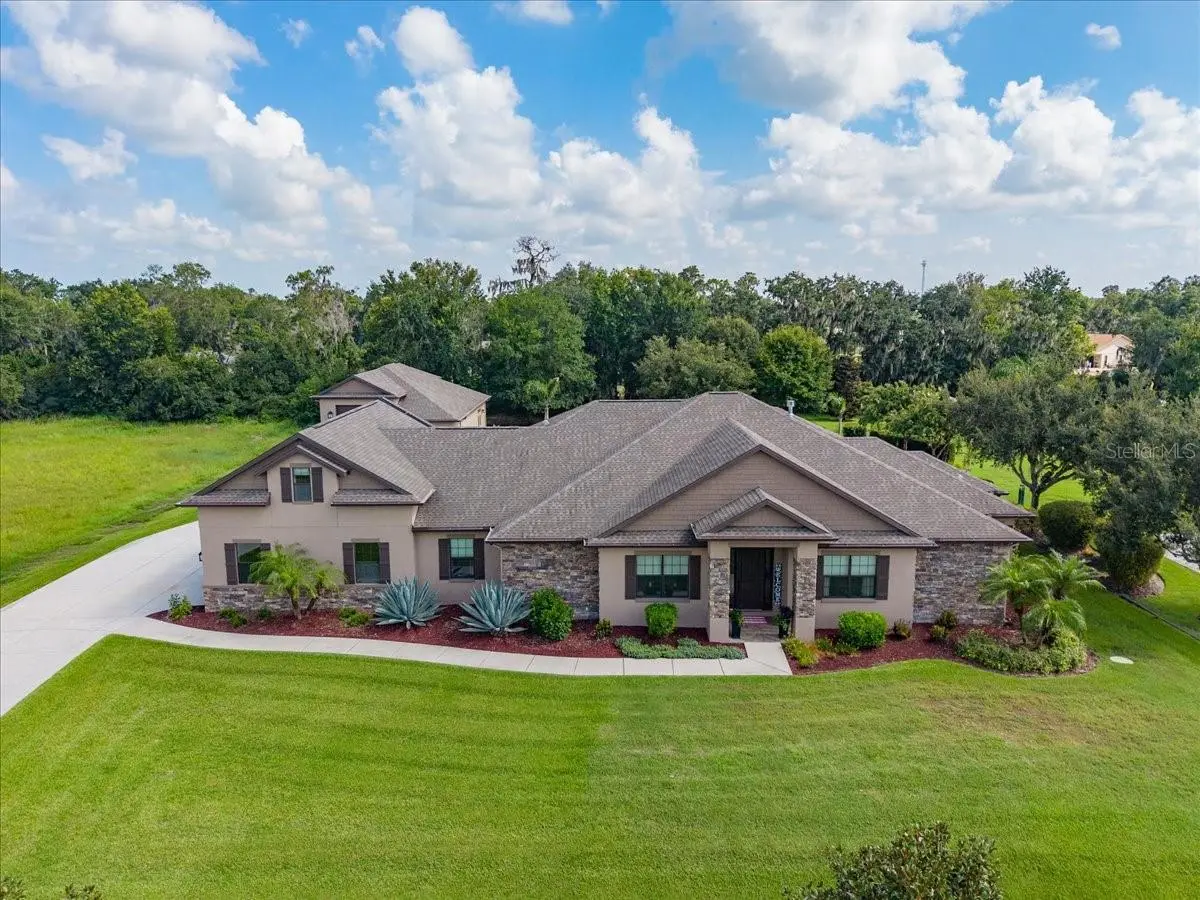
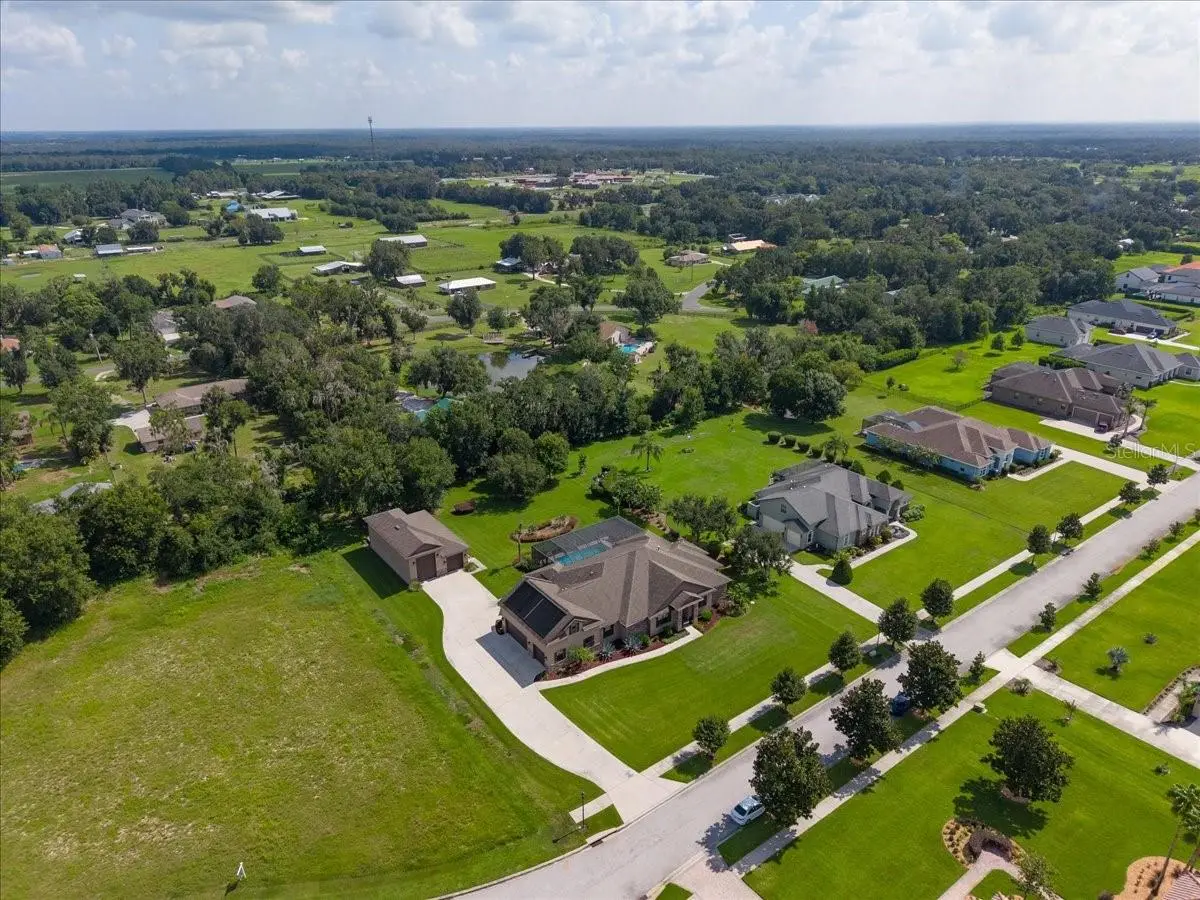
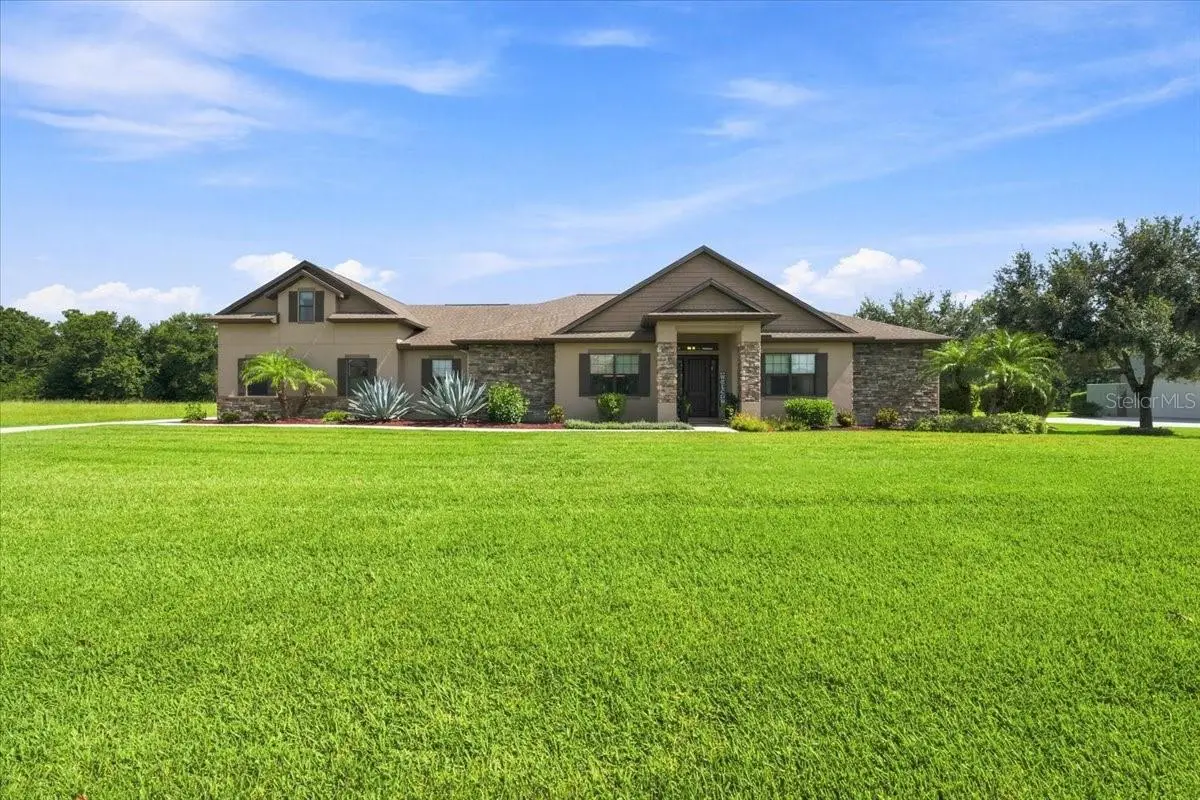
Opportunities like this are few and far between. Perfectly positioned within the highly sought-after gated community of Hawk Creek Reserve, this custom executive estate offers the rare combination of luxury living, oversized homesites, and the freedom to accommodate your lifestyle. Situated on an expansive 0.80-acre lot, this exceptional property features a remarkable 30' x 50' detached double-bay RV garage with 50-amp service—ideal for storing an RV, motorhome, boats, classic cars, recreational vehicles, or creating the ultimate workshop for hobbies and projects. Finding this level of flexibility inside a gated community is exceptionally rare. Designed with both everyday living and entertaining in mind, the custom residence showcases quality craftsmanship throughout with extensive crown molding, tray ceilings, travertine flooring, wood-look ceramic tile, and elegant architectural details. The inviting family room centers around a stacked-stone gas fireplace beneath a dramatic double tray ceiling, while pocket sliding glass doors disappear to seamlessly blend the indoor and outdoor living spaces, creating the ultimate Florida lifestyle. The chef's kitchen impresses with granite countertops, rich wood cabinetry, built-in stainless appliances, dual islands, a beautifully remodeled walk-in pantry, and a wet bar complete with a new ice maker. The thoughtfully designed triple split-bedroom floor plan provides exceptional privacy for family and guests while offering outstanding flexibility. A private home office creates the ideal work-from-home space, while the luxurious primary suite serves as a peaceful retreat with dual custom-organized walk-in closets. Upstairs, an expansive bonus room with its own full bath offers endless possibilities as a fifth bedroom, guest suite, media room, game room, or additional living space. Outdoor living is equally impressive with a spectacular screened saltwater pool and spa designed for resort-style enjoyment. The pool features a sun shelf, bubblers, elegant deck jets, and both solar and electric heating, while the saltwater spa provides the perfect place to unwind. An outdoor shower and a fully equipped outdoor kitchen with bar seating, a stainless-steel grill, and a beverage refrigerator complete this incredible outdoor retreat—creating the perfect setting for entertaining year-round. This meticulously maintained home has been extensively updated with a new septic system and drain field (2024), whole-house water filtration system (2024), whole-home Wi-Fi system (2024), dual A/C air handlers (2023), exterior paint (2023), a new solar pool control box (2026), and two tankless water heaters—one serving each side of the home—for exceptional efficiency and an abundant supply of hot water. Additional improvements include gutters on both the home and RV garage, and a refreshed garage interior (2026). If you've been searching for a luxury home that offers privacy, acreage, premium garage space, and the ability to store your RV, boats, collector cars, and more without sacrificing the security and prestige of a gated community, this is a truly exceptional opportunity.
Estimated monthly payment
Estimate only. Taxes use the listing's reported amount where available; insurance is a Florida-average estimate. Your actual payment will vary — run a full calculation or talk to a lender.
Price & listing history69 days on market
- Status: ActiveJul 27, 2026
- Listed$1,450,000Jul 27, 2026
- Price reduced$1,425,000
Property Documents
Documents the listing agent has made public for this property. Free to view and download.
Facts & features
- Property type
- Residential
- Sub type
- Single Family Residence
- Status
- Active
- Days on market
- 69
- Subdivision
- Hawk Creek Reserve
- County
- Hillsborough
- Year built
- 2017
- Living area
- 3,991 sq ft
- Price/sq ft
- $357
- Building area
- 5,510 sq ft (Public Records)
- Lot size
- 34,959 sq ft
- Lot category
- 1/2 to less than 1
- Flood zone
- X (12057C0535H)
- Garage
- 6 spaces
- Pool
- Private pool
- Annual taxes
- $12,439 (2025)
- Parcel #
- U-30-30-22-9AS-000000-00014.0
- Zoning
- ASC-1
- MLS #
- TB8533017
Ask about this home
Have a question? Ask the broker directly.
Ryan Solberg answers personally — no call center, no spam. Your question goes straight to him.
Interior Details
- Bedrooms
- 5
- Full bathrooms
- 5
- Flooring
- Carpet, Ceramic Tile, Travertine
- Appliances
- Bar Fridge, Built-In Oven, Convection Oven, Cooktop, Dishwasher, Disposal, Exhaust Fan, Kitchen Reverse Osmosis System, Microwave, Range Hood, Tankless Water Heater, Water Filtration System, Water Softener
- Interior features
- Ceiling Fans(s), Crown Molding, Eat-in Kitchen, High Ceilings, Kitchen/Family Room Combo, Open Floorplan, Primary Bedroom Main Floor, Solid Surface Counters, Solid Wood Cabinets, Split Bedroom, Thermostat, Tray Ceiling(s), Walk-In Closet(s)
- Laundry
- Inside, Laundry Room
- Stories / Levels
- Two
- Direction faces
- South
- Fireplace
- Yes
Heating & Cooling
- Heating
- Central, Electric, Zoned
- Cooling
- Central Air
Parking
- Garage spaces
- 6
- Attached garage
- Yes
- Parking features
- Boat, Driveway, Garage Door Opener, Oversized, RV Garage, RV Access/Parking, Garage
HOA & Financial
- HOA fee
- $1,550 / Annually
- Monthly HOA
- $129/mo
- Total monthly fees
- $129/mo
- Total annual fees
- $1,550
- HOA name
- Hawk Creek Reserve HOA/Cody Powell
- CDD
- No
- Homestead exemption
- Yes
- Min lease term
- No Minimum
- Listing terms
- Cash, Conventional, VA Loan
- Ownership
- Fee Simple
- Available for lease
- Yes
- Lease restrictions
- No
- Additional lease restrictions
- BUYER OR AGENT TO VERIFY ALL LEASE INFORMATION AND RESTRICTIONS WITH HOA
- Approval process
- BUYER OR AGENT TO VERIFY ALL LEASE INFORMATION AND RESTRICTIONS WITH HOA
Exterior & Construction
- Exterior features
- Lighting, Other, Outdoor Grill, Outdoor Kitchen, Outdoor Shower, Private Mailbox, Rain Gutters, RV Hookup, Sidewalk
- Construction materials
- Block, Stone, Stucco
- Roof
- Shingle
- Foundation
- Slab
- Pool
- Private pool
- Road surface
- Asphalt, Paved
Utilities
- Sewer
- Septic Tank
- Water source
- Well
- Utilities
- BB/HS Internet Available, Cable Connected, Electricity Connected, Phone Available, Propane, Sewer Connected, Underground Utilities
Community
- Pets allowed
- Yes
Schools
Letter grades: Florida DOE 2024–25 school grades (Orange, Seminole, Lake, Osceola, Brevard). Assigned schools from the listing agent — verify enrollment with the district.
Room Details
| Room | Level | Dimensions |
|---|---|---|
| Bedroom 4 | First | 14x11 |
| Bedroom 3 | First | 13x12 |
| Bedroom 2 | First | 15x12 |
| Primary Bedroom | First | 17x17 |
| Kitchen | First | 27x17 |
| Great Room | First | 23x20 |
| Dining Room | First | 13x12 |
| Office | First | 15x12 |
| Bedroom 5 | Second | 28x11 |
Listing Details
- Listing date
- 2026-07-27
- On market date
- 2026-07-27
- Original list price
- $1,450,000
- Occupant type
- Owner
- MLS area
- 33547 - Lithia
- Listing AOR
- Suncoast Tampa
- Status changed
- 2026-07-27
- Tax legal description
- HAWK CREEK RESERVE LOT 14
Flood risk
Minimal-risk area outside the mapped floodplain. Flood insurance is optional and typically low-cost.
Source: FEMA flood zone reported on the listing. Confirm current designation at FEMA Flood Map Service Center.
Location
Directions
From I-75 Take exit 254 to merge on US-301 S. Left onto Balm Riverview Rd. Turn left on Boyette Rd. Continue straight on Fishhawk Blvd. Right on Lithia Pinecrest Rd. Right on County Rd 39. Right on Hawk Talon Drive.
More homes like this
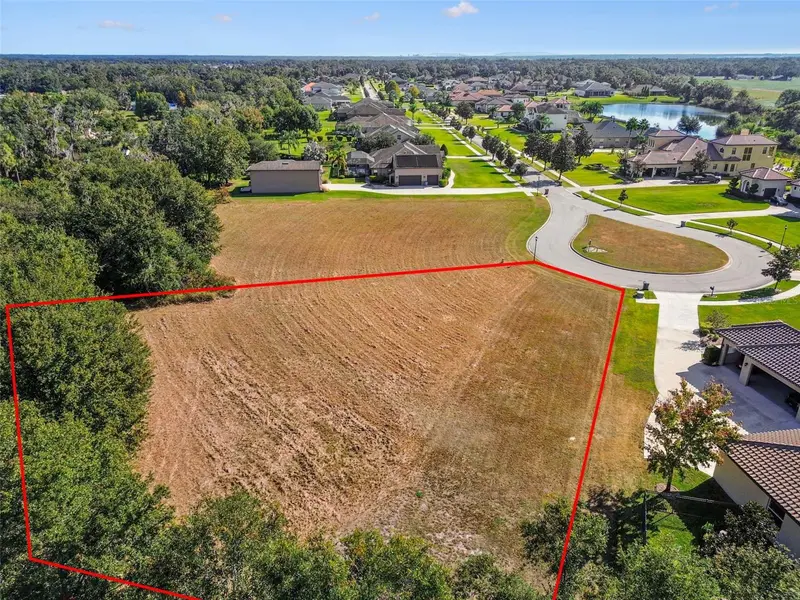
$275,000
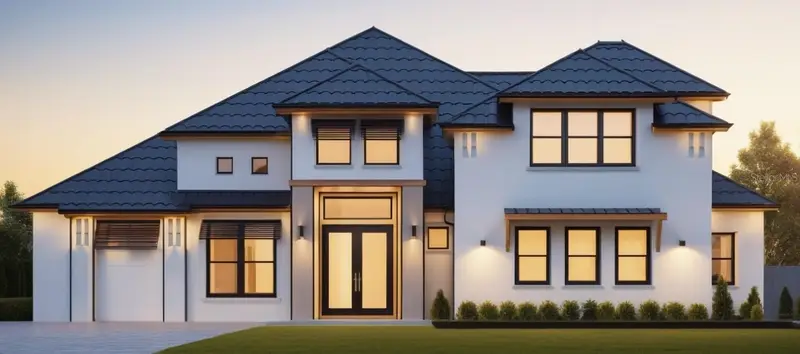
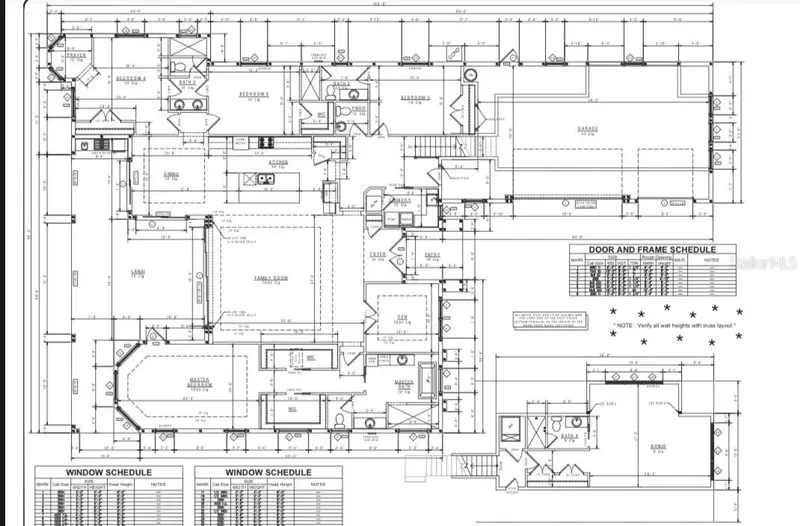
420 Hawk Talon Dr
Lithia, FL 33547
0.83 acres
Hawk Creek Reserve
MLS ID #TB8547159, HARBOR CAY REALTY LLC.
Listing provided by Stellar MLS
$1,300,000
414 Hawk Talon Dr
Lithia, FL 33547
4 bd · 5 ba · 3,680 sqft
Hawk Creek Reserve
MLS ID #TB8480500, SPARTAN GROUP REALTY INC.
Listing provided by Stellar MLS
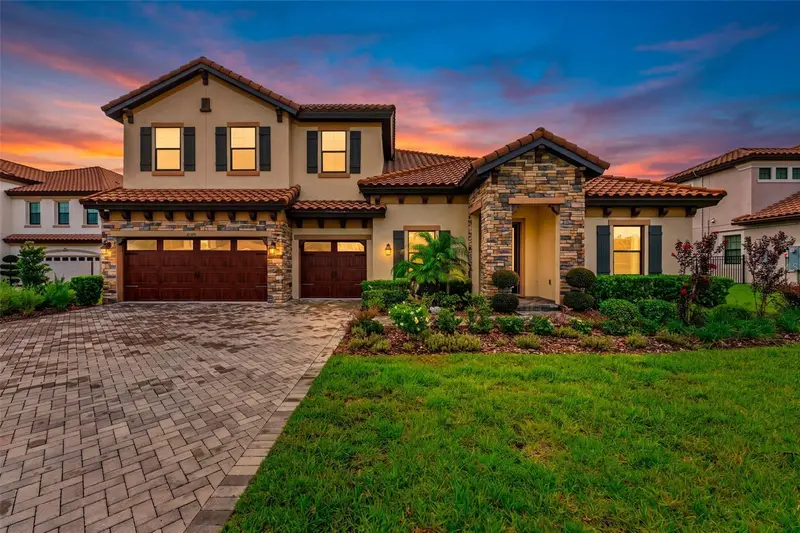
$1,499,999
10370 Meadowrun Dr
Lithia, FL 33547
5 bd · 4 ba · 4,362 sqft
Creek Rdg Preserve Ph 1
MLS ID #TB8535209, THE SOMERDAY GROUP PL.
Listing provided by Stellar MLS
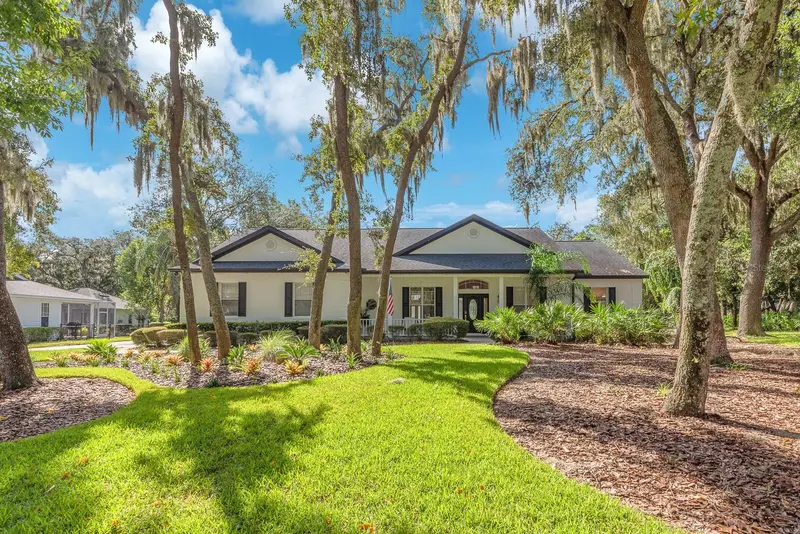
$1,175,000
5806 Audubon Manor Blvd
Lithia, FL 33547
5 bd · 5 ba · 3,871 sqft
Fish Hawk Trails Un 1 & 2
MLS ID #TB8541910, EATON REALTY.
Listing provided by Stellar MLS

Listings courtesy of Stellar MLS as distributed by MLS GRID
IDX information is provided exclusively for consumers’ personal, non-commercial use and may not be used for any purpose other than to identify prospective properties consumers may be interested in purchasing.
Based on information submitted to the MLS GRID as of October 4, 2026 at 2:05 PM ET. All data is obtained from various sources and may not have been verified by broker or MLS GRID. Supplied Open House Information is subject to change without notice. All information should be independently reviewed and verified for accuracy. Properties may or may not be listed by the office/agent presenting the information.
All or a portion of the multiple listing information is provided by Stellar MLS, from a copyrighted compilation of listings. The compilation of listings and each individual listing are © 2026 Stellar MLS. All rights reserved.
Ryan Solberg, Broker · MaxLife Realty LLC · FL License #BK3354351 · Equal Housing Opportunity · Full disclaimer · DMCA