
$580,000
915 Hillside Court
Winter Haven, FL 33881
Listing updated: September 5, 2026 at 4:05 PM ET
Listing courtesy of United Realty Group Inc · Karen Myers · MLS #O6428179 · Active · 954-450-2000Property type
Year built
Lot size
Price / sq ft
HOA dues
Days on market
Garage spaces
Flood zone
About this home
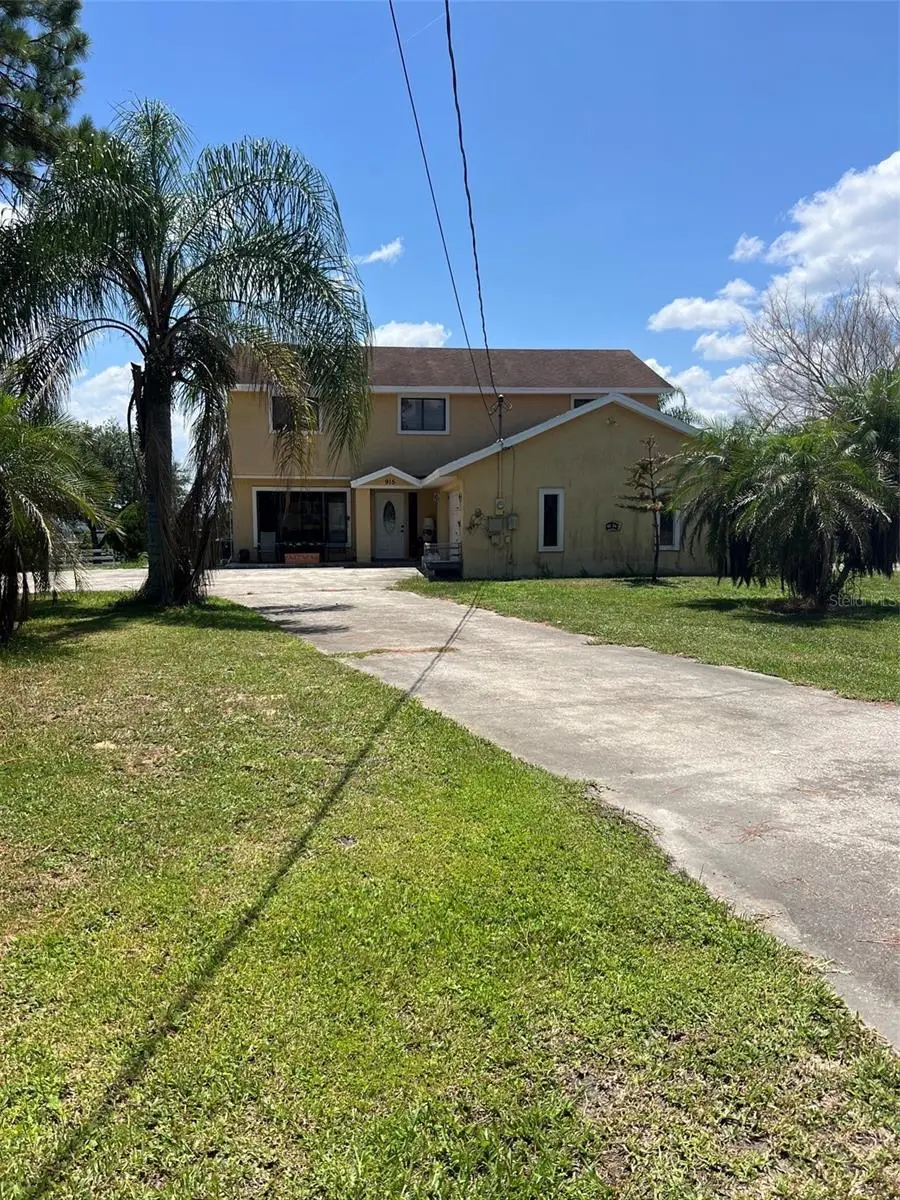
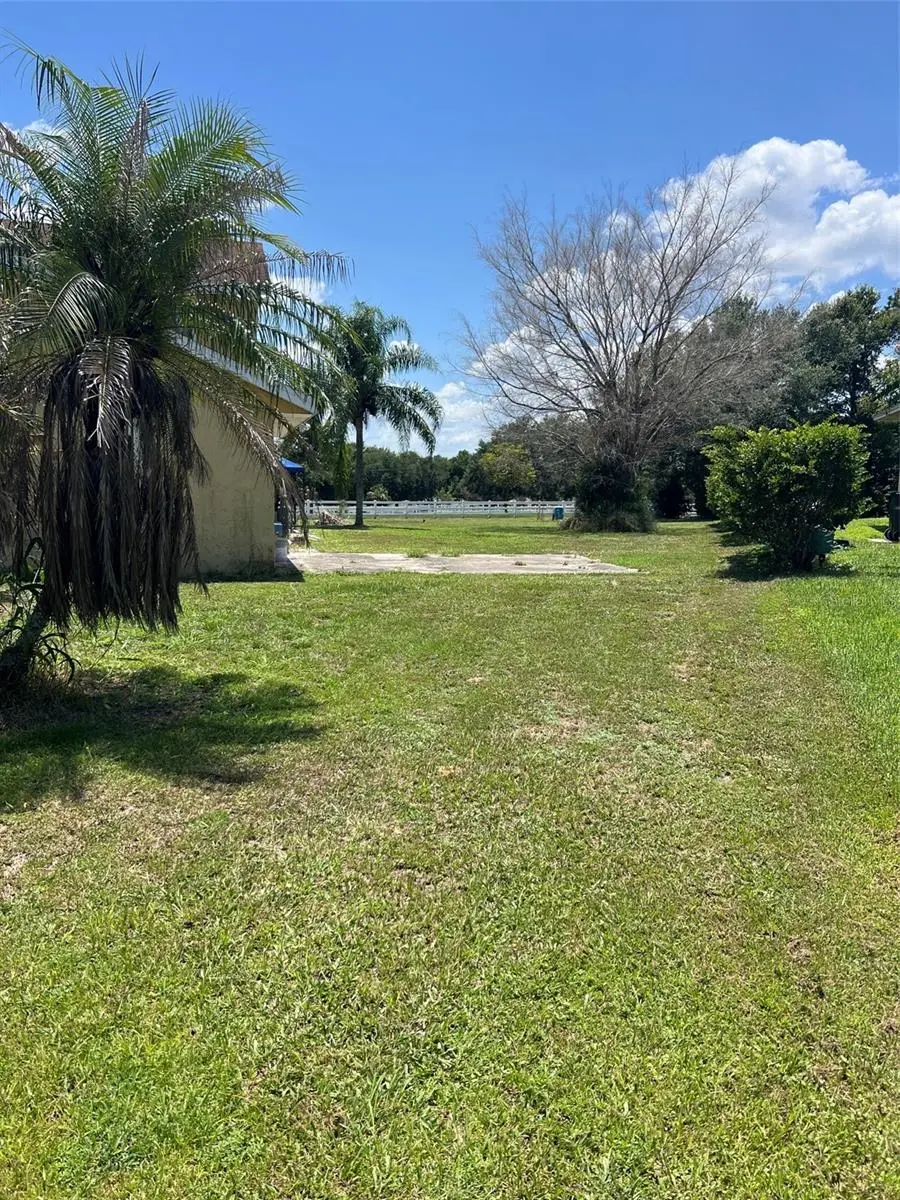
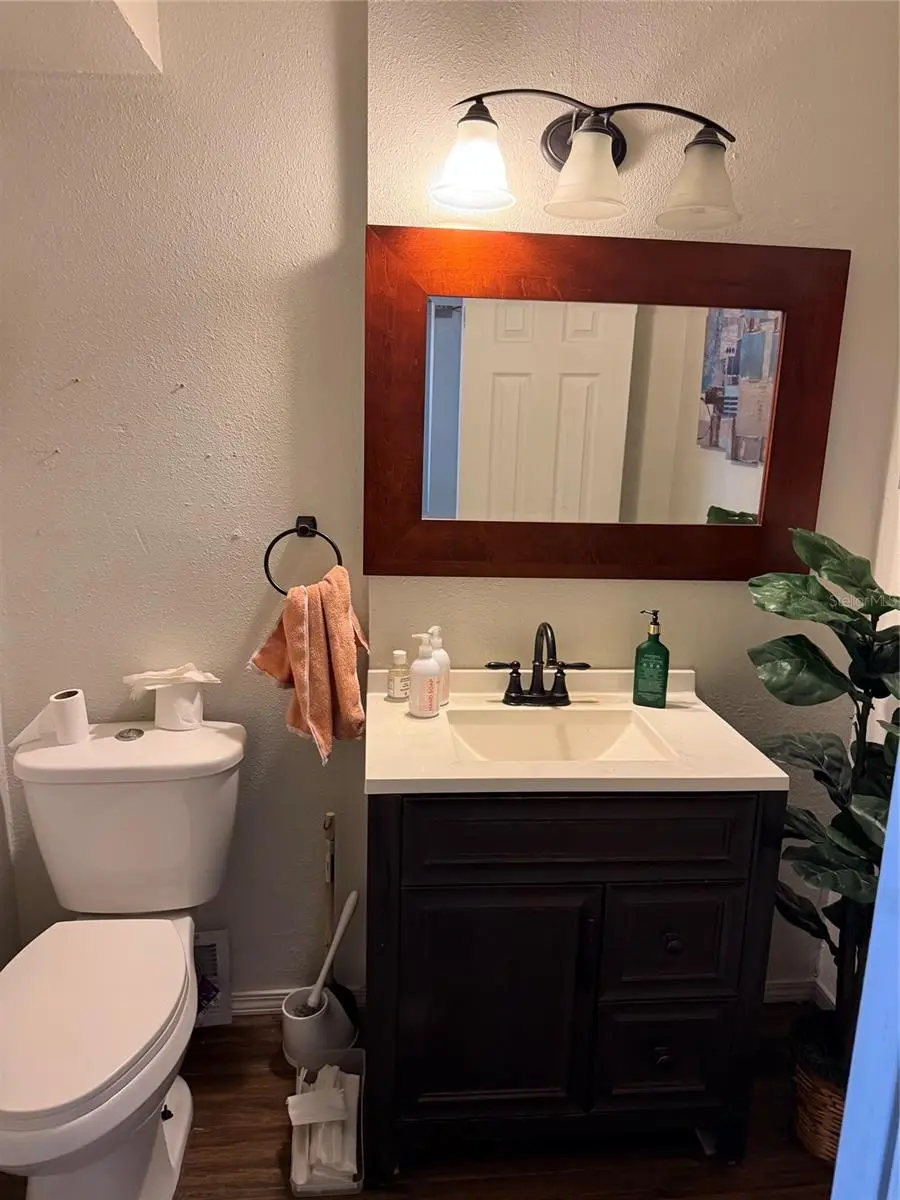
Looking for that extra large yard? Well you have found it! This property is just over 1/2 acre and NO HOA, Bring all your toys, add a pool or build that detached workshop you have always wanted. 4 bedrooms 2.5 bathrooms 2 story home with 1 bedroom on first floor. 500 square foot oversized attached 2 car garage has been converted to in law suite. Conveniently located to all Polk County has to offer. Call today for private showing.
Estimated monthly payment
Estimate only. Taxes use the listing's reported amount where available; insurance is a Florida-average estimate. Your actual payment will vary — run a full calculation or talk to a lender.
Price & listing history42 days on market
- Status: ActiveJul 25, 2026
- Listed$580,000Jul 25, 2026
- Price increased$580,000
Facts & features
- Property type
- Residential
- Sub type
- Single Family Residence
- Status
- Active
- Days on market
- 42
- Subdivision
- Country Estates
- County
- Polk
- Year built
- 1987
- Living area
- 2,050 sq ft
- Price/sq ft
- $283
- Building area
- 2,596 sq ft (Public Records)
- Lot size
- 22,473 sq ft
- Lot category
- 1/2 to less than 1
- Flood zone
- X (12105C0366G)
- Garage
- 2 spaces
- Annual taxes
- $2,401 (2025)
- Parcel #
- 26-28-14-533501-000200
- MLS #
- O6428179
Ask about this home
Have a question? Ask the broker directly.
Ryan Solberg answers personally — no call center, no spam. Your question goes straight to him.
Interior Details
- Bedrooms
- 4
- Full bathrooms
- 2
- Half bathrooms
- 1
- Flooring
- Carpet, Ceramic Tile, Laminate, Wood
- Appliances
- Dishwasher, Exhaust Fan, Range, Refrigerator, Water Softener
- Interior features
- Ceiling Fans(s), Kitchen/Family Room Combo, Living Room/Dining Room Combo
- Laundry
- Inside
- Stories / Levels
- Two
- Direction faces
- East
Heating & Cooling
- Heating
- Heat Pump
- Cooling
- Central Air
Parking
- Garage spaces
- 2
- Attached garage
- Yes
HOA & Financial
- Total monthly fees
- $0/mo
- Total annual fees
- $0
- CDD
- No
- Homestead exemption
- Yes
- Min lease term
- No Minimum
- Listing terms
- Cash, Conventional, FHA, VA Loan
- Ownership
- Fee Simple
- Available for lease
- Yes
- Lease restrictions
- No
Exterior & Construction
- Exterior features
- Private Mailbox
- Construction materials
- Stucco, Frame
- Roof
- Shingle
- Foundation
- Concrete Perimeter
- Road surface
- Asphalt
Utilities
- Sewer
- Septic Tank
- Water source
- Well
- Utilities
- Cable Available, Electricity Connected, Fiber Optics
Community
- Pets allowed
- Cats OK, Dogs OK
Schools
Letter grades: Florida DOE 2024–25 school grades (Orange, Seminole, Lake, Osceola, Brevard). Assigned schools from the listing agent — verify enrollment with the district.
Room Details
| Room | Level | Dimensions |
|---|---|---|
| Primary Bedroom | Second | 25x17 |
| Bedroom 2 | Second | 14x13 |
| Bedroom 3 | Second | 13x11 |
| Bedroom 4 | First | 17x16 |
| Kitchen | First | 13x11 |
| Family Room | First | 24x12 |
Listing Details
- Listing date
- 2026-07-24
- On market date
- 2026-07-25
- Original list price
- $580,000
- Occupant type
- Owner
- MLS area
- 33881 - Winter Haven / Florence Villa
- Listing AOR
- Orlando Regional
- Status changed
- 2026-07-25
- Tax legal description
- COUNTRY ESTATES PB 81 PG 24 LOT 20
Flood risk
Minimal-risk area outside the mapped floodplain. Flood insurance is optional and typically low-cost.
Source: FEMA flood zone reported on the listing. Confirm current designation at FEMA Flood Map Service Center.
Location
Directions
Dundee road to Buckeye Loop Road to country club N east to Rankin road south to County Way right to Hillside Court S to 915 property in Cul-de-sac
More homes like this
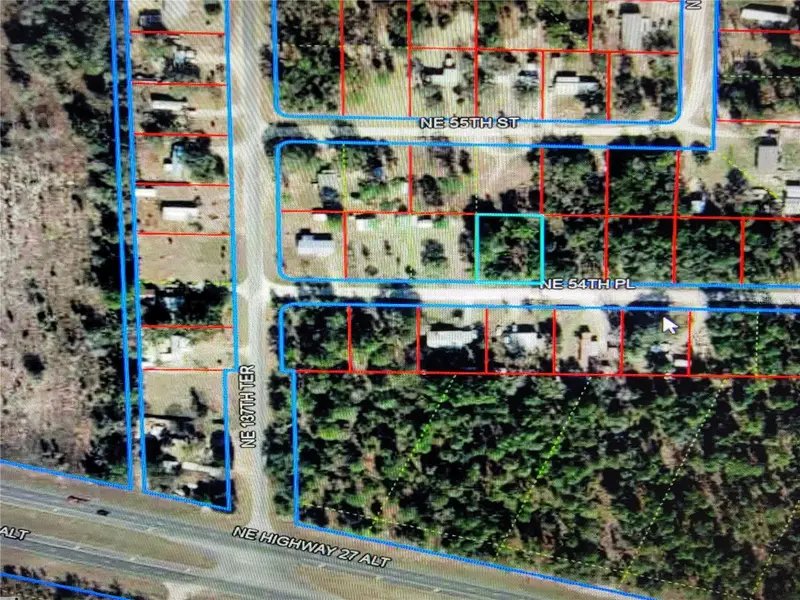
$12,000
139th Ter
Williston, FL 32696
0.32 acres
Country Estates
MLS ID #TB8542706, EXP REALTY LLC.
Listing provided by Stellar MLS
$17,900
0 Ne 54th Pl
Williston, FL 32696
0.31 acres
Country Estates
MLS ID #OM701456, KELLER WILLIAMS CORNERSTONE RE.
Listing provided by Stellar MLS
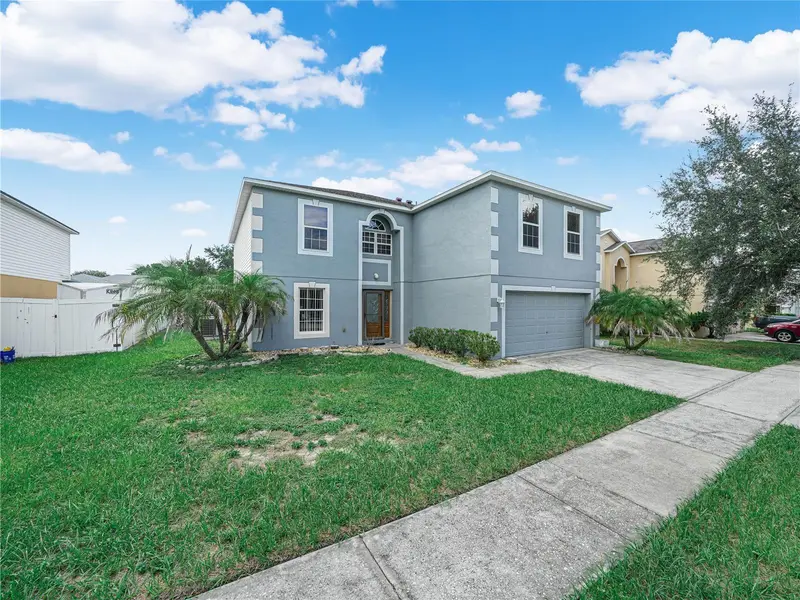
$369,900
5809 Windridge Dr
Winter Haven, FL 33881
4 bd · 3 ba · 2,836 sqft
Windridge
MLS ID #P4939913, CROSBY & ASSOCIATES, INC..
Listing provided by Stellar MLS
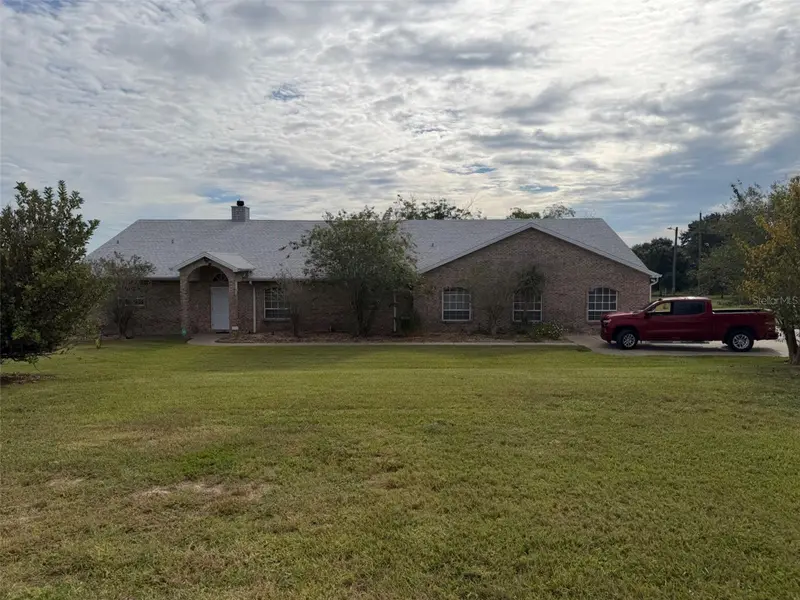
$729,000
1815 Adams Barn Rd
Lake Alfred, FL 33850
3 bd · 4 ba · 3,418 sqft
New Armenia Rev Map
MLS ID #O6446872, BLUE LIGHTHOUSE REALTY INC.
Listing provided by Stellar MLS

Listings courtesy of Stellar MLS as distributed by MLS GRID
IDX information is provided exclusively for consumers’ personal, non-commercial use and may not be used for any purpose other than to identify prospective properties consumers may be interested in purchasing.
Based on information submitted to the MLS GRID as of September 5, 2026 at 4:05 PM ET. All data is obtained from various sources and may not have been verified by broker or MLS GRID. Supplied Open House Information is subject to change without notice. All information should be independently reviewed and verified for accuracy. Properties may or may not be listed by the office/agent presenting the information.
All or a portion of the multiple listing information is provided by Stellar MLS, from a copyrighted compilation of listings. The compilation of listings and each individual listing are © 2026 Stellar MLS. All rights reserved.
Ryan Solberg, Broker · MaxLife Realty LLC · FL License #BK3354351 · Equal Housing Opportunity · Full disclaimer · DMCA