



$799,000
3390 Lake Shore Lane
Clearwater, FL 33761
Listing updated: July 23, 2026 at 5:09 PM ET
Listing courtesy of Lpt Realty, Llc · Jim Kostas · MLS #TB8532237 · Active · 877-366-2213Property type
Year built
Lot size
Price / sq ft
HOA dues
Days on market
Garage spaces
Flood zone
About this home
Come visit this stunning and completely remodeled 4 bedroom, 2 bath, 2 car garage, 2,377 sq ft pool home offering simple elegance, thoughtful upgrades, and a beautifully flowing split floor plan. Welcome to Wynwoods Landing, Countryside! Contemporary design elements, vaulted ceilings, and a carefully considered layout create a warm, cohesive, and visually attractive flow throughout the home. The eat in kitchen overlooks the pool and family room, while most of the home flow together seamlessly with the outdoor area, creating an inviting and functional main living space ideal for everyday living and effortless entertaining. The family room features vaulted ceilings and abundant natural light, with a dedicated built-in bar area and fireplace. The kitchen is thoughtfully designed with custom cabinetry, hardware, stainless Maytag appliances, natural stone countertops, and a large center island with excellent storage. The spacious primary suite offers a peaceful retreat with a large walk-in closet featuring custom built-ins and a spa-like bathroom that includes a a custom walk-in shower, custom cabinetry, and a dedicated makeup area. Three additional bedrooms are complemented by a second bathroom, which is also accessible from the pool area. Step outside to a private backyard oasis featuring a newly resurfaced pool with new pump, lush landscaping, and a fully fenced in yard designed for privacy and year-round enjoyment. Recent upgrades and improvements include a brand-new roof (2026), new water heater, vinyl windows with impact resistant shutters, new interior/exterior paint (2026) new electric panel (2026). Additional features include a whole-house water softener and filtration system, and a newly installed irrigation system (2026) that operates on well or city water. Located in the highly desirable Wynwoods Landing, this non-evacuation, non-flood zone community offers very low HOA fees, no CDD, quiet streets, limited traffic, and a strong sense of community. The neighborhood is well known locally for its excellent trick-or-treating and walkability. Conveniently located near shopping, dining, parks, the Dunedin Causeway, Honeymoon Island, and vibrant Downtown Dunedin. This home presents a rare opportunity to enjoy quality, comfort, and timeless design in one of Clearwater’s most sought-after neighborhoods. This one won't last! Schedule your showing today!
Estimated monthly payment
Estimate only. Taxes use the listing's reported amount where available; insurance is a Florida-average estimate. Your actual payment will vary — run a full calculation or talk to a lender.
Price & listing history0 days on market
- Status: ActiveJul 23, 2026
- Listed$799,000Jul 23, 2026
- Price increased$799,000
Facts & features
- Property type
- Residential
- Sub type
- Single Family Residence
- Status
- Active
- Days on market
- 0
- Subdivision
- Wynwoods Landing
- County
- Pinellas
- Year built
- 1987
- Living area
- 2,377 sq ft
- Price/sq ft
- $336
- Building area
- 3,317 sq ft (Public Records)
- Lot size
- 11,308 sq ft
- Lot category
- 1/4 to less than 1/2
- Flood zone
- X
- Garage
- 2 spaces
- Pool
- Private pool
- Annual taxes
- $4,467 (2025)
- Parcel #
- 17-28-16-99200-000-0100
- Zoning
- R-2
- MLS #
- TB8532237
Ask about this home
Have a question? Ask the broker directly.
Ryan Solberg answers personally — no call center, no spam. Your question goes straight to him.
Interior Details
- Bedrooms
- 4
- Full bathrooms
- 2
- Flooring
- Luxury Vinyl, Tile
- Appliances
- Dishwasher, Disposal, Dryer, Electric Water Heater, Ice Maker, Microwave, Range, Refrigerator, Washer, Water Softener
- Interior features
- Cathedral Ceiling(s), Ceiling Fans(s), Chair Rail, Dry Bar, Eat-in Kitchen, High Ceilings, Kitchen/Family Room Combo, Open Floorplan, Primary Bedroom Main Floor, Solid Wood Cabinets, Split Bedroom, Stone Counters, Thermostat, Vaulted Ceiling(s), Walk-In Closet(s), Window Treatments
- Laundry
- Inside, Laundry Room
- Stories / Levels
- One
- Direction faces
- East
- Fireplace
- Yes
Heating & Cooling
- Heating
- Central
- Cooling
- Central Air
Parking
- Garage spaces
- 2
- Attached garage
- Yes
- Parking features
- Driveway, Garage Door Opener
HOA & Financial
- HOA fee
- $150 / Annually
- Monthly HOA
- $13/mo
- Total monthly fees
- $13/mo
- Total annual fees
- $150
- HOA name
- Paul
- CDD
- No
- Min lease term
- 1-2 Years
- Listing terms
- Cash, Conventional, VA Loan
- Ownership
- Fee Simple
- Available for lease
- Yes
- Lease restrictions
- Yes
- Additional lease restrictions
- CONFIRM WITH HOA
- Approval process
- CONFIRM WITH HOA
Exterior & Construction
- Exterior features
- French Doors, Lighting, Rain Gutters, Sidewalk, Sliding Doors
- Construction materials
- Block, Concrete
- Roof
- Shingle
- Foundation
- Slab
- Pool
- Private pool
- Road surface
- Asphalt
Utilities
- Sewer
- Public Sewer
- Water source
- Public
- Utilities
- Cable Connected, Electricity Connected, Sewer Connected, Water Connected
Community
- Pets allowed
- Yes
Room Details
| Room | Level | Dimensions |
|---|---|---|
| Kitchen | First | |
| Family Room | First | |
| Primary Bedroom | First |
Listing Details
- Listing date
- 2026-07-23
- On market date
- 2026-07-23
- Original list price
- $799,000
- Occupant type
- Vacant
- MLS area
- 33761 - Clearwater
- Listing AOR
- Orlando Regional
- Status changed
- 2026-07-23
- Tax legal description
- WYNWOODS LANDING LOT 10
Flood risk
Minimal-risk area outside the mapped floodplain. Flood insurance is optional and typically low-cost.
Source: FEMA flood zone reported on the listing. Confirm current designation at FEMA Flood Map Service Center.
Location
Directions
19 to Curlew Rd to Lake Shore Ln.
More homes like this
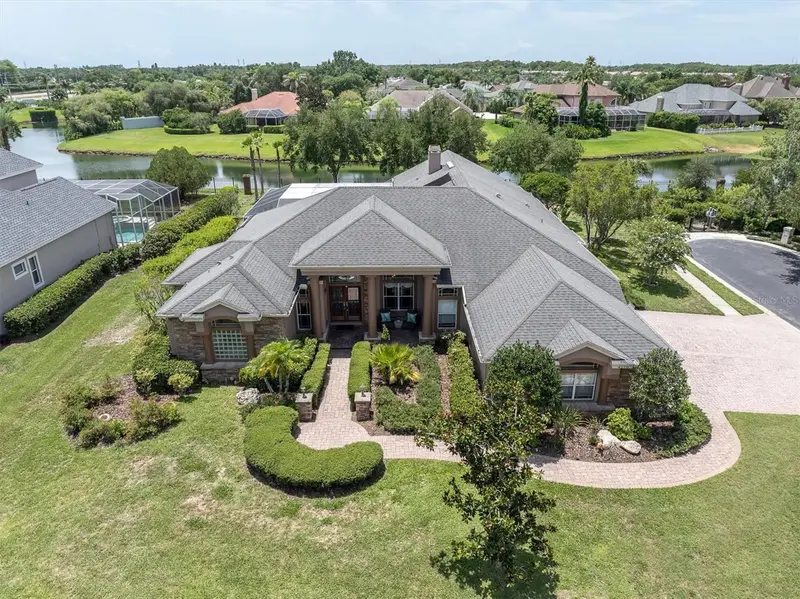
$1,100,000
4270 Cove Dr
Palm Harbor, FL 34685
4 bd · 3 ba · 3,324 sqft
Eagles Cove At Lake Tarpon
MLS ID #TB8525161, KELLER WILLIAMS ST PETE REALTY.
Listing provided by Stellar MLS
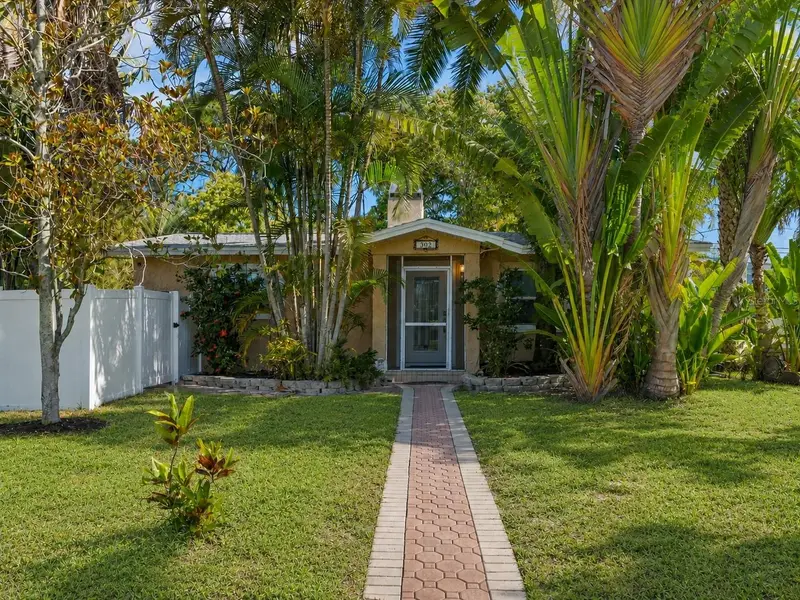
$760,000
502 Florida Blvd
Crystal Beach, FL 34681
3 bd · 2 ba · 1,875 sqft
Seaside Assembly
MLS ID #TB8516664, REALTY EXPERTS ASSOCIATES.
Listing provided by Stellar MLS
$619,900
4827 Blue Jay Cir
Palm Harbor, FL 34683
3 bd · 2 ba · 1,516 sqft
Blue Jay Woodlands - Ph 2
MLS ID #TB8532043, SUNCOAST SHORES REALTY.
Listing provided by Stellar MLS
$619,000
1934 Lake Ridge Blvd
Clearwater, FL 33763
4 bd · 4 ba · 2,283 sqft
Montclair Lake Twnhms -Phase 2
MLS ID #TB8531186, AGILE GROUP REALTY.
Listing provided by Stellar MLS

Listings courtesy of Stellar MLS as distributed by MLS GRID
IDX information is provided exclusively for consumers’ personal, non-commercial use and may not be used for any purpose other than to identify prospective properties consumers may be interested in purchasing.
Based on information submitted to the MLS GRID as of July 23, 2026 at 5:09 PM ET. All data is obtained from various sources and may not have been verified by broker or MLS GRID. Supplied Open House Information is subject to change without notice. All information should be independently reviewed and verified for accuracy. Properties may or may not be listed by the office/agent presenting the information.
All or a portion of the multiple listing information is provided by Stellar MLS, from a copyrighted compilation of listings. The compilation of listings and each individual listing are © 2026 Stellar MLS. All rights reserved.
Ryan Solberg, Broker · MaxLife Realty LLC · FL License #BK3354351 · Equal Housing Opportunity · Full disclaimer · DMCA