



$619,000
1934 Lake Ridge Boulevard
Clearwater, FL 33763
Listing updated: July 23, 2026 at 5:12 PM ET
Listing courtesy of Agile Group Realty · Dante Miller · MLS #TB8531186 · Active · 813-569-6294Property type
Year built
Lot size
Price / sq ft
HOA dues
Days on market
Garage spaces
Flood zone
About this home
SELLER IS OFFERING $5,000 TOWARDS BUYERS CLOSING COSTS! Welcome to Clearwater, where everyday convenience meets the laid-back Gulf Coast lifestyle. Situated directly on Beckett Lake within the gated Montclair Lake Townhomes community, this beautifully updated and meticulously maintained end-unit townhome offers 4 bedrooms, 3.5 bathrooms, a 2-car garage, and nearly 2,300 square feet of living space. Stepping inside, wood-look tile flooring flows throughout the first-floor main living areas, complemented by soaring ceilings and dramatic two-story windows that fill the home with natural light while showcasing beautiful water views. The kitchen features quartz countertops with barstool seating, ample cabinetry complemented by a timeless subway tile backsplash, stainless steel appliances, and recessed lighting. A first-floor powder room is perfect for guests, while the laundry room offers added convenience with the washer and dryer included. The first-floor owner’s suite features a walk-in closet and an ensuite bathroom with dual sinks, a separate soaking tub, and a stand-up shower. Upstairs, the split-bedroom layout provides three additional generously sized bedrooms and two full bathrooms, providing functionality for all. Step through the sliding glass doors to the screened-in patio overlooking Beckett Lake, the perfect place to unwind and enjoy the peaceful waterfront setting. A brand-new AC system installed in 2026 provides added comfort and peace of mind. Residents of Montclair Lake Townhomes enjoy low HOA fees that include high-speed internet, expanded cable, exterior maintenance and painting, roof replacement, landscaping, irrigation, pond care, a community pool, and strong escrow reserves. This lakefront home offers the space and comfort of a single-family residence with the ease of low-maintenance townhome living, all in one of Clearwater’s most convenient locations. Ideally located near the Dunedin border, this home places you just minutes from the charm of Downtown Dunedin, known for its locally owned restaurants, breweries, boutiques, waterfront parks, seasonal festivals, and vibrant community events. Spend your weekends biking the scenic Pinellas Trail, exploring Hammock Park, catching a Toronto Blue Jays spring training game at TD Ballpark, or heading to the Dunedin Causeway, Honeymoon Island, and world-famous Clearwater Beach for a day on the water. Countryside Mall, grocery stores, medical facilities, shopping, dining, and everyday essentials are all close by. With convenient access to US-19, commuting to St. Petersburg, Tampa, area airports, and the rest of Tampa Bay is a breeze. This home is sure to check all of your boxes, schedule your showing today!
Estimated monthly payment
Estimate only. Taxes use the listing's reported amount where available; insurance is a Florida-average estimate. Your actual payment will vary — run a full calculation or talk to a lender.
Price & listing history0 days on market
- Status: ActiveJul 23, 2026
- Listed$619,000Jul 23, 2026
- Price increased$619,000
Facts & features
- Property type
- Residential
- Sub type
- Townhouse
- Status
- Active
- Days on market
- 0
- Subdivision
- Montclair Lake Twnhms -Phase 2
- County
- Pinellas
- Year built
- 2019
- Living area
- 2,283 sq ft
- Price/sq ft
- $271
- Lot size
- 3,864 sq ft
- Lot category
- 0 to less than 1/4
- Flood zone
- X (12103C0126G)
- Garage
- 2 spaces
- Annual taxes
- $6,543 (2025)
- Parcel #
- 06-29-16-58471-000-0660
- MLS #
- TB8531186
Ask about this home
Have a question? Ask the broker directly.
Ryan Solberg answers personally — no call center, no spam. Your question goes straight to him.
Interior Details
- Bedrooms
- 4
- Full bathrooms
- 3
- Half bathrooms
- 1
- Flooring
- Carpet, Tile
- Appliances
- Dishwasher, Dryer, Microwave, Range, Refrigerator, Washer
- Interior features
- Ceiling Fans(s), High Ceilings, Living Room/Dining Room Combo, Open Floorplan, Primary Bedroom Main Floor, Split Bedroom, Stone Counters, Vaulted Ceiling(s), Walk-In Closet(s)
- Laundry
- Inside, Laundry Room
- Stories / Levels
- Two
- Direction faces
- East
Heating & Cooling
- Heating
- Central
- Cooling
- Central Air
Parking
- Garage spaces
- 2
- Attached garage
- Yes
- Parking features
- Driveway
HOA & Financial
- HOA fee
- $438 / Monthly
- Monthly HOA
- $438/mo
- Total monthly fees
- $438/mo
- Total annual fees
- $5,256
- HOA name
- ProActive
- CDD
- No
- Homestead exemption
- Yes
- Min lease term
- 8-12 Months
- Listing terms
- Cash, Conventional, FHA, VA Loan
- Ownership
- Fee Simple
- Available for lease
- Yes
- Lease restrictions
- Yes
- Additional lease restrictions
- Buyer to verify lease restrictions with HOA.
- Approval process
- Buyer to verify lease restrictions with HOA.
Exterior & Construction
- Exterior features
- Sliding Doors
- Construction materials
- Stucco
- Roof
- Shingle
- Foundation
- Slab
- Waterfront
- Yes
- Water access
- Yes
- Water view
- Yes
- Road surface
- Paved
Utilities
- Sewer
- Public Sewer
- Water source
- Public
- Utilities
- BB/HS Internet Available, Cable Available, Public
Community
- Pets allowed
- Number Limit, Yes
Schools
Letter grades: Florida DOE 2024–25 school grades (Orange, Seminole, Lake, Osceola, Brevard). Assigned schools from the listing agent — verify enrollment with the district.
Room Details
| Room | Level | Dimensions |
|---|---|---|
| Kitchen | First | |
| Living Room | First | |
| Primary Bedroom | First |
Listing Details
- Listing date
- 2026-07-23
- On market date
- 2026-07-23
- Original list price
- $619,000
- Occupant type
- Owner
- MLS area
- 33763 - Clearwater
- Listing AOR
- Suncoast Tampa
- Status changed
- 2026-07-23
- Tax legal description
- MONTCLAIR LAKE TOWNHOMES - PHASE 2 LOT 66
Flood risk
Minimal-risk area outside the mapped floodplain. Flood insurance is optional and typically low-cost.
Source: FEMA flood zone reported on the listing. Confirm current designation at FEMA Flood Map Service Center.
Location
Directions
From US-19 N, Take the exit toward Sunset Point Rd. Turn left toward Sunset Point Rd. Turn right onto N Old Coachman Rd. Continue onto Montclair Rd. Turn left onto Montclair Lk Blvd. Turn right onto Montview Dr. Turn left onto Lake Ridge Blvd. Home will be on the right.
More homes like this
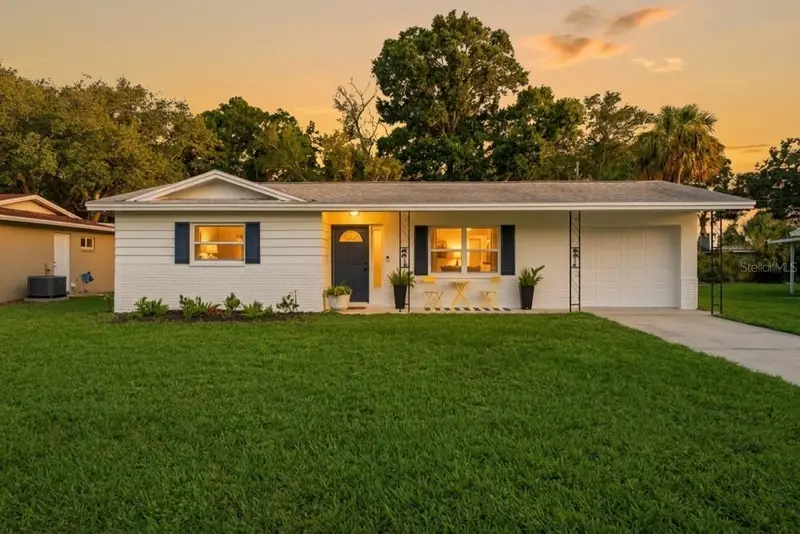
$410,000
2048 Jefferson Ave
Dunedin, FL 34698
2 bd · 2 ba · 904 sqft
Dunedin Isles Country Club Sec A
MLS ID #TB8531130, FRANK ALBERT REALTY.
Listing provided by Stellar MLS
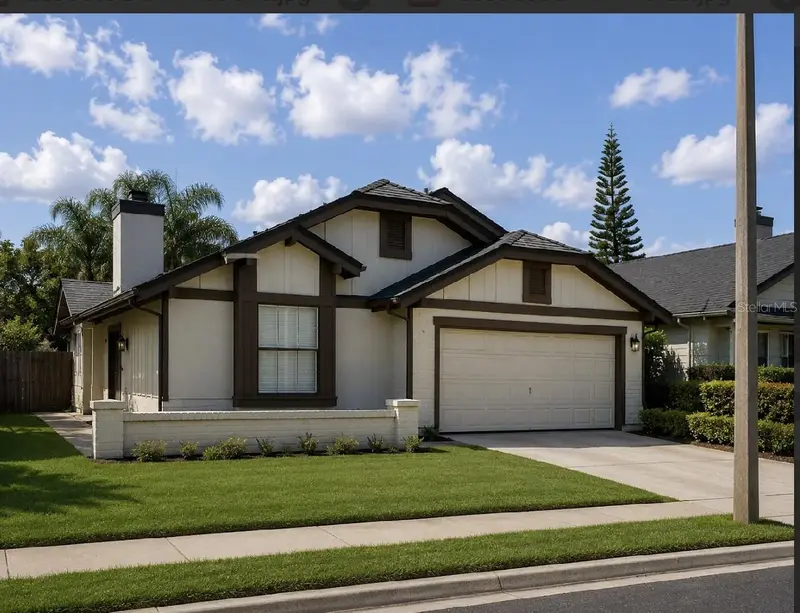
$459,995
1859 Springwood Cir N
Clearwater, FL 33763
3 bd · 2 ba · 1,854 sqft
Spring Lake Of Clearwater
MLS ID #TB8510363, INTEGRITY REAL PROPERTIES,IN.
Listing provided by Stellar MLS
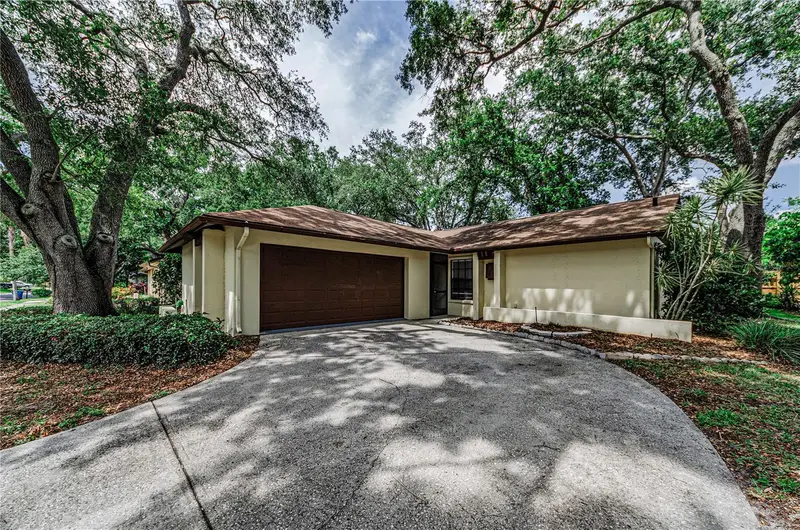
$450,000
260 Arbor Glen Dr
Palm Harbor, FL 34683
3 bd · 2 ba · 1,108 sqft
Arbor Glen - Ph One
MLS ID #TB8529262, COLDWELL BANKER REALTY.
Listing provided by Stellar MLS
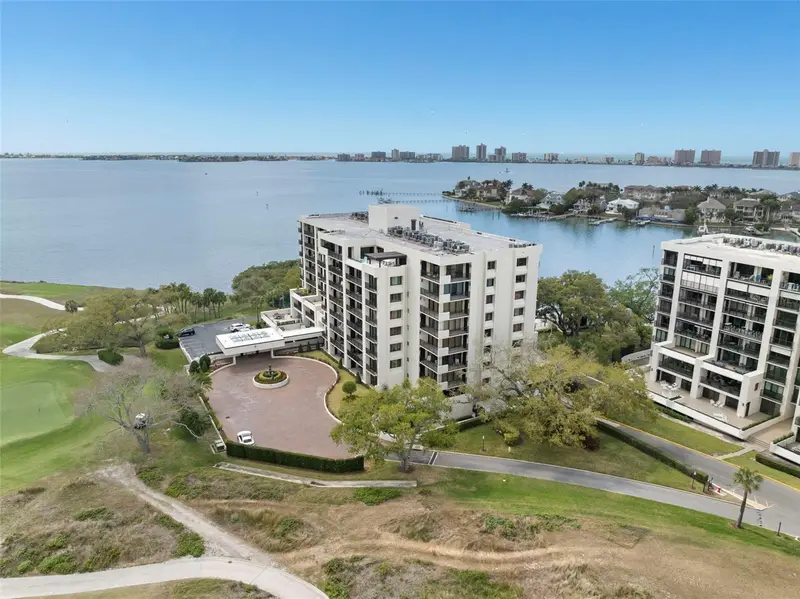
$675,000
4 Belleview Blvd #205
Clearwater, FL 33756
2 bd · 2 ba · 1,403 sqft
Belleview Biltmore Villas S Garden 4
MLS ID #TB8532074, REALTY CONCEPTS OF PINELLAS.
Listing provided by Stellar MLS

Listings courtesy of Stellar MLS as distributed by MLS GRID
IDX information is provided exclusively for consumers’ personal, non-commercial use and may not be used for any purpose other than to identify prospective properties consumers may be interested in purchasing.
Based on information submitted to the MLS GRID as of July 23, 2026 at 5:12 PM ET. All data is obtained from various sources and may not have been verified by broker or MLS GRID. Supplied Open House Information is subject to change without notice. All information should be independently reviewed and verified for accuracy. Properties may or may not be listed by the office/agent presenting the information.
All or a portion of the multiple listing information is provided by Stellar MLS, from a copyrighted compilation of listings. The compilation of listings and each individual listing are © 2026 Stellar MLS. All rights reserved.
Ryan Solberg, Broker · MaxLife Realty LLC · FL License #BK3354351 · Equal Housing Opportunity · Full disclaimer · DMCA