



$619,900
4827 Blue Jay Circle
Palm Harbor, FL 34683
Listing updated: July 23, 2026 at 6:19 PM ET
Listing courtesy of Suncoast Shores Realty · Collier Cundiff · MLS #TB8532043 · Active · 727-278-2619Property type
Year built
Lot size
Price / sq ft
HOA dues
Days on market
Garage spaces
Flood zone
About this home
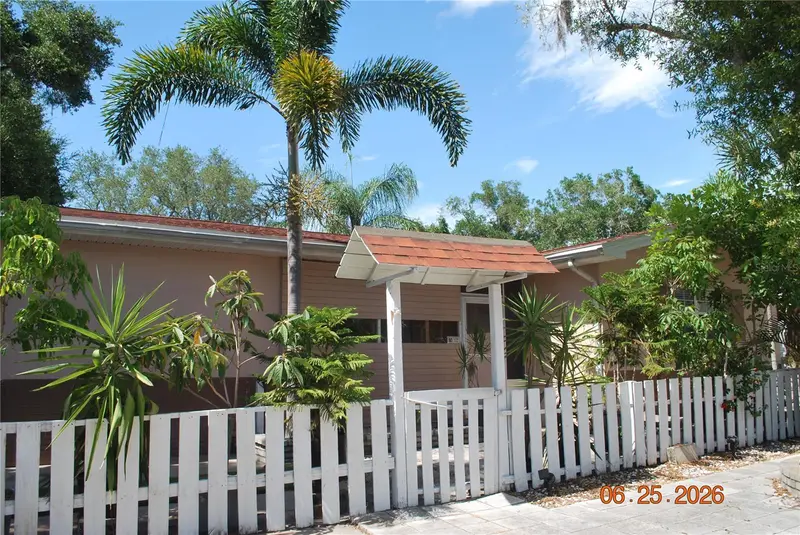
Modern Coastal Retreat with Resort-Style Backyard in the Palm Harbor neighborhood of Blue Jay Woodlands! NO FLOOD INSURANCE REQUIRED. Built in 2022, this beautifully updated 3-bedroom, 2-bath pool home blends clean modern style with true Florida outdoor living. A crisp white exterior with warm wood-tone accents and a covered front porch set the tone the moment you arrive. Just inside the front door, a mudroom-style foyer welcomes you home with a built-in bench, and wall hooks for coats and bags, a thoughtful, functional touch as you come and go. From there, luxury vinyl plank flooring flows throughout the entire home for a seamless, low-maintenance living space. Soaring 10-foot ceilings, 8-foot doors, and custom baseboards throughout add to the home's open, elevated feel. The open-concept kitchen is a showstopper, featuring a large pantry, crisp white shaker cabinetry, quartz countertops, a herringbone tile backsplash, a large center island with seating for four, farm style sink, and a stainless steel propane range. A dedicated bar area with open shelving and stainless refrigerator adds extra entertaining space just off the kitchen. The kitchen flows effortlessly into a spacious living area anchored by a shiplap accent wall with an electric fireplace and mounted TV — perfect for cozy nights in or hosting guests. Sliding glass doors (impact-rated, like all windows in the home) bring in natural light and lead directly to the outdoor oasis. The primary suite offers a generous walk-in closet with custom built-in shelving, plus an en-suite bath with a frameless glass walk-in shower, dual vanity, and designer subway patterned tile flooring. Two additional bedrooms offer flexible space for family, guests, or a home office/gym, and a stylish guest bath features a brass-finished mirror and fixtures with a soaking tub/shower combo. Step outside to your private backyard paradise: a heated salt water pool with a built-in sun shelf and heated spa, a cozy fire pit area for cooler evenings, surrounded by pavers and a low-maintenance rock landscape. A custom wood-built gazebo bar with seating, a sink, mounted TV, ceiling fan, and string lighting makes this the ultimate spot for entertaining or unwinding after a long day. The fully fenced yard offers privacy with a mix of white vinyl and painted block fencing. Additional features include a 2-car garage, tankless propane water heater, and propane pool heater for efficient, on-demand comfort. Smart system controls for the thermostat, pool pump, and many other features. This home is designed for both everyday living and effortless entertaining. Close to everything the area has to offer including downtown Tarpon Springs, downtown Dunedin, Pinellas Trail, and Honeymoon Island State Park. Minutes to great shopping and restaurants. Schedule your showing today!
Estimated monthly payment
Estimate only. Taxes use the listing's reported amount where available; insurance is a Florida-average estimate. Your actual payment will vary — run a full calculation or talk to a lender.
Price & listing history0 days on market
- Status: ActiveJul 23, 2026
- Listed$619,900Jul 23, 2026
- Price increased$619,900
Facts & features
- Property type
- Residential
- Sub type
- Single Family Residence
- Status
- Active
- Days on market
- 0
- Subdivision
- Blue Jay Woodlands - Ph 2
- County
- Pinellas
- Year built
- 2022
- Living area
- 1,516 sq ft
- Price/sq ft
- $409
- Building area
- 2,118 sq ft (Public Records)
- Lot size
- 8,459 sq ft
- Lot category
- 0 to less than 1/4
- Flood zone
- X (12103C0057H)
- Garage
- 2 spaces
- Pool
- Private pool
- Annual taxes
- $9,778 (2025)
- Parcel #
- 23-27-15-09421-000-1100
- MLS #
- TB8532043
Ask about this home
Have a question? Ask the broker directly.
Ryan Solberg answers personally — no call center, no spam. Your question goes straight to him.
Interior Details
- Bedrooms
- 3
- Full bathrooms
- 2
- Flooring
- Luxury Vinyl
- Appliances
- Dishwasher, Disposal, Dryer, Microwave, Range, Range Hood, Refrigerator, Tankless Water Heater, Washer
- Interior features
- Crown Molding, Eat-in Kitchen, High Ceilings, Kitchen/Family Room Combo, Open Floorplan, Stone Counters, Thermostat, Walk-In Closet(s)
- Laundry
- Inside, Laundry Closet
- Stories / Levels
- One
- Direction faces
- West
- Fireplace
- Yes
Heating & Cooling
- Heating
- Central, Electric
- Cooling
- Central Air
Parking
- Garage spaces
- 2
- Attached garage
- Yes
- Parking features
- Driveway, Garage Door Opener
HOA & Financial
- HOA fee
- $75
- Total monthly fees
- $6/mo
- Total annual fees
- $75
- CDD
- No
- Homestead exemption
- Yes
- Min lease term
- No Minimum
- Listing terms
- Cash, Conventional, FHA, VA Loan
- Ownership
- Fee Simple
- Available for lease
- Yes
- Lease restrictions
- No
- Additional lease restrictions
- Verify any lease restrictions with Pinellas county. Property is unincorporated.
Exterior & Construction
- Exterior features
- Fire Pit, Outdoor Kitchen, Sliding Doors
- Construction materials
- Block, Stucco
- Roof
- Shingle
- Foundation
- Slab
- Pool
- Private pool
- Road surface
- Paved
Utilities
- Sewer
- Private Sewer
- Water source
- Public
- Utilities
- Public
Community
- Pets allowed
- Yes
Schools
Letter grades: Florida DOE 2024–25 school grades (Orange, Seminole, Lake, Osceola, Brevard). Assigned schools from the listing agent — verify enrollment with the district.
Room Details
| Room | Level | Dimensions |
|---|---|---|
| Kitchen | First | 18x11 |
| Living Room | First | 20x18 |
| Foyer | First | 10x4 |
| Primary Bedroom | First | 17x12 |
| Bedroom 1 | First | 13x10 |
| Bedroom 2 | First | 10x10 |
Listing Details
- Listing date
- 2026-07-23
- On market date
- 2026-07-23
- Original list price
- $619,900
- Occupant type
- Owner
- MLS area
- 34683 - Palm Harbor
- Listing AOR
- Suncoast Tampa
- Status changed
- 2026-07-23
- Tax legal description
- BLUE JAY WOODLANDS- PHASE 2 LOT 110
Flood risk
Minimal-risk area outside the mapped floodplain. Flood insurance is optional and typically low-cost.
Source: FEMA flood zone reported on the listing. Confirm current designation at FEMA Flood Map Service Center.
Location
Directions
South from Klosterman on Palm Harbor blvd. Turn right on Westwinds dr. West on Westwinds dr to Blue jay cir. Right on blue jay cir and follow to address on left.
More homes like this
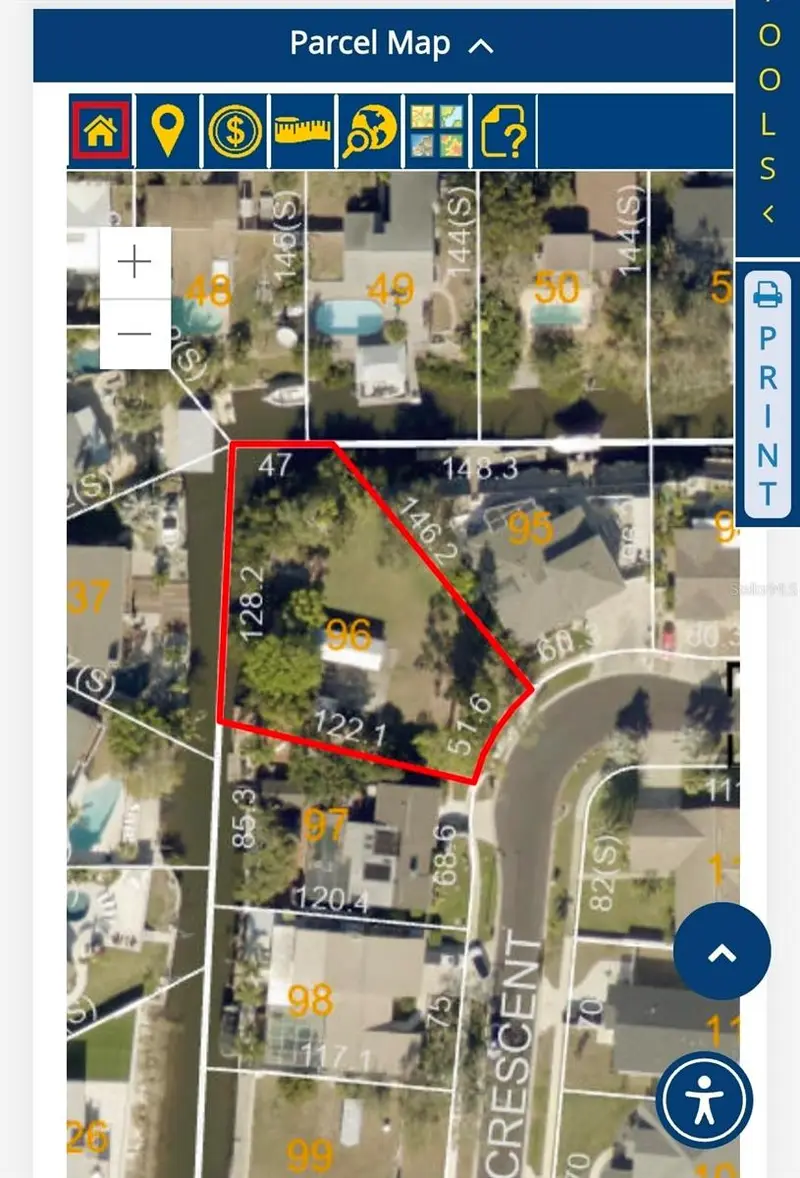
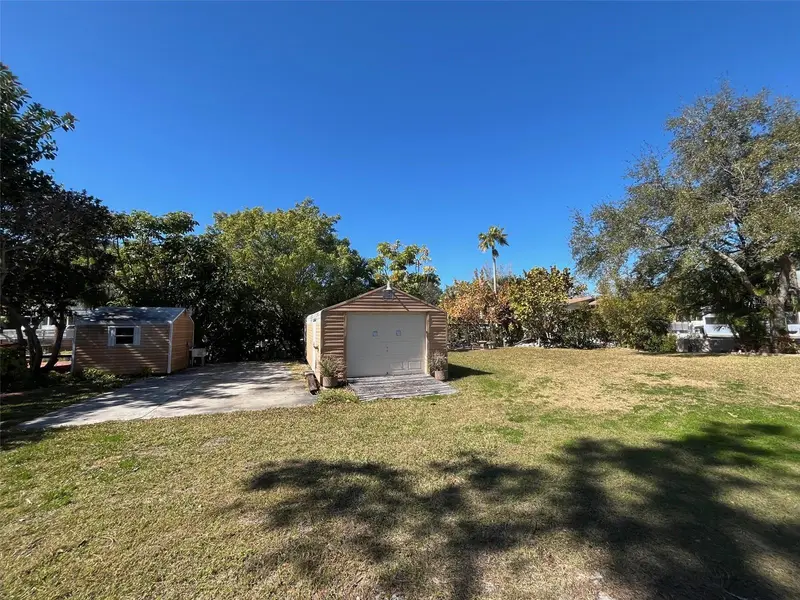
$250,000
Lot 96 Blue Jay Cir
Palm Harbor, FL 34683
0.34 acres
Blue Jay Woodlands - Ph 2
MLS ID #TB8475827, CHARLES RUTENBERG REALTY INC.
Listing provided by Stellar MLS
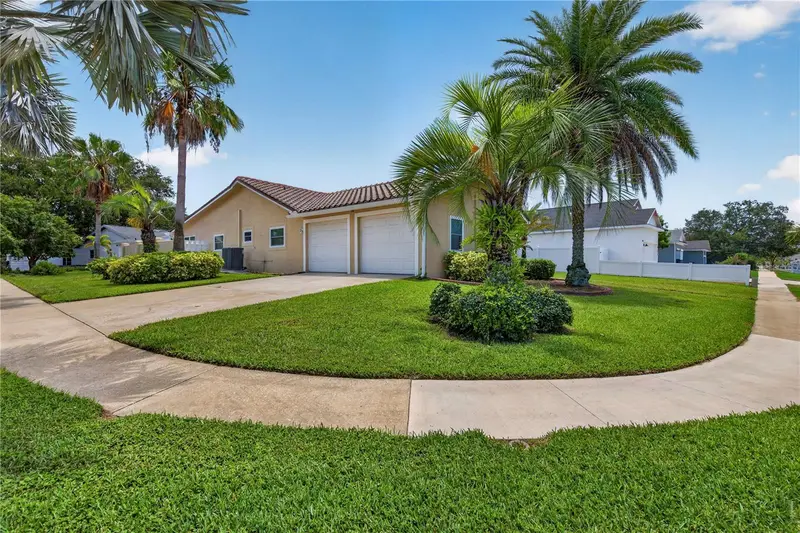
$599,000
4831 Blue Jay Cir
Palm Harbor, FL 34683
3 bd · 2 ba · 2,299 sqft
Blue Jay Woodlands - Ph 2
MLS ID #TB8527379, COLDWELL BANKER REALTY.
Listing provided by Stellar MLS
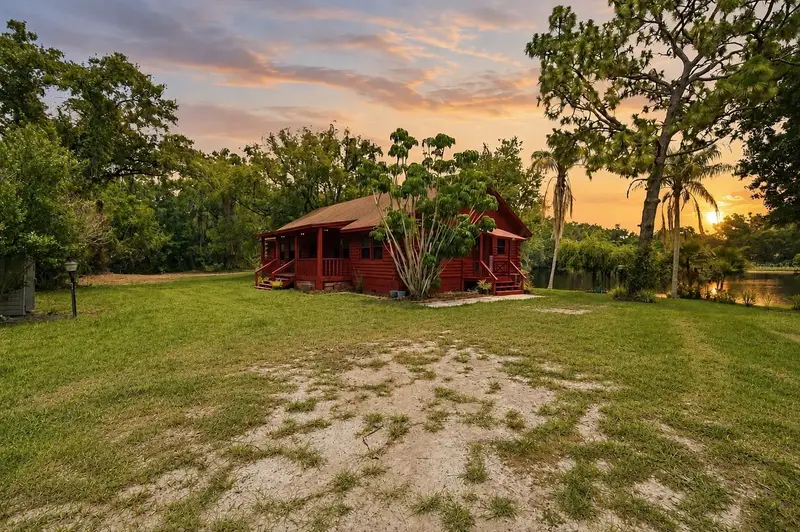
$649,000
6409 Chiswick Ct
New Port Richey, FL 34655
3 bd · 2 ba · 1,512 sqft
Oak Ridge
MLS ID #TB8518337, FUTURE HOME REALTY INC.
Listing provided by Stellar MLS
$399,900
1515 Nebraska Ave
Palm Harbor, FL 34683
3 bd · 2 ba · 1,122 sqft
Sutherland Town Of
MLS ID #TB8523842, RE/MAX REALTY UNLIMITED.
Listing provided by Stellar MLS

Listings courtesy of Stellar MLS as distributed by MLS GRID
IDX information is provided exclusively for consumers’ personal, non-commercial use and may not be used for any purpose other than to identify prospective properties consumers may be interested in purchasing.
Based on information submitted to the MLS GRID as of July 23, 2026 at 6:19 PM ET. All data is obtained from various sources and may not have been verified by broker or MLS GRID. Supplied Open House Information is subject to change without notice. All information should be independently reviewed and verified for accuracy. Properties may or may not be listed by the office/agent presenting the information.
All or a portion of the multiple listing information is provided by Stellar MLS, from a copyrighted compilation of listings. The compilation of listings and each individual listing are © 2026 Stellar MLS. All rights reserved.
Ryan Solberg, Broker · MaxLife Realty LLC · FL License #BK3354351 · Equal Housing Opportunity · Full disclaimer · DMCA