
$1,199,000
701 Fish Lips LaneRuskin, FL 33570
Listing updated: October 30, 2026 at 7:15 AM ET
Listing courtesy of Exp Realty Llc · Rich Shelley · MLS #TB8532187 · Active · 813-566-2434Property type
Year built
Lot size
Price / sq ft
HOA dues
Days on market
Flood zone
About this home
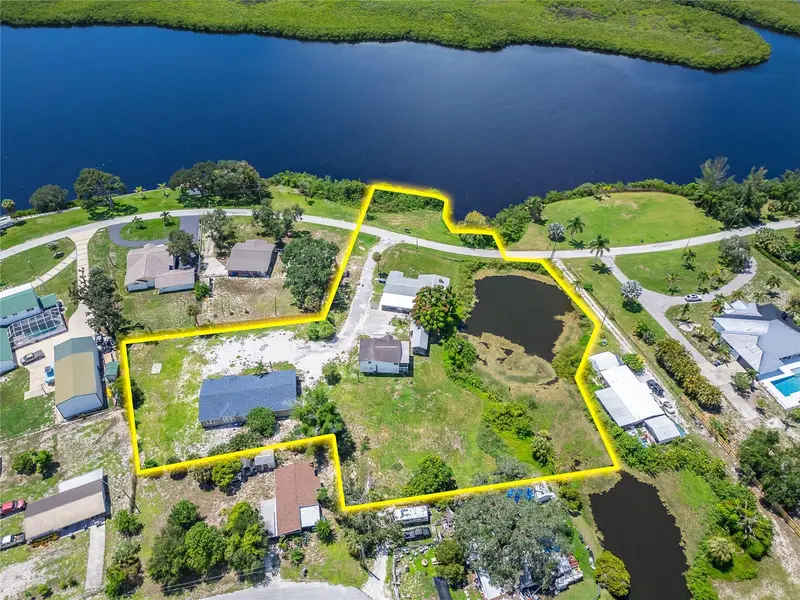
Virtually Staged. RARE 2.28-ACRE MULTI-RESIDENCE COMPOUND WITH LITTLE MANATEE RIVER FRONTAGE! Offered together, 701 and 713 Fish Lips Lane present an extraordinary opportunity to acquire two adjoining parcels containing three single family homes with five separate residences and a vacant .18-acre riverfront lot. Whether envisioned as a multigenerational family compound, investment portfolio, private retreat or combination of owner occupancy and rental income, this one-of-a-kind Ruskin property offers exceptional versatility. 701 Fish Lips Lane features a spacious 2007 single family home with approximately 2,932 square feet. The residence has been configured with a 3-bedroom, 2 ½ bath main living area and an adjoining 1-bedroom, 1-bath in-law suite with private entrance, providing a total of 4 bedrooms and 3 ½ bathrooms. The 0.56-acre parcel is partially fenced. 705 Fish Lips Lane features a two-story, 3-bedroom, 1 ½ -bath single-family home, 1,762 square feet of air-conditioned living space. The interior has been thoroughly renovated, and the home features a newer roof, newer A/C system and a one-car carport. A screened balcony/deck overlooks a beautiful pond and the Little Manatee River, creating a peaceful setting for enjoying the property’s natural surroundings. The 713 parcel also includes a duplex containing a spacious 3-bedroom, 2-bath residence with approximately 2,716 total square feet of air-conditioned space and a 1 bedroom, 1 bath unit with private entrance. A 900-square-foot detached covered structure for entertaining sits between the two homes overlooking the pond. It was screened prior to the storms in 2024. A vacant .18-acre riverfront parcel is another bonus. The parcel previously contained a substantial boathouse that was damaged by Hurricane Milton and subsequently demolished; electrical service reportedly remains. Potential exists for a replacement waterfront structure, subject to approval by Hillsborough County. Together, the two parcels present five residences with multiple possibilities. Schedule your private showing today.
Estimated monthly payment
Estimate only. Taxes use the listing's reported amount where available; insurance is a Florida-average estimate. Your actual payment will vary — run a full calculation or talk to a lender.
Price & listing history9 days on market
- Status: ActiveOct 21, 2026
- Listed$1,199,000Oct 21, 2026
Property Documents
Documents the listing agent has made public for this property. Free to view and download.
Facts & features
- Property type
- Residential
- Sub type
- Single Family Residence
- Status
- Active
- Days on market
- 9
- Subdivision
- Unplatted
- County
- Hillsborough
- Year built
- 2007
- Living area
- 7,074 sq ft
- Price/sq ft
- $169
- Building area
- 8,207 sq ft (Public Records)
- Lot size
- 99,752 sq ft
- Lot category
- 2 to less than 5
- Flood zone
- AE
- Annual taxes
- $14,349 (2025)
- Parcel #
- U-18-32-19-ZZZ-000001-79380.0
- Zoning
- RSC-6
- MLS #
- TB8532187
Ask about this home
Have a question? Ask the broker directly.
Ryan Solberg answers personally — no call center, no spam. Your question goes straight to him.
Interior Details
- Bedrooms
- 11
- Full bathrooms
- 7
- Half bathrooms
- 2
- Flooring
- Luxury Vinyl, Tile
- Appliances
- Cooktop, Disposal, Electric Water Heater, Ice Maker, Range, Refrigerator
- Interior features
- Ceiling Fans(s), Crown Molding, Eat-in Kitchen, High Ceilings, Open Floorplan, Solid Wood Cabinets, Split Bedroom, Stone Counters, Thermostat, Tray Ceiling(s), Walk-In Closet(s), Window Treatments
- Laundry
- Inside, Laundry Room
- Stories / Levels
- One
- Direction faces
- Northwest
- Fireplace
- Yes
- In-law suite
- Yes
Heating & Cooling
- Heating
- Central, Electric, Heat Pump
- Cooling
- Central Air
Parking
- Carport
- Yes
HOA & Financial
- Total monthly fees
- None
- Total annual fees
- None
- CDD
- No
- Min lease term
- No Minimum
- Listing terms
- Cash, Conventional
- Ownership
- Fee Simple
- Available for lease
- Yes
- Lease restrictions
- No
- Additional lease restrictions
- No lease restrictions
- Approval process
- N/A
Exterior & Construction
- Exterior features
- Lighting, Private Entrance, Private Yard
- Construction materials
- Stucco, Vinyl Siding
- Roof
- Shingle
- Foundation
- Block, Slab
- Waterfront
- Yes
- Water access
- Yes
- Water view
- Yes
- Road surface
- Asphalt, Paved
Utilities
- Sewer
- Public Sewer
- Water source
- Public
- Utilities
- BB/HS Internet Available, Cable Available, Electricity Connected, Fiber Optics, Public, Sewer Connected, Water Connected
Community
- Pets allowed
- Yes
Schools
Letter grades: Florida DOE 2024–25 school grades (Orange, Seminole, Lake, Osceola, Brevard). Assigned schools from the listing agent — verify enrollment with the district.
Room Details
| Room | Level | Dimensions |
|---|---|---|
| Balcony/Porch/Lanai | 15x11 | |
| Balcony/Porch/Lanai | 6x5 | |
| Living Room | 30x17 | |
| Kitchen | 25x16 | |
| Dining Room | 25x16 | |
| Laundry | 11x9 | |
| Bedroom 3 | 13x11 | |
| Bedroom 2 | 18x14 | |
| Primary Bedroom | 15x16 |
Listing Details
- Listing date
- 2026-10-12
- On market date
- 2026-10-21
- Original list price
- $1,199,000
- Occupant type
- Vacant
- MLS area
- 33570 - Ruskin/Apollo Beach
- Listing AOR
- Suncoast Tampa
- Status changed
- 2026-10-21
- Tax legal description
- FROM NE COR OF N 1/2 OF SW 1/4 RUN S 87 DEG 59 MIN W 1136.8 FT S 27 DEG 27 MIN W 364 FT S 06 DEG 51 MIN W 177.9 FT AND N 80 DEG 50 MIN E 210 FT TO POB THENCE N 07 DEG 52 MIN 10 SEC E 189.9 FT S 83 DEG 53 MIN 40 SEC E 138.25 FT S 04 DEG 04 MIN W 149.1 FT S 80 DEG 50 MIN W 154.8 FT TO POB
Flood risk
FEMA Special Flood Hazard Area (1% annual-chance / “100-year” floodplain). Flood insurance is generally required by mortgage lenders.
Source: FEMA flood zone reported on the listing. Confirm current designation at FEMA Flood Map Service Center.
Location
Directions
I-75 to exit 240, go east 5 miles to US 41, go left. 1.2 miles, turn left onto Saffold Park Dr. 1/2 mile on left Fish Lips Ln.
More homes like this
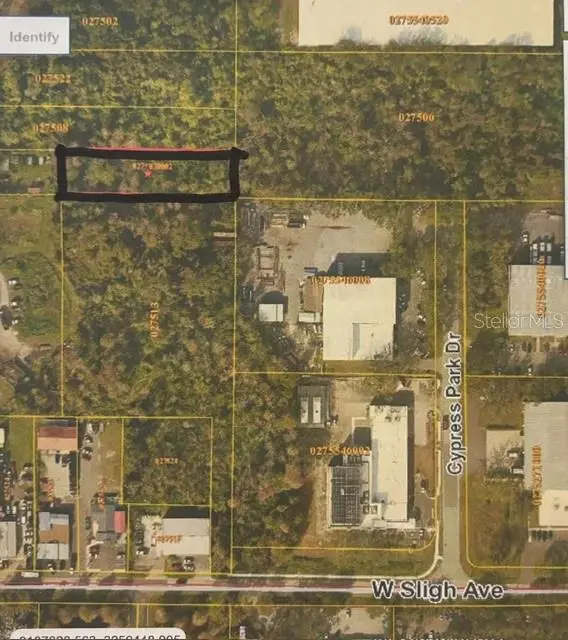
$12,000
Banjamin
Tampa, FL 33634
0.51 acres
Unplatted
MLS ID #TB8557271, THE SOMERDAY GROUP PL.
Listing provided by Stellar MLS
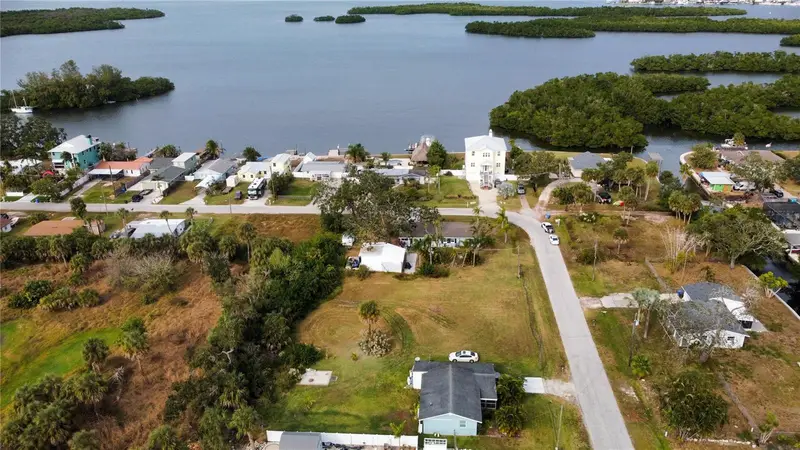
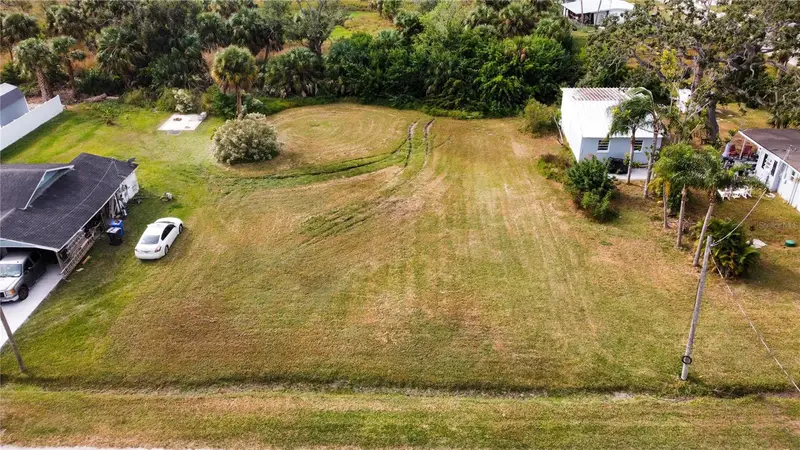
$64,999
Canal
Ruskin, FL 33570
0.29 acres
Unplatted
MLS ID #TB8453038, KELLER WILLIAMS SOUTH SHORE.
Listing provided by Stellar MLS
$65,000
4822 Pattys Place
Plant City, FL 33565
0.19 acres
Unplatted
MLS ID #TB8558936, RHODES REALTY GROUP, LLC.
Listing provided by Stellar MLS
$78,000
3533 Jordan Rd
Dover, FL 33527
0.13 acres
Unplatted
MLS ID #TB8552882, FOUNDATION REALTY GROUP.
Listing provided by Stellar MLS

Listings courtesy of Stellar MLS as distributed by MLS GRID
IDX information is provided exclusively for consumers’ personal, non-commercial use and may not be used for any purpose other than to identify prospective properties consumers may be interested in purchasing.
Based on information submitted to the MLS GRID as of October 30, 2026 at 7:15 AM ET. All data is obtained from various sources and may not have been verified by broker or MLS GRID. Supplied Open House Information is subject to change without notice. All information should be independently reviewed and verified for accuracy. Properties may or may not be listed by the office/agent presenting the information.
All or a portion of the multiple listing information is provided by Stellar MLS, from a copyrighted compilation of listings. The compilation of listings and each individual listing are © 2026 Stellar MLS. All rights reserved.
Ryan Solberg, Broker · MaxLife Realty LLC · FL License #BK3354351 · Equal Housing Opportunity · Full disclaimer · DMCA