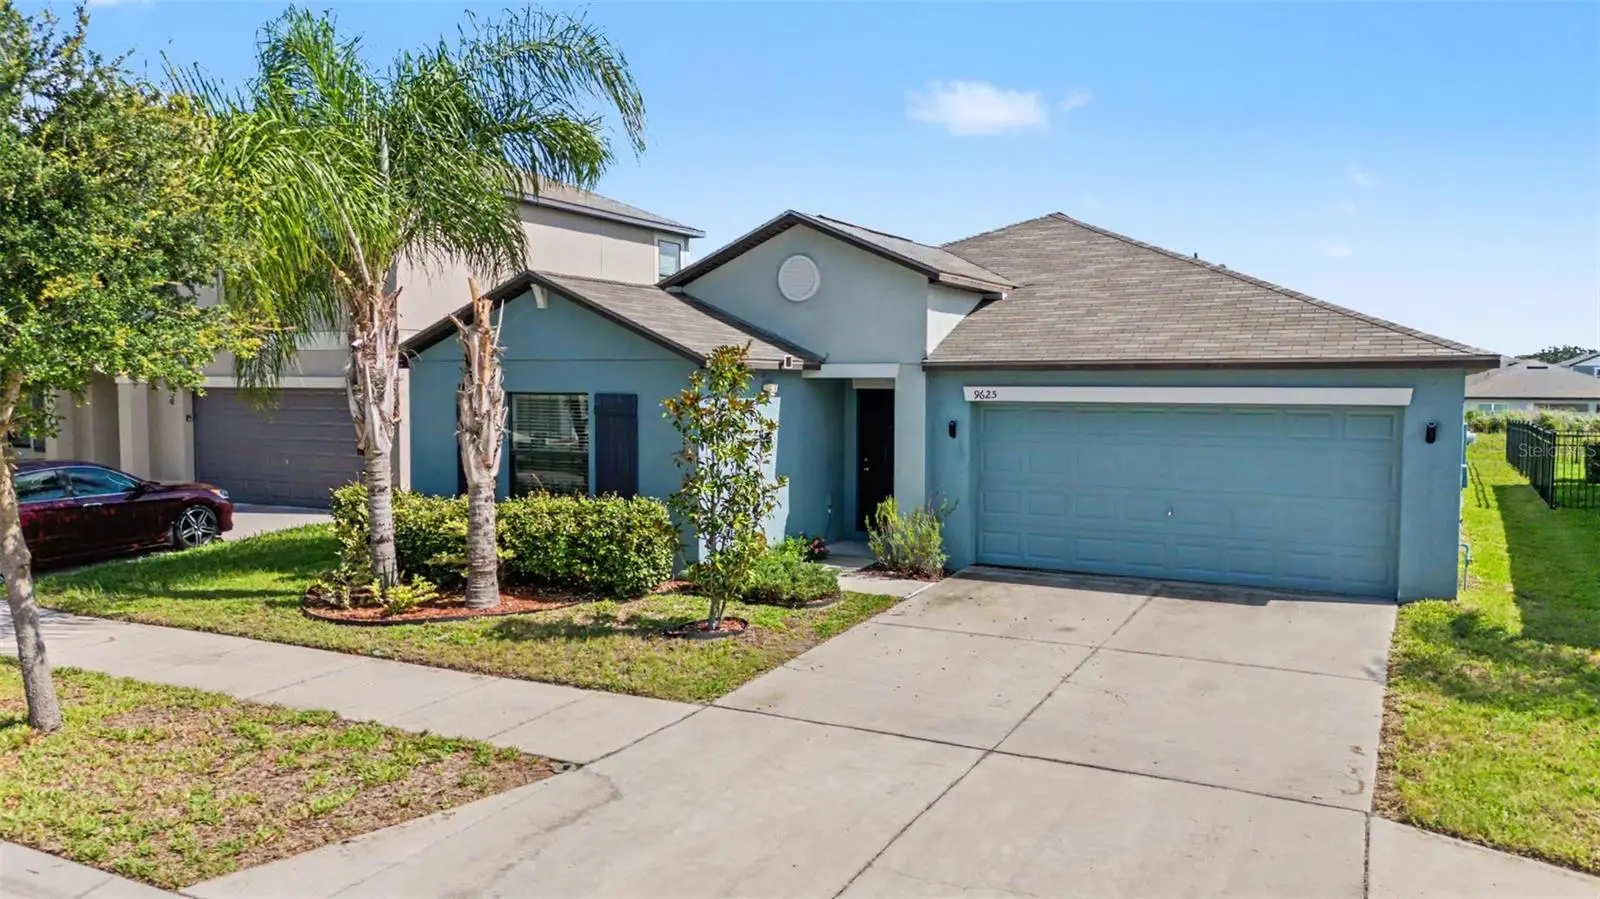

$319,000
9625 Sage Creek Drive
Ruskin, FL 33573
Listing updated: September 17, 2026 at 6:28 PM ET
Listing courtesy of Agile Group Realty · Karina Bell · MLS #TB8532121 · Active · 813-569-6294Property type
Year built
Lot size
Price / sq ft
HOA dues
Days on market
Garage spaces
Flood zone
About this home
Welcome home to Belmont—where resort-style living meets a home that has been exceptionally cared for! From the moment you step inside, it’s clear this 4-bedroom, 2-bath home has been meticulously maintained and truly loved by its owners. Clean, inviting, and move-in ready, this is the kind of home where you can unpack your boxes and immediately start enjoying the Florida lifestyle. The desirable split-bedroom floor plan offers privacy for the spacious primary suite while providing three additional bedrooms perfect for family, guests, a home office, or flex space. At the heart of the home, the bright and open living area flows effortlessly into the kitchen and dining spaces, creating the perfect setup for both everyday living and entertaining. And then there’s the view! Step outside and enjoy peaceful pond views right from your backyard. Start your mornings with coffee overlooking the water, spend your afternoons soaking up the Florida sunshine, and wind down in the evening with beautiful sunsets. It’s your own little slice of tranquility. Living in Belmont means there’s just as much to enjoy outside your front door. The community offers fantastic resort-style amenities, including a sparkling pool, playgrounds, parks, tennis and basketball courts, scenic walking trails, and more. Plus, you’re conveniently located near shopping, dining, schools, and I-75, making trips throughout the Tampa Bay area a breeze. Beautifully maintained. Move-in ready. Pond views. Four bedrooms. Resort-style amenities. This one checks all the boxes—and homes this well cared for are easy to appreciate the moment you walk through the door. Come see for yourself why this Belmont beauty might just be **the one**. Schedule your private showing today!
Estimated monthly payment
Estimate only. Taxes use the listing's reported amount where available; insurance is a Florida-average estimate. Your actual payment will vary — run a full calculation or talk to a lender.
Price & listing history56 days on market
- Status: ActiveJul 23, 2026
- Listed$328,000Jul 23, 2026
- Price reduced$319,000
Facts & features
- Property type
- Residential
- Sub type
- Single Family Residence
- Status
- Active
- Days on market
- 56
- Subdivision
- Belmont
- County
- Hillsborough
- Year built
- 2018
- Living area
- 1,936 sq ft
- Price/sq ft
- $165
- Building area
- 2,332 sq ft (Builder)
- Lot size
- 6,152 sq ft
- Lot category
- 0 to less than 1/4
- Flood zone
- X
- Garage
- 2 spaces
- Annual taxes
- $5,307 (2025)
- Parcel #
- U-19-31-20-A9K-000034-00012.0
- Zoning
- PUD
- MLS #
- TB8532121
Ask about this home
Have a question? Ask the broker directly.
Ryan Solberg answers personally — no call center, no spam. Your question goes straight to him.
Interior Details
- Bedrooms
- 4
- Full bathrooms
- 2
- Flooring
- Carpet, Ceramic Tile
- Appliances
- Dishwasher, Disposal, Dryer, Electric Water Heater, Microwave, Range, Refrigerator, Washer
- Interior features
- Ceiling Fans(s), In Wall Pest System, Kitchen/Family Room Combo, Open Floorplan, Split Bedroom, Thermostat, Walk-In Closet(s)
- Laundry
- Inside, Laundry Room
- Stories / Levels
- One
- Direction faces
- North
Heating & Cooling
- Heating
- Central, Electric, Heat Pump
- Cooling
- Central Air
Parking
- Garage spaces
- 2
- Attached garage
- Yes
- Parking features
- Driveway
HOA & Financial
- HOA fee
- $164 / Annually
- Monthly HOA
- $14/mo
- Total monthly fees
- $14/mo
- Total annual fees
- $164
- HOA name
- Belmont HOA
- CDD
- Yes
- Min lease term
- 7 Months
- Listing terms
- Cash, Conventional, FHA, USDA Loan, VA Loan
- Ownership
- Fee Simple
- Available for lease
- Yes
- Lease restrictions
- Yes
- Additional lease restrictions
- Buyer/ Buyers agent to verify rules with HOA
- Approval process
- Buyer/ Buyers agent to verify rules with HOA
Exterior & Construction
- Exterior features
- Hurricane Shutters, Sidewalk
- Construction materials
- Block, Stucco
- Roof
- Shingle
- Foundation
- Slab
- Waterfront
- Yes
- Water view
- Yes
- Road surface
- Asphalt
Utilities
- Sewer
- Public Sewer
- Water source
- Public
- Utilities
- Cable Available, Electricity Connected, Phone Available, Public, Sewer Connected, Water Available
Community
- Pets allowed
- Yes
Schools
Letter grades: Florida DOE 2024–25 school grades (Orange, Seminole, Lake, Osceola, Brevard). Assigned schools from the listing agent — verify enrollment with the district.
Room Details
| Room | Level | Dimensions |
|---|---|---|
| Bedroom 2 | First | 11x10 |
| Bedroom 3 | First | 10x10 |
| Bedroom 4 | First | 11x10 |
| Kitchen | First | 11x13 |
| Living Room | First | 14x23 |
| Primary Bedroom | First | 12x17 |
| Dinette | First | 11x11 |
| Primary Bathroom | First | 9x8 |
Listing Details
- Listing date
- 2026-07-23
- On market date
- 2026-07-23
- Original list price
- $328,000
- Occupant type
- Vacant
- MLS area
- 33573 - Sun City Center / Ruskin
- Listing AOR
- Suncoast Tampa
- Status changed
- 2026-07-23
- Tax legal description
- BELMONT NORTH PHASE 2C LOT 12 BLOCK 34
Flood risk
Minimal-risk area outside the mapped floodplain. Flood insurance is optional and typically low-cost.
Source: FEMA flood zone reported on the listing. Confirm current designation at FEMA Flood Map Service Center.
Location
Directions
From I-75, take Exit 246 for Big Bend Road and head west. Continue on Big Bend Road, then turn left onto US-301 South. Turn right into the Belmont community on Paseo Al Mar Boulevard. Continue through the community, then turn onto Sage Creek Drive. Follow Sage Creek Drive to 9635 Sage Creek Dr; the home will be on your right.
More homes like this
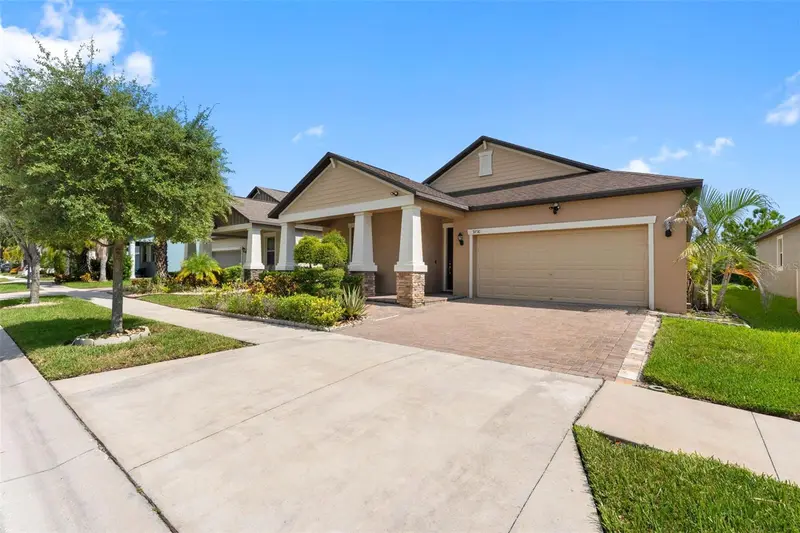
$389,000
9730 Ivory Dr
Ruskin, FL 33573
4 bd · 3 ba · 2,057 sqft
Belmont
MLS ID #TB8544870, PINEYWOODS REALTY LLC.
Listing provided by Stellar MLS
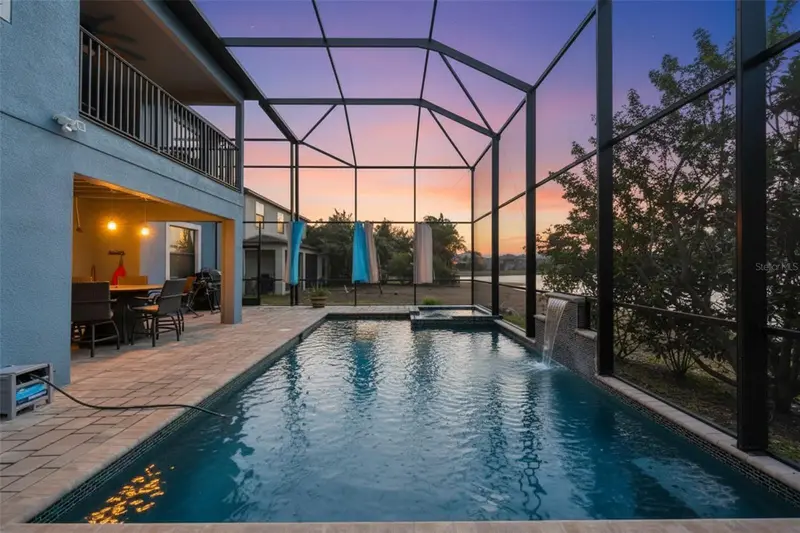
$643,900
10039 Smarty Jones Dr
Ruskin, FL 33573
5 bd · 4 ba · 4,328 sqft
Belmont
MLS ID #TB8480417, CENTURY 21 BEGGINS ENTERPRISES.
Listing provided by Stellar MLS
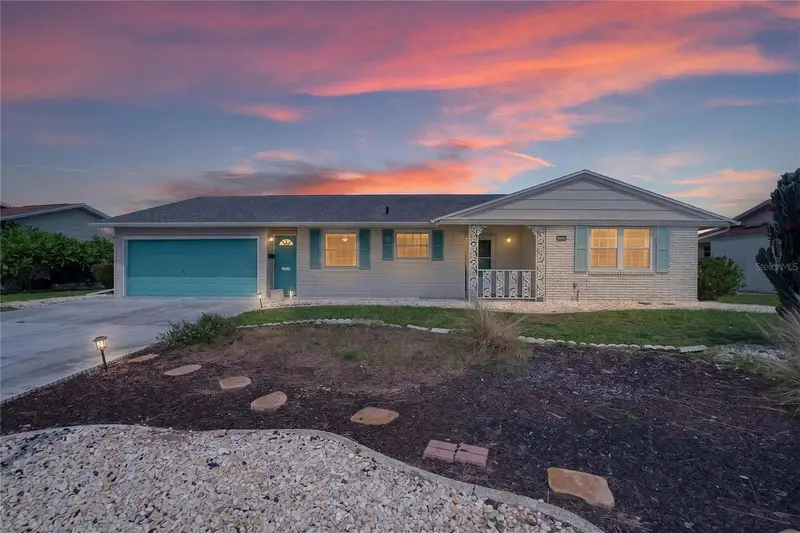
$260,000
1517 Allegheny Dr
Sun City Center, FL 33573
2 bd · 2 ba · 1,402 sqft
Del Webbs Sun City Florida Un
MLS ID #TB8548872, KELLER WILLIAMS SOUTH TAMPA.
Listing provided by Stellar MLS
$380,000
514 Winterside Dr
Apollo Beach, FL 33572
3 bd · 2 ba · 1,803 sqft
Mirabay Parcels 21 & 23
MLS ID #TB8506781, LPT REALTY, LLC.
Listing provided by Stellar MLS

Listings courtesy of Stellar MLS as distributed by MLS GRID
IDX information is provided exclusively for consumers’ personal, non-commercial use and may not be used for any purpose other than to identify prospective properties consumers may be interested in purchasing.
Based on information submitted to the MLS GRID as of September 17, 2026 at 6:28 PM ET. All data is obtained from various sources and may not have been verified by broker or MLS GRID. Supplied Open House Information is subject to change without notice. All information should be independently reviewed and verified for accuracy. Properties may or may not be listed by the office/agent presenting the information.
All or a portion of the multiple listing information is provided by Stellar MLS, from a copyrighted compilation of listings. The compilation of listings and each individual listing are © 2026 Stellar MLS. All rights reserved.
Ryan Solberg, Broker · MaxLife Realty LLC · FL License #BK3354351 · Equal Housing Opportunity · Full disclaimer · DMCA