
$1,300,000
10597 Meadowrun Drive
Lithia, FL 33547
Listing updated: September 29, 2026 at 8:57 AM ET
Listing courtesy of Gulf Shores Realty Era Powered Llc · Nancy Collado Suarez · MLS #TB8531864 · Active · 813-636-0700Property type
Year built
Lot size
Price / sq ft
HOA dues
Days on market
Garage spaces
Flood zone
About this home
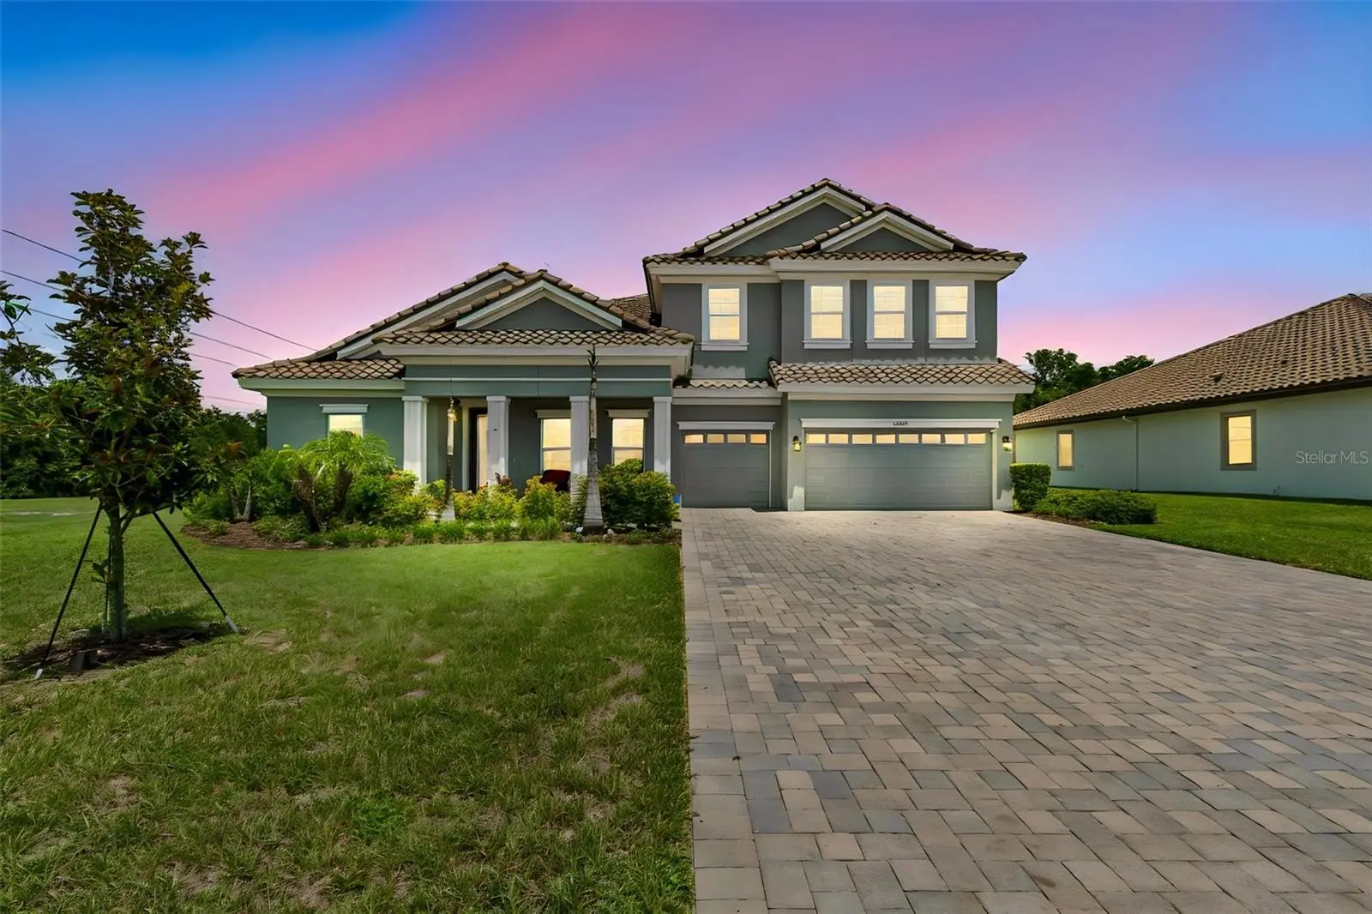
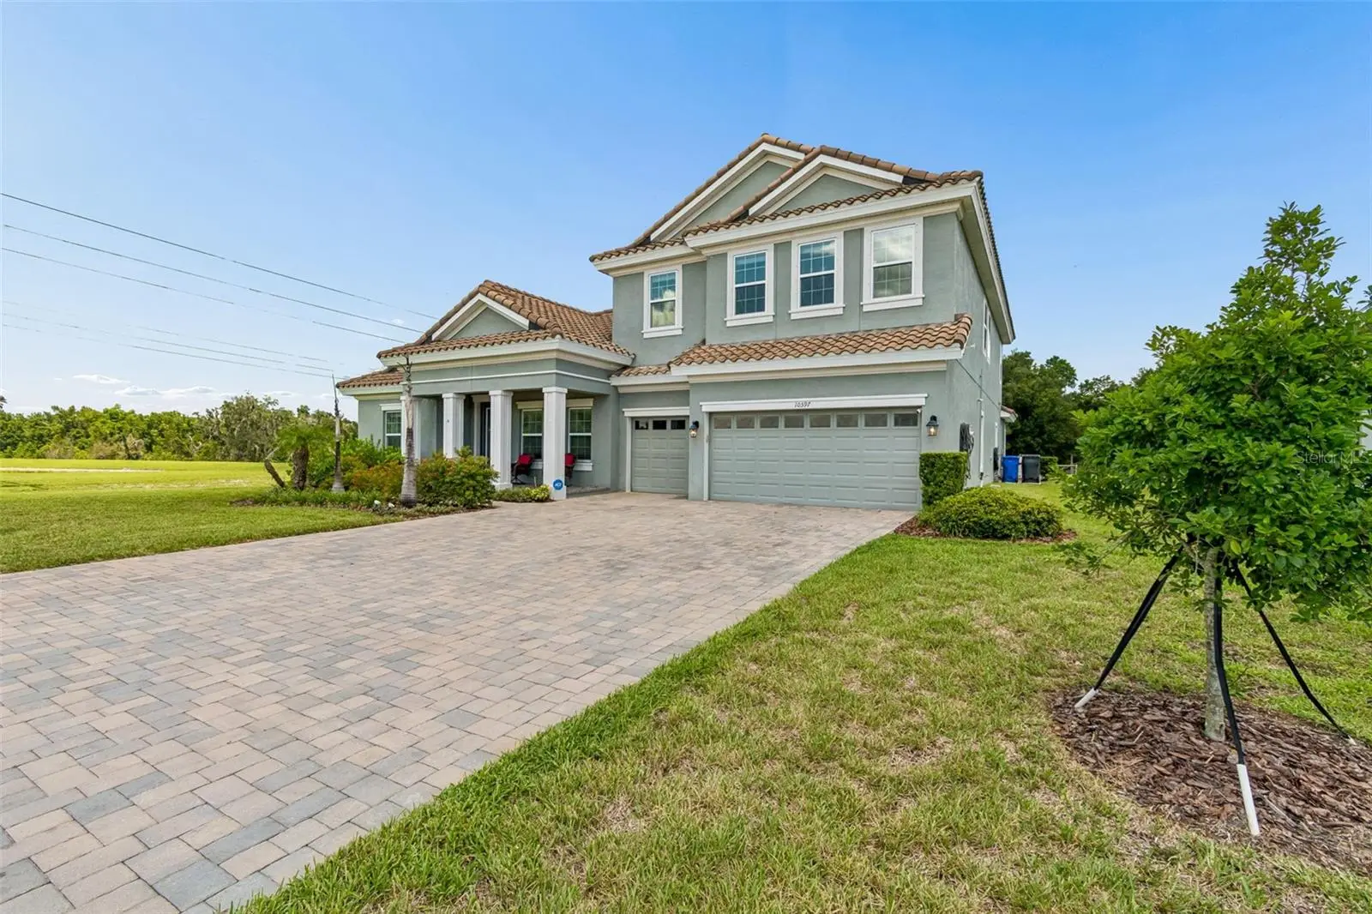
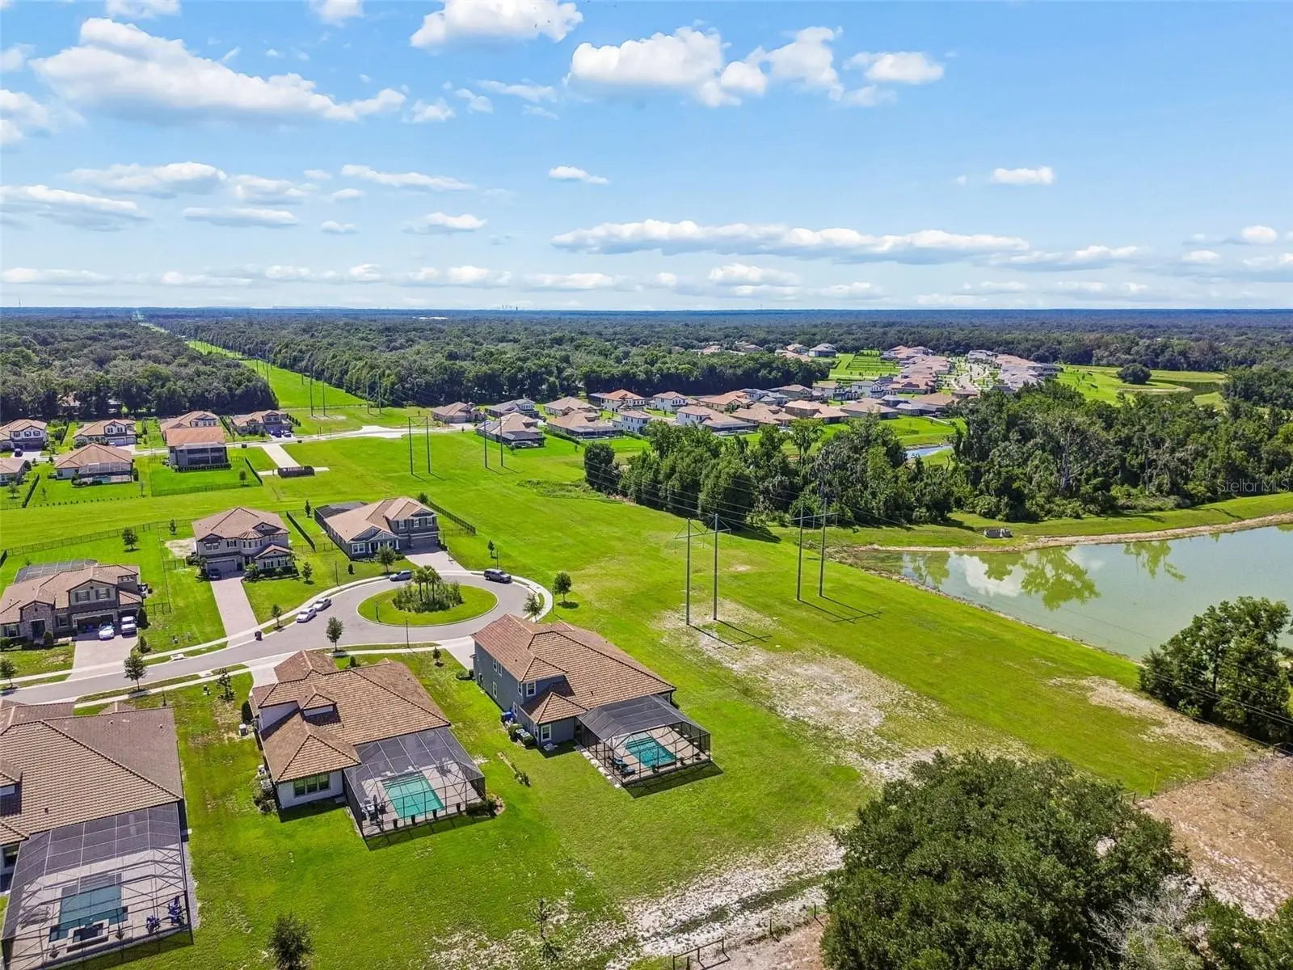
HEATED SALTWATER POOL + 4,688 SQ FT + 5 BEDROOMS + OFFICE + TWO SPACIOUS BONUS ROOMS + 3-CAR GARAGE! Experience resort-style Florida living in this exceptional Homes by WestBay Key West II residence, perfectly situated on a quiet roundabout within the gated community of Creek Ridge Preserve. Offering an impressive 4,688 square feet of living space, this move-in-ready home combines the space and luxury buyers are looking for with a private screened outdoor retreat already complete with a heated saltwater pool. Step inside to soaring ceilings, abundant natural light, and an open-concept floor plan designed for both everyday living and entertaining. The luxury kitchen overlooks the expansive great room and dining area, creating a natural gathering space at the heart of the home. With 5 bedrooms, 4 full bathrooms, a dedicated home office, and two spacious bonus rooms, there is exceptional flexibility for working from home, multigenerational living, a media or game room, fitness studio, playroom, or additional guest space. The primary suite provides a private retreat with a spa-inspired bathroom and oversized walk-in closet, while generously sized secondary bedrooms and four full bathrooms provide plenty of space and privacy for family and guests. Step outside to your private Florida retreat. The screened lanai and sparkling heated saltwater pool create an outdoor living space designed to be enjoyed year-round. From morning coffee by the pool to weekend gatherings and evening swims, this is the kind of outdoor space that makes Florida living special. Creek Ridge Preserve is an intimate gated community featuring spacious homesites and convenient access to shopping, dining, schools, parks, golf, and the FishHawk area, with access to Tampa, MacDill Air Force Base, and the Gulf Coast. With nearly 4,700 square feet, a heated saltwater pool, 5 bedrooms, 4 full bathrooms, an office, two bonus rooms, and a 3-car garage, 10597 Meadowrun Drive offers an exceptional combination of space, flexibility, and indoor-outdoor Florida living. Why wait to build when your pool and outdoor retreat are already waiting for you? Schedule your private showing today.
Estimated monthly payment
Estimate only. Taxes use the listing's reported amount where available; insurance is a Florida-average estimate. Your actual payment will vary — run a full calculation or talk to a lender.
Price & listing history52 days on market
- Status: ActiveAug 8, 2026
- Listed$1,300,000Aug 8, 2026
- Price increased$1,300,000
Property Documents
Documents the listing agent has made public for this property. Free to view and download.
Facts & features
- Property type
- Residential
- Sub type
- Single Family Residence
- Status
- Active
- Days on market
- 52
- Subdivision
- Creek Ridge Preserve Phase 1 Lot 13 Block E
- County
- Hillsborough
- Year built
- 2022
- Living area
- 4,688 sq ft
- Price/sq ft
- $277
- Building area
- 5,703 sq ft (Public Records)
- Lot size
- 18,429 sq ft
- Lot category
- 1/4 to less than 1/2
- Flood zone
- X (0535H)
- Garage
- 3 spaces
- Pool
- Private pool
- Annual taxes
- $12,726 (2025)
- Parcel #
- U-23-30-21-C5F-E00000-00013.0
- Zoning
- PD
- MLS #
- TB8531864
Ask about this home
Have a question? Ask the broker directly.
Ryan Solberg answers personally — no call center, no spam. Your question goes straight to him.
Interior Details
- Bedrooms
- 5
- Full bathrooms
- 4
- Flooring
- Carpet, Tile, Vinyl
- Appliances
- Built-In Oven, Cooktop, Dishwasher, Disposal, Microwave, Refrigerator
- Interior features
- Ceiling Fans(s), High Ceilings, In Wall Pest System, Open Floorplan, Primary Bedroom Main Floor, Stone Counters, Thermostat, Walk-In Closet(s)
- Laundry
- Inside, Laundry Room
- Stories / Levels
- Two
- Direction faces
- West
Heating & Cooling
- Heating
- Central
- Cooling
- Central Air
Parking
- Garage spaces
- 3
- Attached garage
- Yes
- Parking features
- Driveway
HOA & Financial
- HOA fee
- $500 / Quarterly
- Monthly HOA
- $167/mo
- Total monthly fees
- $167/mo
- Total annual fees
- $2,000
- HOA name
- Michael Gonzalez, Community Association Manager
- CDD
- No
- Homestead exemption
- Yes
- Min lease term
- 1-2 Years
- Listing terms
- Cash, Conventional, VA Loan
- Ownership
- Fee Simple
- Available for lease
- Yes
- Lease restrictions
- Yes
- Additional lease restrictions
- See HOA Bylaws
- Approval process
- See HOA Bylaws
Exterior & Construction
- Construction materials
- Block, Stucco, Frame
- Roof
- Tile
- Foundation
- Slab
- Pool
- Private pool
- Road surface
- Asphalt
Utilities
- Sewer
- Public Sewer
- Water source
- Public
- Utilities
- Electricity Connected, Natural Gas Connected, Water Connected
Community
- Pets allowed
- Yes
Schools
Letter grades: Florida DOE 2024–25 school grades (Orange, Seminole, Lake, Osceola, Brevard). Assigned schools from the listing agent — verify enrollment with the district.
Room Details
| Room | Level | Dimensions |
|---|---|---|
| Kitchen | First | |
| Primary Bedroom | First | 19x15 |
| Great Room | First | 29x35 |
| Bonus Room | First | 12x21 |
| Bonus Room | Second | 29x19 |
| Bedroom 5 | Second | 13x12 |
| Bedroom 4 | Second | 13x13 |
| Den | First | 12x14 |
| Bedroom 3 | First | 12x13 |
| Bedroom 2 | First | 12x13 |
| Dining Room | First | 13x16 |
Listing Details
- Listing date
- 2026-07-20
- On market date
- 2026-08-08
- Original list price
- $1,300,000
- Occupant type
- Owner
- MLS area
- 33547 - Lithia
- Listing AOR
- Suncoast Tampa
- Status changed
- 2026-08-08
- Tax legal description
- CREEK RIDGE PRESERVE PHASE 1 LOT 13 BLOCK E
Flood risk
Minimal-risk area outside the mapped floodplain. Flood insurance is optional and typically low-cost.
Source: FEMA flood zone reported on the listing. Confirm current designation at FEMA Flood Map Service Center.
Location
Directions
From I-75, take Exit 250 (Gibsonton Dr) and head east. Gibsonton Dr becomes Boyette Rd, then FishHawk Blvd. Continue east to Lithia Pinecrest Rd and turn right (south). Turn left onto Cattle Baron Ct into the gated Creek Ridge Preserve community. Continue straight and turn left onto Meadowrun Dr. The home is located at 10597 Meadowrun Dr on the left.
More homes like this
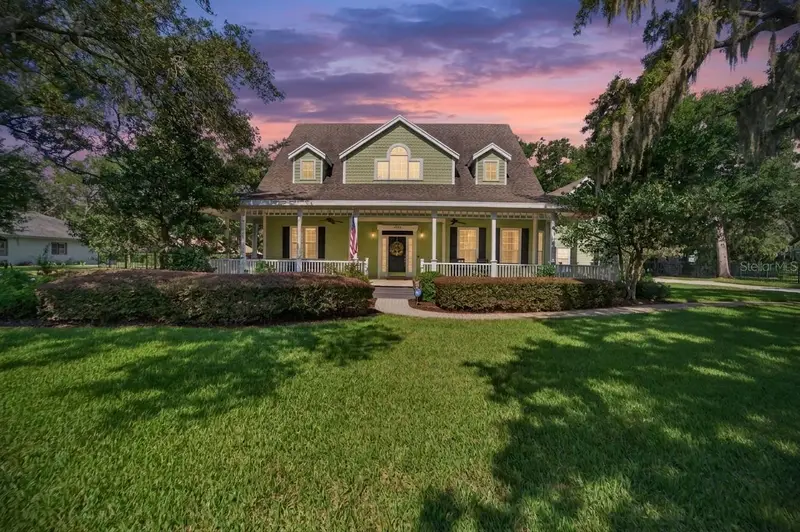
$849,000
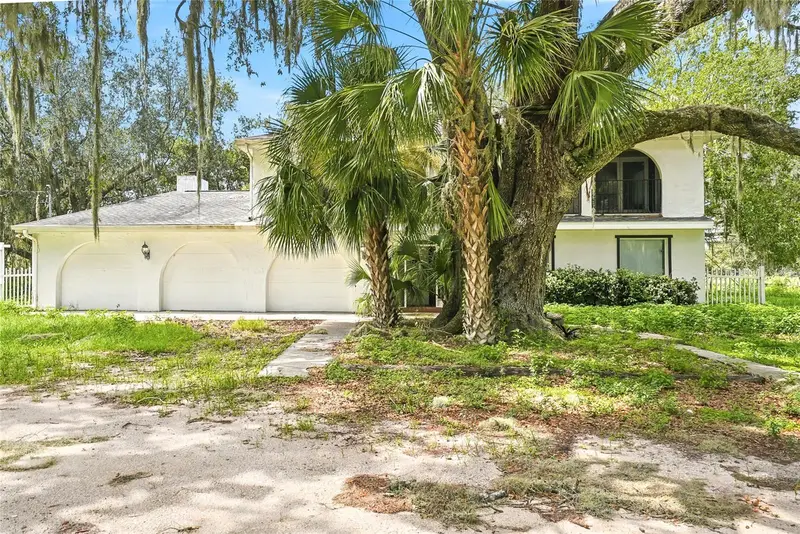
2928 Chelsea Woods Dr
Valrico, FL 33596
5 bd · 5 ba · 4,050 sqft
Chelsea Woods
MLS ID #TB8536733, EXP REALTY LLC.
Listing provided by Stellar MLS
$1,645,000
8731 Lithia Pinecrest Rd
Lithia, FL 33547
4 bd · 4 ba · 2,692 sqft
Unplatted
MLS ID #TB8494845, VINTAGE REAL ESTATE SERVICES.
Listing provided by Stellar MLS
$1,645,000
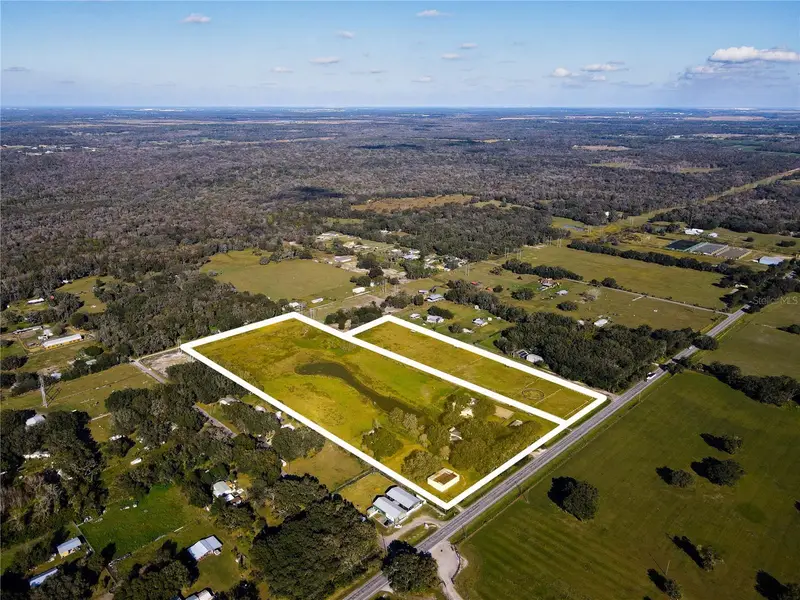
8719 & 8809 Lithia Pinecrest Rd
Lithia, FL 33547
20.08 acres
Unplatted
MLS ID #TB8472229, VINTAGE REAL ESTATE SERVICES.
Listing provided by Stellar MLS
$834,900
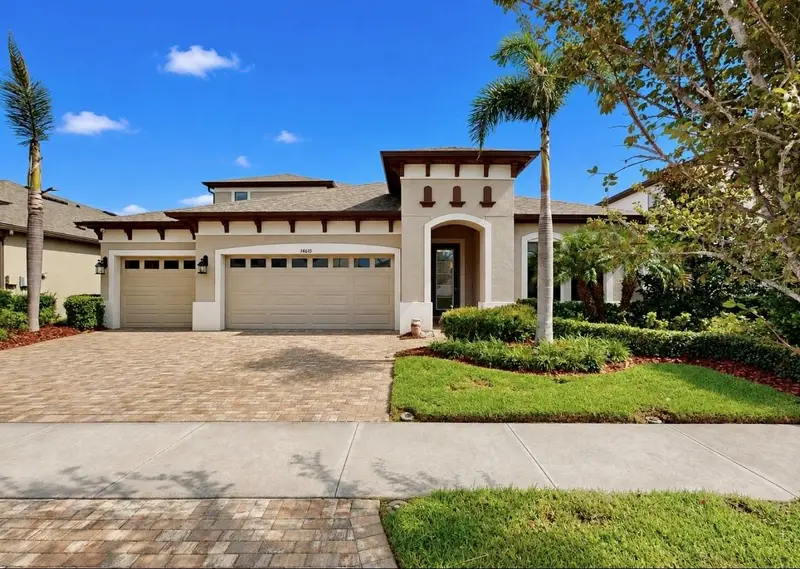
14610 Red Castle Ave
Lithia, FL 33547
5 bd · 4 ba · 3,405 sqft
B & D Hawkstone Ph 1
MLS ID #TB8508909, SIGNATURE REALTY ASSOCIATES.
Listing provided by Stellar MLS

Listings courtesy of Stellar MLS as distributed by MLS GRID
IDX information is provided exclusively for consumers’ personal, non-commercial use and may not be used for any purpose other than to identify prospective properties consumers may be interested in purchasing.
Based on information submitted to the MLS GRID as of September 29, 2026 at 8:57 AM ET. All data is obtained from various sources and may not have been verified by broker or MLS GRID. Supplied Open House Information is subject to change without notice. All information should be independently reviewed and verified for accuracy. Properties may or may not be listed by the office/agent presenting the information.
All or a portion of the multiple listing information is provided by Stellar MLS, from a copyrighted compilation of listings. The compilation of listings and each individual listing are © 2026 Stellar MLS. All rights reserved.
Ryan Solberg, Broker · MaxLife Realty LLC · FL License #BK3354351 · Equal Housing Opportunity · Full disclaimer · DMCA