

$548,800
1445 Fairview CircleKissimmee, FL 34747
Listing updated: November 12, 2026 at 7:21 PM ET
 Listing courtesy of S & D Real Estate Service Llc · Mary Ferry · MLS #L4963650 · Active · 863-824-7169
Property type
Year built
Lot size
Price / sq ft
HOA dues
Days on market
Garage spaces
Flood zone
About this home
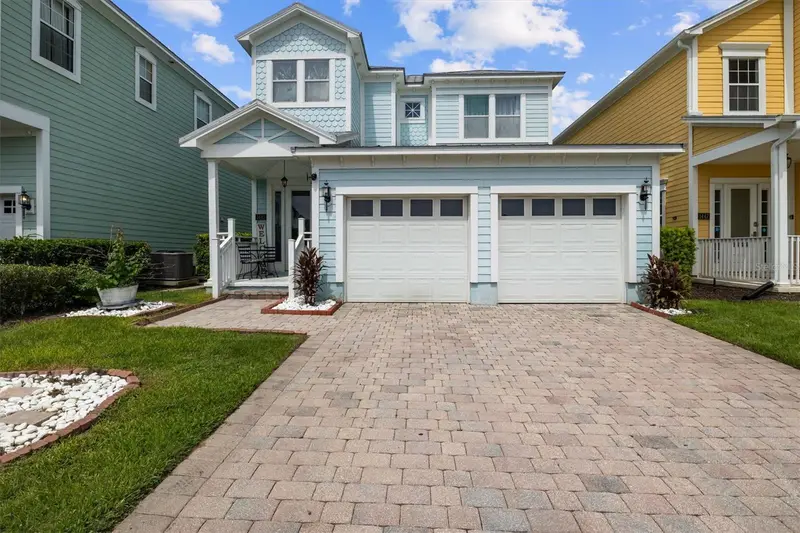
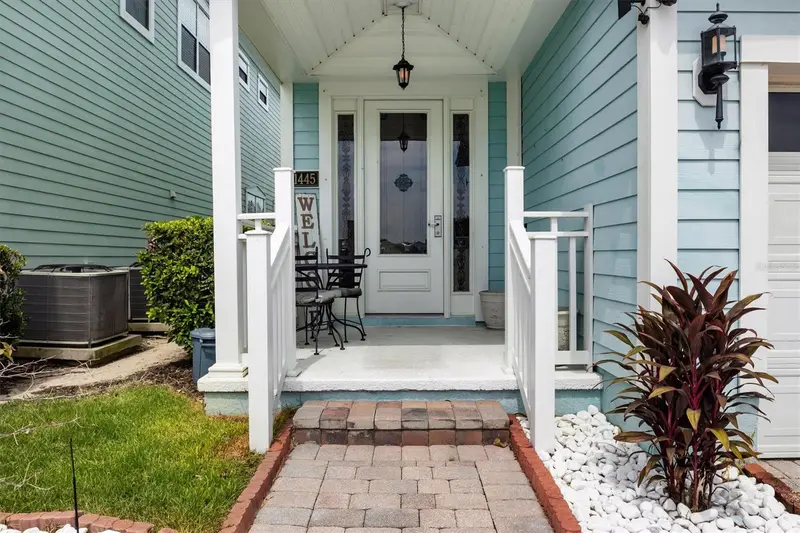
NEW PRICE! No rear neighbors, just a private screened pool and a peaceful conservation view. Welcome to Patriots Landing, where this coastal-inspired home sits inside the gates of Reunion Resort, just minutes from Walt Disney World. Inside, 2,764 square feet of well-planned living space offers 4 bedrooms and 4 full bathrooms. The first floor opens to a bright living and dining area with high ceilings, crown molding, and an electric fireplace, flowing into a kitchen with granite countertops, stainless steel appliances, and a pantry. A first-floor guest bedroom with its own full bath is ideal for visitors. Upstairs, the spacious primary suite is joined by two additional bedrooms, each with access to its own full bathroom, so everyone has their own space. Outside, the private screened pool is the heart of the home, made for relaxing, entertaining or simply enjoying the quiet of the preserve. A convenient outdoor pool bath keeps wet feet and towels out of the main living areas. Reunion Resort is one of Central Florida’s most sought-after resort communities, known for championship golf courses designed by Arnold Palmer, Tom Watson and Jack Nicklaus, resort-style pools, a water park with a lazy river, tennis and pickleball courts and dining. Whether you are looking for a primary residence, a vacation retreat, or an investment property, this home delivers space, privacy and location. Offered below its 2026 appraised value, this is an exceptional opportunity to own in Reunion Resort.
Estimated monthly payment
Estimate only. Taxes use the listing's reported amount where available; insurance is a Florida-average estimate. Your actual payment will vary — run a full calculation or talk to a lender.
Price & listing history111 days on market
- Status: ActiveJul 24, 2026
- Listed$560,000Jul 24, 2026
- Price reduced$548,800
Facts & features
- Property type
- Residential
- Sub type
- Single Family Residence
- Status
- Active
- Days on market
- 111
- Subdivision
- Reunion Ph 2 Prcl 3
- County
- Osceola
- Year built
- 2006
- Living area
- 2,764 sq ft
- Price/sq ft
- $199
- Building area
- 3,528 sq ft (Public Records)
- Lot size
- 5,097 sq ft
- Lot category
- 0 to less than 1/4
- Flood zone
- X (12097C0040G)
- Garage
- 2 spaces
- Pool
- Private pool
- Annual taxes
- $7,254 (2025)
- Parcel #
- 35-25-27-4855-0001-1010
- Zoning
- OPUD
- MLS #
- L4963650
Ask about this home
Have a question? Ask the broker directly.
Ryan Solberg answers personally — no call center, no spam. Your question goes straight to him.
Interior Details
- Bedrooms
- 4
- Full bathrooms
- 4
- Half bathrooms
- 1
- Flooring
- Carpet, Tile
- Appliances
- Dishwasher, Disposal, Electric Water Heater, Microwave, Range, Refrigerator
- Interior features
- Ceiling Fans(s), Crown Molding, High Ceilings, Open Floorplan, Pest Guard System, Split Bedroom, Thermostat, Tray Ceiling(s), Vaulted Ceiling(s), Walk-In Closet(s)
- Laundry
- Electric Dryer Hookup, Washer Hookup
- Stories / Levels
- Two
- Direction faces
- East
- Fireplace
- Yes
Heating & Cooling
- Heating
- Central
- Cooling
- Central Air
Parking
- Garage spaces
- 2
- Attached garage
- Yes
- Parking features
- Curb Parking, Driveway, Off Street, Garage
HOA & Financial
- HOA fee
- $600 / Monthly
- Monthly HOA
- $600/mo
- Total monthly fees
- $600/mo
- Total annual fees
- $7,200
- HOA name
- Artemis Lifestyles/Cheri Martinez
- CDD
- Yes
- Homestead exemption
- Yes
- Min lease term
- No Minimum
- Listing terms
- Cash, Conventional, FHA, VA Loan
- Ownership
- Fee Simple
- Available for lease
- Yes
- Lease restrictions
- No
- Additional lease restrictions
- Verify with HOA
- Approval process
- Verify with HOA
Exterior & Construction
- Exterior features
- Rain Gutters, Sidewalk
- Construction materials
- HardiPlank Type, Frame
- Roof
- Metal
- Foundation
- Slab
- Pool
- Private pool
- Road surface
- Asphalt
Utilities
- Sewer
- Public Sewer
- Water source
- Public
- Utilities
- Cable Available, Cable Connected, Electricity Available, Electricity Connected, Underground Utilities, Water Available, Water Connected
Community
- Pets allowed
- Yes
Schools
Letter grades: Florida DOE 2024–25 school grades (Orange, Seminole, Lake, Osceola, Brevard). Assigned schools from the listing agent — verify enrollment with the district.
Room Details
| Room | Level | Dimensions |
|---|---|---|
| Living Room | First | 29x14 |
| Dining Room | First | 19x13 |
| Kitchen | First | 12x16 |
| Bedroom 1 | First | 10x13 |
| Foyer | First | 8x11 |
| Primary Bedroom | Second | 17x16 |
| Bedroom 3 | Second | 12x21 |
| Bedroom 4 | Second | 12x14 |
| Primary Bathroom | Second |
Listing Details
- Listing date
- 2026-07-22
- On market date
- 2026-07-24
- Original list price
- $560,000
- Occupant type
- Owner
- MLS area
- 34747 - Kissimmee/Celebration
- Listing AOR
- Lakeland
- Status changed
- 2026-07-24
- Tax legal description
- REUNION PHASE 2 PARCEL 3 PB 14 PGS 136-140 34-25-27 LOT 101
Flood risk
Minimal-risk area outside the mapped floodplain. Flood insurance is optional and typically low-cost.
Source: FEMA flood zone reported on the listing. Confirm current designation at FEMA Flood Map Service Center.
Location
Directions
From Orlando, west on I-4 to Exit 58, left onto CR 532 (Osceola-Polk Line Rd), left into Reunion Main Entrance, show ID, left on linkside Loop, Left on Fairview Circle and home is on the left hand side.
More homes like this
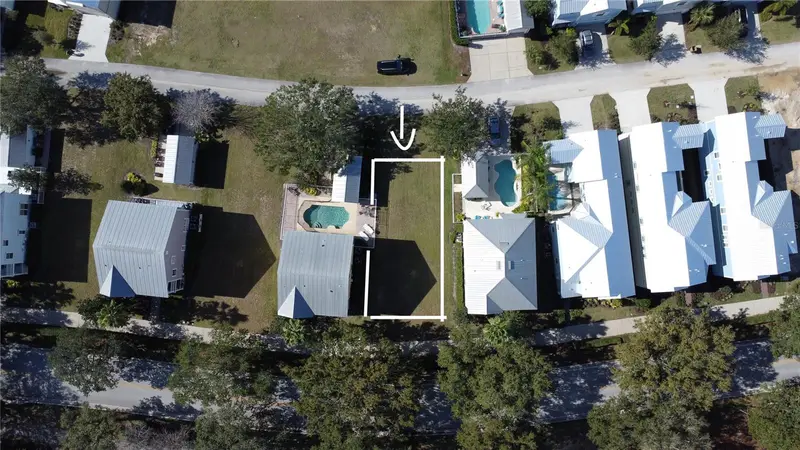
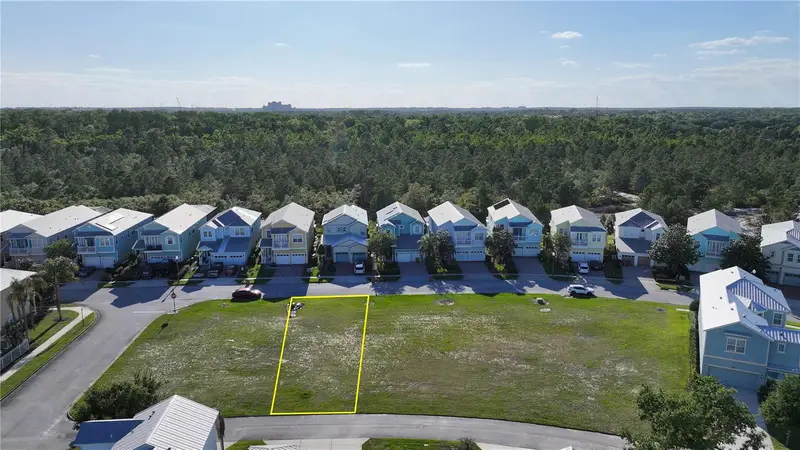
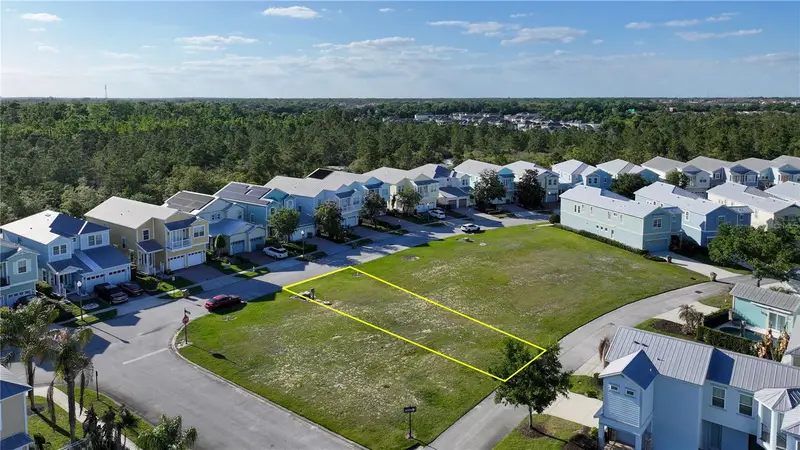
$69,900
1436 Reunion Blvd
Reunion, FL 34747
0.12 acres
Reunion Ph 2 Prcl 3
MLS ID #S5112564, HOMETRUST REALTY GROUP.
Listing provided by Stellar MLS
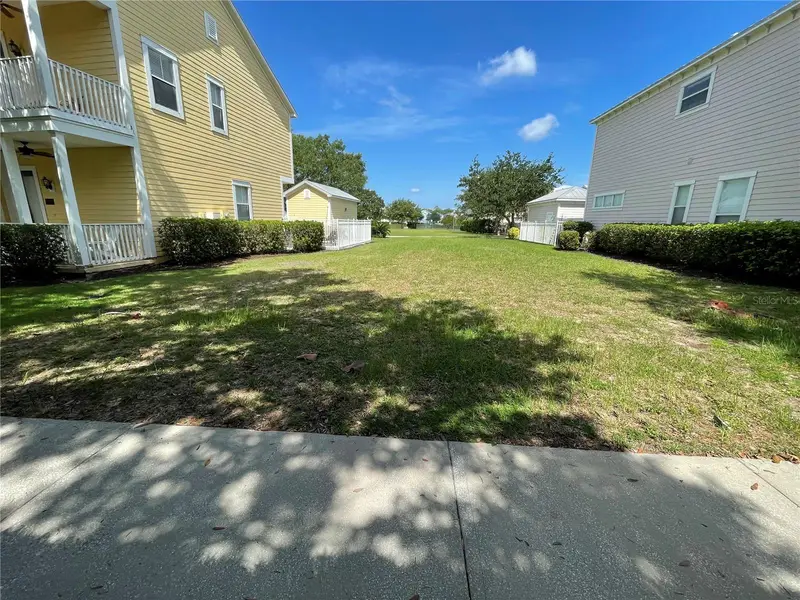
$79,000
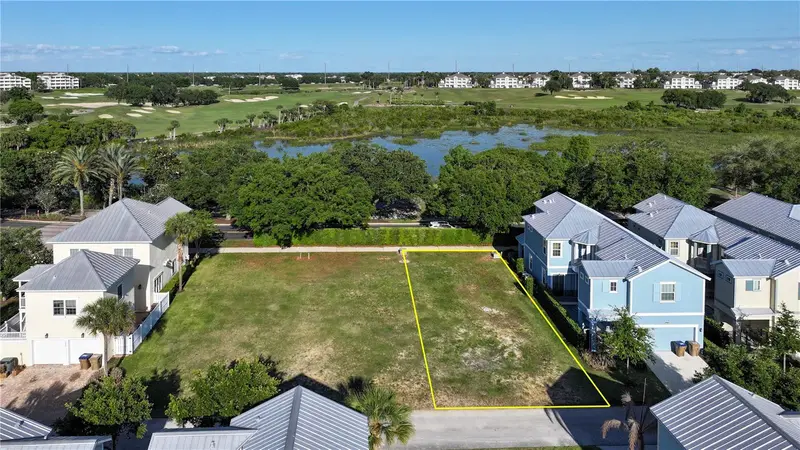
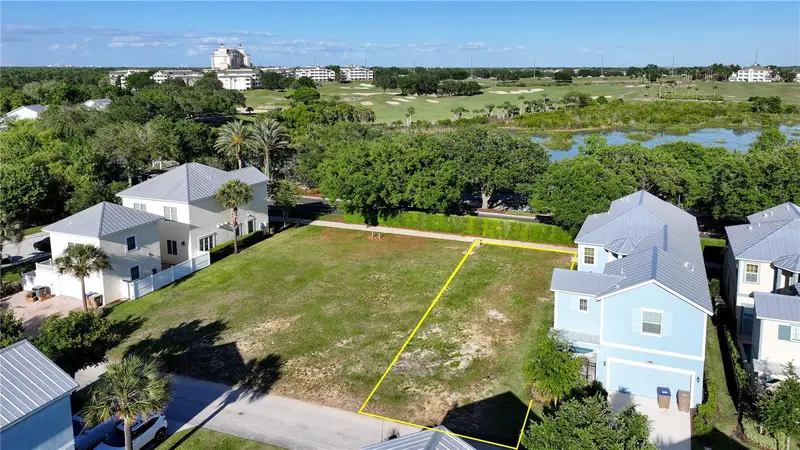
Fairview Cir
Kissimmee, FL 34747
0.11 acres
Reunion Ph 2 Prcl 3
MLS ID #O6400988, ODRY VARGAS REALTY GROUP.
Listing provided by Stellar MLS
$79,000
1426 Reunion Blvd
Reunion, FL 34747
0.12 acres
Reunion Ph 2 Prcl 3
MLS ID #O6400703, ODRY VARGAS REALTY GROUP.
Listing provided by Stellar MLS
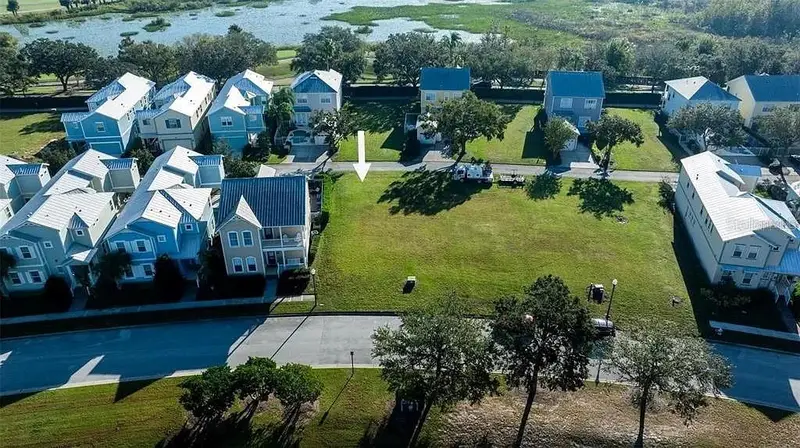
$79,900
1529 Fairview Cir
Reunion, FL 34747
0.11 acres
Reunion Ph 2 Prcl 3
MLS ID #S5157363, CENTURY 21 EDGE.
Listing provided by Stellar MLS

Listings courtesy of Stellar MLS as distributed by MLS GRID
IDX information is provided exclusively for consumers’ personal, non-commercial use and may not be used for any purpose other than to identify prospective properties consumers may be interested in purchasing.
Based on information submitted to the MLS GRID as of November 12, 2026 at 7:21 PM ET. All data is obtained from various sources and may not have been verified by broker or MLS GRID. Supplied Open House Information is subject to change without notice. All information should be independently reviewed and verified for accuracy. Properties may or may not be listed by the office/agent presenting the information.
All or a portion of the multiple listing information is provided by Stellar MLS, from a copyrighted compilation of listings. The compilation of listings and each individual listing are © 2026 Stellar MLS. All rights reserved.
Ryan Solberg, Broker · MaxLife Realty LLC · FL License #BK3354351 · Equal Housing Opportunity · Full disclaimer · DMCA