
$299,000
7238 Hillcrest Street
Leesburg, FL 34748
Listing updated: October 2, 2026 at 12:41 PM ET
Listing courtesy of Mark Spain Real Estate · Nicholas Feinsod · MLS #O6426650 · Active · 855-299-7653Property type
Year built
Lot size
Price / sq ft
HOA dues
Days on market
Flood zone
About this home
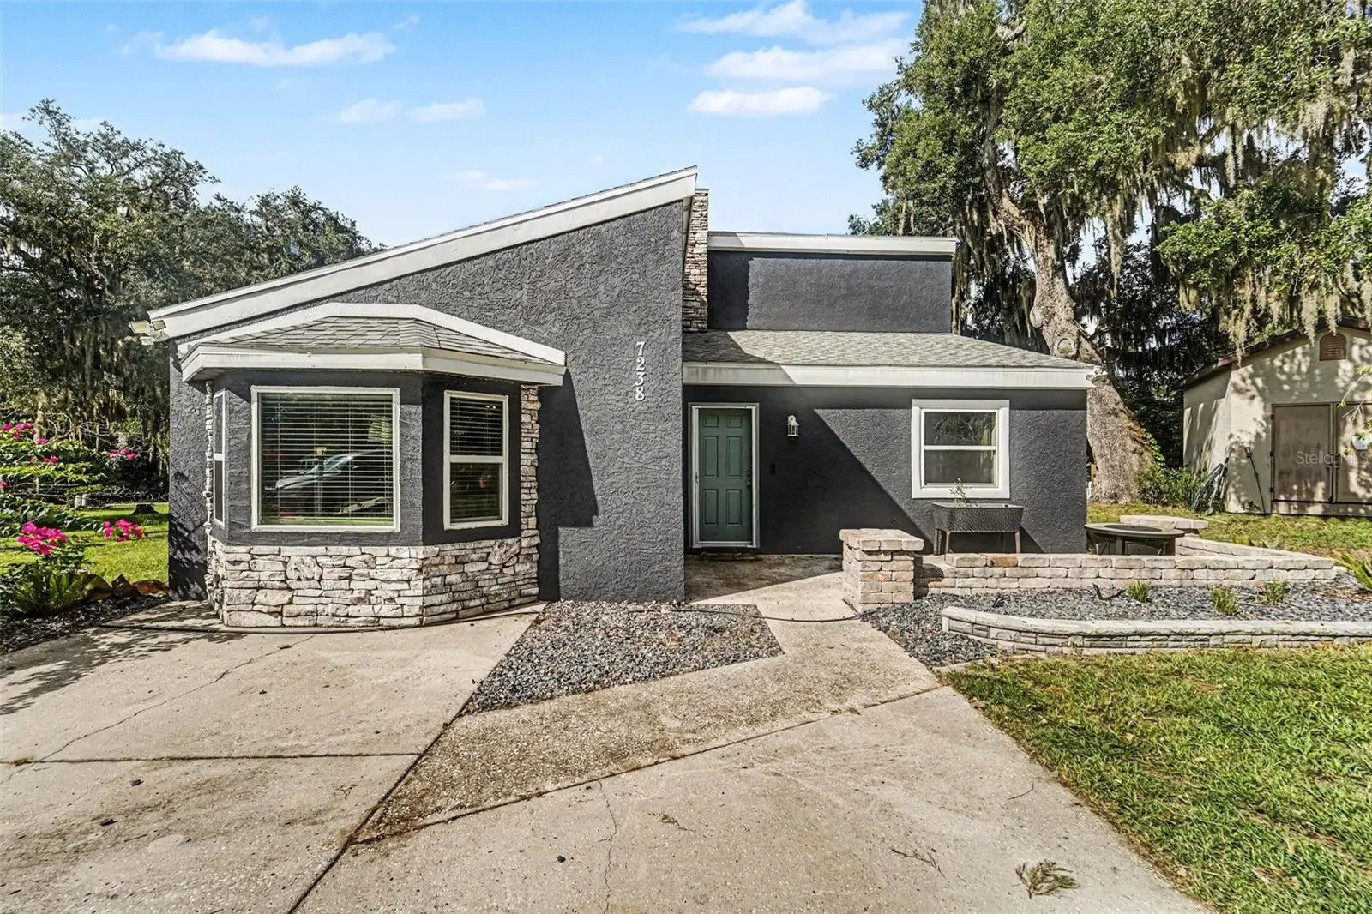
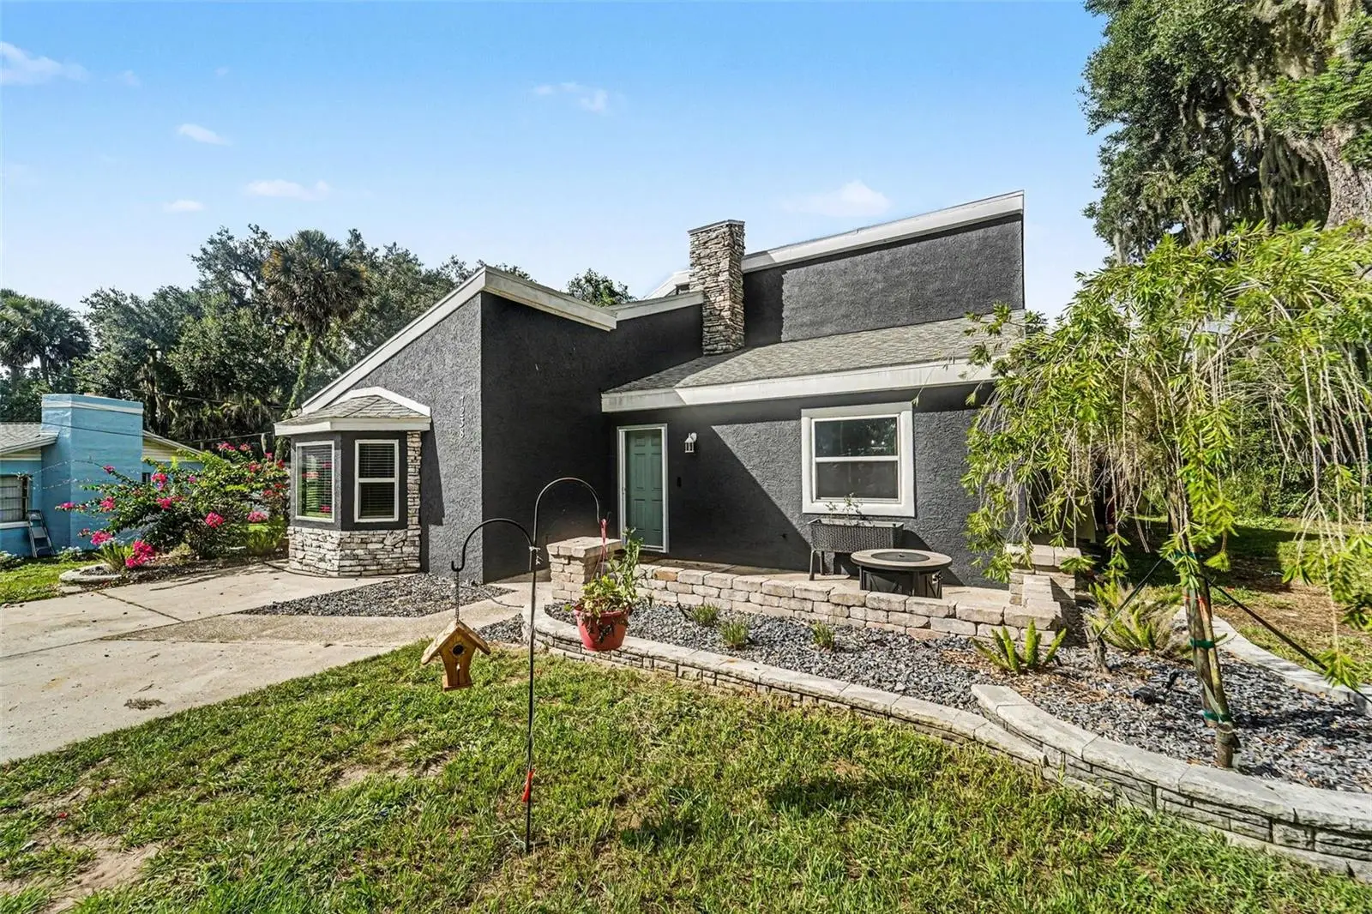
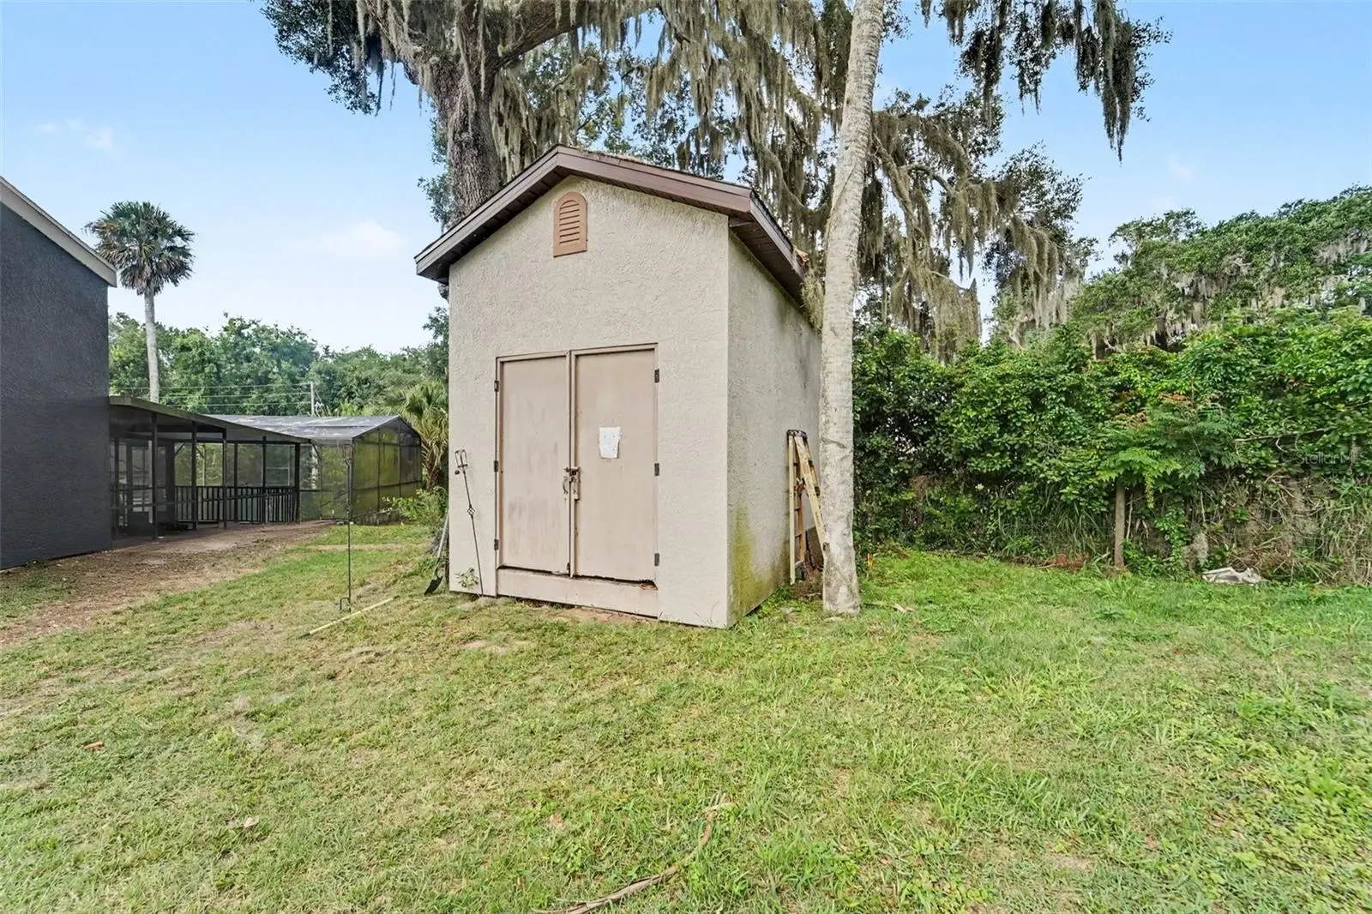
Take a look at this amazing 4-bedroom/2-bath pool home with 1,903 sq. ft. in the heart of beautiful Leesburg. This home has been lovingly updated with major improvements including a new roof (2023), new windows (2024), a complete kitchen remodel with modern appliances, irrigation system installed in 2024, and a new pool pump (2024). Washer and dryer are also included! This home sits on a large corner lot set back from the road with plenty of room for parking. It features a modern exterior with stacked stone accents and a front patio perfect for entertaining. Inside, enjoy an open layout with a spacious living room, dining room, and a beautifully remodeled kitchen. The kitchen boasts modern appliances, ample storage and prep space, a breakfast nook for extra seating, and opens seamlessly to the dining room. Beautiful wood-planked walls, cathedral ceilings with decorative beams, and tile flooring throughout the main living areas give the home a warm, rustic-meets-modern feel, while the bedrooms are comfortably carpeted. Access the private pool through doors off the kitchen or dining room. There are two bedrooms downstairs, including the spacious master suite with a window seat and a secondary bedroom that opens to the guest bathroom. Upstairs, you’ll find two additional large bedrooms with high ceilings and another full guest bathroom. Outside, relax in your private pool oasis featuring a large deck and bar area for entertaining, plus a refreshing inground pool. A large storage shed provides plenty of space for toys or lawn equipment. This move-in-ready home has something for everyone. Just a short walk from Lake Harris and is conveniently located near shopping and dining, yet tucked away from the hustle and bustle of the city. Recent updates make it truly turnkey
Estimated monthly payment
Estimate only. Taxes use the listing's reported amount where available; insurance is a Florida-average estimate. Your actual payment will vary — run a full calculation or talk to a lender.
Price & listing history73 days on market
- Status: ActiveJul 21, 2026
- Listed$350,000Jul 21, 2026
- Price reduced$299,000
Facts & features
- Property type
- Residential
- Sub type
- Single Family Residence
- Status
- Active
- Days on market
- 73
- Subdivision
- Shady Dells
- County
- Lake
- Year built
- 1978
- Living area
- 1,903 sq ft
- Price/sq ft
- $157
- Building area
- 2,113 sq ft (Public Records)
- Lot size
- 13,125 sq ft
- Lot category
- 1/4 to less than 1/2
- Flood zone
- X
- Pool
- Private pool
- Annual taxes
- $3,497 (2025)
- Parcel #
- 32-19-25-0100-00D-01000
- Zoning
- R-1
- MLS #
- O6426650
Ask about this home
Have a question? Ask the broker directly.
Ryan Solberg answers personally — no call center, no spam. Your question goes straight to him.
Interior Details
- Bedrooms
- 4
- Full bathrooms
- 2
- Flooring
- Carpet, Ceramic Tile, Laminate
- Appliances
- Dishwasher, Range, Refrigerator
- Interior features
- Built-in Features, Cathedral Ceiling(s), Ceiling Fans(s), Eat-in Kitchen, Kitchen/Family Room Combo, Living Room/Dining Room Combo, Open Floorplan, Thermostat, Vaulted Ceiling(s)
- Laundry
- Electric Dryer Hookup, Laundry Room, Washer Hookup
- Stories / Levels
- Two
- Direction faces
- Northeast
Heating & Cooling
- Heating
- Central, Electric, Natural Gas
- Cooling
- Central Air
Parking
- Parking features
- Driveway, Oversized, Parking Pad
HOA & Financial
- Total monthly fees
- $0/mo
- Total annual fees
- $0
- CDD
- No
- Homestead exemption
- Yes
- Min lease term
- No Minimum
- Listing terms
- Cash, Conventional, FHA, VA Loan
- Ownership
- Fee Simple
- Available for lease
- Yes
- Lease restrictions
- No
Exterior & Construction
- Exterior features
- Lighting, Rain Gutters
- Construction materials
- Block, Stone, Frame
- Roof
- Shingle
- Foundation
- Slab
- Pool
- Private pool
- Road surface
- Paved
Utilities
- Sewer
- Septic Tank
- Water source
- Well
- Utilities
- Cable Available, Electricity Connected, Natural Gas Connected
Community
- Pets allowed
- Yes
Schools
Letter grades: Florida DOE 2024–25 school grades (Orange, Seminole, Lake, Osceola, Brevard). Assigned schools from the listing agent — verify enrollment with the district.
Room Details
| Room | Level | Dimensions |
|---|---|---|
| Living Room | First | 20x13 |
| Dining Room | First | 9x13 |
| Kitchen | First | 8x15 |
| Balcony/Porch/Lanai | First | 42x26 |
| Primary Bedroom | First | |
| Bedroom 2 | First | |
| Bedroom 3 | Second | 11x18 |
| Bedroom 4 | Second | 13x13 |
| Bathroom 1 | First | 5x9 |
| Bathroom 2 | First | 10x5 |
| Laundry | First | 5x6 |
Listing Details
- Listing date
- 2026-07-21
- On market date
- 2026-07-21
- Original list price
- $350,000
- Occupant type
- Owner
- MLS area
- 34748 - Leesburg
- Listing AOR
- Orlando Regional
- Status changed
- 2026-07-21
- Tax legal description
- SHADY DELLS W 1/2 OF LOT 10 LOT 11 BLK D S 1/2 OF CLOSED STREET LYING N OF W 1/2 OF LOT 10 & LOT 11 BLK D PB 6 PG 19 ORB 6162 PG 371
Flood risk
Minimal-risk area outside the mapped floodplain. Flood insurance is optional and typically low-cost.
Source: FEMA flood zone reported on the listing. Confirm current designation at FEMA Flood Map Service Center.
Location
Directions
Bear right at US Highway 441/US-441 N about 0.3 mi, less than 1 min Follow US Highway 441/US-441 N 16.1 mi, about 27 min Turn left onto Nichols Dr 1.1 mi, about 3 min Turn left onto Tuscawilla Dr 1.1 mi, about 2 min Turn left onto Powhatan Ave about 0.1 mi, less than 1 min Turn left onto Hillcrest St about 0.1 mi, less than 1 min
More homes like this
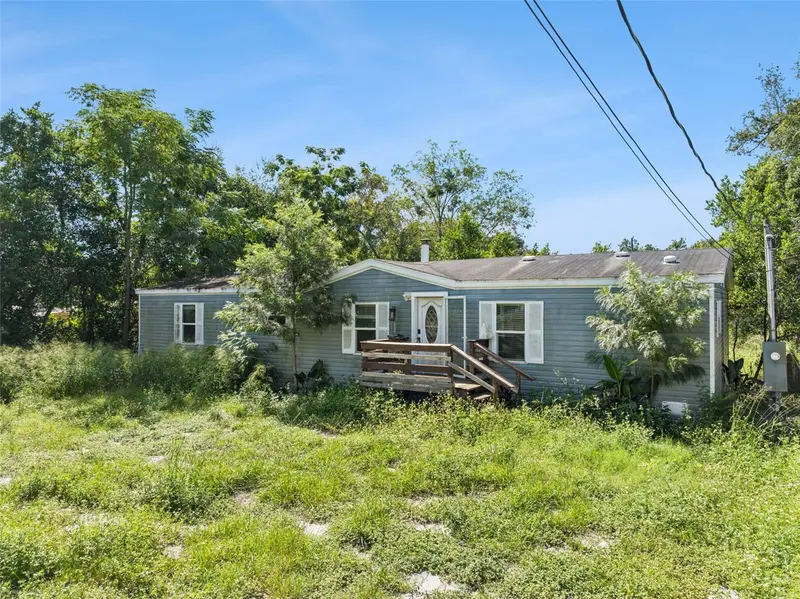
$179,900
11600 Rancho Dr
Leesburg, FL 34788
3 bd · 3 ba · 1,440 sqft
Acreage & Unrec
MLS ID #G5117596, WHEATLEY REALTY GROUP.
Listing provided by Stellar MLS
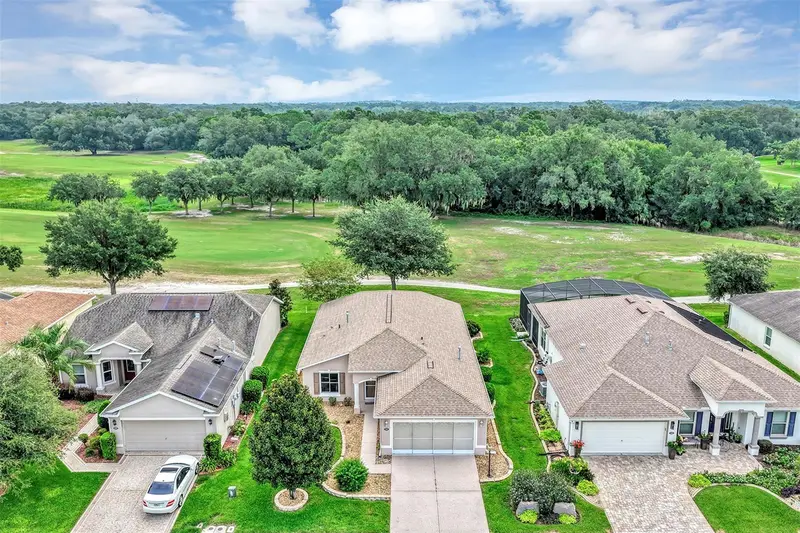
$300,000
3601 Arlington Ridge Blvd
Leesburg, FL 34748
2 bd · 2 ba · 1,649 sqft
Leesburg Arlington Ridge Ph 02
MLS ID #G5115629, LOKATION.
Listing provided by Stellar MLS
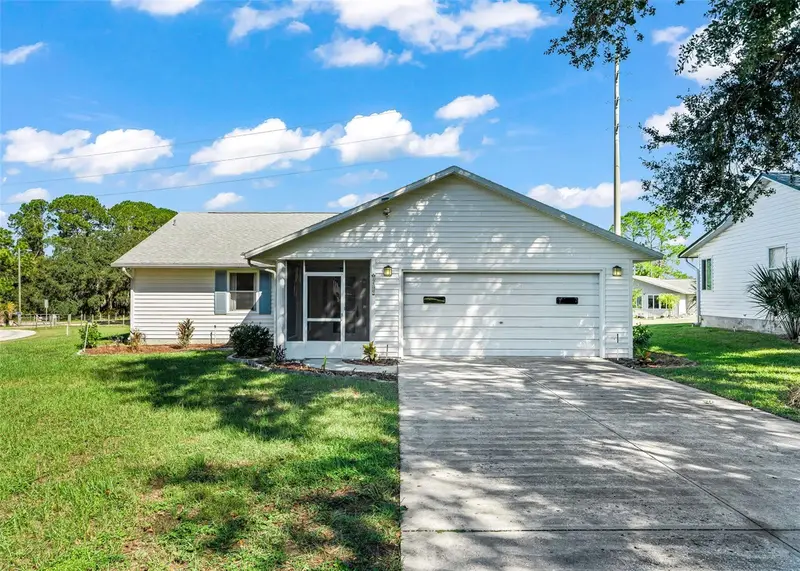
$219,900
1409 New Abbey Ave
Leesburg, FL 34788
2 bd · 2 ba · 1,674 sqft
Scottish Highlands
MLS ID #G5118503, ERA GRIZZARD REAL ESTATE.
Listing provided by Stellar MLS
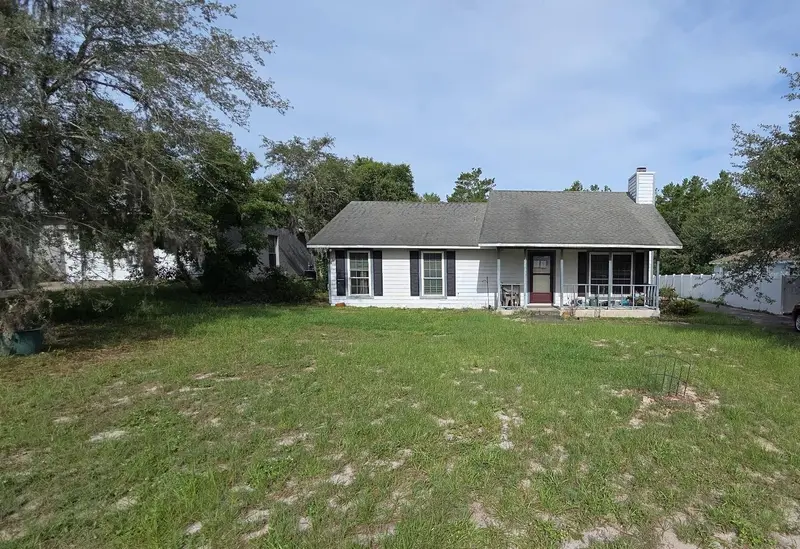
$227,500
32911 Forest Ave
Leesburg, FL 34788
2 bd · 2 ba · 1,092 sqft
Shademoor Acres First Add
MLS ID #O6440513, ALL FLORIDA PROPERTY GROUP,INC.
Listing provided by Stellar MLS

Listings courtesy of Stellar MLS as distributed by MLS GRID
IDX information is provided exclusively for consumers’ personal, non-commercial use and may not be used for any purpose other than to identify prospective properties consumers may be interested in purchasing.
Based on information submitted to the MLS GRID as of October 2, 2026 at 12:41 PM ET. All data is obtained from various sources and may not have been verified by broker or MLS GRID. Supplied Open House Information is subject to change without notice. All information should be independently reviewed and verified for accuracy. Properties may or may not be listed by the office/agent presenting the information.
All or a portion of the multiple listing information is provided by Stellar MLS, from a copyrighted compilation of listings. The compilation of listings and each individual listing are © 2026 Stellar MLS. All rights reserved.
Ryan Solberg, Broker · MaxLife Realty LLC · FL License #BK3354351 · Equal Housing Opportunity · Full disclaimer · DMCA