
$645,000
38700 Lakeview Drive
Lady Lake, FL 32159
Listing updated: September 30, 2026 at 3:00 PM ET
Listing courtesy of Morris Realty And Investments · Theresa Morris · MLS #G5115312 · Active · 352-435-4663Property type
Year built
Lot size
Price / sq ft
HOA dues
Days on market
Garage spaces
Flood zone
About this home
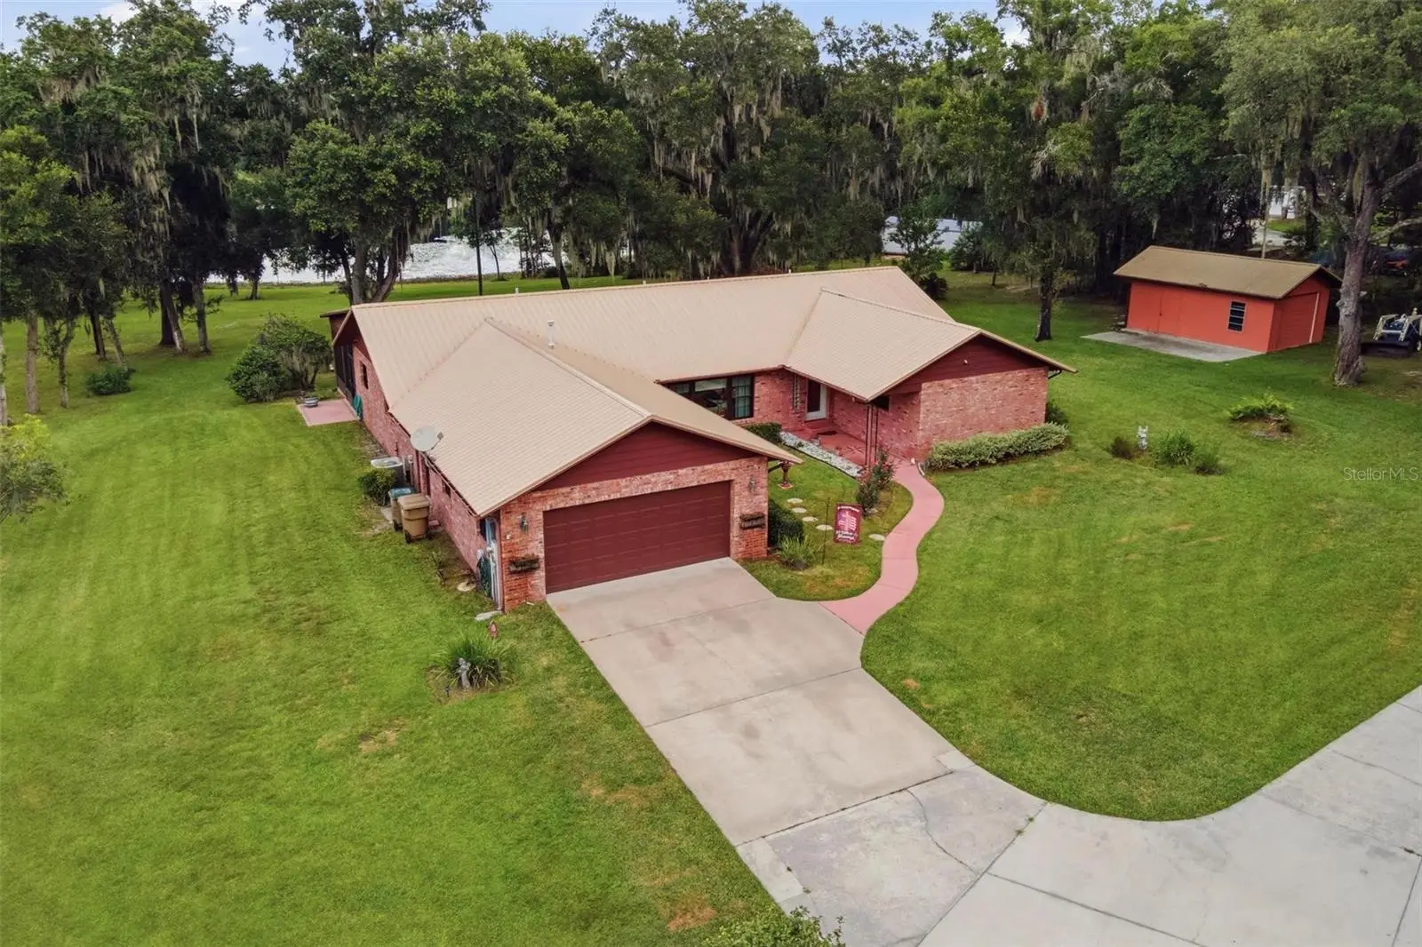
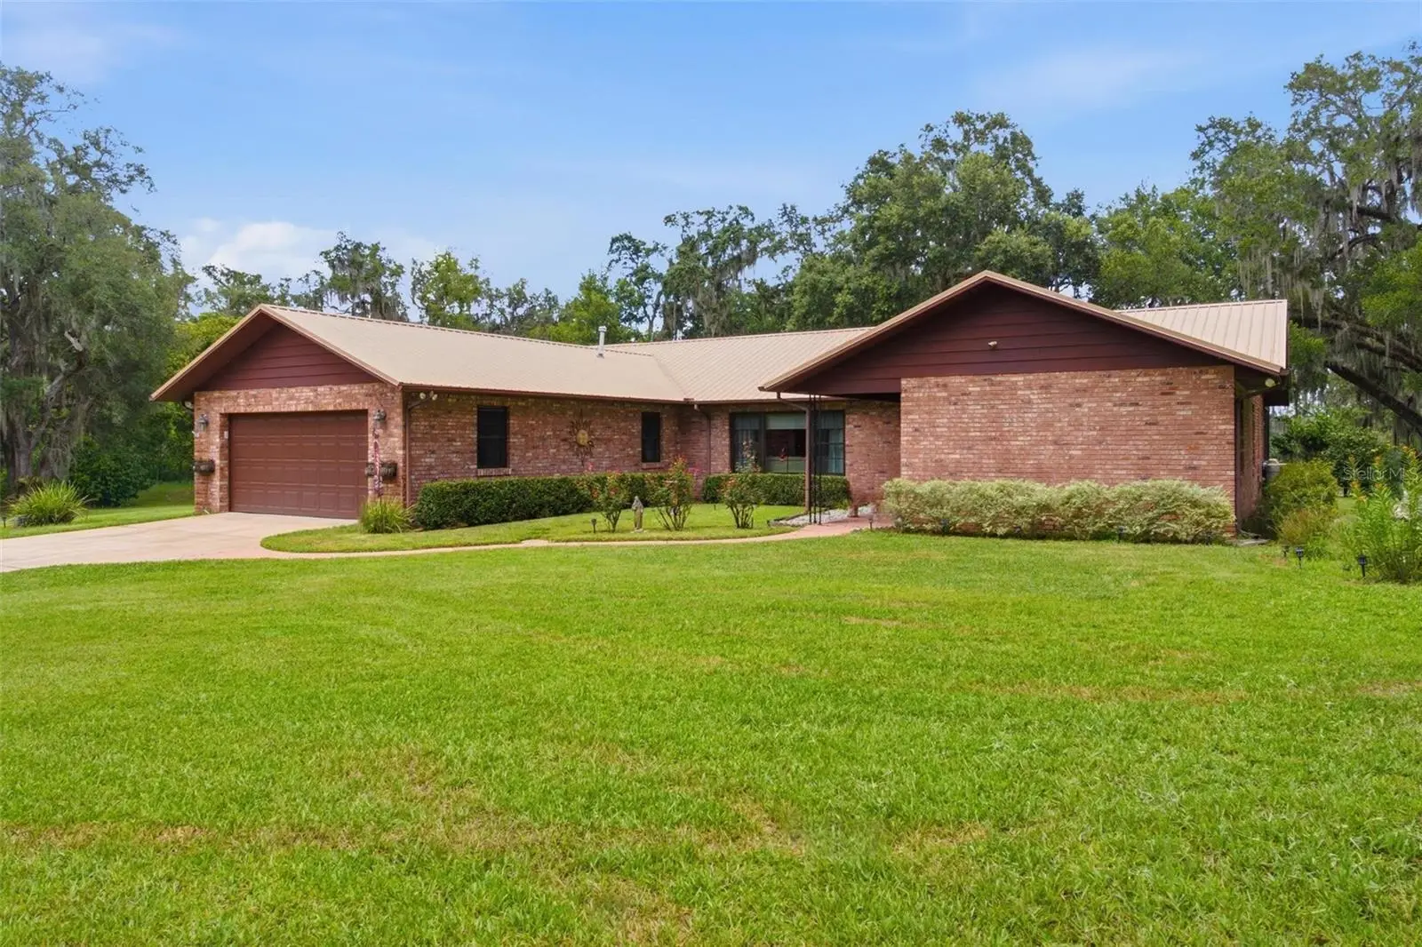
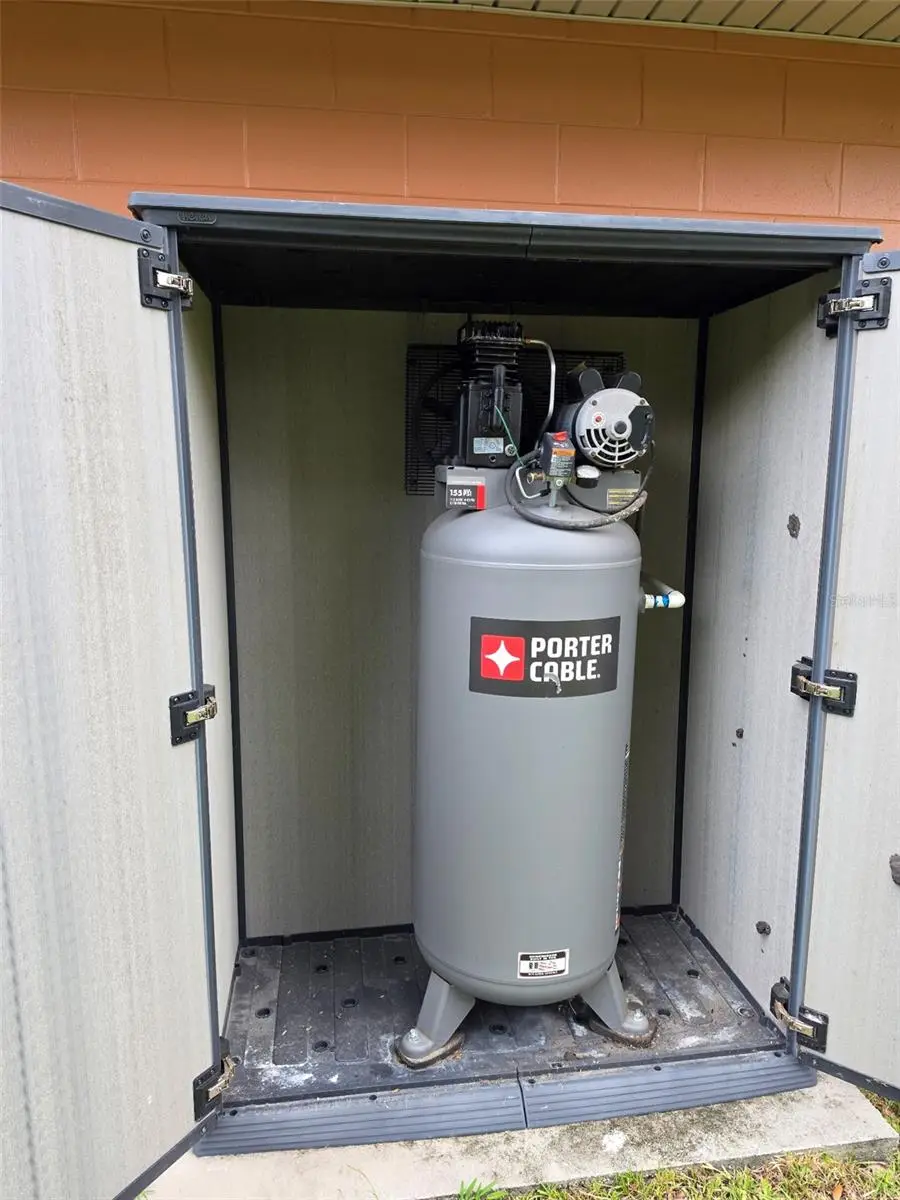
SPECTACULAR LAKEFRONT HOME! Welcome to your own private retreat! Nestled on 4.7 scenic acres with approximately 234 feet of shoreline on beautiful Lake Berchfield, this exceptional property offers the freedom of NO HOA and endless possibilities. Car enthusiasts and hobbyists will love the multiple 2 car garages and workshop space, including a four-post car lift, built-in air compressor, additional 1car garage, and covered RV parking with water and electric hookups. Inside, you'll find a spacious, inviting floor plan featuring formal living and dining areas, a large family room, and a beautiful kitchen with real wood cabinetry, newer appliances, and plenty of room to gather. Roomy inside Laundry Room convey Washer & Dryer, Shower for quick clean-up from outside and a built-in iron board! You will love the convenience of a half bath for guests! Relax in the oversized primary suite with private lanai access or unwind on the expansive screened porch with its tongue-and-groove wood ceiling while taking in breathtaking lake views... Privacy, space, waterfront living, and room for all your toys—this is more than a home, it's a lifestyle. Don't miss your opportunity to make it yours. Schedule your private showing today!
Estimated monthly payment
Estimate only. Taxes use the listing's reported amount where available; insurance is a Florida-average estimate. Your actual payment will vary — run a full calculation or talk to a lender.
Price & listing history68 days on market
- Status: ActiveJul 24, 2026
- Listed$645,000Jul 24, 2026
- Price increased$645,000
Facts & features
- Property type
- Residential
- Sub type
- Single Family Residence
- Status
- Active
- Days on market
- 68
- Subdivision
- Cathedral Arch Estates
- County
- Lake
- Year built
- 1988
- Living area
- 2,354 sq ft
- Price/sq ft
- $274
- Building area
- 4,018 sq ft (Public Records)
- Lot size
- 204,732 sq ft
- Lot category
- 2 to less than 5
- Flood zone
- x
- Garage
- 6 spaces
- Annual taxes
- $3,748 (2025)
- Parcel #
- 16-18-24-0200-00C-00500
- Zoning
- R-1
- MLS #
- G5115312
Ask about this home
Have a question? Ask the broker directly.
Ryan Solberg answers personally — no call center, no spam. Your question goes straight to him.
Interior Details
- Bedrooms
- 3
- Full bathrooms
- 3
- Flooring
- Carpet, Ceramic Tile, Laminate
- Appliances
- Dishwasher, Disposal, Dryer, Gas Water Heater, Microwave, Range, Refrigerator, Washer, Water Softener
- Interior features
- Ceiling Fans(s), Eat-in Kitchen, Kitchen/Family Room Combo, Living Room/Dining Room Combo, Solid Wood Cabinets, Walk-In Closet(s)
- Laundry
- Gas Dryer Hookup, Inside, Laundry Room
- Stories / Levels
- One
- Direction faces
- Southwest
Heating & Cooling
- Heating
- Central, Electric, Heat Pump
- Cooling
- Central Air
Parking
- Garage spaces
- 6
- Attached garage
- Yes
- Parking features
- Garage Door Opener, RV Access/Parking, Workshop in Garage
HOA & Financial
- Total monthly fees
- $0/mo
- Total annual fees
- $0
- CDD
- No
- Homestead exemption
- Yes
- Min lease term
- No Minimum
- Listing terms
- Cash, Conventional, VA Loan
- Ownership
- Fee Simple
- Available for lease
- Yes
- Lease restrictions
- Yes
- Additional lease restrictions
- See deed restrictions.
Exterior & Construction
- Exterior features
- Rain Gutters
- Construction materials
- Block, Stucco
- Roof
- Metal
- Foundation
- Slab
- Waterfront
- Yes
- Road surface
- Asphalt
Utilities
- Sewer
- Septic Tank
- Water source
- Well
- Utilities
- BB/HS Internet Available, Electricity Connected, Propane
Community
- Pets allowed
- Cats OK, Dogs OK, Yes
Room Details
| Room | Level | Dimensions |
|---|---|---|
| Living Room | First | 20x13.9 |
| Family Room | First | 21.11x14.1 |
| Dining Room | First | 13.9x9 |
| Kitchen | First | 20x11 |
| Dinette | First | 11x8 |
| Primary Bedroom | First | 15.9x14 |
| Bedroom 2 | First | 15.3x13 |
| Bedroom 3 | First | 13.1x10 |
| Balcony/Porch/Lanai | First | 64x15 |
Listing Details
- Listing date
- 2026-07-24
- On market date
- 2026-07-24
- Original list price
- $645,000
- Occupant type
- Owner
- MLS area
- 32159 - Lady Lake (The Villages)
- Listing AOR
- Lake and Sumter
- Status changed
- 2026-07-24
- Tax legal description
- CATHEDRAL ARCH ESTATES LOT 5 BLK C--LESS NW'LY 23 FT--PB 11 PG 17
Flood risk
Minimal-risk area outside the mapped floodplain. Flood insurance is optional and typically low-cost.
Source: FEMA flood zone reported on the listing. Confirm current designation at FEMA Flood Map Service Center.
Location
Directions
Starting on US-441 N Turn right onto Griffin View Dr Turn left onto Lakeview Dr Destination will be on the right
More homes like this
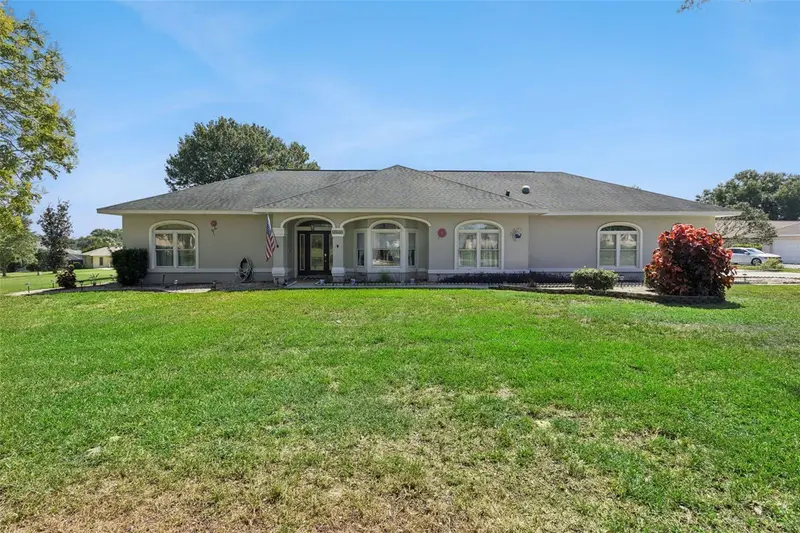
$410,000
39622 Harbor Hills Blvd
Lady Lake, FL 32159
3 bd · 2 ba · 2,175 sqft
Harbor Hills Pt Rep
MLS ID #O6446624, EMPIRE NETWORK REALTY.
Listing provided by Stellar MLS
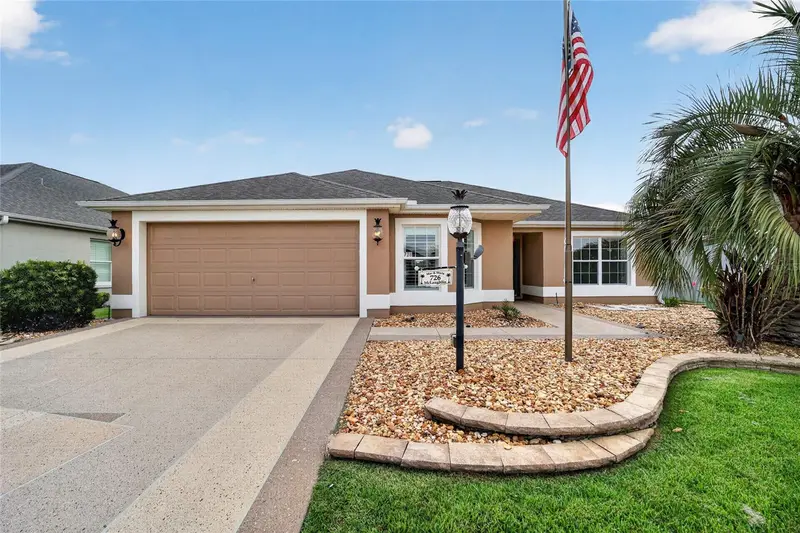
$415,000
726 Bradford Loop
The Villages, FL 32163
3 bd · 2 ba · 1,561 sqft
The Villages
MLS ID #G5113900, REALTY EXECUTIVES IN THE VILLAGES.
Listing provided by Stellar MLS
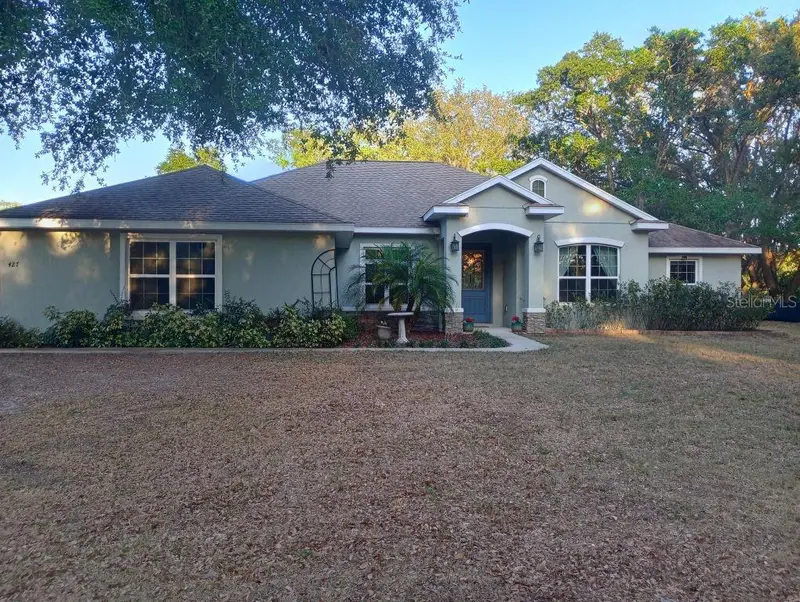
$620,000
427 Carolina Ave
Lady Lake, FL 32159
4 bd · 3 ba · 2,371 sqft
Lady Lake Sligh & Teagues Add
MLS ID #O6445801, HOUWZER INC.
Listing provided by Stellar MLS
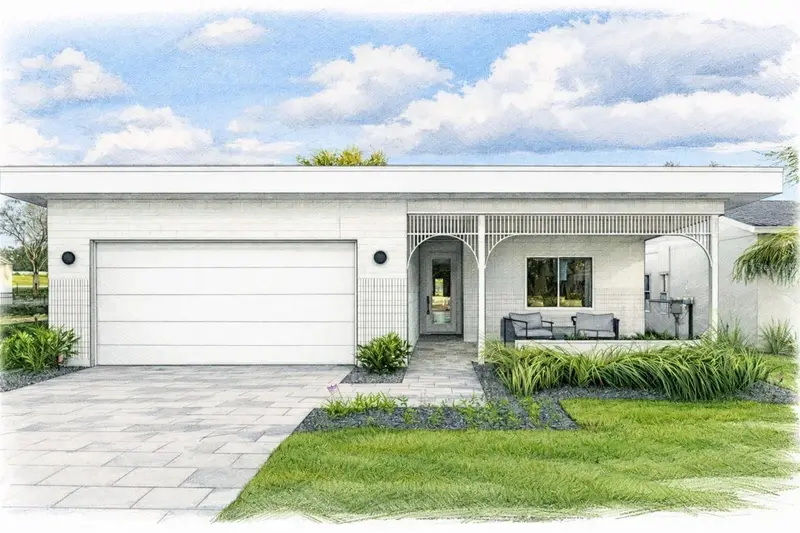
$399,900
447 Skyfield Ct
Lady Lake, FL 32159
4 bd · 2 ba · 1,998 sqft
Boulevard Oaks Of Lady Lake
MLS ID #G5105461, WHEATLEY REALTY GROUP.
Listing provided by Stellar MLS

Listings courtesy of Stellar MLS as distributed by MLS GRID
IDX information is provided exclusively for consumers’ personal, non-commercial use and may not be used for any purpose other than to identify prospective properties consumers may be interested in purchasing.
Based on information submitted to the MLS GRID as of September 30, 2026 at 3:00 PM ET. All data is obtained from various sources and may not have been verified by broker or MLS GRID. Supplied Open House Information is subject to change without notice. All information should be independently reviewed and verified for accuracy. Properties may or may not be listed by the office/agent presenting the information.
All or a portion of the multiple listing information is provided by Stellar MLS, from a copyrighted compilation of listings. The compilation of listings and each individual listing are © 2026 Stellar MLS. All rights reserved.
Ryan Solberg, Broker · MaxLife Realty LLC · FL License #BK3354351 · Equal Housing Opportunity · Full disclaimer · DMCA