
$584,500
15301 Montreat Way
Tampa, FL 33625
Listing updated: September 1, 2026 at 10:34 AM ET
Listing courtesy of Exit Bayshore Realty · Bobby Foxworth · MLS #TB8530434 · Active · 813-839-6869Property type
Year built
Lot size
Price / sq ft
HOA dues
Days on market
Garage spaces
Flood zone
About this home
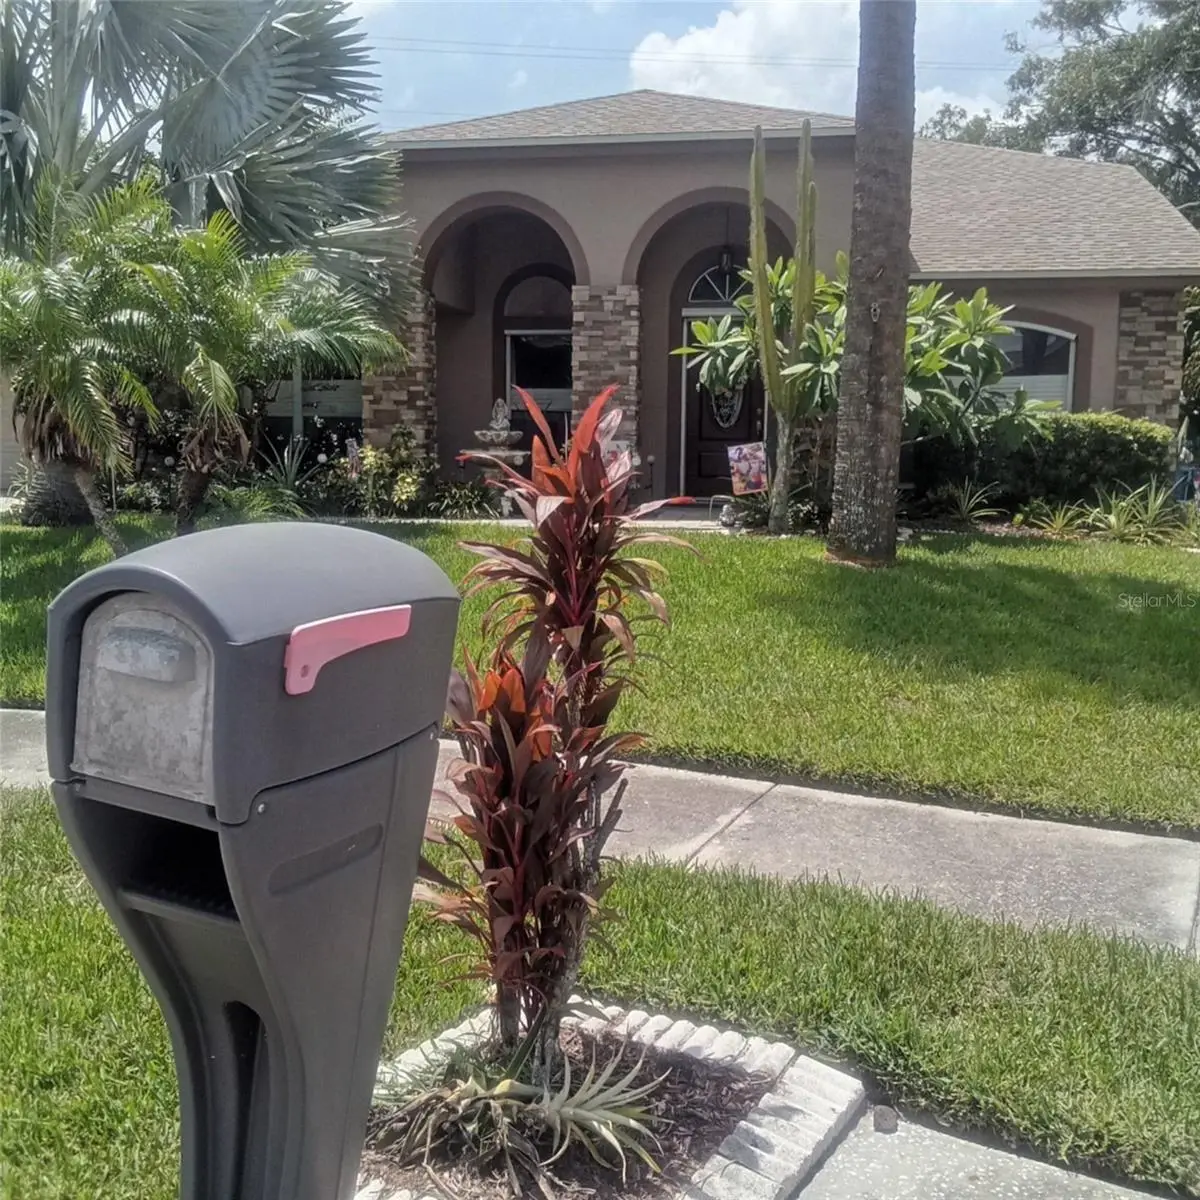
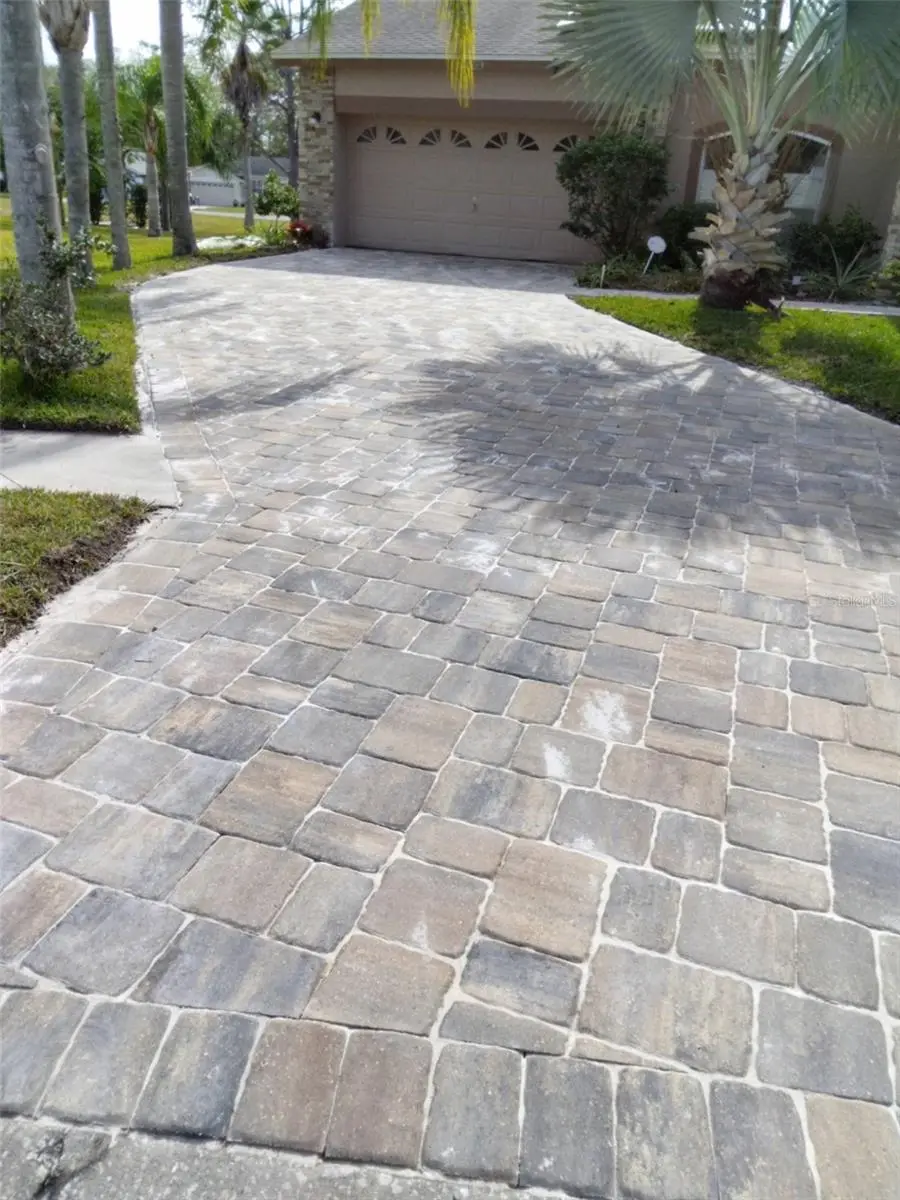
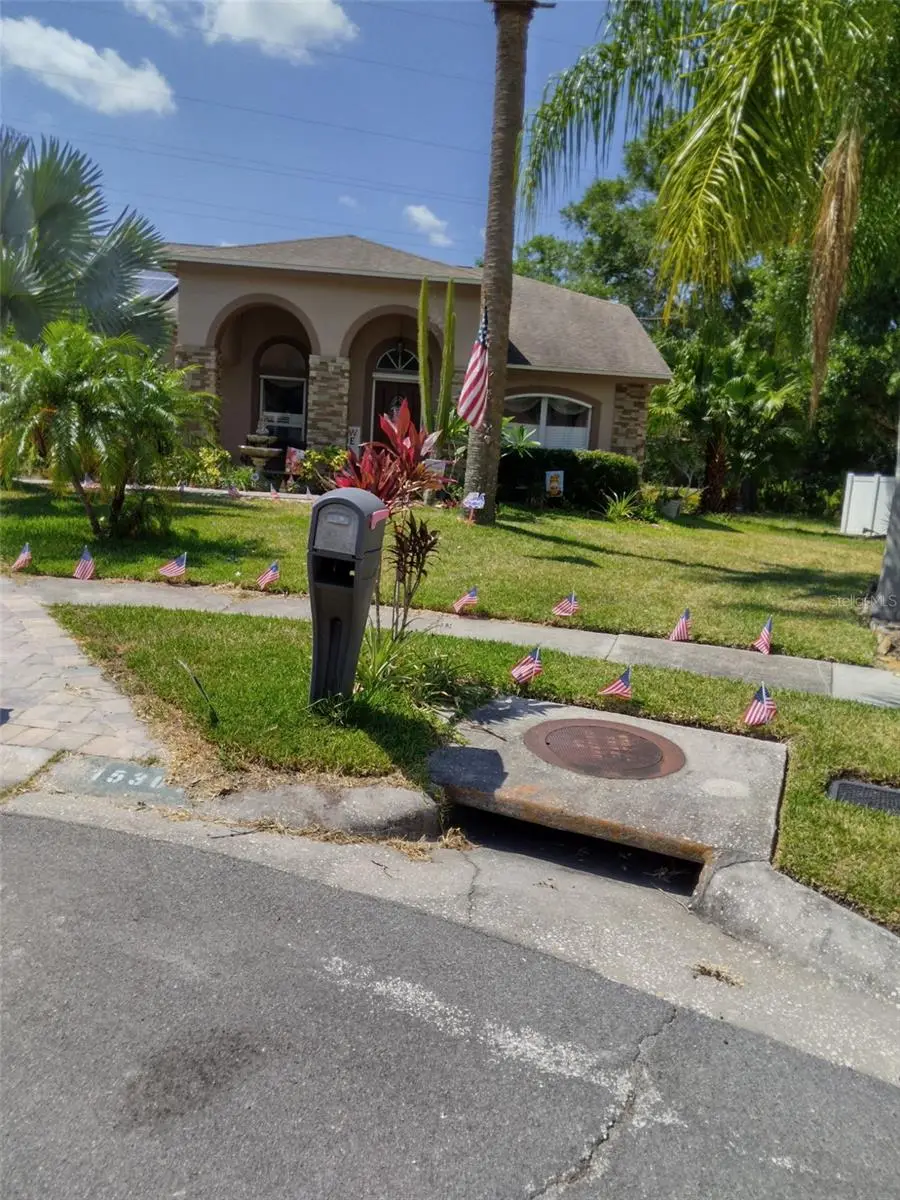
Welcome, to your new home. This lovely 3/2 well kept manicured landscaped home has a office /den with a closet. This room can be a 4th bedroom. No CDD, low HOA. Your next home sets nestled in a quiet cul-de-sac neighborhood. A big smile comes on your face the moment you drive onto the beautiful brick paved double car driveway, that leads into the two car garage. Walk inside to enjoy the view of the 2433 sq. ft. living space inside. You won't be disappointed. Livingroom, dining room, office/den, large family room w/ wood burning fireplace, an amazing screened in pool and patio. The master bedroom has double walk in closets. The master bathroom has beautiful double sinks, garden tub and a beautiful remodeled shower. Come and enjoy your new home.
Estimated monthly payment
Estimate only. Taxes use the listing's reported amount where available; insurance is a Florida-average estimate. Your actual payment will vary — run a full calculation or talk to a lender.
Price & listing history36 days on market
- Status: ActiveJul 27, 2026
- Listed$585,000Jul 27, 2026
- Price reduced$584,500
Facts & features
- Property type
- Residential
- Sub type
- Single Family Residence
- Status
- Active
- Days on market
- 36
- Subdivision
- Cumberland Manors Ph 2
- County
- Hillsborough
- Year built
- 1992
- Living area
- 2,433 sq ft
- Price/sq ft
- $240
- Lot size
- 7,300 sq ft
- Lot category
- 0 to less than 1/4
- Flood zone
- X (12057C0179H)
- Garage
- 2 spaces
- Pool
- Private pool
- Annual taxes
- $3,710 (2025)
- Parcel #
- U-36-27-17-034-000007-00010.0
- Zoning
- PD
- MLS #
- TB8530434
Ask about this home
Have a question? Ask the broker directly.
Ryan Solberg answers personally — no call center, no spam. Your question goes straight to him.
Interior Details
- Bedrooms
- 3
- Full bathrooms
- 2
- Flooring
- Carpet, Vinyl
- Appliances
- Convection Oven, Dishwasher, Dryer, Microwave, Refrigerator, Washer
- Interior features
- Chair Rail, Living Room/Dining Room Combo, Primary Bedroom Main Floor, Walk-In Closet(s)
- Laundry
- Inside, Laundry Room
- Stories / Levels
- One
- Direction faces
- South
- Fireplace
- Yes
Heating & Cooling
- Heating
- Central, Solar
- Cooling
- Central Air
Parking
- Garage spaces
- 2
- Attached garage
- Yes
HOA & Financial
- HOA fee
- $125 / Quarterly
- Monthly HOA
- $42/mo
- Total monthly fees
- $42/mo
- Total annual fees
- $500
- HOA name
- Green Acres Properties/ Dawn Archambault
- CDD
- No
- Homestead exemption
- Yes
- Min lease term
- No Minimum
- Listing terms
- Cash, Conventional, FHA, VA Loan
- Ownership
- Fee Simple
- Available for lease
- Yes
- Lease restrictions
- No
- Additional lease restrictions
- Please Contact HOA
Exterior & Construction
- Exterior features
- Hurricane Shutters
- Construction materials
- Block, Stucco
- Roof
- Shingle
- Foundation
- Block
- Pool
- Private pool
- Road surface
- Paved
Utilities
- Sewer
- None
- Water source
- Public
- Utilities
- Cable Connected, Electricity Connected, Water Connected
Community
- Pets allowed
- Yes
Schools
Letter grades: Florida DOE 2024–25 school grades (Orange, Seminole, Lake, Osceola, Brevard). Assigned schools from the listing agent — verify enrollment with the district.
Room Details
| Room | Level | Dimensions |
|---|---|---|
| Primary Bedroom | First | |
| Bathroom 2 | First | |
| Living Room | First | |
| Dining Room | First | |
| Den | First | |
| Kitchen | First | |
| Family Room | First | |
| Bedroom 3 | First | |
| Laundry | First |
Listing Details
- Listing date
- 2026-07-26
- On market date
- 2026-07-27
- Original list price
- $585,000
- Occupant type
- Owner
- MLS area
- 33625 - Tampa / Carrollwood
- Listing AOR
- Suncoast Tampa
- Status changed
- 2026-07-27
- Tax legal description
- CUMBERLAND MANORS PHASE 2 LOT 10 BLOCK 7
Flood risk
Minimal-risk area outside the mapped floodplain. Flood insurance is optional and typically low-cost.
Source: FEMA flood zone reported on the listing. Confirm current designation at FEMA Flood Map Service Center.
Location
Directions
15301 Montreat Way From South Dale Mabry cross over Fletcher Make a left turn on Ehrlich Road Turn right onto Bellamy Rd Turn left onto Heathridge Drive Turn left Appaloosa Dr Turn left onto Montreat Way
More homes like this
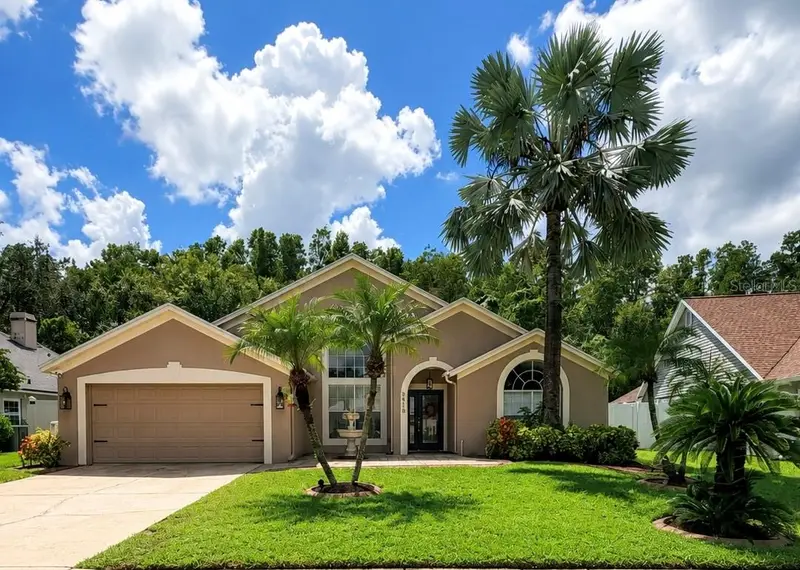
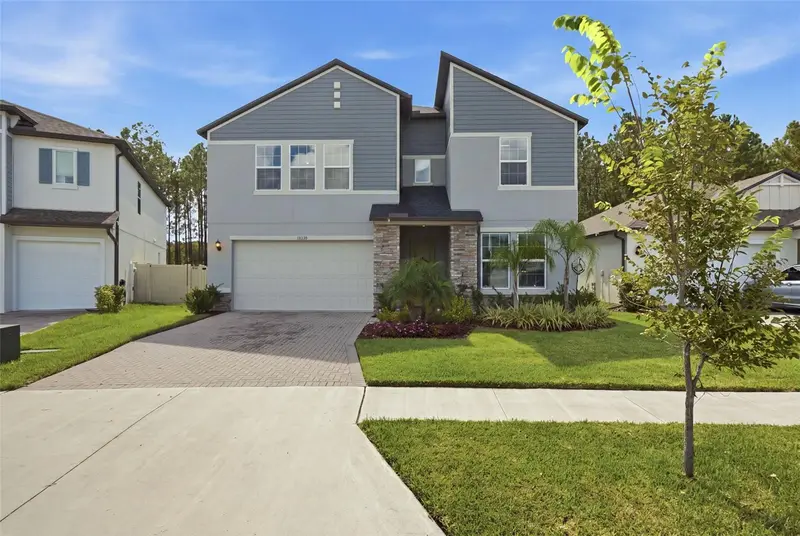
$589,900
6518 Appaloosa Dr
Tampa, FL 33625
4 bd · 2 ba · 2,175 sqft
Cumberland Manors Ph 2
MLS ID #TB8545197, FUTURE HOME REALTY INC.
Listing provided by Stellar MLS
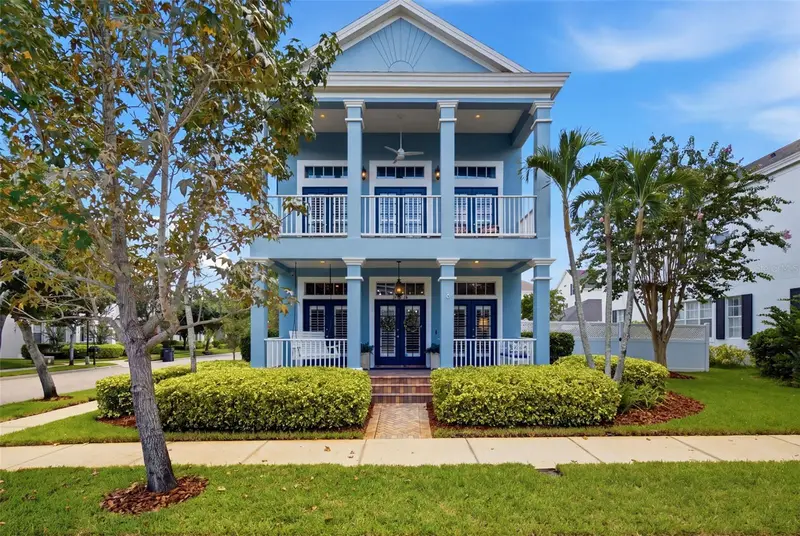
$875,000
18330 Serene Lake Loop
Lutz, FL 33548
5 bd · 5 ba · 3,334 sqft
Pearl Estates
MLS ID #O6437887, KELLER WILLIAMS ELITE REALTY.
Listing provided by Stellar MLS
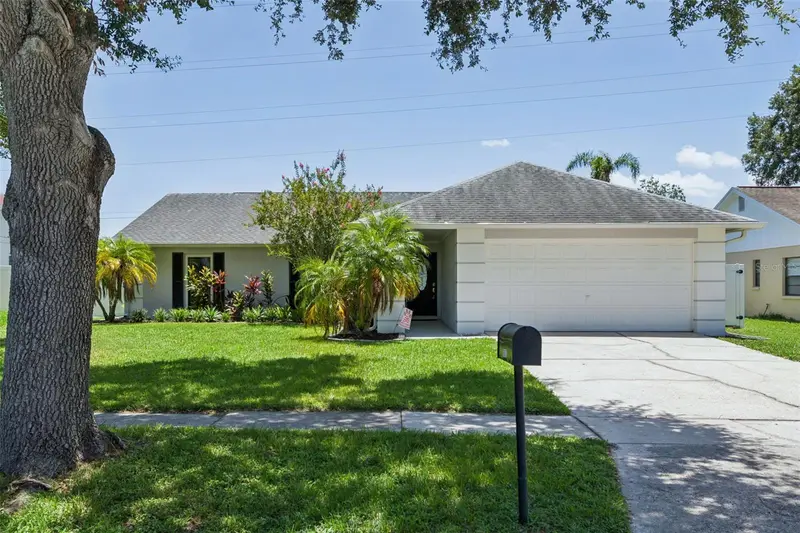
$900,000
10438 Green Links Dr
Tampa, FL 33626
3 bd · 3 ba · 2,600 sqft
Westchase Sec 322 Rev
MLS ID #TB8544274, KELLER WILLIAMS TAMPA PROPERTIES.
Listing provided by Stellar MLS
$482,900
16117 Pebblebrook Dr
Tampa, FL 33624
4 bd · 2 ba · 1,836 sqft
Country Place West Unit V
MLS ID #TB8529462, GOOD 2 GO PROPERTY, LLC.
Listing provided by Stellar MLS

Listings courtesy of Stellar MLS as distributed by MLS GRID
IDX information is provided exclusively for consumers’ personal, non-commercial use and may not be used for any purpose other than to identify prospective properties consumers may be interested in purchasing.
Based on information submitted to the MLS GRID as of September 1, 2026 at 10:34 AM ET. All data is obtained from various sources and may not have been verified by broker or MLS GRID. Supplied Open House Information is subject to change without notice. All information should be independently reviewed and verified for accuracy. Properties may or may not be listed by the office/agent presenting the information.
All or a portion of the multiple listing information is provided by Stellar MLS, from a copyrighted compilation of listings. The compilation of listings and each individual listing are © 2026 Stellar MLS. All rights reserved.
Ryan Solberg, Broker · MaxLife Realty LLC · FL License #BK3354351 · Equal Housing Opportunity · Full disclaimer · DMCA