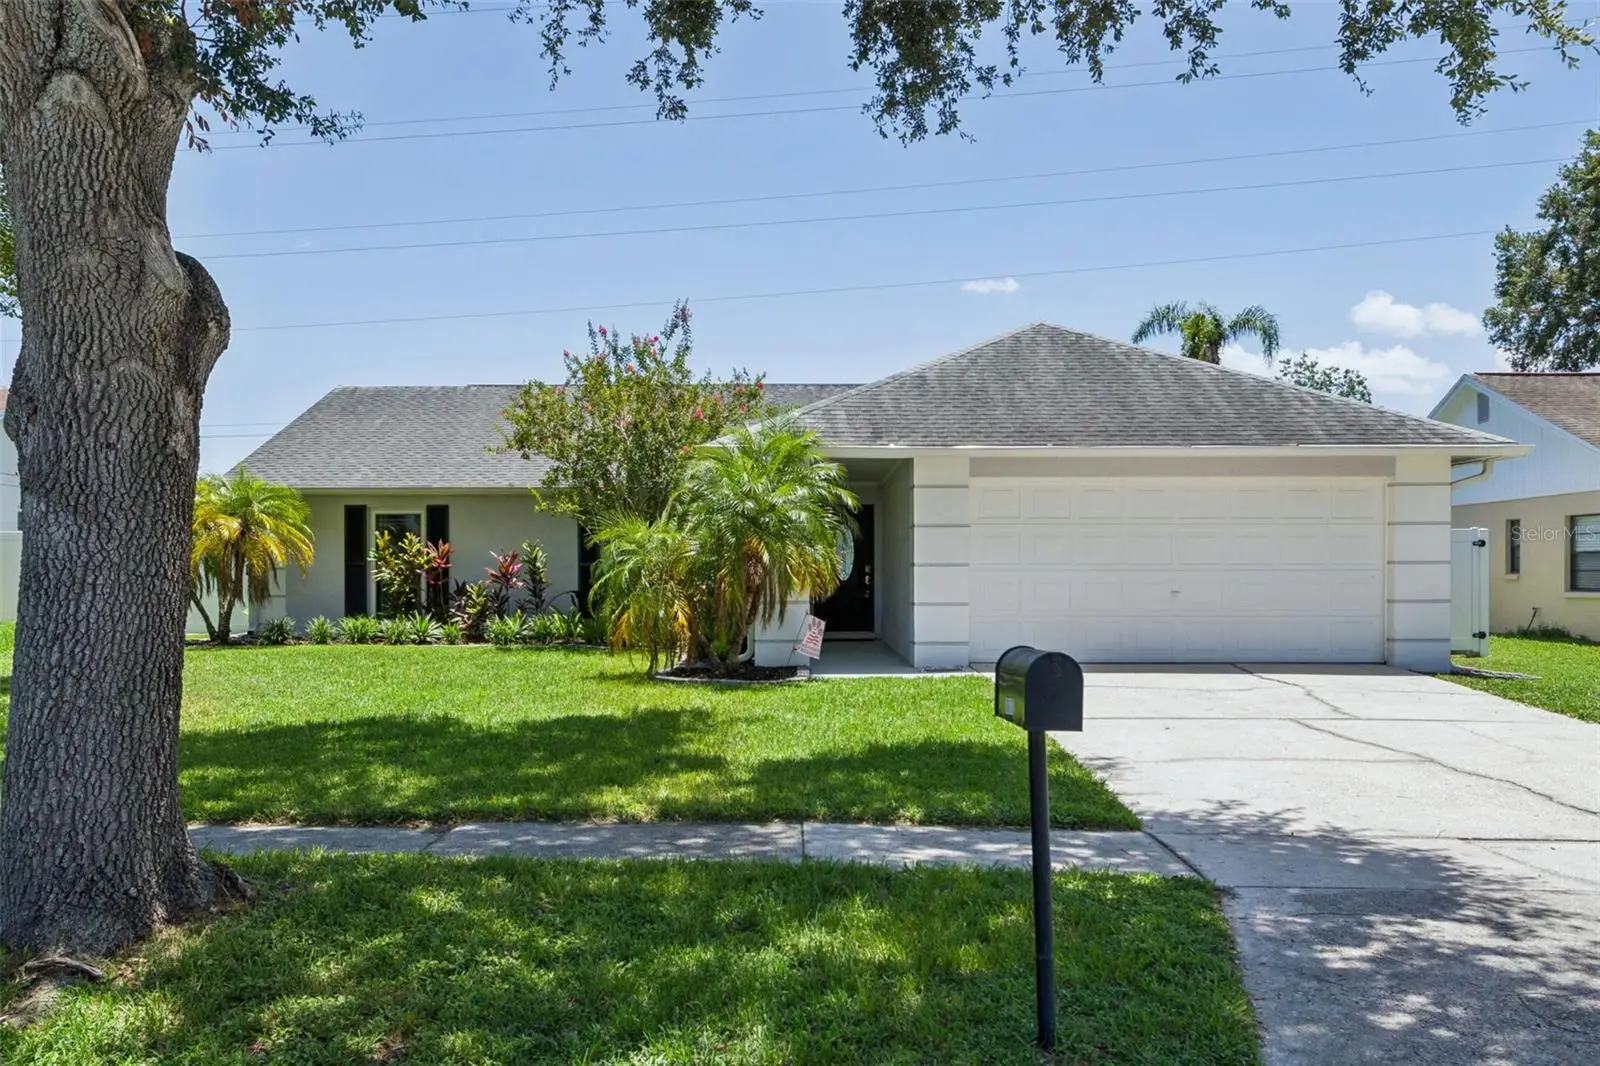

$489,900
16117 Pebblebrook Drive
Tampa, FL 33624
Listing updated: August 16, 2026 at 3:06 PM ET
Listing courtesy of Good 2 Go Property, Llc · Mike Cassens, PA · MLS #TB8529462 · Active · 813-530-9989Property type
Year built
Lot size
Price / sq ft
HOA dues
Days on market
Garage spaces
Flood zone
About this home
Come see this beautifully maintained Country Place pool home before it's gone! This 4 bedroom, 2 bath home boasts engineered flooring throughout, open living spaces and an unbelievable entertaining fully fenced backyard with oversized pool. Upon entering the home you are greeted with on of the formal living areas and the open kitchen. The kitchen features wood cabinets, granite countertops and stainless steel appliances. The formal dining room looks out into the enclosed patio area with ample natural light shining through to light the room. The family room behind the kitchen brings you to the hallway that leads to your bedroom areas. The guest bedrooms are oversized giving ample space for multiple uses. The guest bathroom also features wood cabinets and granite countertops. The primary bedroom gives way to a large primary bathroom with a dual vanity with wood cabinets and granite countertops. There is also a garden tub and walk in shower perfect for whichever mode you may be in at days end. Walking out into the covered and screened patio is a great place to enjoy those relaxing evenings and nights. The backyard has been hardscaped with precision and beautification, so great for little to zero maintenance. The oversized pool was recently resurfaced along with new pool equipment and ready to go for it's next users. This home boasts solar panels on a net metering system to where as a fixed $207 electric bill is in place, this would be assumable by the next owner. Country Place features a walking trail, large park and playground for outdoor use. The neighborhood is conveniently located in the much desired Steinbrenner school district, close to both the Veterans Expressway and Ehrlich, for those in search of retail, restaurants, and more along the Dale Mabry corridor. The owner has done a multitude of upgrades and updates to the home which include the following: Roof - 2019; New A/C and duct work-2019; Washer and dryer -2019; Replace windows and doors to impact resistant - 2020; Refrigerator -2022; Replace gutters with leaf guards on main house - 2023; Water heater - 2024; Pool re-surfacing -2024; Surge protection- 2024; Pool pump and filter housing - 2025; Solar panels added in 2023 - net metering program
Estimated monthly payment
Estimate only. Taxes use the listing's reported amount where available; insurance is a Florida-average estimate. Your actual payment will vary — run a full calculation or talk to a lender.
Price & listing history31 days on market
- Status: ActiveJul 16, 2026
- Listed$499,900Jul 16, 2026
- Price reduced$489,900
Facts & features
- Property type
- Residential
- Sub type
- Single Family Residence
- Status
- Active
- Days on market
- 31
- Subdivision
- Country Place West Unit V
- County
- Hillsborough
- Year built
- 1986
- Living area
- 1,836 sq ft
- Price/sq ft
- $267
- Building area
- 2,151 sq ft (Owner)
- Lot size
- 10,500 sq ft
- Lot category
- 0 to less than 1/4
- Flood zone
- X (12057C0181H)
- Garage
- 2 spaces
- Pool
- Private pool
- Annual taxes
- $7,164 (2025)
- Parcel #
- U-30-27-18-0PU-000015-00035.0
- Zoning
- PD
- MLS #
- TB8529462
Ask about this home
Have a question? Ask the broker directly.
Ryan Solberg answers personally — no call center, no spam. Your question goes straight to him.
Interior Details
- Bedrooms
- 4
- Full bathrooms
- 2
- Flooring
- Ceramic Tile
- Appliances
- Dishwasher, Dryer, Microwave, Range, Refrigerator, Washer
- Interior features
- Ceiling Fans(s), Vaulted Ceiling(s)
- Laundry
- Inside
- Stories / Levels
- One
- Direction faces
- Northwest
Heating & Cooling
- Heating
- Central
- Cooling
- Central Air
Parking
- Garage spaces
- 2
- Attached garage
- Yes
HOA & Financial
- HOA fee
- $100 / Annually
- Monthly HOA
- $8/mo
- Total monthly fees
- $8/mo
- Total annual fees
- $100
- HOA name
- Green Acre
- CDD
- No
- Homestead exemption
- Yes
- Min lease term
- No Minimum
- Listing terms
- Cash, Conventional, FHA, VA Loan
- Ownership
- Fee Simple
- Available for lease
- Yes
- Lease restrictions
- No
- Additional lease restrictions
- Buyer to verify leasing restrictions.
- Approval process
- Buyer to verify approval process.
Exterior & Construction
- Exterior features
- Rain Gutters
- Construction materials
- Block, Stucco
- Roof
- Shingle
- Foundation
- Slab
- Pool
- Private pool
- Road surface
- Paved
Utilities
- Sewer
- Public Sewer
- Water source
- Public
- Utilities
- Public
Community
- Pets allowed
- Yes
Schools
Letter grades: Florida DOE 2024–25 school grades (Orange, Seminole, Lake, Osceola, Brevard). Assigned schools from the listing agent — verify enrollment with the district.
Room Details
| Room | Level | Dimensions |
|---|---|---|
| Living Room | First | 14x16 |
| Kitchen | First | 8x10 |
| Family Room | First | 12x12 |
| Primary Bedroom | First | 12x12 |
| Primary Bathroom | First | 9x10 |
| Bedroom 1 | First | 10x10 |
| Bedroom 2 | First | 11x11 |
| Bathroom 1 | First | 8x9 |
| Bedroom 3 | First | 11x11 |
Listing Details
- Listing date
- 2026-07-16
- On market date
- 2026-07-16
- Original list price
- $499,900
- Occupant type
- Owner
- MLS area
- 33624 - Tampa / Northdale
- Listing AOR
- Suncoast Tampa
- Status changed
- 2026-07-16
- Tax legal description
- COUNTRY PLACE WEST UNIT V LOT 35 BLOCK 15
Flood risk
Minimal-risk area outside the mapped floodplain. Flood insurance is optional and typically low-cost.
Source: FEMA flood zone reported on the listing. Confirm current designation at FEMA Flood Map Service Center.
Location
Directions
SR589 to Hutchinson head south to Country Lake, head east. First left on to Bridgewater then right on to Marshfield. Right on to Pebblebrook house is on the right hand side.
More homes like this
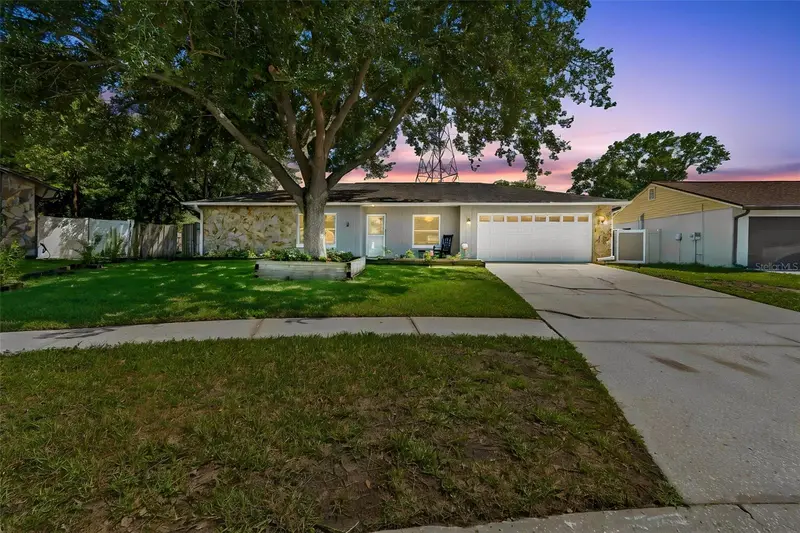
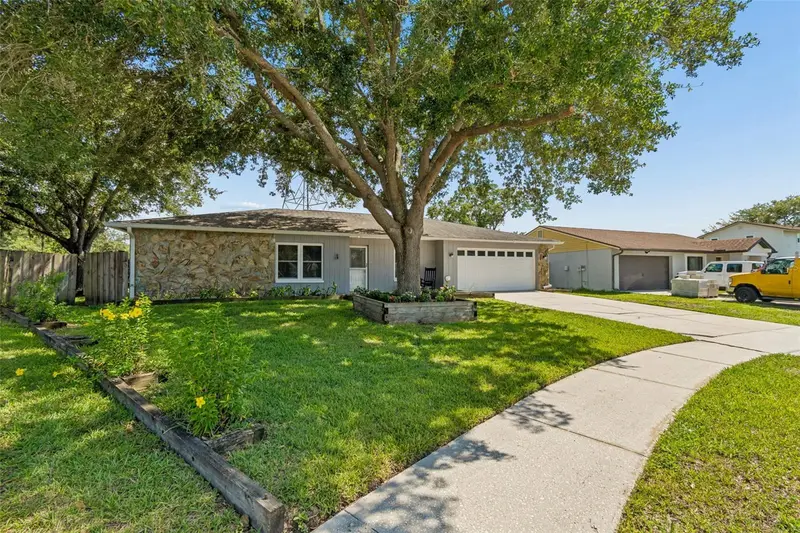
$564,900
16205 Sawgrass Cir
Tampa, FL 33624
4 bd · 2 ba · 2,165 sqft
Country Place West Unit V
MLS ID #A4698995, REEL COASTAL PROPERTIES, LLC.
Listing provided by Stellar MLS
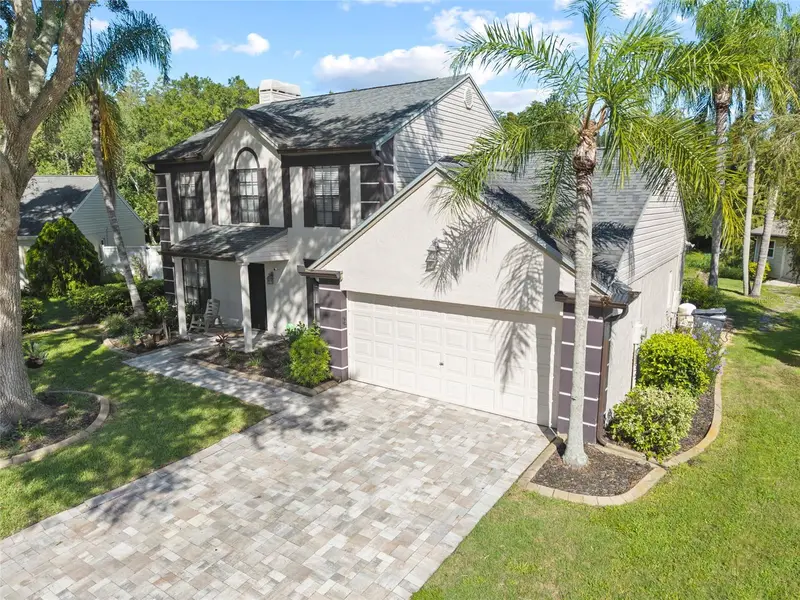
$650,000
16126 Country Crossing Dr
Tampa, FL 33624
4 bd · 3 ba · 1,950 sqft
Country Place West Unit V
MLS ID #TB8537364, LPT REALTY, LLC.
Listing provided by Stellar MLS
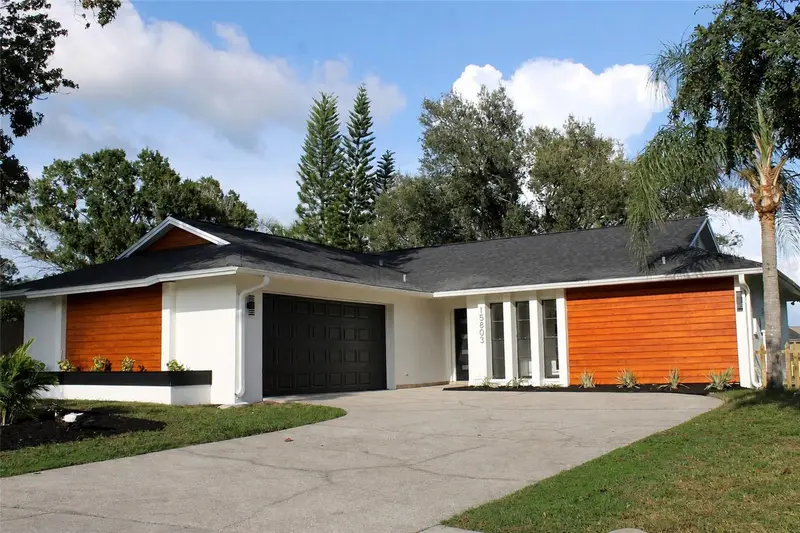
$479,000
15803 Ironware Pl
Tampa, FL 33624
3 bd · 2 ba · 1,600 sqft
Country Place West Unit Ii
MLS ID #TB8544241, PEOPLE'S CHOICE REALTY SVC LLC.
Listing provided by Stellar MLS
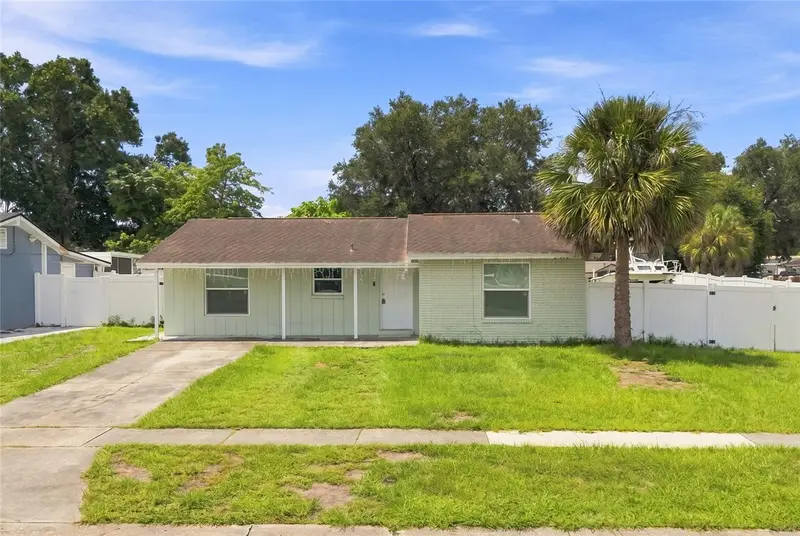
$430,000
8344 Drycreek Dr
Tampa, FL 33615
3 bd · 2 ba · 1,080 sqft
Townn Country Park Unit 56
MLS ID #TB8539287, AVISTA BAY REALTY, LLC.
Listing provided by Stellar MLS

Listings courtesy of Stellar MLS as distributed by MLS GRID
IDX information is provided exclusively for consumers’ personal, non-commercial use and may not be used for any purpose other than to identify prospective properties consumers may be interested in purchasing.
Based on information submitted to the MLS GRID as of August 16, 2026 at 3:06 PM ET. All data is obtained from various sources and may not have been verified by broker or MLS GRID. Supplied Open House Information is subject to change without notice. All information should be independently reviewed and verified for accuracy. Properties may or may not be listed by the office/agent presenting the information.
All or a portion of the multiple listing information is provided by Stellar MLS, from a copyrighted compilation of listings. The compilation of listings and each individual listing are © 2026 Stellar MLS. All rights reserved.
Ryan Solberg, Broker · MaxLife Realty LLC · FL License #BK3354351 · Equal Housing Opportunity · Full disclaimer · DMCA