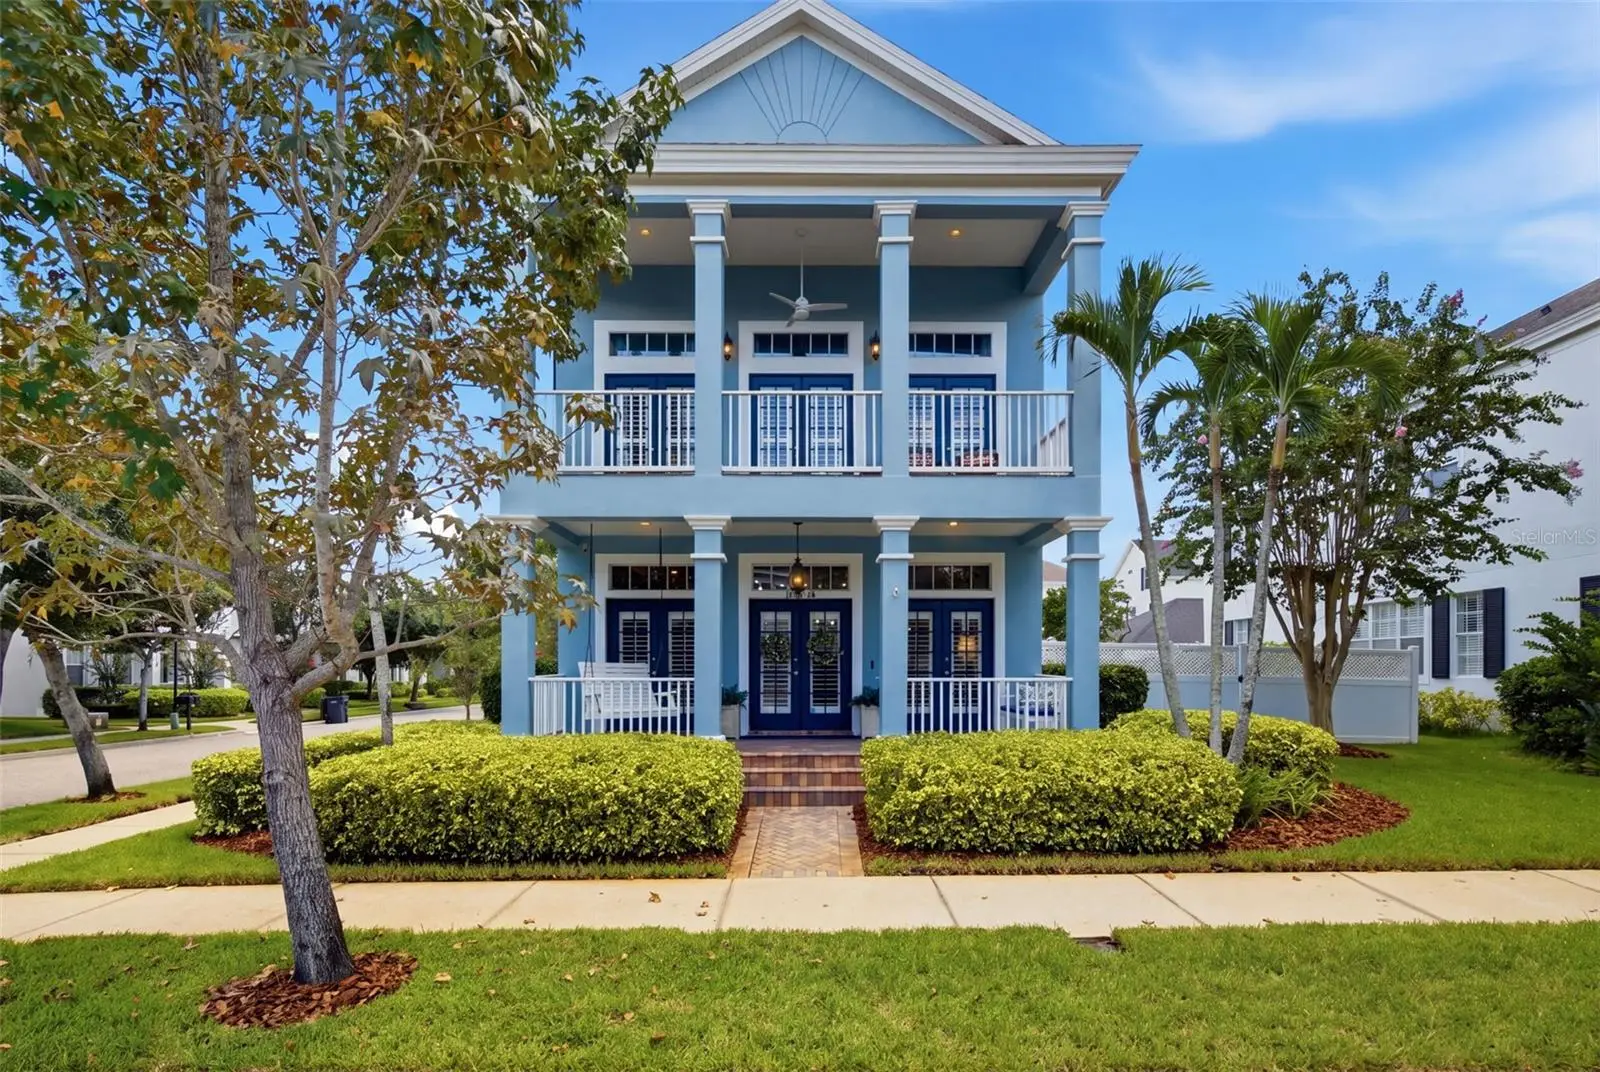

$900,000
10438 Green Links Drive
Tampa, FL 33626
Listing updated: September 3, 2026 at 8:31 PM ET
Listing courtesy of Keller Williams Tampa Properties · Marnie Weidman, PLLC · MLS #TB8544274 · Active · 813-264-7754Property type
Year built
Lot size
Price / sq ft
HOA dues
Days on market
Garage spaces
Flood zone
About this home
Located in the premier enclave of The Village Green inside The Greens 24hr guard gated neighborhood in Westchase, this Key West style home showcases $130,000 in recent owner investments alone, offering complete peace of mind alongside exceptional quality finishes. The classic brick entryways and private breezeway courtyard lead inside to a light-filled interior defined by high ceilings, upgraded lighting, a full wall of custom built-ins, high-end LVP flooring on the main level, and engineered hardwood on the second level. Designed for effortless entertaining and comfortable daily life, the home features a triple bank of French doors on both levels that seamlessly blur the line between indoor and outdoor living. The central kitchen is complete with solid wood cabinets, elegant granite countertops, updated appliances, and a remodeled main floor half bath nearby. Connecting via a and a remodeled butler’s pantry bar with custom white oak shelving, past the spacious walk-in pantry, you will find the original formal dining room. This space has been thoughtfully converted into a versatile room with solid-core pocket doors, making it perfect as a playroom, executive office, or private guest suite. Upstairs, the primary suite is a large sanctuary, complete with its own private veranda for quiet mornings and a lovely fully renovated master bath with a frameless shower and free-standing tub. Outside, enjoy a private backyard retreat featuring a covered patio, outdoor kitchen with granite counters and sink, extended pavers, and new fencing framed by fresh landscaping and irrigation, offering plenty of room to add a pool should you wish or simply enjoy the fully fenced side yard. HVAC #1 (2018) with new coil installed 2024, HVAC #2 (2025), both units serviced 2026, a 2026 water heater, roof (2019), full interior and exterior painting and Apple HomeKit smart home automation. Consistently ranked one of the top suburbs to live in Florida by Niche, everyday living in Westchase is elevated by instant access to fabulous community amenities, including the top-rated, Lloyd Clifton-designed 18-hole Westchase Golf Club, swim and tennis centers, pickleball, parks, trails, tree-lined walking paths, vibrant town center dining, and a conveniently located pedestrian bridge just minutes from the front door leading straight to the pool and courts. Located minutes from the Veterans Expressway, you can easily reach Tampa International Airport in 20 minutes, downtown Tampa in 25–30 minutes, and Florida’s famous white sand beaches in just 30–40 minutes. Be sure to watch video tour!
Estimated monthly payment
Estimate only. Taxes use the listing's reported amount where available; insurance is a Florida-average estimate. Your actual payment will vary — run a full calculation or talk to a lender.
Price & listing history0 days on market
- Status: ActiveSep 3, 2026
- Listed$900,000Sep 3, 2026
- Price increased$900,000
Facts & features
- Property type
- Residential
- Sub type
- Single Family Residence
- Status
- Active
- Days on market
- 0
- Subdivision
- Westchase Sec 322 Rev
- County
- Hillsborough
- Year built
- 2002
- Living area
- 2,600 sq ft
- Price/sq ft
- $346
- Building area
- 3,728 sq ft (Public Records)
- Lot size
- 6,825 sq ft
- Lot category
- 0 to less than 1/4
- Flood zone
- X
- Garage
- 3 spaces
- Annual taxes
- $14,049 (2025)
- Parcel #
- U-16-28-17-05X-000000-00057.0
- Zoning
- PD-MU
- MLS #
- TB8544274
Ask about this home
Have a question? Ask the broker directly.
Ryan Solberg answers personally — no call center, no spam. Your question goes straight to him.
Interior Details
- Bedrooms
- 3
- Full bathrooms
- 2
- Half bathrooms
- 1
- Flooring
- Carpet, Ceramic Tile, Wood
- Appliances
- Built-In Oven, Cooktop, Dishwasher, Disposal, Microwave, Refrigerator, Water Softener
- Interior features
- Ceiling Fans(s), Eat-in Kitchen, High Ceilings, Kitchen/Family Room Combo, PrimaryBedroom Upstairs, Solid Surface Counters, Solid Wood Cabinets, Walk-In Closet(s), Window Treatments
- Laundry
- Inside
- Stories / Levels
- Two
- Direction faces
- North
- Fireplace
- Yes
Heating & Cooling
- Heating
- Central, Electric, Natural Gas
- Cooling
- Central Air
Parking
- Garage spaces
- 3
- Attached garage
- No
- Parking features
- Garage Door Opener, Garage Faces Rear, Garage Faces Side, On Street
HOA & Financial
- HOA fee
- $477 / Annually
- Monthly HOA
- $40/mo
- Total monthly fees
- $40/mo
- Total annual fees
- $477
- HOA name
- Westchase Community Association
- CDD
- Yes
- Homestead exemption
- Yes
- Min lease term
- 8-12 Months
- Listing terms
- Cash, Conventional, VA Loan
- Ownership
- Fee Simple
- Available for lease
- Yes
- Lease restrictions
- Yes
- Additional lease restrictions
- Check with HOA
- Approval process
- Check with HOA
Exterior & Construction
- Exterior features
- Sidewalk
- Construction materials
- Block, Frame
- Roof
- Shingle
- Foundation
- Slab
- Road surface
- Asphalt
Utilities
- Sewer
- Public Sewer
- Water source
- Public
- Utilities
- BB/HS Internet Available, Cable Available, Electricity Connected, Fiber Optics, Fire Hydrant, Public, Sprinkler Recycled
Community
- Pets allowed
- Yes
Schools
Letter grades: Florida DOE 2024–25 school grades (Orange, Seminole, Lake, Osceola, Brevard). Assigned schools from the listing agent — verify enrollment with the district.
Room Details
| Room | Level | Dimensions |
|---|---|---|
| Bedroom 2 | Second | 12x12 |
| Bedroom 3 | Second | 12x12 |
| Dining Room | First | 13x15 |
| Great Room | First | 23x17 |
| Kitchen | First | 17x14 |
| Bathroom 1 | Second | 16x11 |
| Primary Bedroom | Second | 24x14 |
Listing Details
- Listing date
- 2026-09-01
- On market date
- 2026-09-03
- Original list price
- $900,000
- Occupant type
- Owner
- MLS area
- 33626 - Tampa/Northdale/Westchase
- Listing AOR
- Suncoast Tampa
- Status changed
- 2026-09-03
- Tax legal description
- WESTCHASE SECTION 322 REVISED LOT 57
Flood risk
Minimal-risk area outside the mapped floodplain. Flood insurance is optional and typically low-cost.
Source: FEMA flood zone reported on the listing. Confirm current designation at FEMA Flood Map Service Center.
Location
Directions
From W. Linebaugh Ave and Countryway, head east on Linebaugh, turn right on Gretna Green, give name and ID to Guard - your name will need to be at the gate - turn left on Green Links Drive, follow around to the left until you reach the home on the right hand side.
More homes like this
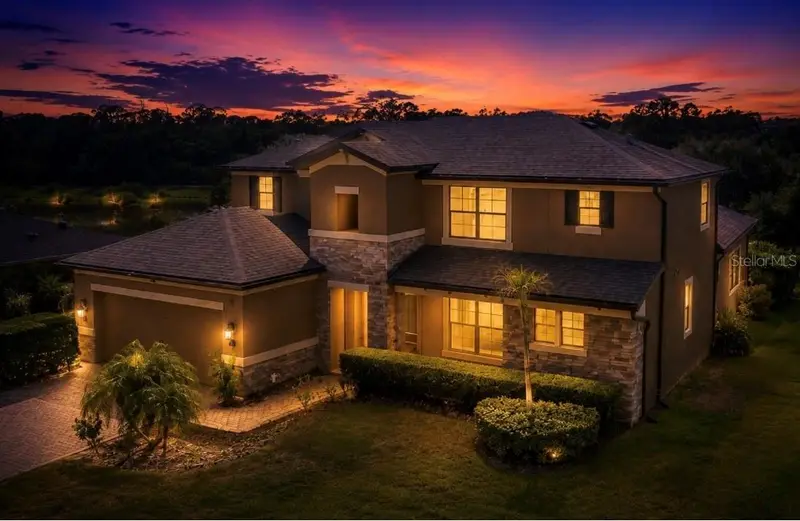
$788,000
743 Wellington Ct
Oldsmar, FL 34677
4 bd · 4 ba · 3,058 sqft
Wellington Estates
MLS ID #TB8515327, EXP REALTY LLC.
Listing provided by Stellar MLS
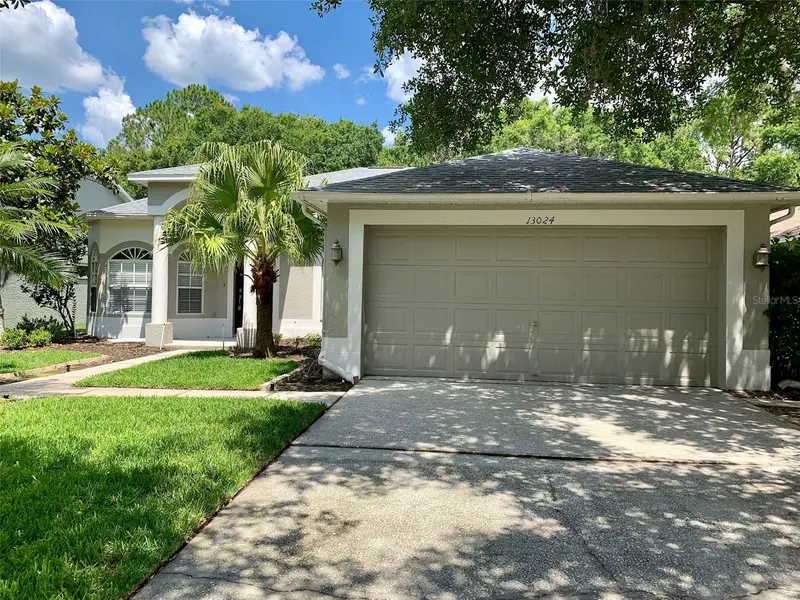
$549,900
13024 Royal George Ave
Odessa, FL 33556
4 bd · 2 ba · 1,956 sqft
Canterbury Village First Add
MLS ID #TB8534786, COMPASS FLORIDA LLC.
Listing provided by Stellar MLS
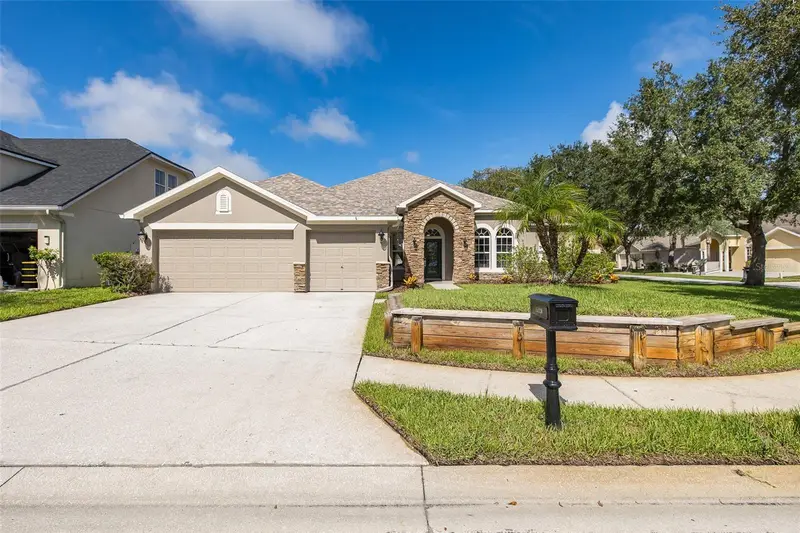
$825,000
15220 Octavia Ln
Odessa, FL 33556
4 bd · 4 ba · 3,375 sqft
Northton Groves Sub
MLS ID #TB8545520, RE/MAX ACTION FIRST OF FLORIDA.
Listing provided by Stellar MLS
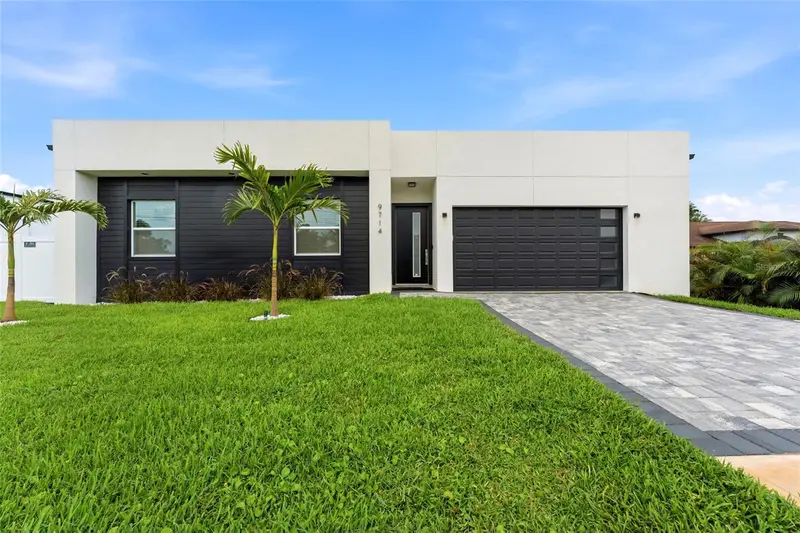
$739,000
9714 Van St
Tampa, FL 33615
4 bd · 3 ba · 2,292 sqft
Wilsky Estates
MLS ID #TB8524644, EXP REALTY LLC.
Listing provided by Stellar MLS

Listings courtesy of Stellar MLS as distributed by MLS GRID
IDX information is provided exclusively for consumers’ personal, non-commercial use and may not be used for any purpose other than to identify prospective properties consumers may be interested in purchasing.
Based on information submitted to the MLS GRID as of September 3, 2026 at 8:31 PM ET. All data is obtained from various sources and may not have been verified by broker or MLS GRID. Supplied Open House Information is subject to change without notice. All information should be independently reviewed and verified for accuracy. Properties may or may not be listed by the office/agent presenting the information.
All or a portion of the multiple listing information is provided by Stellar MLS, from a copyrighted compilation of listings. The compilation of listings and each individual listing are © 2026 Stellar MLS. All rights reserved.
Ryan Solberg, Broker · MaxLife Realty LLC · FL License #BK3354351 · Equal Housing Opportunity · Full disclaimer · DMCA