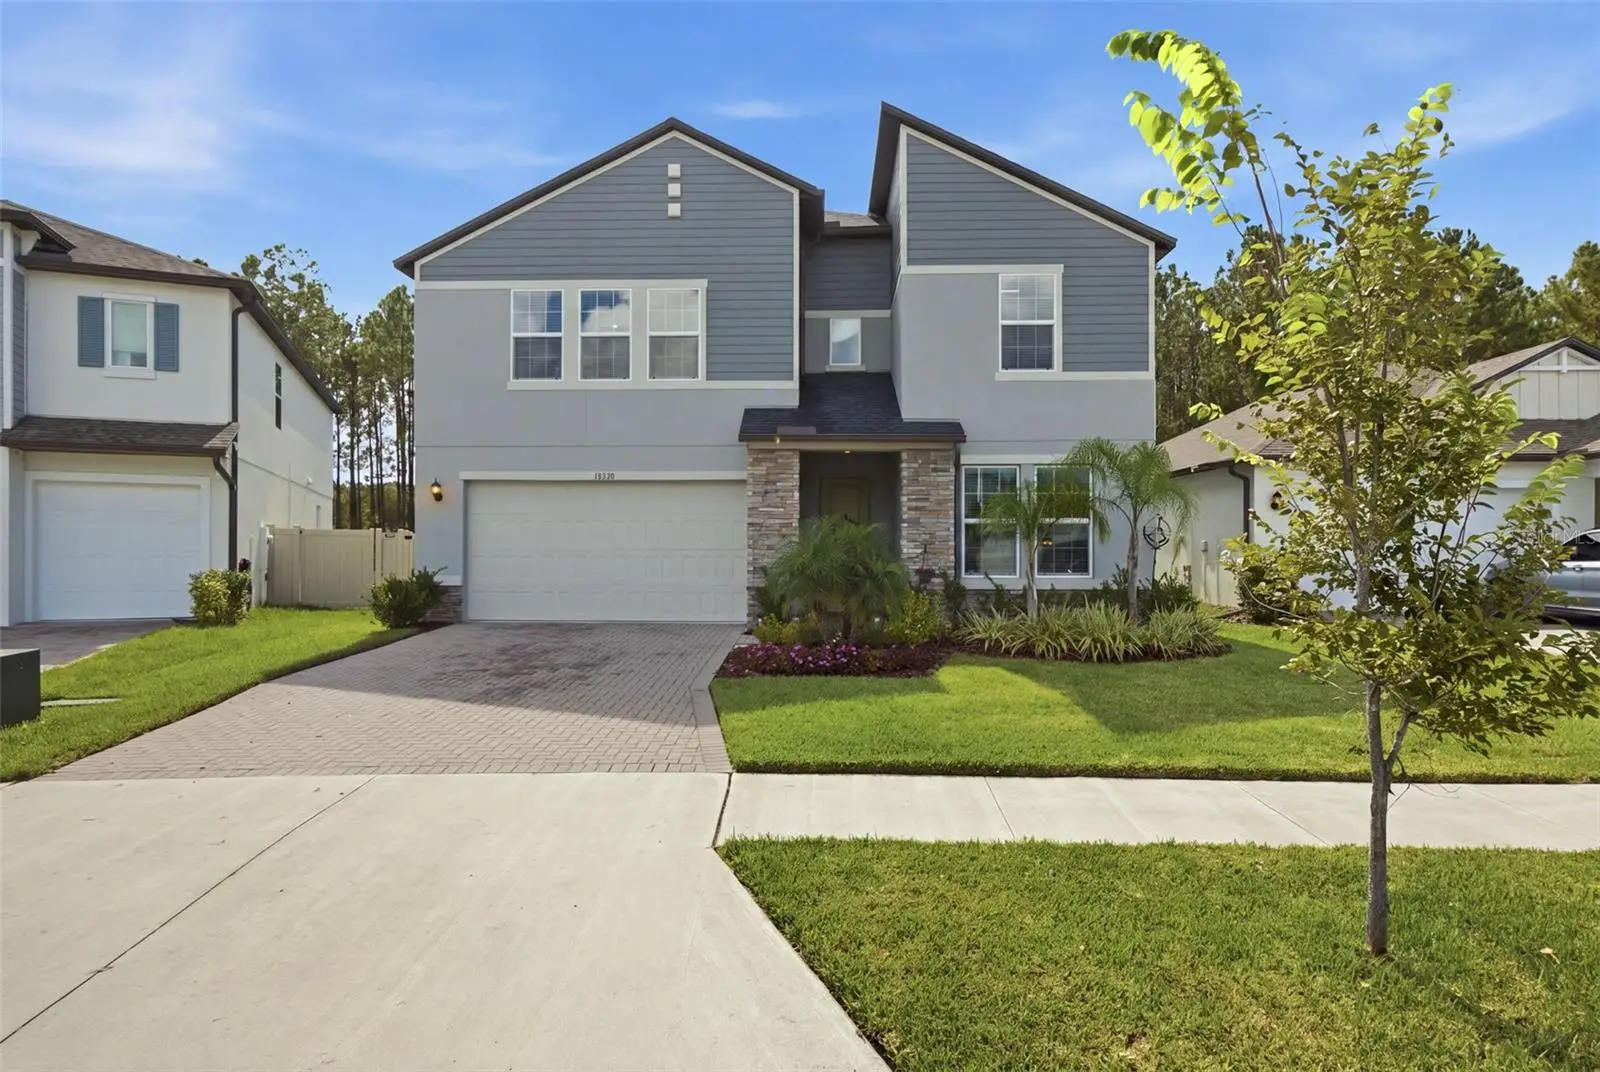

$875,000
18330 Serene Lake Loop
Lutz, FL 33548
Listing updated: September 24, 2026 at 4:21 PM ET
Listing courtesy of Keller Williams Elite Realty · Hudson Warren, III · MLS #O6437887 · Active · 239-949-8338Property type
Year built
Lot size
Price / sq ft
HOA dues
Days on market
Garage spaces
Flood zone
About this home
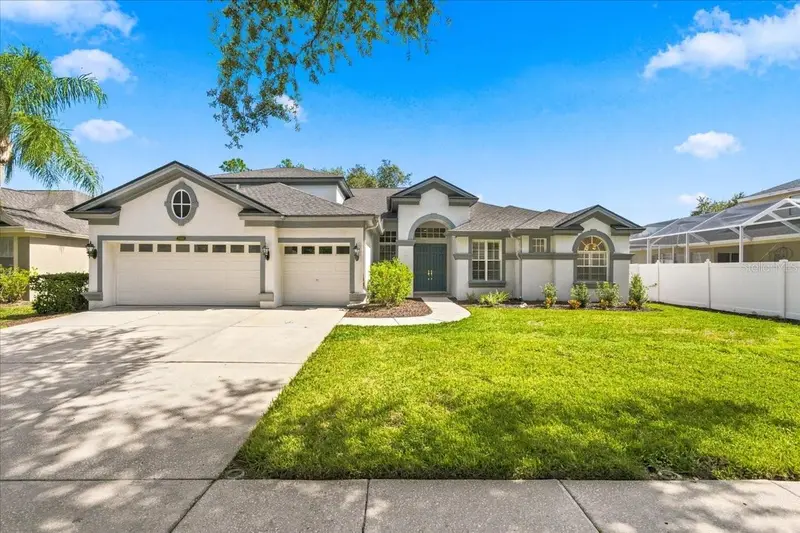
Life certainly is serene on Serene Lake Loop. This stunning 5-bedroom, 4.5-bath, 3,300+ sq. ft. pool home delivers an exceptional combination of flexibility, comfort, style, and outdoor living. Thoughtfully designed for today’s lifestyle, the home features a spacious first-floor primary suite with a fully customized built-in walk-in closet and a beautifully appointed bath featuring an oversized walk-in shower, dual vanities, soaking tub, and private water closet. A second ensuite bedroom on the first floor adds tremendous versatility, making the home ideal for multigenerational living, overnight guests, or a private work-from-home retreat. At the heart of the home is a bright, open-concept living space designed for gathering and entertaining. The spacious kitchen features a large center island, crisp white cabinetry, an imported Italian tile backsplash, and stainless-steel appliances, flowing seamlessly into generous dining and living areas accented by custom wall treatments. Wood-look tile flooring, new greige carpeting, and fresh interior paint create a cohesive, sophisticated look throughout. Upstairs, the home continues to impress with a large loft or second living area, a third ensuite bedroom that includes its own full bath, while two additional bedrooms feature walk-in closets and share another thoughtfully designed bathroom with a double vanity and separate water closet and shower area. But where this home truly distinguishes itself—and becomes a rare find within Pearl Estates—is outdoors. Situated on Lot 51, an oversized wedge-shaped homesite, the property offers significantly more fully fenced yard space than typically found within the community. At its center is a spectacular custom-designed pool with an infinity-edge spa, surrounded by an expansive, multilevel pool deck finished in beautiful shellstone pavers. Beyond the pool, the natural landscape creates a peaceful backdrop, while the home’s western exposure provides the perfect setting for enjoying spectacular Florida sunsets. Pearl Estates is a gated community with abundant green space, conveniently located just off Dale Mabry Highway near the Veterans Expressway, providing easy access throughout the Tampa Bay area. In addition to its desirable assigned schools, the home is approximately five minutes from highly rated Sunlake Academy and Lutz Preparatory School, both K–8 charter schools. With its generous yet right-sized floor plan, three ensuite bedrooms, first-floor living flexibility, exceptional outdoor space, and distinctive upgrades, This like new home offers one of the most compelling values currently available in North Tampa.
Estimated monthly payment
Estimate only. Taxes use the listing's reported amount where available; insurance is a Florida-average estimate. Your actual payment will vary — run a full calculation or talk to a lender.
Price & listing history21 days on market
- Status: ActiveSep 3, 2026
- Listed$875,000Sep 3, 2026
- Price increased$875,000
Facts & features
- Property type
- Residential
- Sub type
- Single Family Residence
- Status
- Active
- Days on market
- 21
- Subdivision
- Pearl Estates
- County
- Hillsborough
- Year built
- 2024
- Living area
- 3,334 sq ft
- Price/sq ft
- $262
- Building area
- 4,031 sq ft (Public Records)
- Lot size
- 6,850 sq ft
- Lot category
- 0 to less than 1/4
- Flood zone
- X (12057C0063H)
- Garage
- 2 spaces
- Pool
- Private pool
- Annual taxes
- $12,104 (2025)
- Parcel #
- U-15-27-18-D46-000000-00051.0
- Zoning
- PD
- MLS #
- O6437887
Ask about this home
Have a question? Ask the broker directly.
Ryan Solberg answers personally — no call center, no spam. Your question goes straight to him.
Interior Details
- Bedrooms
- 5
- Full bathrooms
- 4
- Half bathrooms
- 1
- Flooring
- Carpet, Ceramic Tile
- Appliances
- Bar Fridge, Built-In Oven, Cooktop, Dishwasher, Disposal, Dryer, Electric Water Heater, Exhaust Fan, Microwave, Range Hood, Refrigerator, Washer
- Interior features
- Ceiling Fans(s), High Ceilings, Open Floorplan, Primary Bedroom Main Floor, Solid Surface Counters, Split Bedroom, Stone Counters, Thermostat, Tray Ceiling(s), Walk-In Closet(s), Wet Bar, Window Treatments
- Laundry
- Inside, Laundry Room
- Stories / Levels
- Two
- Direction faces
- East
Heating & Cooling
- Heating
- Electric, Zoned
- Cooling
- Central Air, Zoned
Parking
- Garage spaces
- 2
- Attached garage
- Yes
HOA & Financial
- HOA fee
- $133 / Monthly
- Monthly HOA
- $133/mo
- Total monthly fees
- $133/mo
- Total annual fees
- $1,596
- HOA name
- Folio Management
- CDD
- No
- Min lease term
- 1-2 Years
- Listing terms
- Cash, Conventional, FHA, VA Loan
- Ownership
- Fee Simple
- Available for lease
- Yes
- Lease restrictions
- No
Exterior & Construction
- Exterior features
- Hurricane Shutters, Lighting, Private Yard
- Construction materials
- Concrete, Stucco
- Roof
- Shingle
- Foundation
- Slab
- Pool
- Private pool
- Road surface
- Asphalt
Utilities
- Sewer
- Public Sewer
- Water source
- Public
- Utilities
- BB/HS Internet Available, Public
Community
- Pets allowed
- Cats OK, Dogs OK, Yes
Schools
Letter grades: Florida DOE 2024–25 school grades (Orange, Seminole, Lake, Osceola, Brevard). Assigned schools from the listing agent — verify enrollment with the district.
Room Details
| Room | Level | Dimensions |
|---|---|---|
| Bedroom 2 | First | 11x12 |
| Bedroom 3 | Second | 12x14 |
| Bedroom 4 | Second | 11x12 |
| Bedroom 5 | Second | 12x12 |
| Bonus Room | Second | 20x19 |
| Dining Room | First | 11x15 |
| Kitchen | First | 11x17 |
| Living Room | First | 15x20 |
| Primary Bedroom | First | 13x17 |
Listing Details
- Listing date
- 2026-09-03
- On market date
- 2026-09-03
- Original list price
- $875,000
- Occupant type
- Vacant
- MLS area
- 33548 - Lutz
- Listing AOR
- Orlando Regional
- Status changed
- 2026-09-03
- Tax legal description
- LAKE PEARL LOT 51
Flood risk
Minimal-risk area outside the mapped floodplain. Flood insurance is optional and typically low-cost.
Source: FEMA flood zone reported on the listing. Confirm current designation at FEMA Flood Map Service Center.
Location
Directions
When you've entered the gates and go left onto Serene Lake, it's the 5th house on the left. Your map app will send you too far down the road.
More homes like this
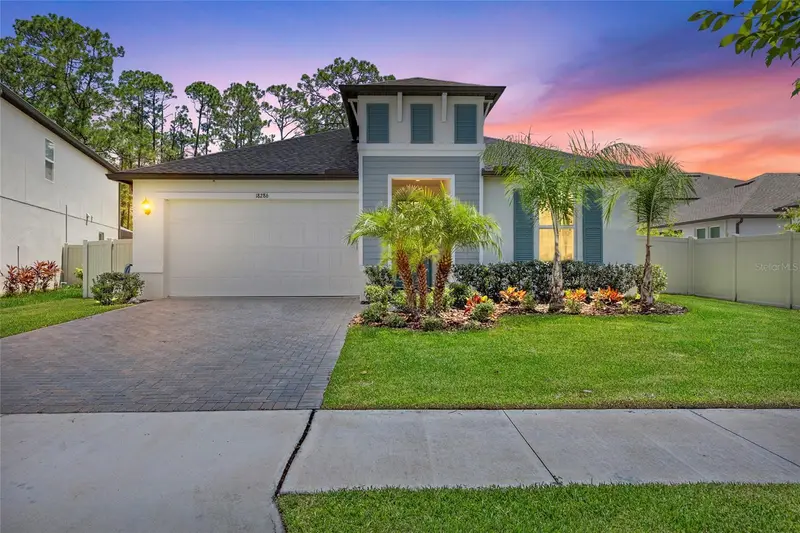
$625,000
18286 Serene Lake Loop
Lutz, FL 33548
4 bd · 3 ba · 2,156 sqft
Pearl Estates
MLS ID #TB8545188, MIHARA & ASSOCIATES INC..
Listing provided by Stellar MLS
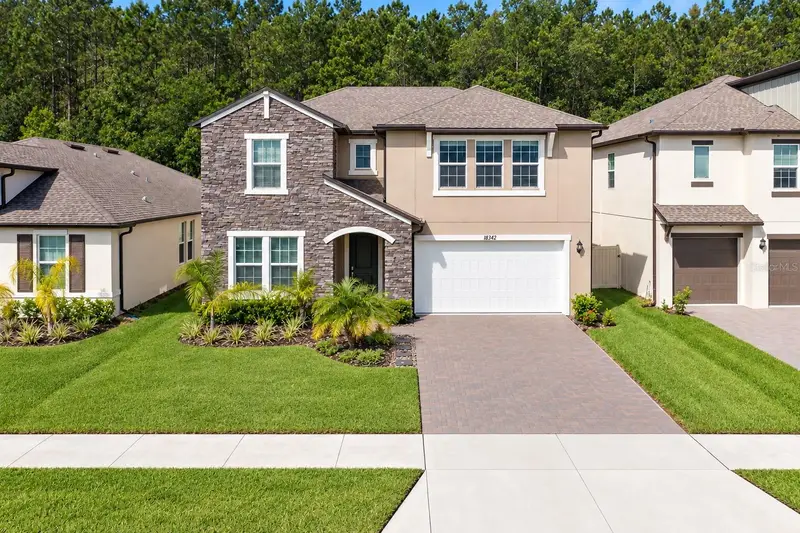
$875,000
18342 Serene Lake Loop
Lutz, FL 33548
5 bd · 5 ba · 3,334 sqft
Pearl Estates
MLS ID #TB8548693, SAND KEY REALTY.
Listing provided by Stellar MLS
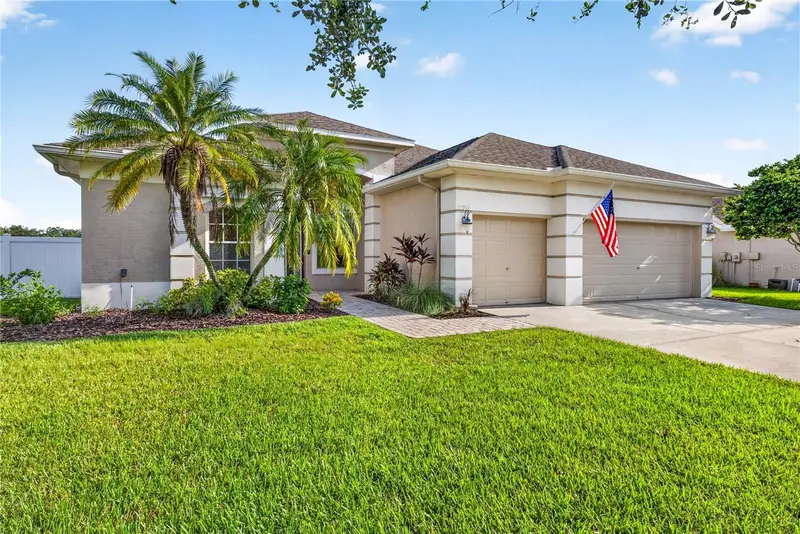
$649,000
22953 Bay Cedar Dr
Land O Lakes, FL 34639
4 bd · 3 ba · 2,625 sqft
Valencia Gardens Ph 1
MLS ID #TB8546457, RE/MAX ALLIANCE GROUP.
Listing provided by Stellar MLS
$950,000
15019 Lake Emerald Blvd
Tampa, FL 33618
4 bd · 3 ba · 3,543 sqft
Deer Creek
MLS ID #TB8550716, COLDWELL BANKER REALTY.
Listing provided by Stellar MLS

Listings courtesy of Stellar MLS as distributed by MLS GRID
IDX information is provided exclusively for consumers’ personal, non-commercial use and may not be used for any purpose other than to identify prospective properties consumers may be interested in purchasing.
Based on information submitted to the MLS GRID as of September 24, 2026 at 4:21 PM ET. All data is obtained from various sources and may not have been verified by broker or MLS GRID. Supplied Open House Information is subject to change without notice. All information should be independently reviewed and verified for accuracy. Properties may or may not be listed by the office/agent presenting the information.
All or a portion of the multiple listing information is provided by Stellar MLS, from a copyrighted compilation of listings. The compilation of listings and each individual listing are © 2026 Stellar MLS. All rights reserved.
Ryan Solberg, Broker · MaxLife Realty LLC · FL License #BK3354351 · Equal Housing Opportunity · Full disclaimer · DMCA