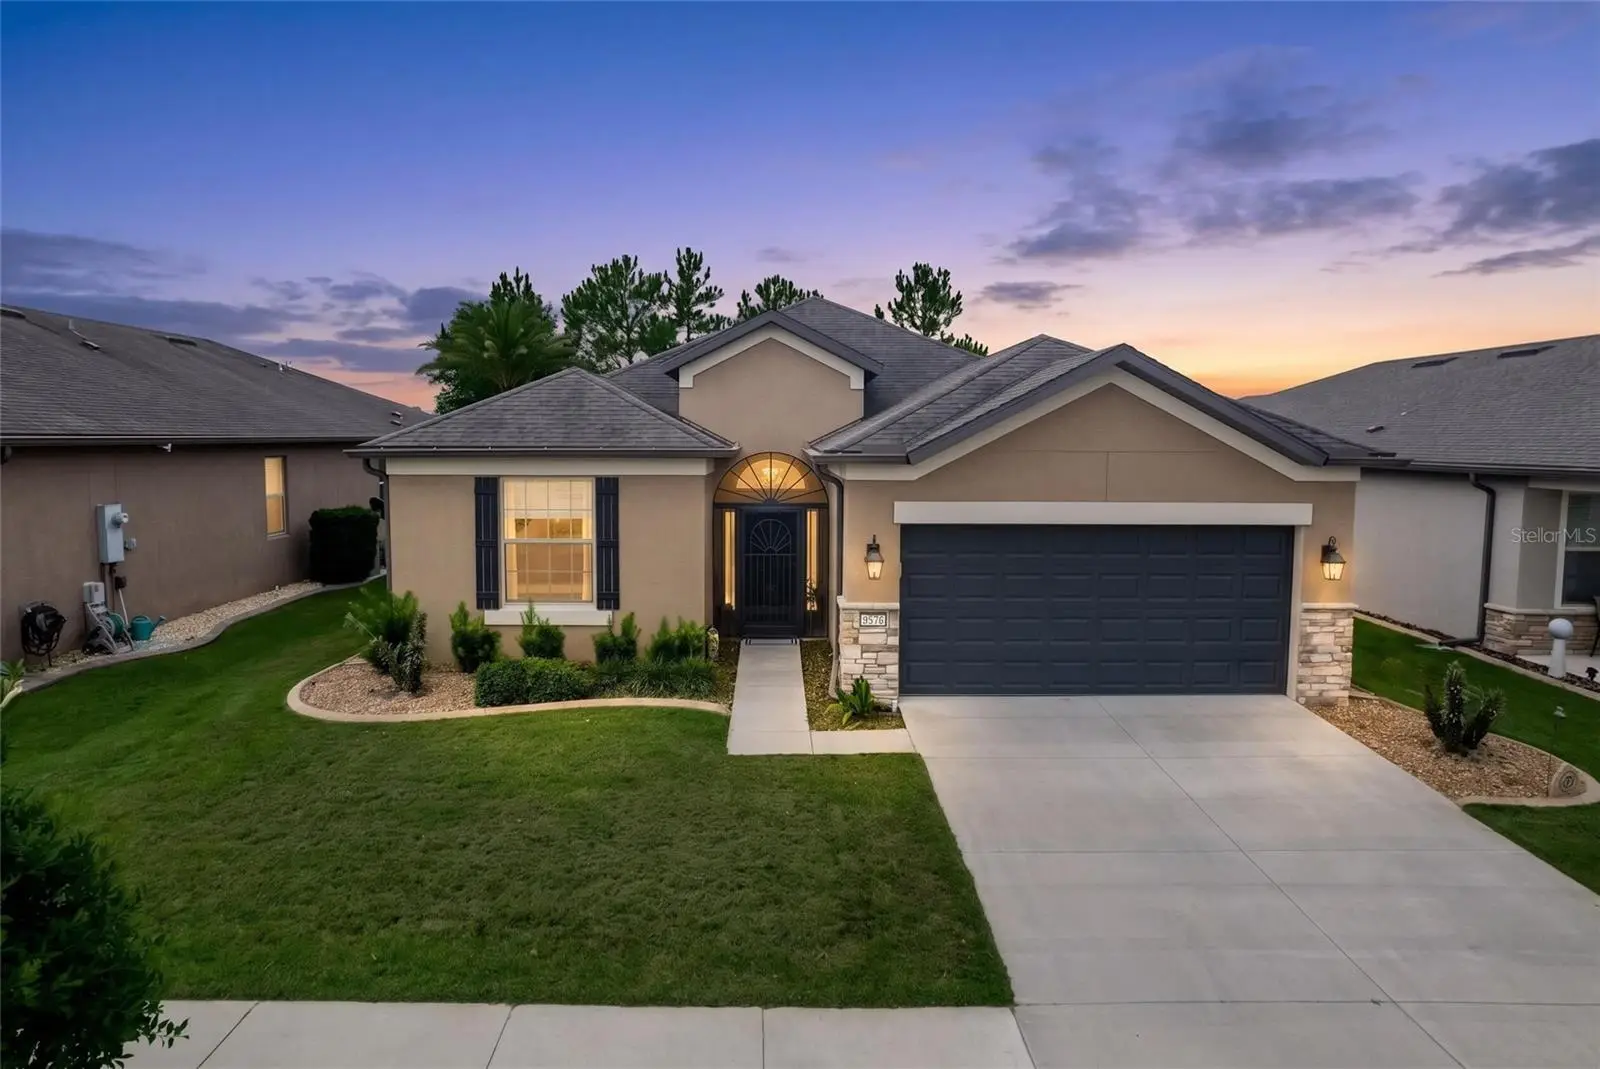

$398,888
9576 65th Place
Ocala, FL 34481
Listing updated: August 10, 2026 at 4:44 PM ET
Listing courtesy of Next Generation Realty Of Marion County · Deborah Sumey · MLS #OM728636 · Active · 352-342-9730Property type
Year built
Lot size
Price / sq ft
HOA dues
Days on market
Garage spaces
Flood zone
About this home
Welcome to this beautifully upgraded Summerwood home in the highly sought-after Del Webb Stone Creek community! Offering 2 bedrooms, 2 bathrooms, and a versatile bonus room with elegant glass French doors, this thoughtfully designed home blends comfort, style, and functionality. Step inside to an open-concept floor plan filled with natural light. The bonus room is ideal as a home office, den, craft room, or additional guest space, offering flexibility to fit your lifestyle. The home features tile flooring throughout the main living areas and wet spaces, while both bedrooms boast luxury vinyl plank flooring for added warmth, durability, and easy maintenance. The heart of the home is the beautifully appointed gourmet kitchen, complete with built-in stainless steel appliances, upgraded soft-close cabinetry with convenient pull-out shelves, abundant storage, and ample counter space—perfect for preparing meals or entertaining family and friends. Retreat to the spacious primary suite featuring a custom closet organizer and a luxurious ensuite bathroom with a tiled zero-entry walk-in shower. The guest bathroom is equally impressive with a fully tiled shower, providing comfort and style for visitors. Additional upgrades include cabinetry and a utility sink in the laundry room, plumbing for a water softener, a Wi-Fi-enabled smart thermostat that allows you to control your home's temperature from anywhere, a Wi-Fi-enabled garage door opener for convenient remote access, and a Ring video doorbell for added security and peace of mind. Step outside to the expansive screened lanai, complete with ceiling fans, creating the perfect outdoor living space to relax, entertain, or simply enjoy Florida's beautiful year-round weather in comfort. For added buyer confidence, the home also includes a five-year transferable roof warranty, and the roof has undergone an additional inspection, providing valuable peace of mind for the next owner. As a resident of Del Webb Stone Creek, you'll enjoy an unmatched active adult lifestyle with world-class amenities, including championship golf, indoor and outdoor resort-style pools, a state-of-the-art fitness center, tennis and pickleball courts, scenic walking trails, and an endless variety of clubs, classes, and social activities. This move-in-ready Summerwood is the perfect combination of thoughtful upgrades, smart home features, and resort-style living. Don't miss your opportunity to make this exceptional home your own!
Estimated monthly payment
Estimate only. Taxes use the listing's reported amount where available; insurance is a Florida-average estimate. Your actual payment will vary — run a full calculation or talk to a lender.
Price & listing history25 days on market
- Status: ActiveJul 16, 2026
- Listed$421,124Jul 16, 2026
- Price reduced$398,888
Facts & features
- Property type
- Residential
- Sub type
- Single Family Residence
- Status
- Active
- Days on market
- 25
- Subdivision
- Stone Crk By Del Webb Fairfiel
- County
- Marion
- Year built
- 2018
- Living area
- 1,916 sq ft
- Price/sq ft
- $208
- Building area
- 2,968 sq ft (Public Records)
- Lot size
- 6,534 sq ft
- Lot category
- 0 to less than 1/4
- Flood zone
- X
- Garage
- 2 spaces
- Annual taxes
- $4,636 (2025)
- Parcel #
- 3489-180-096
- Zoning
- PUD
- MLS #
- OM728636
Ask about this home
Have a question? Ask the broker directly.
Ryan Solberg answers personally — no call center, no spam. Your question goes straight to him.
Interior Details
- Bedrooms
- 2
- Full bathrooms
- 2
- Flooring
- Luxury Vinyl, Tile
- Appliances
- Built-In Oven, Cooktop, Dishwasher, Disposal, Dryer, Electric Water Heater, Microwave, Range Hood, Refrigerator, Washer
- Interior features
- Ceiling Fans(s), Eat-in Kitchen, High Ceilings, In Wall Pest System, Open Floorplan, Primary Bedroom Main Floor, Stone Counters, Thermostat, Walk-In Closet(s)
- Laundry
- Electric Dryer Hookup, Inside, Laundry Room, Washer Hookup
- Stories / Levels
- One
- Direction faces
- North
Heating & Cooling
- Heating
- Central, Electric, Heat Pump
- Cooling
- Central Air
Parking
- Garage spaces
- 2
- Attached garage
- Yes
- Parking features
- Driveway, Garage Door Opener
HOA & Financial
- HOA fee
- $265 / Monthly
- Monthly HOA
- $265/mo
- Total monthly fees
- $265/mo
- Total annual fees
- $3,185
- HOA name
- First Service Residential
- CDD
- No
- Homestead exemption
- Yes
- Min lease term
- 1-2 Years
- Listing terms
- Cash, Conventional
- Ownership
- Fee Simple
- Available for lease
- Yes
- Lease restrictions
- Yes
- Additional lease restrictions
- Contact HOA
- Approval process
- Contact HOA
Exterior & Construction
- Exterior features
- Lighting, Rain Gutters, Sidewalk, Sliding Doors
- Construction materials
- Block, Concrete, Stucco
- Roof
- Shingle
- Foundation
- Slab
- Road surface
- Paved
Utilities
- Sewer
- Private Sewer
- Water source
- Private
- Utilities
- Electricity Available, Electricity Connected, Private, Sewer Available, Sewer Connected, Underground Utilities, Water Available, Water Connected
Community
- Pets allowed
- Yes
- Senior community
- Yes
Room Details
| Room | Level | Dimensions |
|---|---|---|
| Primary Bedroom | First | 10x15.5 |
| Bedroom 2 | First | 12.6x11.6 |
| Living Room | First | 17.9x18.5 |
| Office | First | 11.2x10.9 |
| Dining Room | First | 10.9x11.3 |
| Kitchen | First | 8.9x14.6 |
Listing Details
- Listing date
- 2026-07-16
- On market date
- 2026-07-16
- Original list price
- $421,124
- Occupant type
- Vacant
- MLS area
- 34481 - Ocala
- Listing AOR
- Ocala - Marion
- Status changed
- 2026-07-16
- Tax legal description
- SEC 2 TWP 16 RGE 20 SEC 11 TWP 16 RGE 20 PLAT BOOK 013 PAGE 001 STONE CREEK BY DEL WEBB FAIRFIELD LOT 96
Flood risk
Minimal-risk area outside the mapped floodplain. Flood insurance is optional and typically low-cost.
Source: FEMA flood zone reported on the listing. Confirm current designation at FEMA Flood Map Service Center.
Location
Directions
From I-75, drive west on SR 200. Turn right on SW 80th Ave. Turn left on SW 63rd Street Rd. Turn right on SW 89th Ct Rd. Turn left on SW 89th Ct Rd. Turn left on SW 65th Place. House will be on the right.
More homes like this
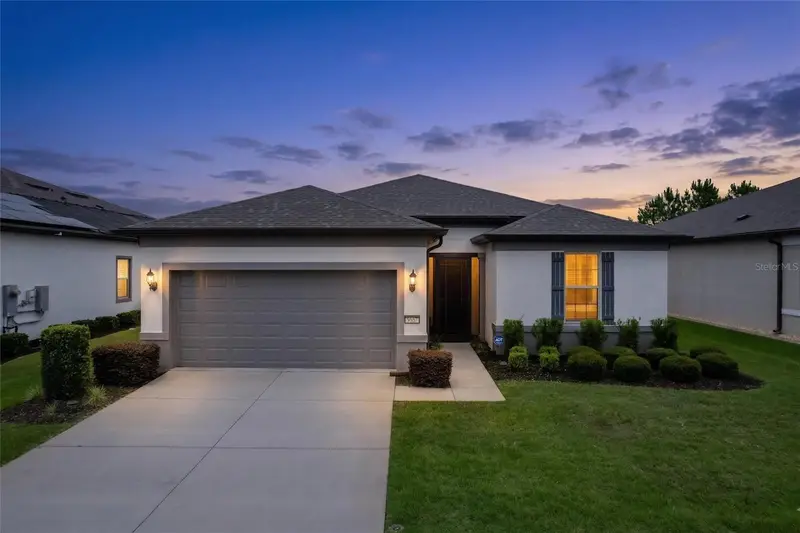
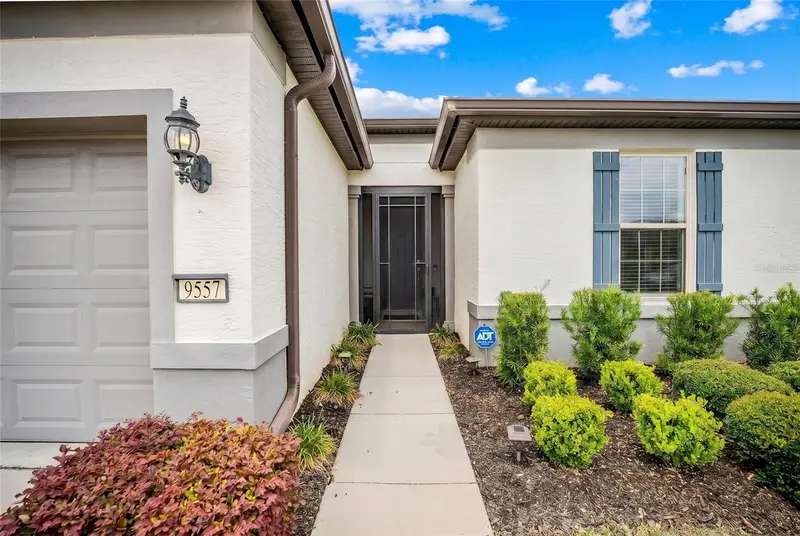
$394,400
9557 Sw 64th Ln
Ocala, FL 34481
3 bd · 2 ba · 2,179 sqft
Stone Crk By Del Webb Fairfiel
MLS ID #OM726428, NEXT GENERATION REALTY OF MARION COUNTY.
Listing provided by Stellar MLS
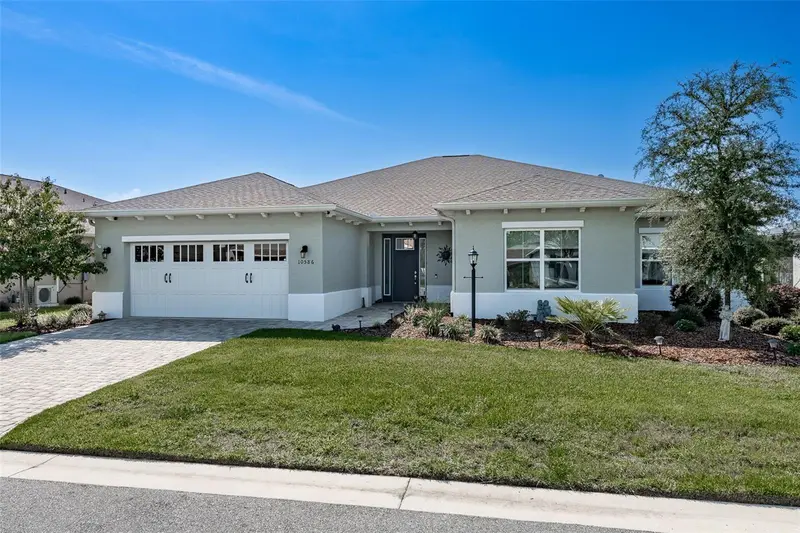
$549,900
10586 Sw 98th Pl
Ocala, FL 34481
3 bd · 3 ba · 2,703 sqft
On Top Of The World Central Longleaf Ridge Phase V
MLS ID #OM731055, RE/MAX PREMIER REALTY.
Listing provided by Stellar MLS
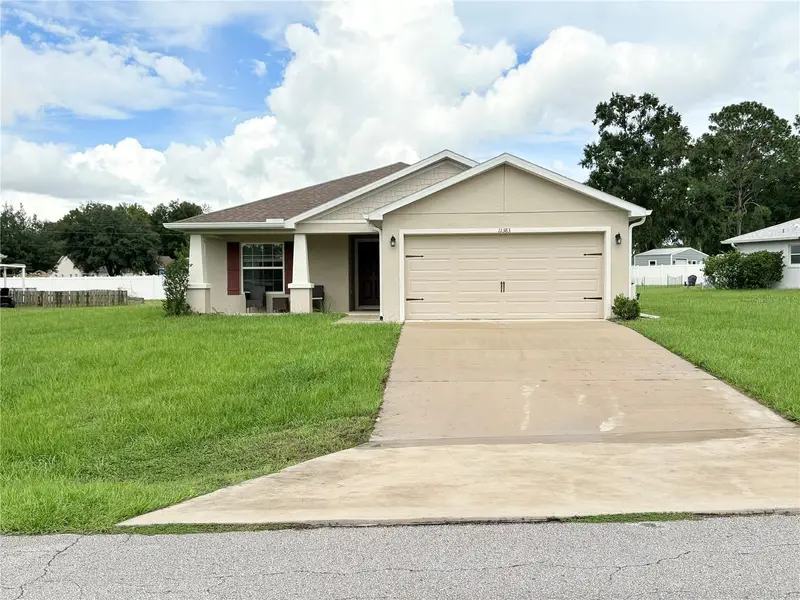
$298,000
11383 Sw 58th Cir
Ocala, FL 34476
3 bd · 2 ba · 1,535 sqft
Kingsland Country Estate
MLS ID #OM731693, KIEFER REALTY, PA.
Listing provided by Stellar MLS
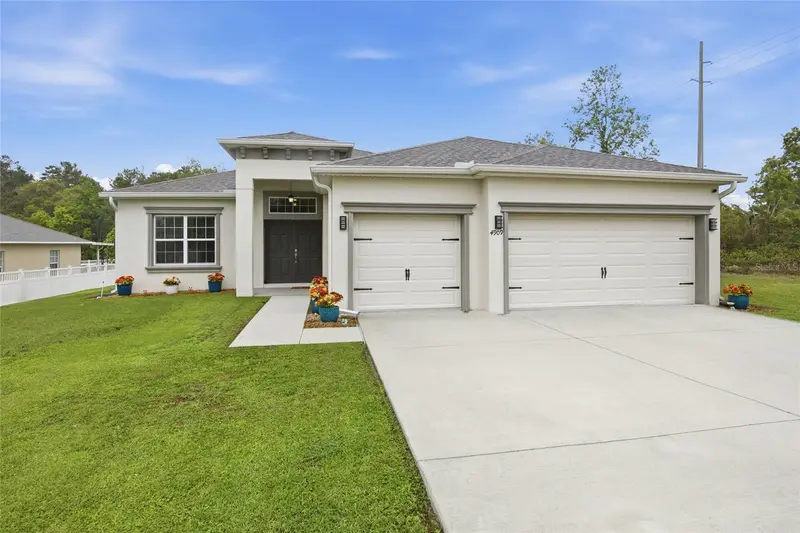
$446,800
4909 Sw 107 Loop
Ocala, FL 34476
4 bd · 3 ba · 2,370 sqft
Kingsland Country Estates Whispering Pines
MLS ID #OM722605, MAJESTIC OAKS REALTY.
Listing provided by Stellar MLS

Listings courtesy of Stellar MLS as distributed by MLS GRID
IDX information is provided exclusively for consumers’ personal, non-commercial use and may not be used for any purpose other than to identify prospective properties consumers may be interested in purchasing.
Based on information submitted to the MLS GRID as of August 10, 2026 at 4:44 PM ET. All data is obtained from various sources and may not have been verified by broker or MLS GRID. Supplied Open House Information is subject to change without notice. All information should be independently reviewed and verified for accuracy. Properties may or may not be listed by the office/agent presenting the information.
All or a portion of the multiple listing information is provided by Stellar MLS, from a copyrighted compilation of listings. The compilation of listings and each individual listing are © 2026 Stellar MLS. All rights reserved.
Ryan Solberg, Broker · MaxLife Realty LLC · FL License #BK3354351 · Equal Housing Opportunity · Full disclaimer · DMCA