
$949,900
38 New Leatherwood DrivePalm Coast, FL 32137
Listing updated: October 1, 2026 at 10:45 AM ET
Listing courtesy of Re/Max Select Professionals · Jennifer Mock · MLS #FC320010 · Active · 386-283-4966Property type
Year built
Lot size
Price / sq ft
HOA dues
Days on market
Garage spaces
Flood zone
About this home
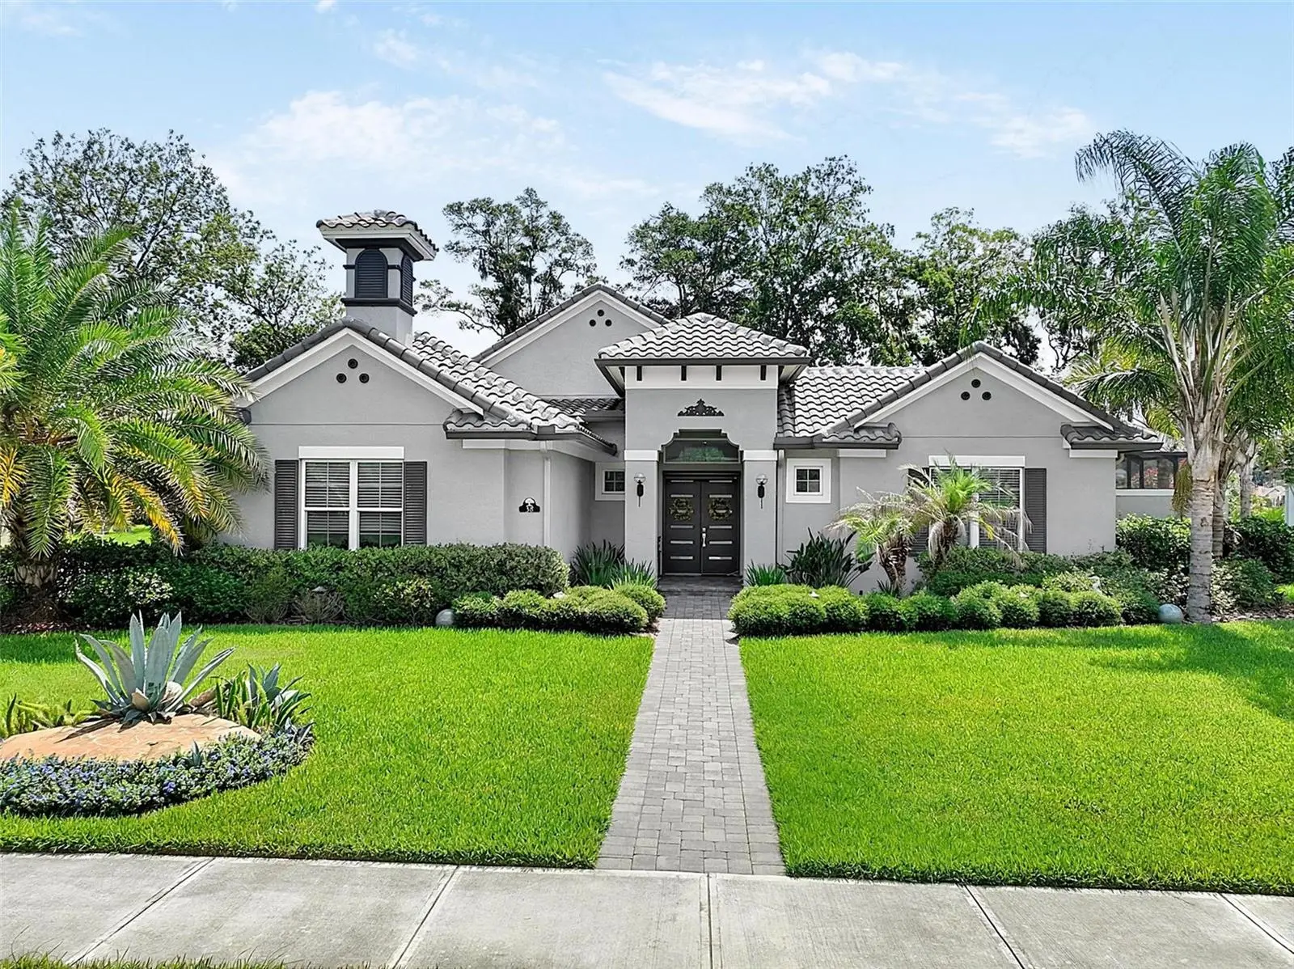
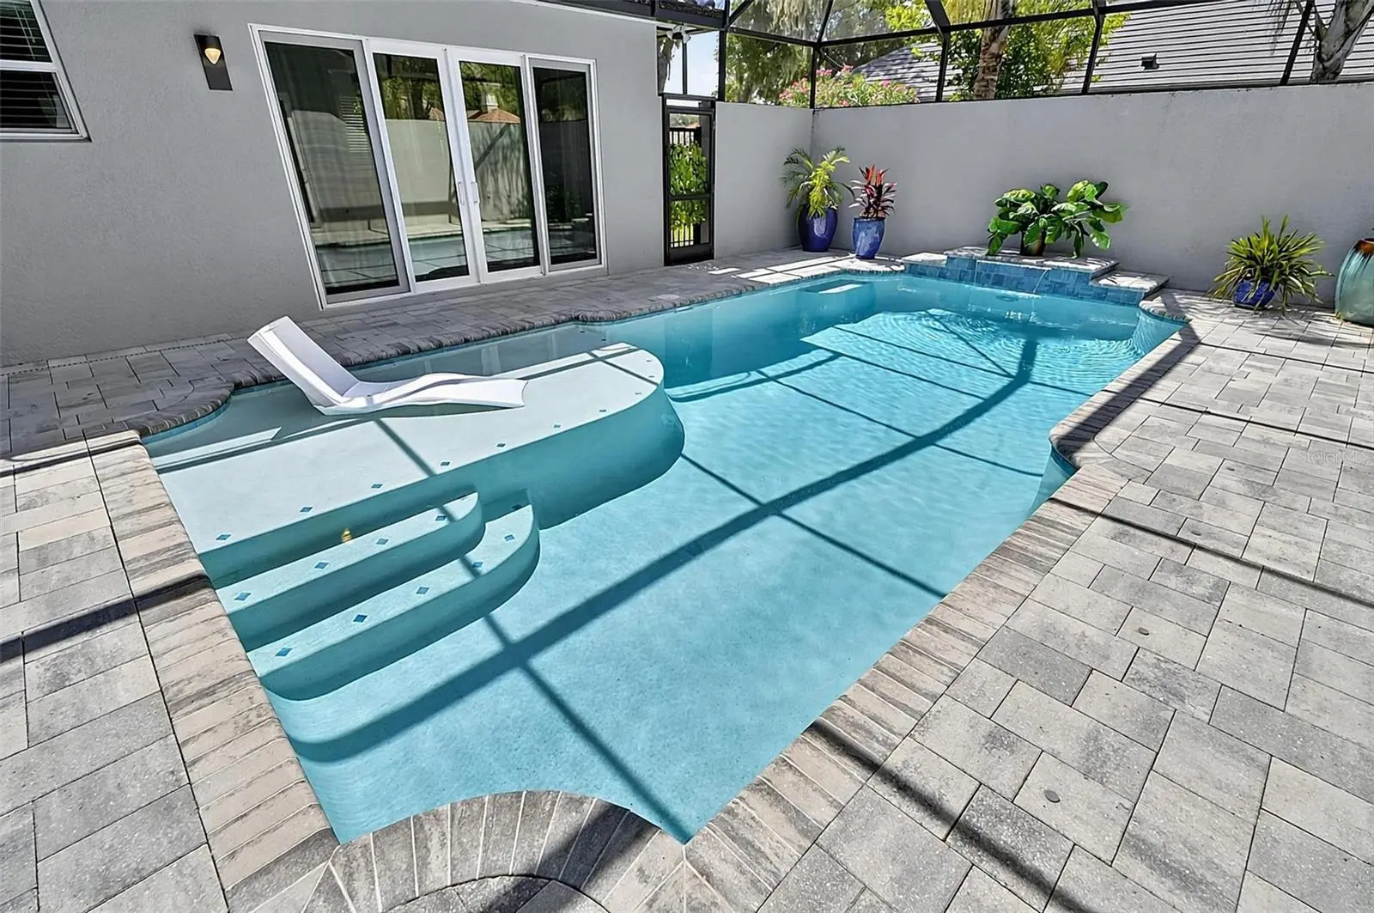
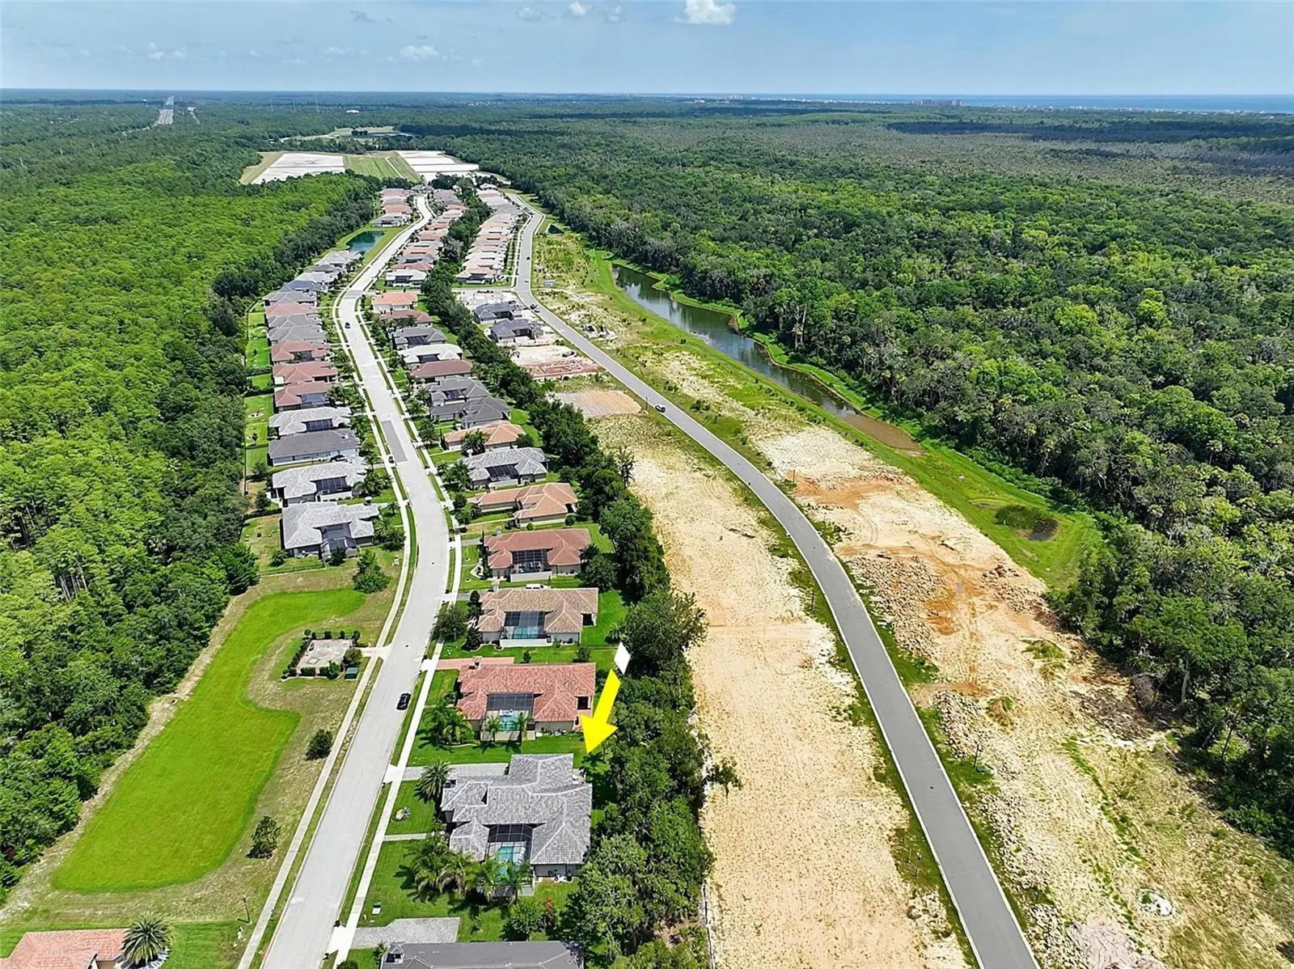
Virtually Staged. Some homes simply feel different, and this is one of them. Located in the exclusive gated community of Toscana, this beautifully upgraded 2021 courtyard home combines luxury finishes, thoughtful design, and an incredible indoor-outdoor lifestyle on an oversized 15,000+ square-foot homesite with exceptional privacy. With no homes directly across the street and carefully selected upgrades throughout, this residence offers the perfect balance of elegance, comfort, and everyday livability. Designed for true Florida living, the centerpiece of the home is the spectacular private courtyard featuring a heated pool that creates your own personal outdoor oasis. Expansive sliding glass doors from the main living areas, owner's suite, and detached casita seamlessly blend indoor and outdoor living, making this home perfect for entertaining, relaxing, or simply enjoying your own private retreat. The open-concept floor plan is filled with natural light and showcases soaring ceilings, custom finishes, and quality craftsmanship throughout. The gourmet kitchen is as beautiful as it is functional, offering premium appliances, abundant cabinetry, expansive counter space, and a large center island overlooking the spacious living and dining areas. Whether you're hosting friends or enjoying a quiet evening at home, this space was designed to bring people together. The owner's suite is a true sanctuary with direct access to the courtyard, creating a peaceful escape just steps from the pool. The spa-inspired bath, generous walk-in closet, and thoughtfully designed finishes complete the retreat. The detached casita offers exceptional flexibility with its own private bath, making it ideal for overnight guests, multigenerational living, a home office, fitness room, media room, or hobby space. Every detail throughout the home reflects pride of ownership, from the designer lighting and premium finishes to the spacious laundry room and oversized three-car garage with room for vehicles, golf carts, storage, and all of your Florida lifestyle essentials. What truly sets this home apart are the countless upgrades that have already been completed. Why wait months for new construction and spend thousands more on upgrades when this home offers a level of quality and attention to detail that's difficult to duplicate? Every improvement has been thoughtfully selected to enhance both everyday living and long-term value. If you've been searching for a home that offers luxury without sacrificing comfort, privacy without feeling isolated, and a design that embraces the Florida lifestyle, this is the one. Beautifully maintained, thoughtfully upgraded, and move-in ready, this exceptional Toscana residence is ready to welcome its next owners home.
Estimated monthly payment
Estimate only. Taxes use the listing's reported amount where available; insurance is a Florida-average estimate. Your actual payment will vary — run a full calculation or talk to a lender.
Price & listing history75 days on market
- Status: ActiveJul 18, 2026
- Listed$975,000Jul 18, 2026
- Price reduced$949,900
Facts & features
- Property type
- Residential
- Sub type
- Single Family Residence
- Status
- Active
- Days on market
- 75
- Subdivision
- Hidden Lakes Water Oaks Ph Ii
- County
- Flagler
- Year built
- 2021
- Living area
- 2,744 sq ft
- Price/sq ft
- $346
- Building area
- 4,091 sq ft (Public Records)
- Lot size
- 15,420 sq ft
- Lot category
- 1/4 to less than 1/2
- Flood zone
- X (12035C0139E)
- Garage
- 3 spaces
- Pool
- Private pool
- Annual taxes
- $9,644 (2025)
- Parcel #
- 33-11-31-3061-00070-0030
- Zoning
- MPD
- MLS #
- FC320010
Ask about this home
Have a question? Ask the broker directly.
Ryan Solberg answers personally — no call center, no spam. Your question goes straight to him.
Interior Details
- Bedrooms
- 4
- Full bathrooms
- 3
- Half bathrooms
- 1
- Flooring
- Carpet, Ceramic Tile
- Appliances
- Cooktop, Dishwasher, Disposal, Dryer, Electric Water Heater, Microwave, Range, Range Hood, Refrigerator, Washer
- Interior features
- Built-in Features, Ceiling Fans(s), Eat-in Kitchen, High Ceilings, Kitchen/Family Room Combo, Living Room/Dining Room Combo, Open Floorplan, Primary Bedroom Main Floor, Split Bedroom, Stone Counters, Walk-In Closet(s), Window Treatments
- Laundry
- Electric Dryer Hookup, Inside, Laundry Room
- Stories / Levels
- One
- Direction faces
- Southwest
- In-law suite
- Yes
Heating & Cooling
- Heating
- Central, Electric, Heat Pump
- Cooling
- Central Air
Parking
- Garage spaces
- 3
- Attached garage
- Yes
HOA & Financial
- HOA fee
- $132 / Monthly
- Monthly HOA
- $132/mo
- Total monthly fees
- $132/mo
- Total annual fees
- $1,587
- HOA name
- Artemis Lifestyles
- CDD
- No
- Min lease term
- 6 Months
- Listing terms
- Cash, Conventional, VA Loan
- Ownership
- Fee Simple
- Available for lease
- Yes
- Lease restrictions
- Yes
- Additional lease restrictions
- No short term rentals, view HOA docs for more details
Exterior & Construction
- Exterior features
- Courtyard, Lighting, Rain Gutters, Sidewalk
- Construction materials
- Block, Stucco
- Roof
- Tile
- Foundation
- Slab
- Pool
- Private pool
- Road surface
- Asphalt, Paved
Utilities
- Sewer
- Private Sewer
- Water source
- Public
- Utilities
- Cable Available, Cable Connected, Electricity Available, Electricity Connected, Phone Available, Public, Sewer Available, Sewer Connected, Sprinkler Well, Underground Utilities, Water Connected
Community
- Pets allowed
- Yes
Schools
Letter grades: Florida DOE 2024–25 school grades (Orange, Seminole, Lake, Osceola, Brevard). Assigned schools from the listing agent — verify enrollment with the district.
Room Details
| Room | Level | Dimensions |
|---|---|---|
| Kitchen | First | |
| Primary Bedroom | First | |
| Living Room | First |
Listing Details
- Listing date
- 2026-07-18
- On market date
- 2026-07-18
- Original list price
- $975,000
- Occupant type
- Vacant
- MLS area
- 32137 - Palm Coast
- Listing AOR
- Flagler
- Status changed
- 2026-07-18
- Tax legal description
- HIDDEN LAKES PHASE II (WATER OAKS S/D) MB 36 PG 61 BLOCK 7 LOT 3
Flood risk
Minimal-risk area outside the mapped floodplain. Flood insurance is optional and typically low-cost.
Source: FEMA flood zone reported on the listing. Confirm current designation at FEMA Flood Map Service Center.
Location
Directions
Old Kings Road in Palm Coast, head north and continue past the Hidden Lakes community. Just beyond Hidden Lakes, turn right into the Toscana community entrance. After entering the neighborhood, continue straight on New Leatherwood Drive. Follow the road through the community until you arrive at 38 New Leatherwood Drive
More homes like this
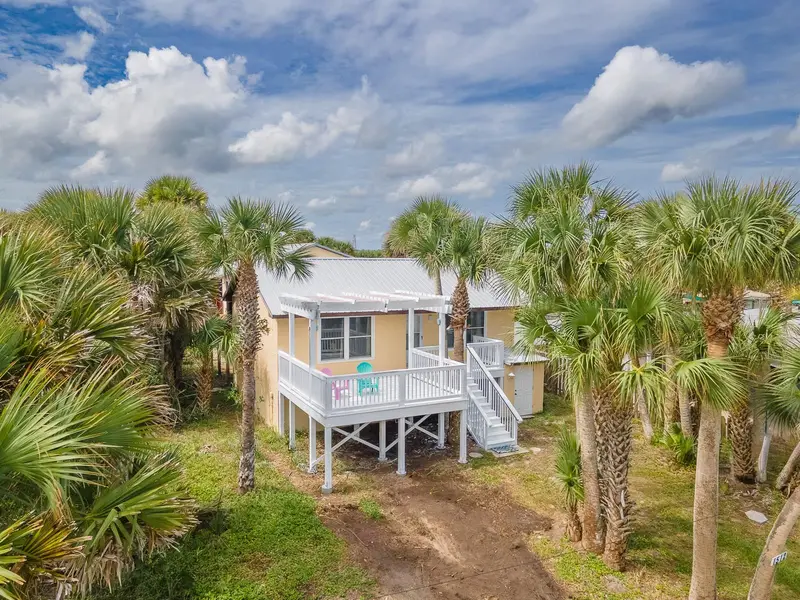
$749,000
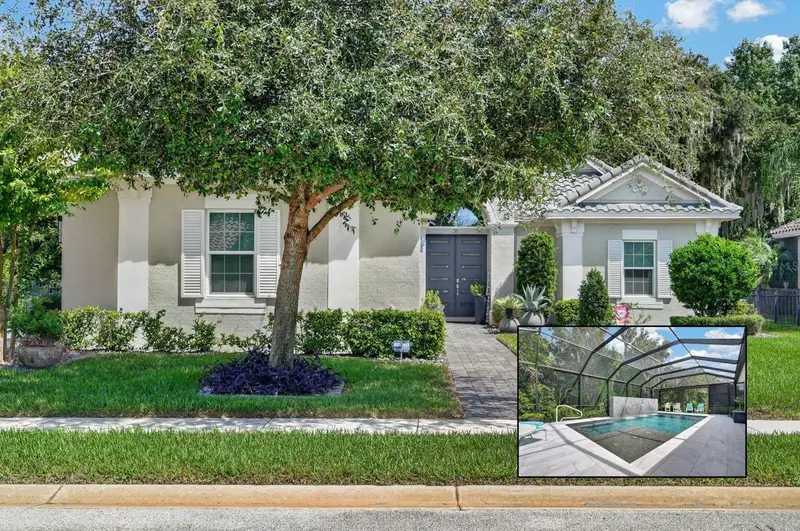
1512 S Central Ave
Flagler Beach, FL 32136
6 bd · 4 ba · 3,279 sqft
Fuquay Sub
MLS ID #FC321815, PALM WAVE REALTY.
Listing provided by Stellar MLS
$897,999
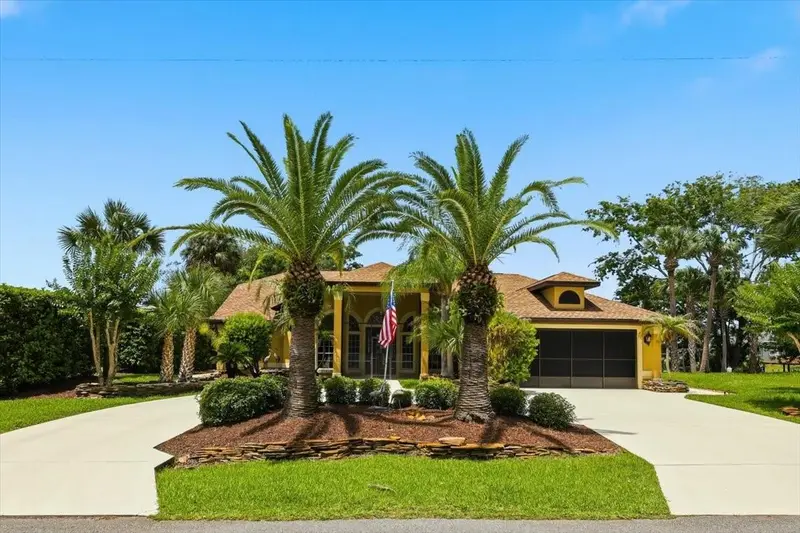
36 New Water Oak Dr
Palm Coast, FL 32137
4 bd · 3 ba · 2,431 sqft
Hidden Lakes Ph Ii
MLS ID #FC321676, BERKSHIRE HATHAWAY HOMESERVICE (FLORIDA PARK).
Listing provided by Stellar MLS
$799,900
25 Cottonwood Ct
Palm Coast, FL 32137
4 bd · 2 ba · 2,317 sqft
Palm Coast Sec 14
MLS ID #FC319069, REALTY EXCHANGE, LLC.
Listing provided by Stellar MLS
$1,399,000
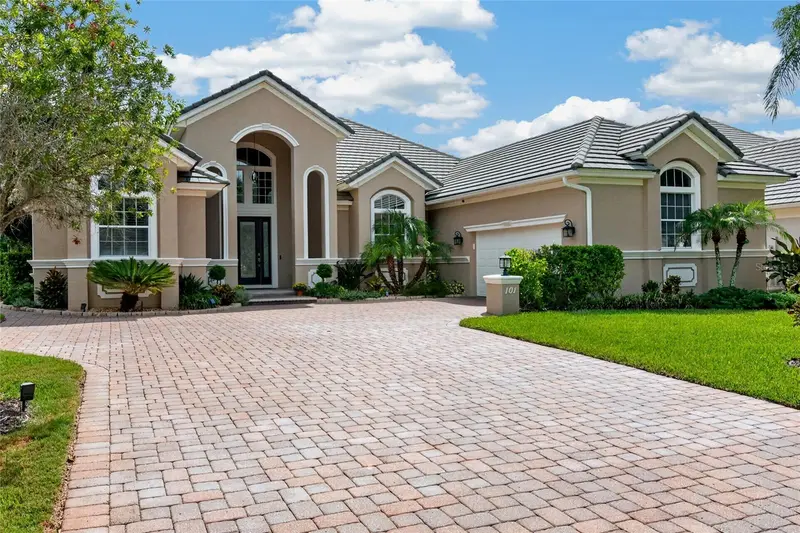
101 Longview Way N
Palm Coast, FL 32137
4 bd · 3 ba · 2,674 sqft
Village At Palm Coast Ph 01
MLS ID #NS1089072, BEACH TOWNE REALTORS.
Listing provided by Stellar MLS

Listings courtesy of Stellar MLS as distributed by MLS GRID
IDX information is provided exclusively for consumers’ personal, non-commercial use and may not be used for any purpose other than to identify prospective properties consumers may be interested in purchasing.
Based on information submitted to the MLS GRID as of October 1, 2026 at 10:45 AM ET. All data is obtained from various sources and may not have been verified by broker or MLS GRID. Supplied Open House Information is subject to change without notice. All information should be independently reviewed and verified for accuracy. Properties may or may not be listed by the office/agent presenting the information.
All or a portion of the multiple listing information is provided by Stellar MLS, from a copyrighted compilation of listings. The compilation of listings and each individual listing are © 2026 Stellar MLS. All rights reserved.
Ryan Solberg, Broker · MaxLife Realty LLC · FL License #BK3354351 · Equal Housing Opportunity · Full disclaimer · DMCA