
$959,000
7689 Toscana BoulevardOrlando, FL 32819
Listing updated: August 19, 2026 at 2:56 PM ET
Listing courtesy of Lpt Realty, Llc · Eddie Fernandes · MLS #O6425733 · Active · 877-366-2213Property type
Year built
Lot size
Price / sq ft
HOA dues
Days on market
Garage spaces
Flood zone
About this home
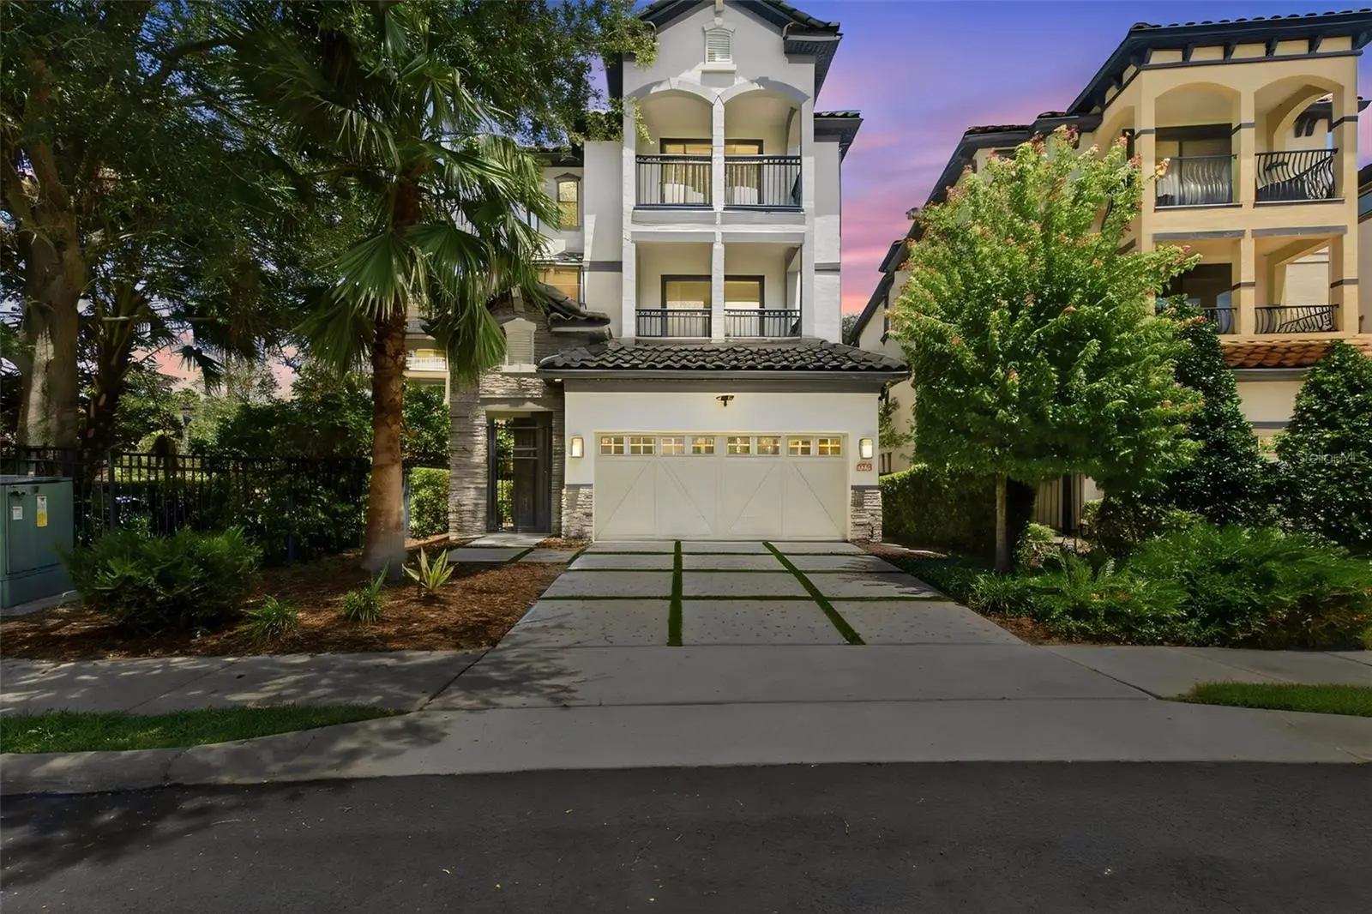
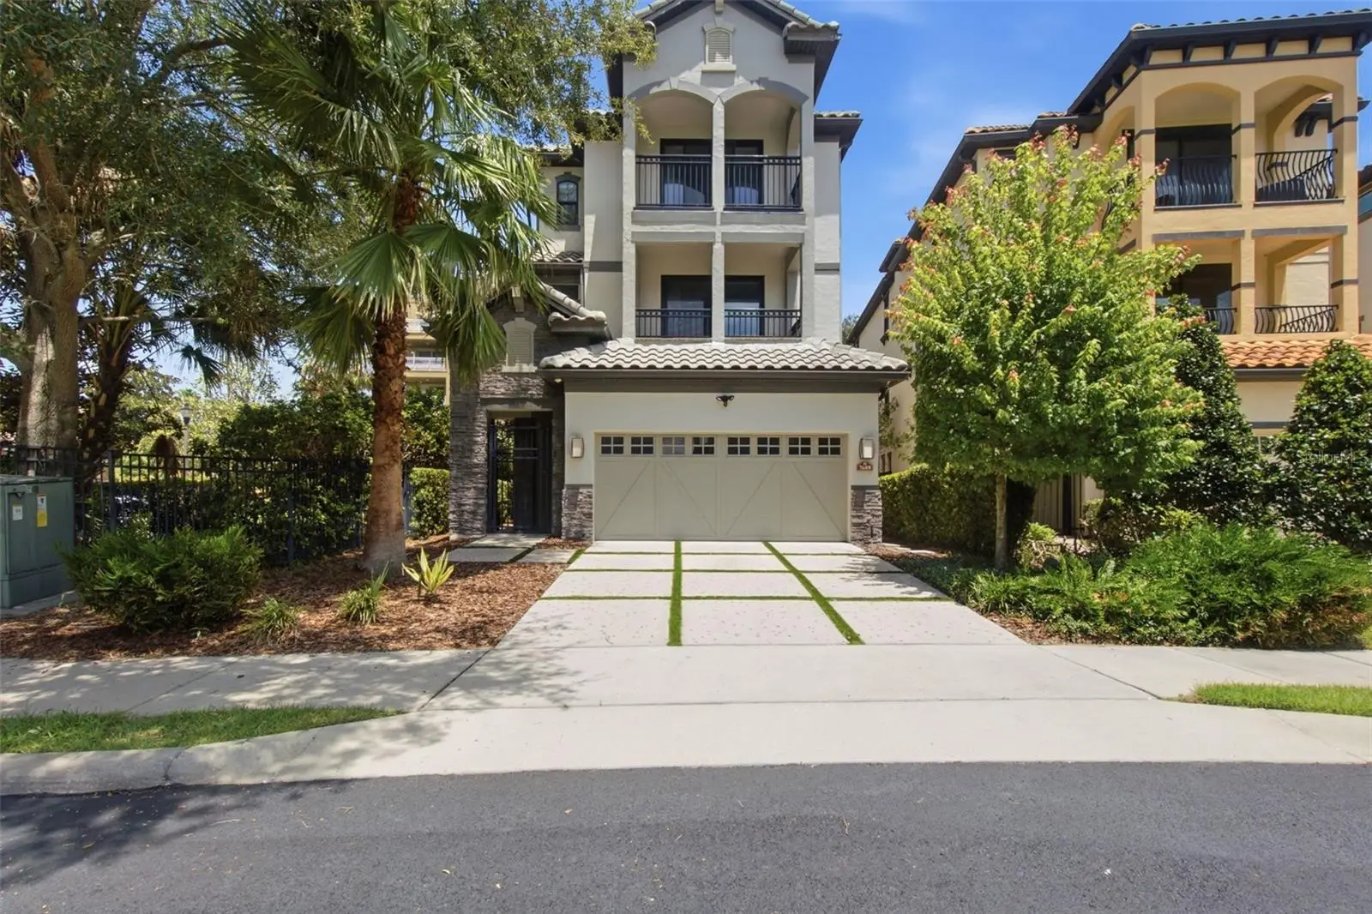
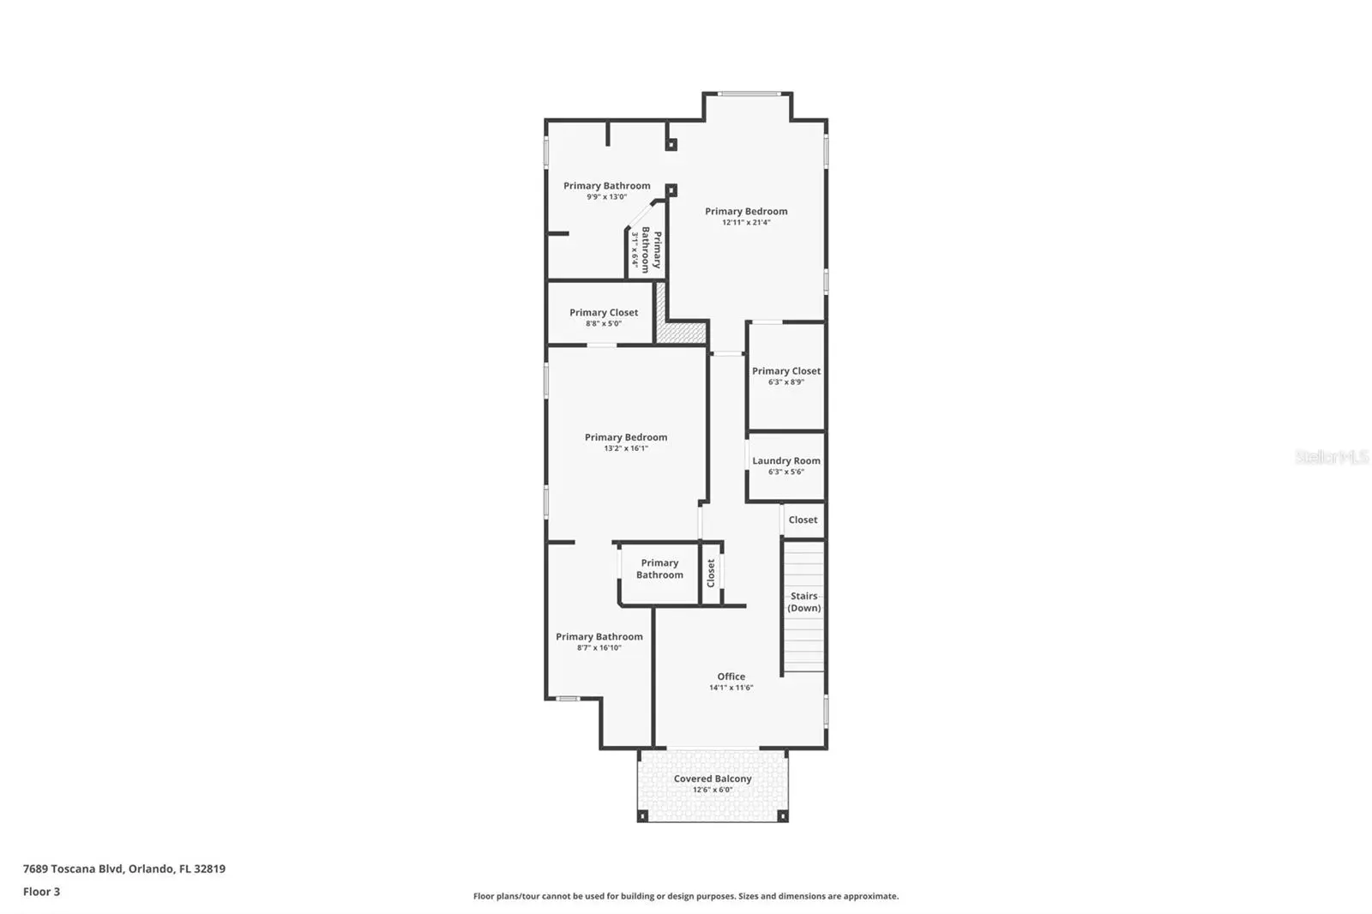
Discover elevated living in a striking modern residence in the heart of Doctor Phillips. Set within a gated community on a fully fenced lot, this exceptional home combines elegant design, generous living spaces, and a highly desirable location near some of Orlando’s finest dining, shopping, and entertainment. Built in 2015, the residence makes an immediate impression with soaring ceilings, refined architectural details, and an elegant blend of tile and wood flooring. Designed for both comfortable everyday living and memorable entertaining, the home offers multiple gathering areas, including a spacious game room, additional living space, and a charming second-floor loft. An in-home elevator provides convenient access between levels. At the center of the home is a beautifully appointed kitchen designed to serve as both a culinary workspace and social gathering place. An expansive granite-topped island offers abundant room for meal preparation, serving, and casual seating, while high-end appliances and rich espresso cabinetry create a polished, contemporary atmosphere. The thoughtfully designed floor plan includes five spacious bedrooms, each featuring its own private en-suite full bathroom. An additional half bathroom provides convenience for guests. Two laundry rooms—located on the first and third floors—add exceptional functionality and are each equipped with new Maytag washers and dryers. Outdoor living is equally inviting. Enjoy the privacy of a fenced lot and your own swimming pool, or unwind on the upper-level terraces while taking in captivating views and spectacular Orlando sunsets. These outdoor spaces provide a beautiful setting for morning coffee, evening relaxation, or entertaining under the Florida sky. Residents also enjoy access to a collection of HOA amenities, including a clubhouse, fitness center, community pool, and gated entry. Ideally positioned in sought-after Doctor Phillips, the home offers convenient access to Restaurant Row, Whole Foods Market, and the area’s extensive selection of shopping, dining, and cultural destinations. Walt Disney World, Universal Studios, and other world-renowned Central Florida attractions are also within easy reach. With its private pool, elevator, en-suite bedroom design, flexible living areas, and outstanding location this home presents an exceptional opportunity to experience Central Florida living.
Estimated monthly payment
Estimate only. Taxes use the listing's reported amount where available; insurance is a Florida-average estimate. Your actual payment will vary — run a full calculation or talk to a lender.
Price & listing history34 days on market
- Status: ActiveJul 16, 2026
- Listed$979,000Jul 16, 2026
- Price reduced$959,000
Property Documents
Documents the listing agent has made public for this property. Free to view and download.
Facts & features
- Property type
- Residential
- Sub type
- Single Family Residence
- Status
- Active
- Days on market
- 34
- Subdivision
- Lakeside At Toscana
- County
- Orange
- Year built
- 2015
- Living area
- 3,301 sq ft
- Price/sq ft
- $291
- Lot size
- 4,685 sq ft
- Lot category
- 0 to less than 1/4
- Flood zone
- x (12095C0405F)
- Garage
- 2 spaces
- Pool
- Private pool
- Annual taxes
- $12,990 (2025)
- Parcel #
- 28-23-26-4773-00-160
- Zoning
- PD
- MLS #
- O6425733
Ask about this home
Have a question? Ask the broker directly.
Ryan Solberg answers personally — no call center, no spam. Your question goes straight to him.
Interior Details
- Bedrooms
- 5
- Full bathrooms
- 5
- Half bathrooms
- 1
- Flooring
- Carpet, Tile, Wood
- Appliances
- Built-In Oven, Cooktop, Dishwasher, Disposal, Microwave, Refrigerator
- Interior features
- Ceiling Fans(s), Eat-in Kitchen, Elevator, High Ceilings, Kitchen/Family Room Combo, Living Room/Dining Room Combo, Open Floorplan, PrimaryBedroom Upstairs, Stone Counters, Thermostat, Walk-In Closet(s), Window Treatments
- Laundry
- Common Area, Inside, Laundry Room
- Stories / Levels
- Three Or More
- Direction faces
- East
Heating & Cooling
- Heating
- Central, Propane
- Cooling
- Central Air
Parking
- Garage spaces
- 2
- Attached garage
- Yes
- Parking features
- Driveway, Garage Door Opener, Off Street
HOA & Financial
- HOA fee
- $1,396 / Quarterly
- Monthly HOA
- $465/mo
- Total monthly fees
- $702/mo
- Total annual fees
- $8,421
- HOA name
- Yaima Gamez Mirabal
- CDD
- No
- Homestead exemption
- Yes
- Min lease term
- 7 Months
- Listing terms
- Cash, Conventional, FHA, VA Loan
- Ownership
- Fee Simple
- Available for lease
- Yes
- Lease restrictions
- No
- Approval process
- Owner can have their own screening process and a secondary screening is done by the HOA. Each applicant will have application fees.
Exterior & Construction
- Exterior features
- Balcony, Lighting, Sidewalk, Sliding Doors
- Construction materials
- Stucco
- Roof
- Tile
- Foundation
- Slab
- Pool
- Private pool
- Water view
- Yes
- Road surface
- Asphalt
Utilities
- Sewer
- Public Sewer
- Water source
- Public
- Utilities
- Cable Available, Electricity Connected
Community
- Pets allowed
- Yes
Schools
Letter grades: Florida DOE 2024–25 school grades (Orange, Seminole, Lake, Osceola, Brevard). Assigned schools from the listing agent — verify enrollment with the district.
Room Details
| Room | Level | Dimensions |
|---|---|---|
| Primary Bedroom | Third | 13x17 |
| Primary Bedroom 2 | Third | 13x17 |
| Great Room | First | 23x16 |
| Kitchen | First | 15x13 |
| Loft | Second | 11x13 |
| Bedroom 3 | Second | 14x13 |
| Bedroom 4 | Second | 12x15 |
| Bedroom 5 | Second | 12x13 |
| Laundry | Third | |
| Laundry | First | |
| Primary Bathroom | Third | |
| Bathroom 1 | Third | |
| Bathroom 2 | Second | |
| Bathroom 3 | Second | |
| Bathroom 4 | Second |
Listing Details
- Listing date
- 2026-07-16
- On market date
- 2026-07-16
- Original list price
- $979,000
- Occupant type
- Owner
- MLS area
- 32819 - Orlando/Bay Hill/Sand Lake
- Listing AOR
- Orlando Regional
- Status changed
- 2026-07-16
- Tax legal description
- Lot 16, LAKESIDE AT TOSCANA, according to the plat thereof as recorded in Plat Book 80, Page 31, of the Public Records of Orange County, Florida. Parcel ID: 28-23-26-4773-00-160.
Flood risk
Minimal-risk area outside the mapped floodplain. Flood insurance is optional and typically low-cost.
Source: FEMA flood zone reported on the listing. Confirm current designation at FEMA Flood Map Service Center.
Location
Directions
From Interstate 4 (I-4), take Exit 74A for Sand Lake Road (FL-482) West toward Dr. Phillips. Continue west on Sand Lake Road to Toscana Boulevard and turn left into the Toscana gated community. After entering through the gate, continue straight on Toscana Boulevard. The home at 7689 Toscana Boulevard will be located within the community.
More homes like this
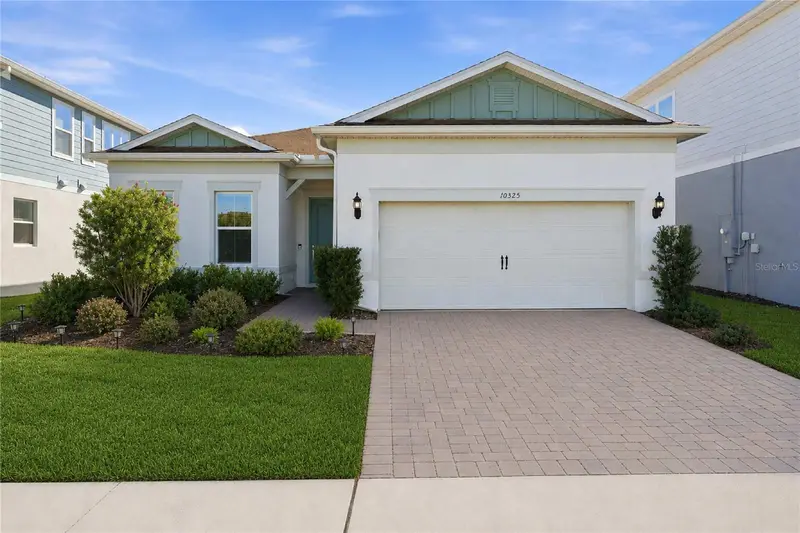
$829,990
10325 Parkview Reserve Ln
Orlando, FL 32836
4 bd · 3 ba · 2,098 sqft
Parkview Reserve Ph 1
MLS ID #O6389813, EXP REALTY LLC.
Listing provided by Stellar MLS
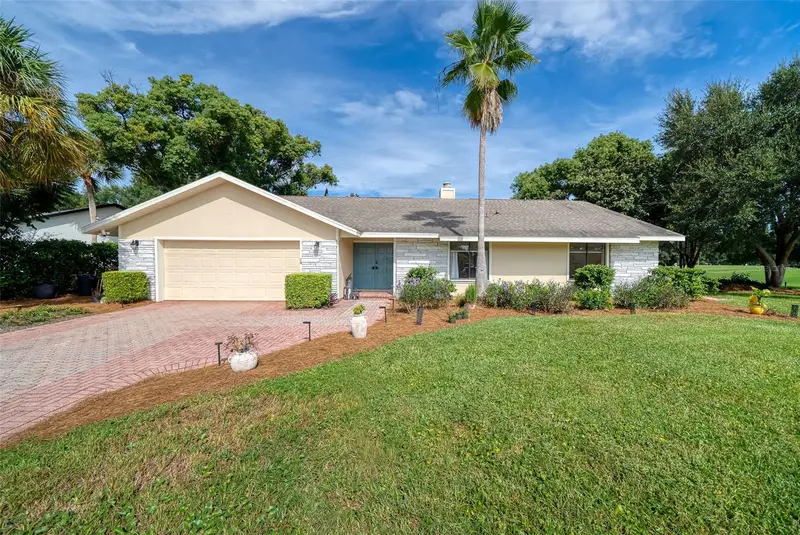
$615,000
7601 Orange Tree Ln
Orlando, FL 32819
3 bd · 3 ba · 2,082 sqft
Orange Tree Country Club Unit 1
MLS ID #O6446340, BALDWIN PARK REALTY LLC.
Listing provided by Stellar MLS
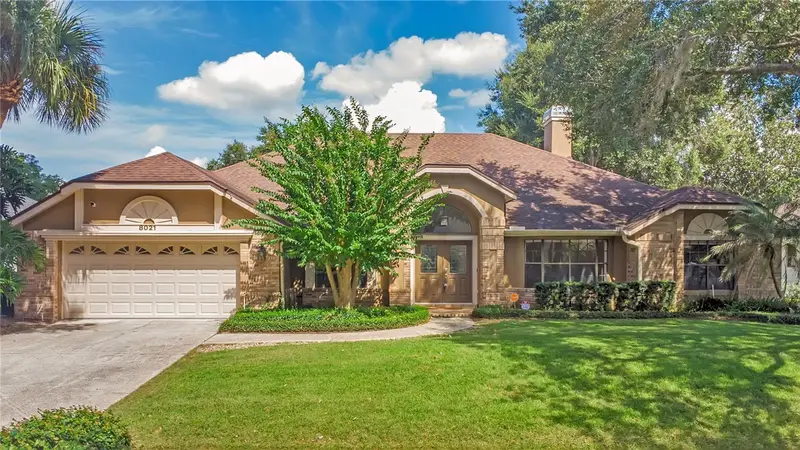
$794,500
8021 Landgrove Ct
Orlando, FL 32819
4 bd · 5 ba · 2,797 sqft
Wingrove Estates
MLS ID #O6445204, KELLER WILLIAMS ADVANTAGE REALTY.
Listing provided by Stellar MLS
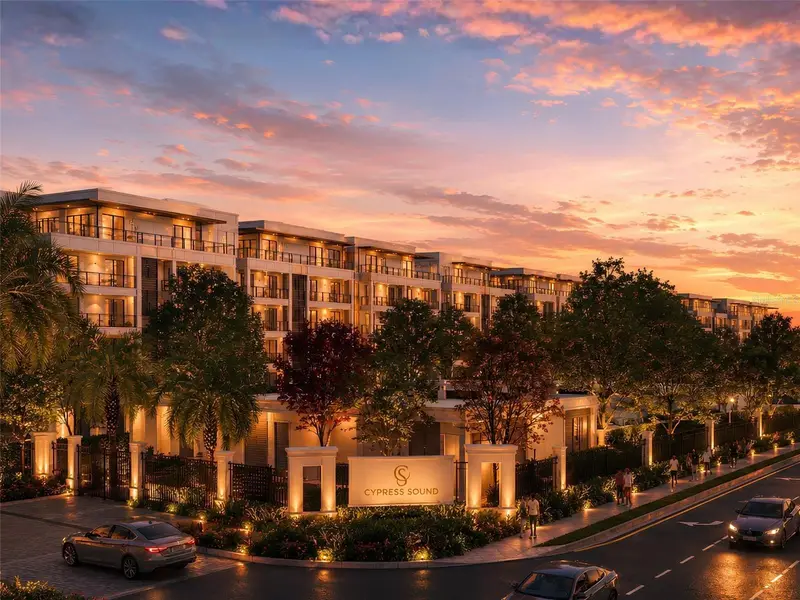
$1,350,000
10009 Crisbert Ct #305c
Orlando, FL 32836
3 bd · 4 ba · 2,408 sqft
Cypress Sound
MLS ID #O6426209, CORCORAN PREMIER REALTY.
Listing provided by Stellar MLS

Listings courtesy of Stellar MLS as distributed by MLS GRID
IDX information is provided exclusively for consumers’ personal, non-commercial use and may not be used for any purpose other than to identify prospective properties consumers may be interested in purchasing.
Based on information submitted to the MLS GRID as of August 19, 2026 at 2:56 PM ET. All data is obtained from various sources and may not have been verified by broker or MLS GRID. Supplied Open House Information is subject to change without notice. All information should be independently reviewed and verified for accuracy. Properties may or may not be listed by the office/agent presenting the information.
All or a portion of the multiple listing information is provided by Stellar MLS, from a copyrighted compilation of listings. The compilation of listings and each individual listing are © 2026 Stellar MLS. All rights reserved.
Ryan Solberg, Broker · MaxLife Realty LLC · FL License #BK3354351 · Equal Housing Opportunity · Full disclaimer · DMCA