
$565,000
11724 Casa Lago Lane
Tampa, FL 33626
Listing updated: August 14, 2026 at 8:54 PM ET
Listing courtesy of Keller Williams Suburban Tampa · Bridd Bone · MLS #TB8529732 · Active · 813-684-9500Property type
Year built
Lot size
Price / sq ft
HOA dues
Days on market
Garage spaces
Flood zone
About this home
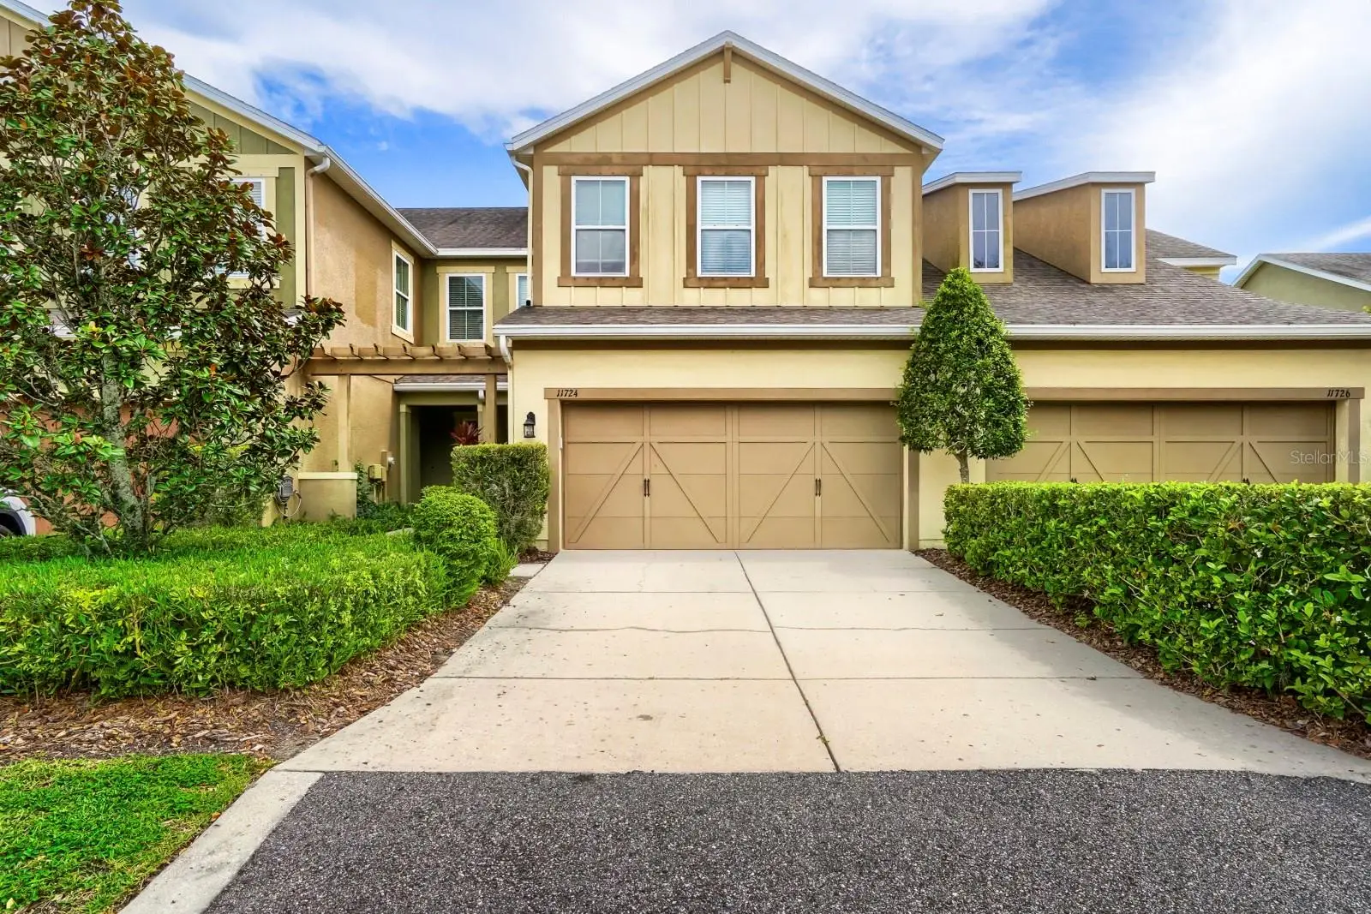
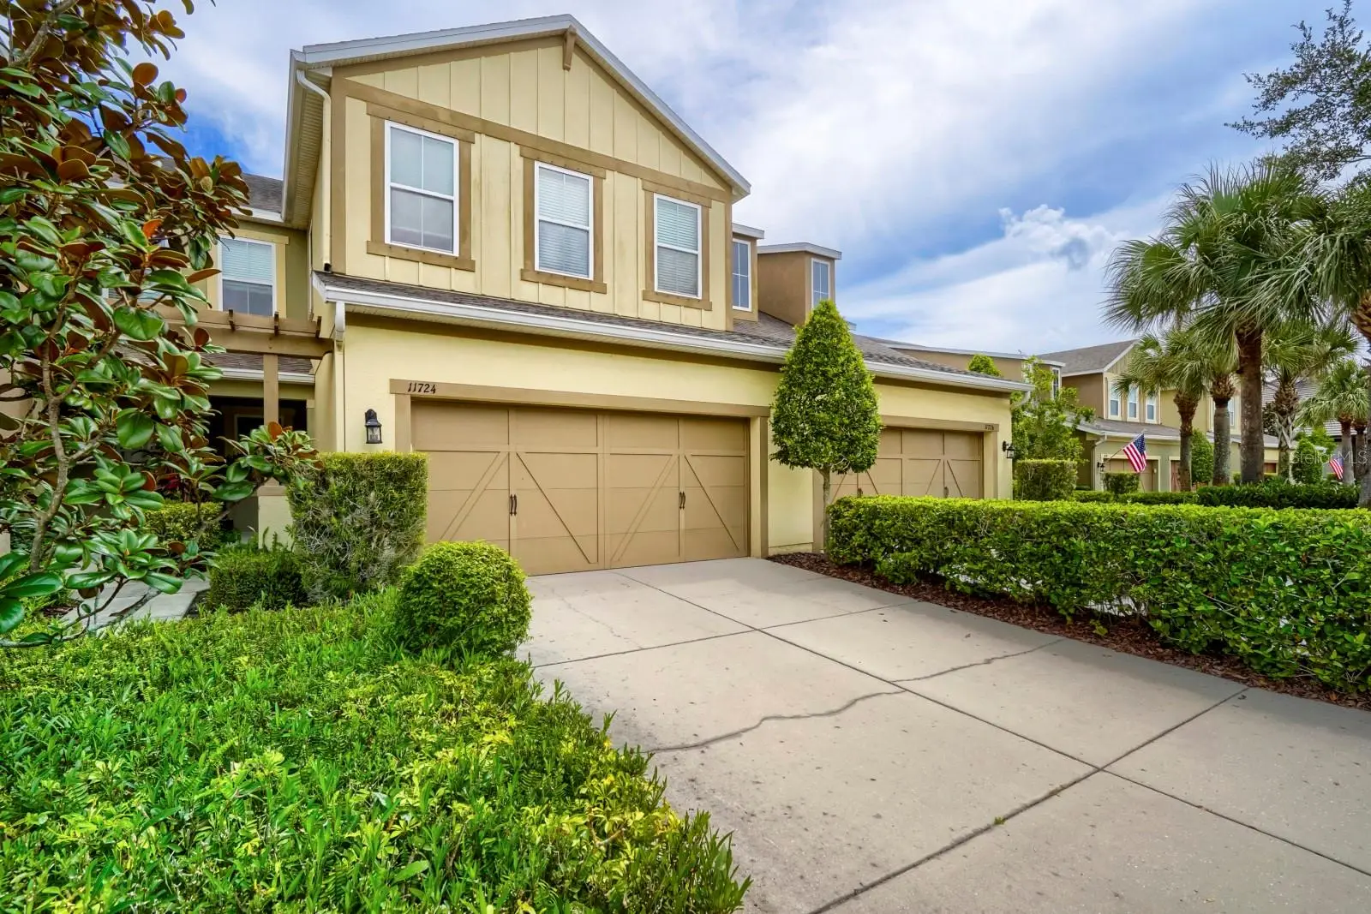
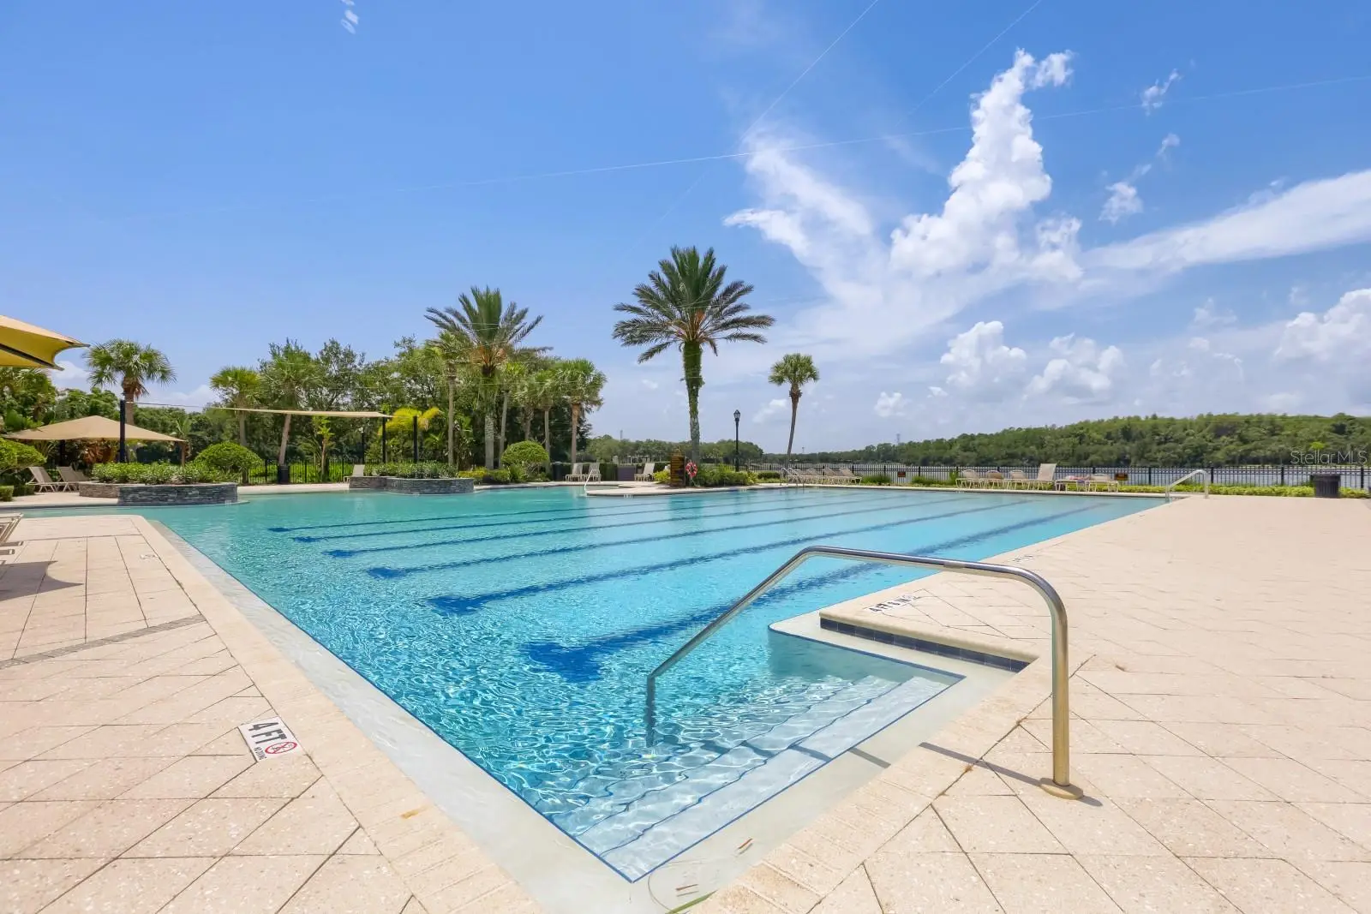
Welcome to this beautifully maintained townhome nestled in the highly sought-after Casa Lago community of Westchase. Built in 2012, this spacious residence offers approximately 2,344 square feet of thoughtfully designed living space featuring 3 bedrooms, 2.5 bathrooms, a versatile optional main-level suite with custom built-ins, and a 2-car garage complete with a custom garage organization system. The open-concept floor plan showcases a well-appointed kitchen that overlooks the living and dining areas, creating the perfect setting for both everyday living and effortless entertaining. Upstairs, the generous primary suite serves as a private retreat, complete with a spacious en-suite bath, ample closet space, and access to a private upper-level lanai—an ideal spot to enjoy your morning coffee or unwind at the end of the day. Two additional bedrooms provide flexibility for family, guests, or a home office. Outdoor living is equally impressive with an extended screened lanai and an adjoining brick patio, offering plenty of space for relaxing, grilling, and entertaining. Recent exterior painting enhances the home's curb appeal, while the thoughtfully designed upgrades throughout make this property truly move-in ready. Enjoy low-maintenance living in a prime Tampa location just minutes from shopping, dining, parks, top-rated schools, Tampa International Airport, and convenient access to the Veterans Expressway. This exceptional home seamlessly blends comfort, style, and functionality in one of Westchase's most desirable communities.
Estimated monthly payment
Estimate only. Taxes use the listing's reported amount where available; insurance is a Florida-average estimate. Your actual payment will vary — run a full calculation or talk to a lender.
Price & listing history15 days on market
- Status: ActiveAug 6, 2026
- Listed$575,000Jul 17, 2026
- Price reduced$565,000
Facts & features
- Property type
- Residential
- Sub type
- Townhouse
- Status
- Active
- Days on market
- 15
- Subdivision
- Highland Park Ph 2a-1
- County
- Hillsborough
- Year built
- 2012
- Living area
- 2,344 sq ft
- Price/sq ft
- $241
- Building area
- 3,056 sq ft (Public Records)
- Lot size
- 2,938 sq ft
- Lot category
- 0 to less than 1/4
- Flood zone
- X (12057C0180H)
- Garage
- 2 spaces
- Annual taxes
- $7,303 (2025)
- Parcel #
- U-04-28-17-817-000024-00007.0
- Zoning
- PD
- MLS #
- TB8529732
Ask about this home
Have a question? Ask the broker directly.
Ryan Solberg answers personally — no call center, no spam. Your question goes straight to him.
Interior Details
- Bedrooms
- 3
- Full bathrooms
- 2
- Half bathrooms
- 1
- Flooring
- Carpet, Ceramic Tile
- Appliances
- Dishwasher, Disposal, Electric Water Heater, Microwave, Range
- Interior features
- Eat-in Kitchen, Kitchen/Family Room Combo, Open Floorplan, Solid Surface Counters, Split Bedroom, Walk-In Closet(s)
- Laundry
- None
- Stories / Levels
- Two
- Direction faces
- North
Heating & Cooling
- Heating
- Central, Electric
- Cooling
- Central Air
Parking
- Garage spaces
- 2
- Attached garage
- Yes
- Parking features
- Garage Door Opener
HOA & Financial
- HOA fee
- $472 / Monthly
- Monthly HOA
- $472/mo
- Total monthly fees
- $472/mo
- Total annual fees
- $5,664
- HOA name
- Highland Park Neighborhood Association Inc
- CDD
- Yes
- Listing terms
- Cash, Conventional, VA Loan
- Ownership
- Fee Simple
- Available for lease
- No
- Lease restrictions
- No
Exterior & Construction
- Exterior features
- Hurricane Shutters, Rain Gutters
- Construction materials
- Block, Brick, Stucco, Frame
- Roof
- Shingle
- Foundation
- Slab
- Water view
- Yes
- Road surface
- Other
Utilities
- Sewer
- Public Sewer
- Water source
- Public
- Utilities
- BB/HS Internet Available, Cable Available
Community
- Pets allowed
- Yes
Schools
Letter grades: Florida DOE 2024–25 school grades (Orange, Seminole, Lake, Osceola, Brevard). Assigned schools from the listing agent — verify enrollment with the district.
Room Details
| Room | Level | Dimensions |
|---|---|---|
| Primary Bedroom | Second | 14x13 |
| Primary Bathroom | Second | |
| Bedroom 2 | Second | 12x11 |
| Bedroom 3 | Second | 13x11 |
| Kitchen | First | 22x9 |
| Living Room | First | 17x15 |
| Dining Room | First | 15x13 |
| Balcony/Porch/Lanai | First | 16x8 |
Listing Details
- Listing date
- 2026-07-17
- On market date
- 2026-07-17
- Original list price
- $575,000
- Occupant type
- Vacant
- MLS area
- 33626 - Tampa/Northdale/Westchase
- Listing AOR
- Suncoast Tampa
- Status changed
- 2026-08-06
- Tax legal description
- HIGHLAND PARK PHASE 2A-1 LOT 7 BLOCK 24
Flood risk
Minimal-risk area outside the mapped floodplain. Flood insurance is optional and typically low-cost.
Source: FEMA flood zone reported on the listing. Confirm current designation at FEMA Flood Map Service Center.
Location
Directions
From 589 N-Veterans Expressway: Exit #7 for Linebaugh Ave W, merge onto W Linebaugh follow for 4.3 miles. Turn right at Countryway Blvd go 1.2 miles & Turn right at Race Track Rd go 1.2 miles. Go Right on Fountainhead Dr. follow signs for sales center.
More homes like this
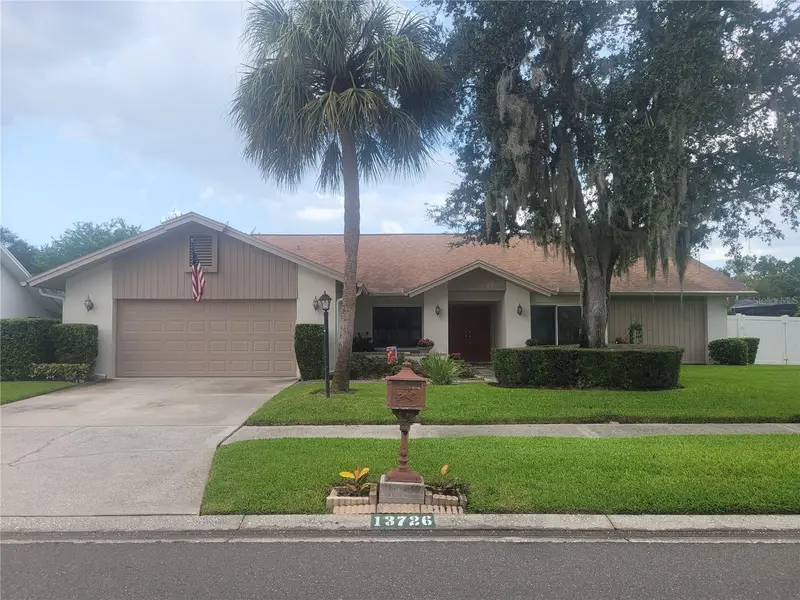
$695,000
13726 Chestersall Dr
Tampa, FL 33624
3 bd · 3 ba · 2,530 sqft
Village Xxiii Of Carrollwood V
MLS ID #TB8539166, COYLE REALTY INC.
Listing provided by Stellar MLS
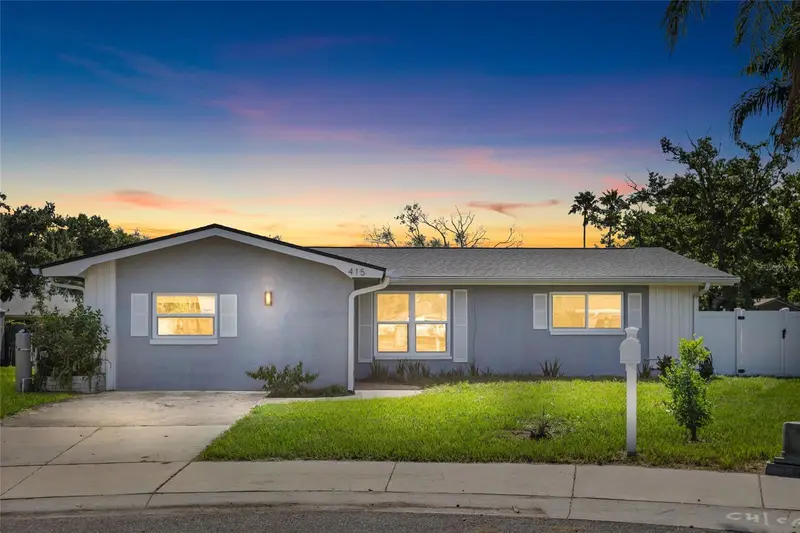
$349,900
415 Maplewood Cir
Oldsmar, FL 34677
3 bd · 1 ba · 1,583 sqft
Harbor Palms-Unit One
MLS ID #TB8539039, COLDWELL BANKER REALTY.
Listing provided by Stellar MLS
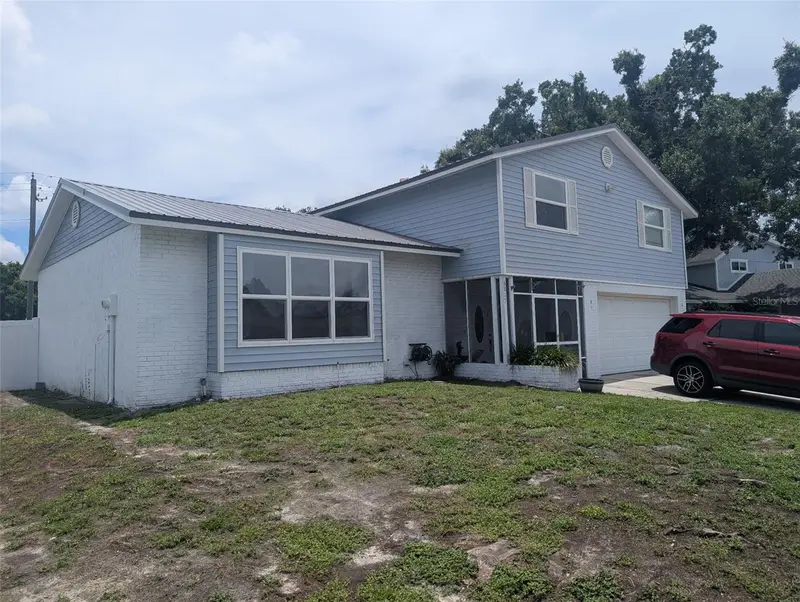
$637,900
6817 Mitchell Cir
Tampa, FL 33634
5 bd · 3 ba · 2,833 sqft
Townn Country Park Sec 9 Un 08
MLS ID #TB8488844, ANGEL REALTY LLC.
Listing provided by Stellar MLS
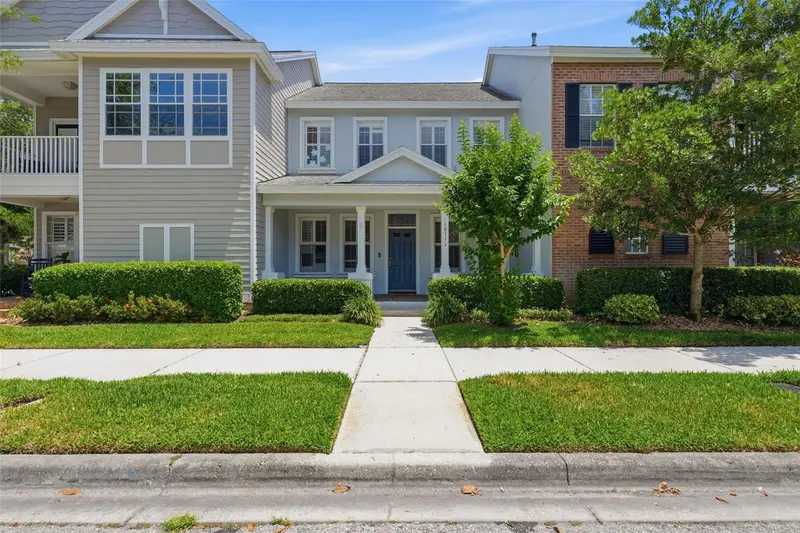
$569,000
10111 Hayfield Way
Tampa, FL 33626
3 bd · 3 ba · 1,830 sqft
Westchase
MLS ID #TB8506064, WRA BUSINESS & REAL ESTATE.
Listing provided by Stellar MLS

Listings courtesy of Stellar MLS as distributed by MLS GRID
IDX information is provided exclusively for consumers’ personal, non-commercial use and may not be used for any purpose other than to identify prospective properties consumers may be interested in purchasing.
Based on information submitted to the MLS GRID as of August 14, 2026 at 8:54 PM ET. All data is obtained from various sources and may not have been verified by broker or MLS GRID. Supplied Open House Information is subject to change without notice. All information should be independently reviewed and verified for accuracy. Properties may or may not be listed by the office/agent presenting the information.
All or a portion of the multiple listing information is provided by Stellar MLS, from a copyrighted compilation of listings. The compilation of listings and each individual listing are © 2026 Stellar MLS. All rights reserved.
Ryan Solberg, Broker · MaxLife Realty LLC · FL License #BK3354351 · Equal Housing Opportunity · Full disclaimer · DMCA