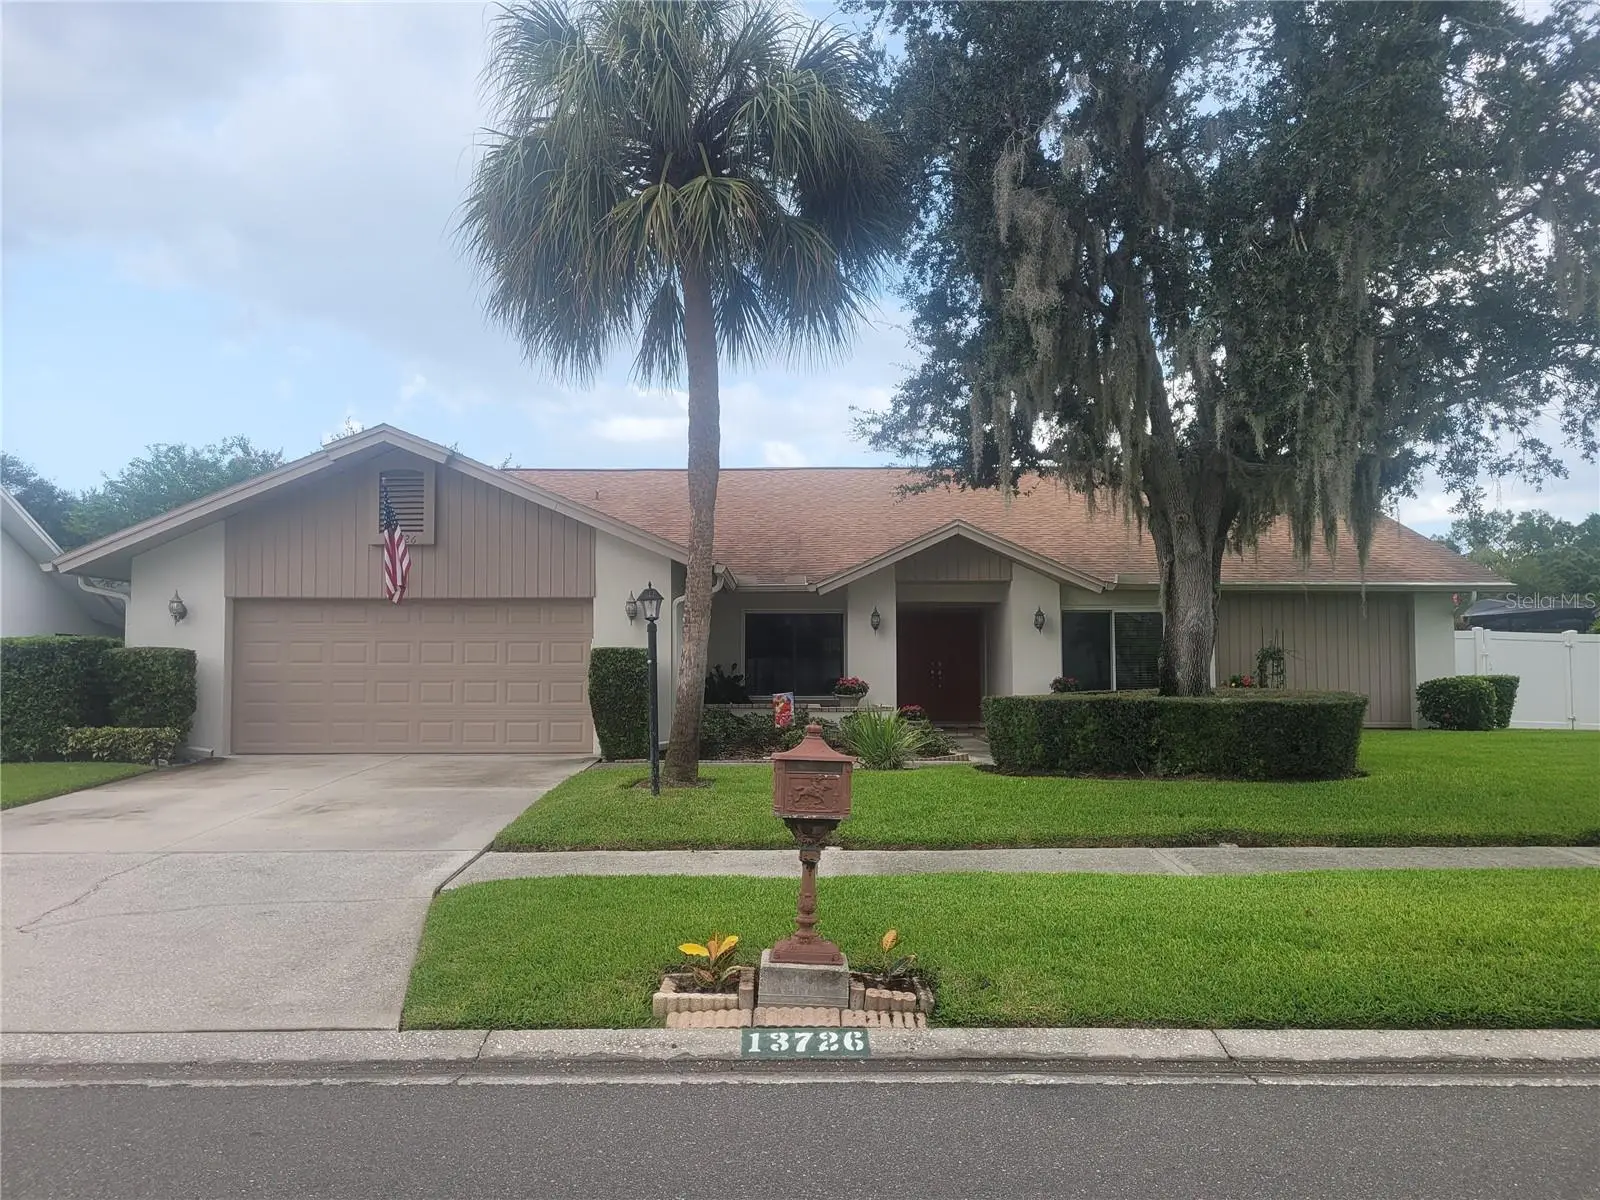

$695,000
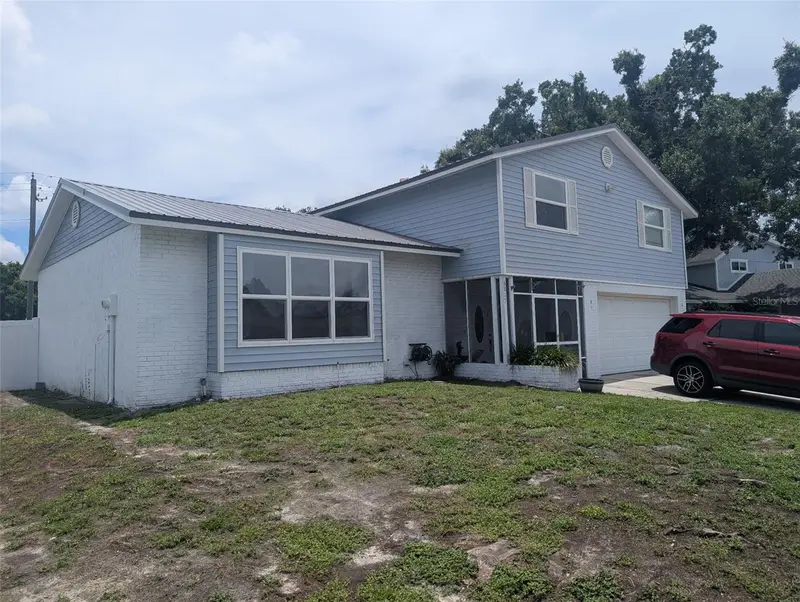
13726 Chestersall Drive
Tampa, FL 33624
Listing updated: August 15, 2026 at 1:16 AM ET
Listing courtesy of Coyle Realty Inc · Douglas Kurial · MLS #TB8539166 · Active · 813-831-5454Property type
Year built
Lot size
Price / sq ft
HOA dues
Days on market
Garage spaces
Flood zone
About this home
Welcome to your next home! This exceptional 2,530 square-foot single-family residence offers a perfect blend of comfort, modern efficiency, and outdoor living. The spacious interior features 3 bedrooms, 2.5 bathrooms, and a dedicated home office ideal for remote work or study.Enjoy stunning luxury vinyl flooring throughout .Equipped with a dependable water softener system for whole home water quality. Step outside to your private saltwater pool, complete with pool equipment that was entirely updated in 2023 for worry free maintenance and relaxation which also includes a child safety fence.
Estimated monthly payment
Estimate only. Taxes use the listing's reported amount where available; insurance is a Florida-average estimate. Your actual payment will vary — run a full calculation or talk to a lender.
Price & listing history0 days on market
- Status: ActiveAug 15, 2026
- Listed$695,000Aug 15, 2026
- Price increased$695,000
Facts & features
- Property type
- Residential
- Sub type
- Single Family Residence
- Status
- Active
- Days on market
- 0
- Subdivision
- Village Xxiii Of Carrollwood V
- County
- Hillsborough
- Year built
- 1985
- Living area
- 2,530 sq ft
- Price/sq ft
- $275
- Building area
- 3,546 sq ft (Public Records)
- Lot size
- 12,672 sq ft
- Lot category
- 1/4 to less than 1/2
- Flood zone
- X (12057C0183H)
- Garage
- 2 spaces
- Pool
- Private pool
- Annual taxes
- $6,658 (2025)
- Parcel #
- U-06-28-18-0WS-000001-00008.0
- Zoning
- PD
- MLS #
- TB8539166
Ask about this home
Have a question? Ask the broker directly.
Ryan Solberg answers personally — no call center, no spam. Your question goes straight to him.
Interior Details
- Bedrooms
- 3
- Full bathrooms
- 2
- Half bathrooms
- 1
- Flooring
- Luxury Vinyl
- Appliances
- Built-In Oven, Cooktop, Dishwasher, Disposal, Dryer, Electric Water Heater, Exhaust Fan, Ice Maker, Microwave, Refrigerator, Washer, Water Filtration System, Water Softener
- Interior features
- Ceiling Fans(s), Eat-in Kitchen, High Ceilings, Living Room/Dining Room Combo, Primary Bedroom Main Floor, Thermostat, Vaulted Ceiling(s), Walk-In Closet(s), Wet Bar, Window Treatments
- Laundry
- Inside, Laundry Room, Washer Hookup
- Stories / Levels
- One
- Direction faces
- North
- Fireplace
- Yes
Heating & Cooling
- Heating
- Central, Electric, Heat Pump
- Cooling
- Central Air
Parking
- Garage spaces
- 2
- Attached garage
- Yes
- Parking features
- Driveway, Garage Door Opener, Oversized
HOA & Financial
- HOA fee
- $694 / Annually
- Monthly HOA
- $58/mo
- Total monthly fees
- $58/mo
- Total annual fees
- $694
- HOA name
- Green Acres Property Management
- CDD
- No
- Homestead exemption
- Yes
- Min lease term
- 1-2 Years
- Listing terms
- Cash, Conventional
- Ownership
- Fee Simple
- Available for lease
- Yes
- Lease restrictions
- Yes
- Additional lease restrictions
- To be verified by buyer
- Approval process
- No approval required To be verified by buyer
Exterior & Construction
- Exterior features
- Rain Gutters, Sidewalk, Sliding Doors, Sprinkler Metered
- Construction materials
- Concrete
- Roof
- Shingle
- Foundation
- Block, Slab
- Pool
- Private pool
- Road surface
- Concrete, Paved
Utilities
- Sewer
- Public Sewer
- Water source
- None
- Utilities
- BB/HS Internet Available, Cable Available, Electricity Available, Electricity Connected, Sprinkler Meter, Sprinkler Recycled, Water Available, Water Connected
Community
- Pets allowed
- Cats OK, Dogs OK
Room Details
| Room | Level | Dimensions |
|---|---|---|
| Primary Bedroom | First | 17x23 |
| Bedroom 1 | First | 15x11 |
| Bedroom 2 | First | 13x12 |
| Office | First | 10x13 |
| Kitchen | First | 15x20 |
| Dining Room | First | 11x14 |
| Living Room | First | 20x12 |
| Family Room | First | 22x15 |
| Laundry | First | 10x7 |
Listing Details
- Listing date
- 2026-08-14
- On market date
- 2026-08-15
- Original list price
- $695,000
- Occupant type
- Vacant
- MLS area
- 33624 - Tampa / Northdale
- Listing AOR
- Suncoast Tampa
- Status changed
- 2026-08-15
- Tax legal description
- VILLAGE XXIII OF CARROLLWOOD VILLAGE PHASE III UNIT I LOT 8 BLOCK 1
Flood risk
Minimal-risk area outside the mapped floodplain. Flood insurance is optional and typically low-cost.
Source: FEMA flood zone reported on the listing. Confirm current designation at FEMA Flood Map Service Center.
Location
Directions
Ehrlich to West village, go to Sussex turn right then take very first left to address
More homes like this
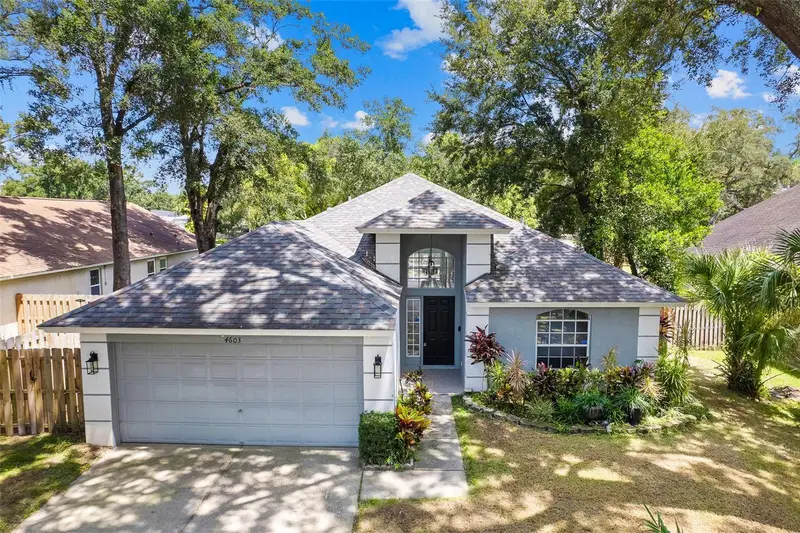
$534,900
4603 Hidden Shadow Dr
Tampa, FL 33614
3 bd · 2 ba · 1,840 sqft
Hidden Oaks Ph Ii
MLS ID #TB8539061, DALTON WADE INC.
Listing provided by Stellar MLS
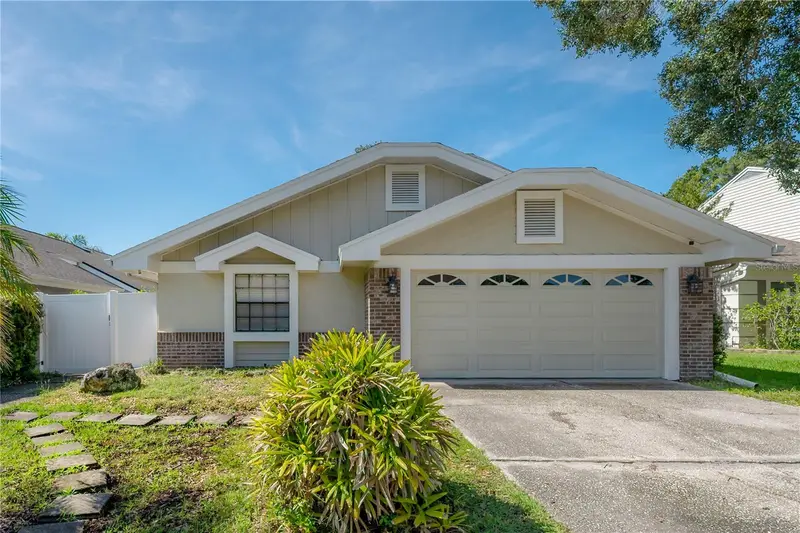
$547,000
5026 Cypress Trace Dr
Tampa, FL 33624
4 bd · 2 ba · 2,157 sqft
Cypress Trace
MLS ID #TB8539011, COASTAL PROPERTIES GROUP INTER.
Listing provided by Stellar MLS
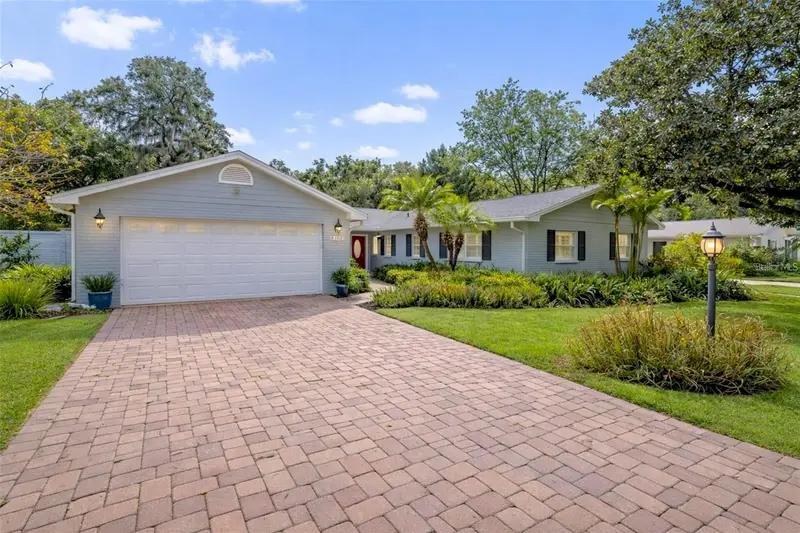
$585,000
2102 W Kyra Dr
Tampa, FL 33612
4 bd · 3 ba · 2,358 sqft
Shults & Walker Manor
MLS ID #TB8539000, MIHARA & ASSOCIATES INC..
Listing provided by Stellar MLS
$637,900
6817 Mitchell Cir
Tampa, FL 33634
5 bd · 3 ba · 2,833 sqft
Townn Country Park Sec 9 Un 08
MLS ID #TB8488844, ANGEL REALTY LLC.
Listing provided by Stellar MLS

Listings courtesy of Stellar MLS as distributed by MLS GRID
IDX information is provided exclusively for consumers’ personal, non-commercial use and may not be used for any purpose other than to identify prospective properties consumers may be interested in purchasing.
Based on information submitted to the MLS GRID as of August 15, 2026 at 1:16 AM ET. All data is obtained from various sources and may not have been verified by broker or MLS GRID. Supplied Open House Information is subject to change without notice. All information should be independently reviewed and verified for accuracy. Properties may or may not be listed by the office/agent presenting the information.
All or a portion of the multiple listing information is provided by Stellar MLS, from a copyrighted compilation of listings. The compilation of listings and each individual listing are © 2026 Stellar MLS. All rights reserved.
Ryan Solberg, Broker · MaxLife Realty LLC · FL License #BK3354351 · Equal Housing Opportunity · Full disclaimer · DMCA