
$379,890
3718 Sand Pebble Drive
Valrico, FL 33596
Listing updated: September 9, 2026 at 4:29 PM ET
Listing courtesy of Keller Williams South Shore · Joanne Durann · MLS #TB8529221 · Active · 813-641-8300Property type
Year built
Lot size
Price / sq ft
HOA dues
Days on market
Garage spaces
Flood zone
About this home
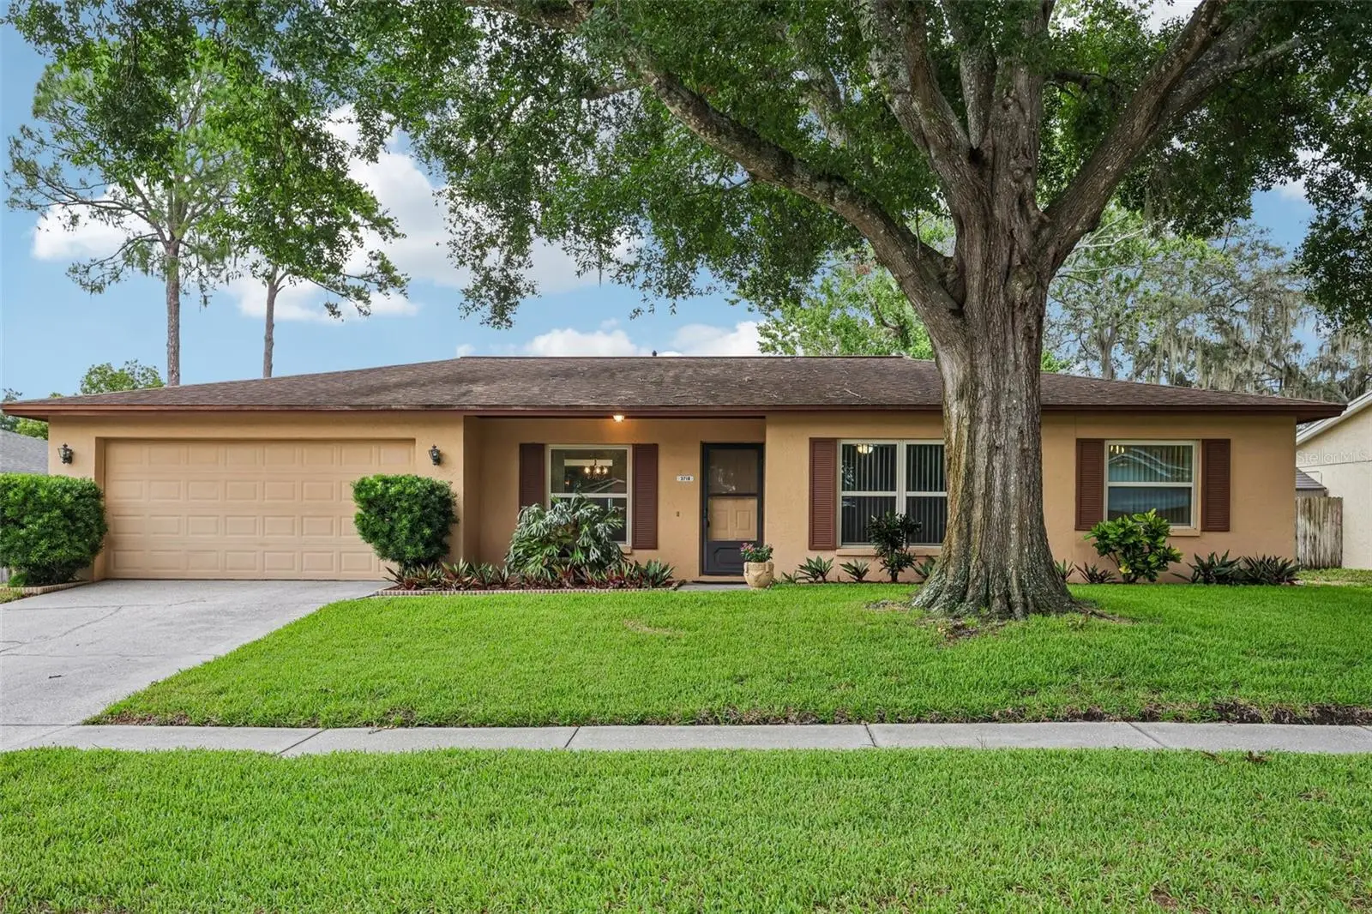
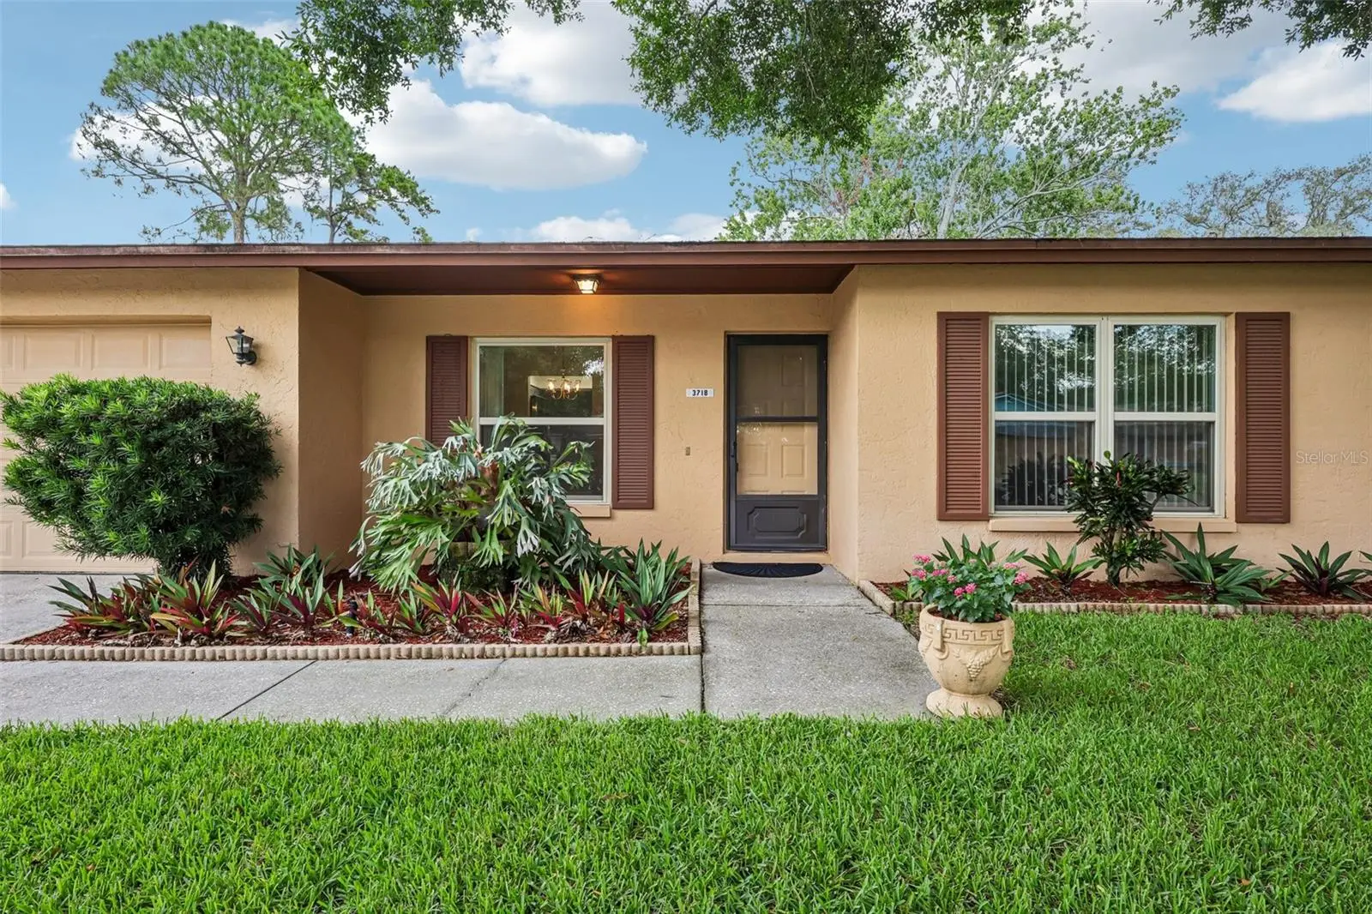
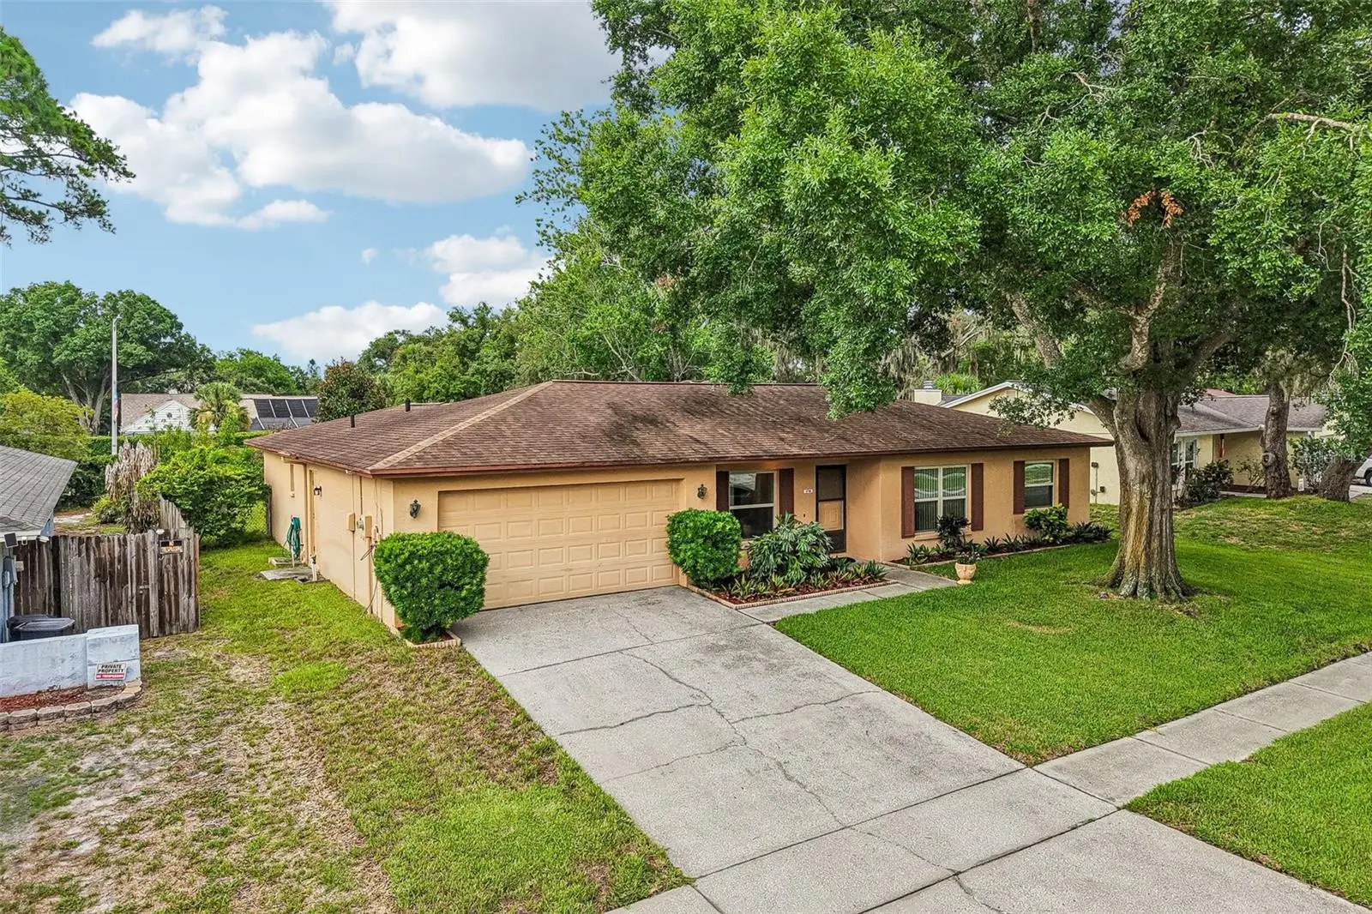
Virtually Staged. NO HOA & NO CDD! Welcome home to this charming 3/2 in desirable Valrico! Nestled among mature landscaping, this home features a formal dining room and a flexible formal living space—currently converted into a dedicated home office. The open family room boasts a stylish accent wall and flows seamlessly into the dinette and updated kitchen, complete with stone countertops, abundant cabinetry, and a breakfast bar. The split-bedroom plan offers ultimate privacy: the primary suite features floor-to-ceiling windows, built-in closet organization, and a walk-in shower. Step through French doors to your screened patio overlooking a fully fenced, lush backyard. Bonus: The oversized, 25-foot-deep garage easily accommodates long trucks, a workshop, or boat storage! Major system updates include a 3-year-old HVAC, 3-year-old water heater, and an 11-year-old roof. Schedule your private showing today!
Estimated monthly payment
Estimate only. Taxes use the listing's reported amount where available; insurance is a Florida-average estimate. Your actual payment will vary — run a full calculation or talk to a lender.
Price & listing history48 days on market
- Status: ActiveJul 23, 2026
- Listed$379,895Jul 23, 2026
- Price reduced$379,890
Facts & features
- Property type
- Residential
- Sub type
- Single Family Residence
- Status
- Active
- Days on market
- 48
- Cumulative DOM
- 76
- Subdivision
- Bloomingdale Sec A Unit 1v
- County
- Hillsborough
- Year built
- 1982
- Living area
- 1,605 sq ft
- Price/sq ft
- $237
- Building area
- 2,505 sq ft (Public Records)
- Lot size
- 9,120 sq ft
- Lot category
- 0 to less than 1/4
- Flood zone
- X (12057C0394H)
- Garage
- 2 spaces
- Annual taxes
- $2,845 (2025)
- Parcel #
- U-12-30-20-2PO-000013-00009.0
- Zoning
- PD
- MLS #
- TB8529221
Ask about this home
Have a question? Ask the broker directly.
Ryan Solberg answers personally — no call center, no spam. Your question goes straight to him.
Interior Details
- Bedrooms
- 3
- Full bathrooms
- 2
- Flooring
- Carpet, Tile
- Appliances
- Dishwasher, Disposal, Electric Water Heater, Range, Refrigerator
- Interior features
- Ceiling Fans(s), Eat-in Kitchen, High Ceilings, Kitchen/Family Room Combo, Open Floorplan, Solid Surface Counters, Solid Wood Cabinets, Split Bedroom, Window Treatments
- Laundry
- In Garage
- Stories / Levels
- One
- Direction faces
- West
Heating & Cooling
- Heating
- Central
- Cooling
- Central Air
Parking
- Garage spaces
- 2
- Attached garage
- Yes
- Parking features
- Driveway
HOA & Financial
- Total monthly fees
- $0/mo
- Total annual fees
- $0
- CDD
- No
- Homestead exemption
- Yes
- Min lease term
- No Minimum
- Listing terms
- Cash, Conventional, VA Loan
- Ownership
- Fee Simple
- Available for lease
- Yes
- Lease restrictions
- No
- Additional lease restrictions
- Buyer or buyers agent to verify with county rules and regulations.
- Approval process
- Buyer or buyers agent to verify with county rules and regulations.
Exterior & Construction
- Exterior features
- Fire Pit, Sidewalk, Sprinkler Metered
- Construction materials
- Block, Stucco
- Roof
- Shingle
- Foundation
- Slab
- Road surface
- Asphalt
Utilities
- Sewer
- Public Sewer
- Water source
- Public
- Utilities
- Cable Available, Electricity Available
Community
- Pets allowed
- Yes
Room Details
| Room | Level | Dimensions |
|---|---|---|
| Kitchen | First | 8.3x16.11 |
| Living Room | First | 16x13.4 |
| Dining Room | First | 10.9x9.1 |
| Primary Bedroom | First | 16.9x12.6 |
| Bedroom 2 | First | 11.3x12 |
| Bedroom 3 | First | 11.4x10 |
| Family Room | First | 11.5x17.1 |
| Balcony/Porch/Lanai | First | 23.11x11.11 |
Listing Details
- Listing date
- 2026-07-23
- On market date
- 2026-07-23
- Original list price
- $379,895
- Occupant type
- Owner
- MLS area
- 33596 - Valrico
- Listing AOR
- Suncoast Tampa
- Status changed
- 2026-07-23
- Tax legal description
- BLOOMINGDALE SECTION A UNIT 1V LOT 9 BLOCK 13
Flood risk
Minimal-risk area outside the mapped floodplain. Flood insurance is optional and typically low-cost.
Source: FEMA flood zone reported on the listing. Confirm current designation at FEMA Flood Map Service Center.
Location
Directions
Heading North on I-75 towards Riverview, take exit 254 onto US-301 towards Riverview and keep right, left onto Bloomingdale Ave, right onto Springvale Dr, right onto Orangepoint Rd, left onto Sand Pebble Dr, home is on the left.
More homes like this
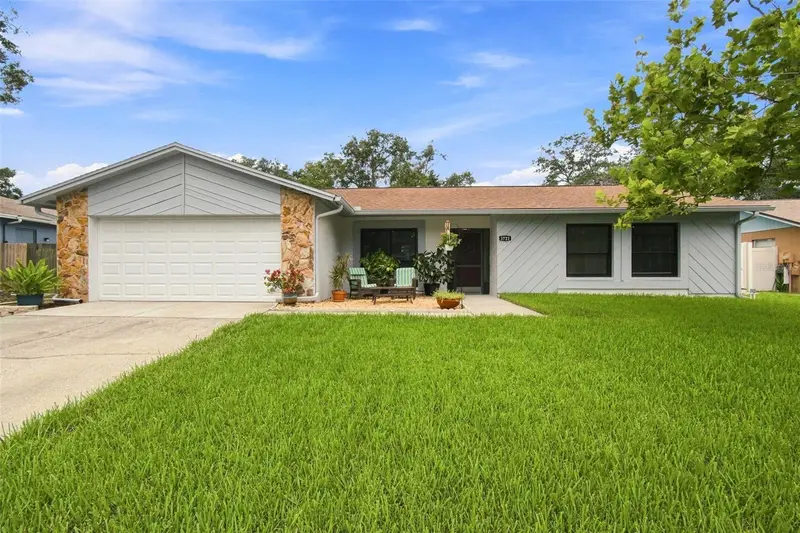
$409,999
3721 Sand Pebble Dr
Valrico, FL 33596
4 bd · 3 ba · 1,979 sqft
Bloomingdale Sec A Unit 1v
MLS ID #TB8542330, RE/MAX COLLECTIVE.
Listing provided by Stellar MLS
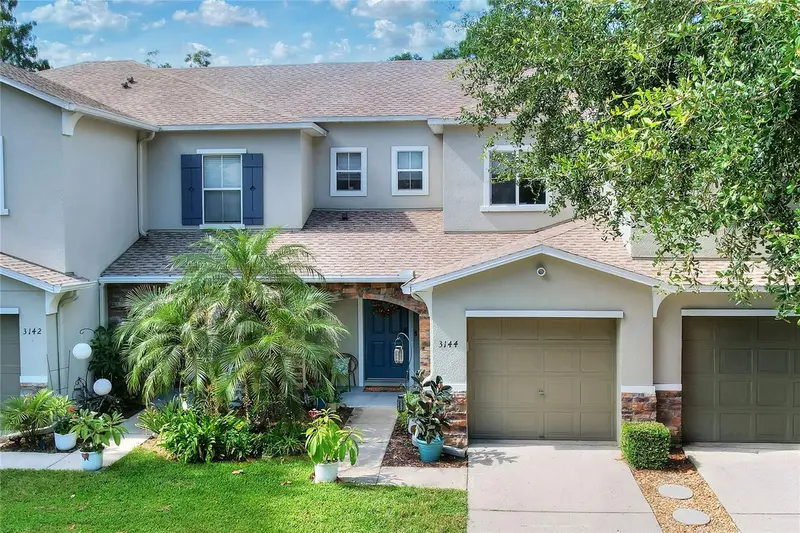
$233,000
3144 Royal Tuscan Ln
Valrico, FL 33594
2 bd · 3 ba · 1,364 sqft
Wedgewood Twnhms
MLS ID #L4965370, FLORIDA REAL ESTATE COMPANY.
Listing provided by Stellar MLS
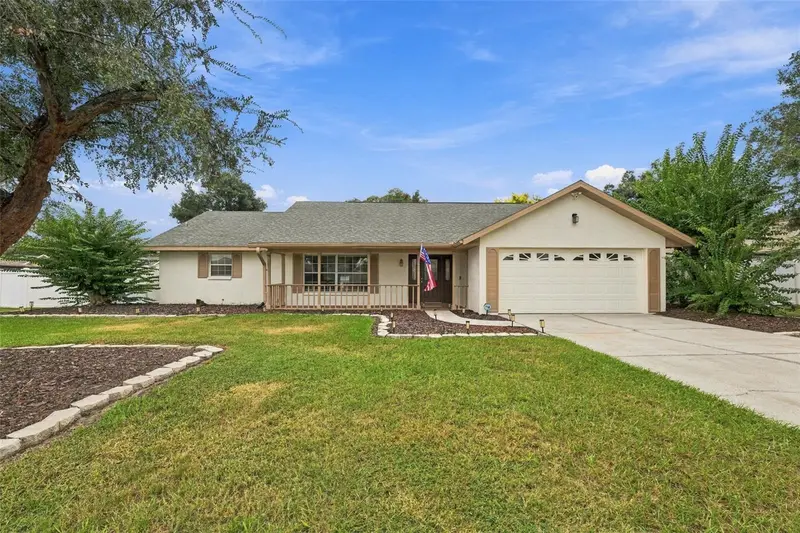
$420,000
4534 Mohican Trl
Valrico, FL 33594
4 bd · 2 ba · 1,930 sqft
Buckhorn Hills Unit 3
MLS ID #TB8554607, COVENANT REALTY.
Listing provided by Stellar MLS
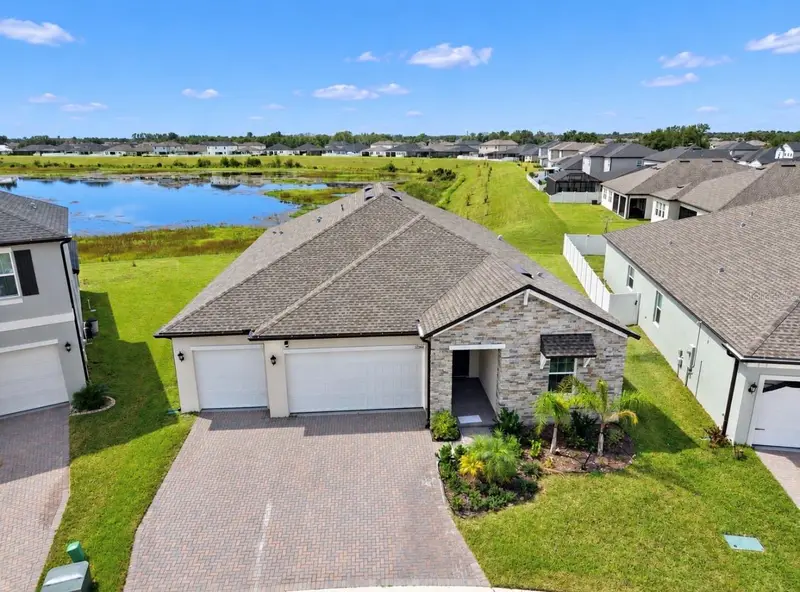
$530,000
12564 Colonnade Vista Dr
Riverview, FL 33579
4 bd · 3 ba · 2,632 sqft
Triple Crk Village Q
MLS ID #TB8554376, ELEVATED REALTY.
Listing provided by Stellar MLS

Listings courtesy of Stellar MLS as distributed by MLS GRID
IDX information is provided exclusively for consumers’ personal, non-commercial use and may not be used for any purpose other than to identify prospective properties consumers may be interested in purchasing.
Based on information submitted to the MLS GRID as of September 9, 2026 at 4:29 PM ET. All data is obtained from various sources and may not have been verified by broker or MLS GRID. Supplied Open House Information is subject to change without notice. All information should be independently reviewed and verified for accuracy. Properties may or may not be listed by the office/agent presenting the information.
All or a portion of the multiple listing information is provided by Stellar MLS, from a copyrighted compilation of listings. The compilation of listings and each individual listing are © 2026 Stellar MLS. All rights reserved.
Ryan Solberg, Broker · MaxLife Realty LLC · FL License #BK3354351 · Equal Housing Opportunity · Full disclaimer · DMCA