
$2,000,000
111 Sand Pine Lane
Longwood, FL 32779
Listing updated: September 15, 2026 at 6:18 PM ET
Listing courtesy of Compass Florida, Llc · Joseph Dolac · MLS #O6425076 · Active · 305-851-2820Property type
Year built
Lot size
Price / sq ft
HOA dues
Days on market
Garage spaces
Flood zone
About this home
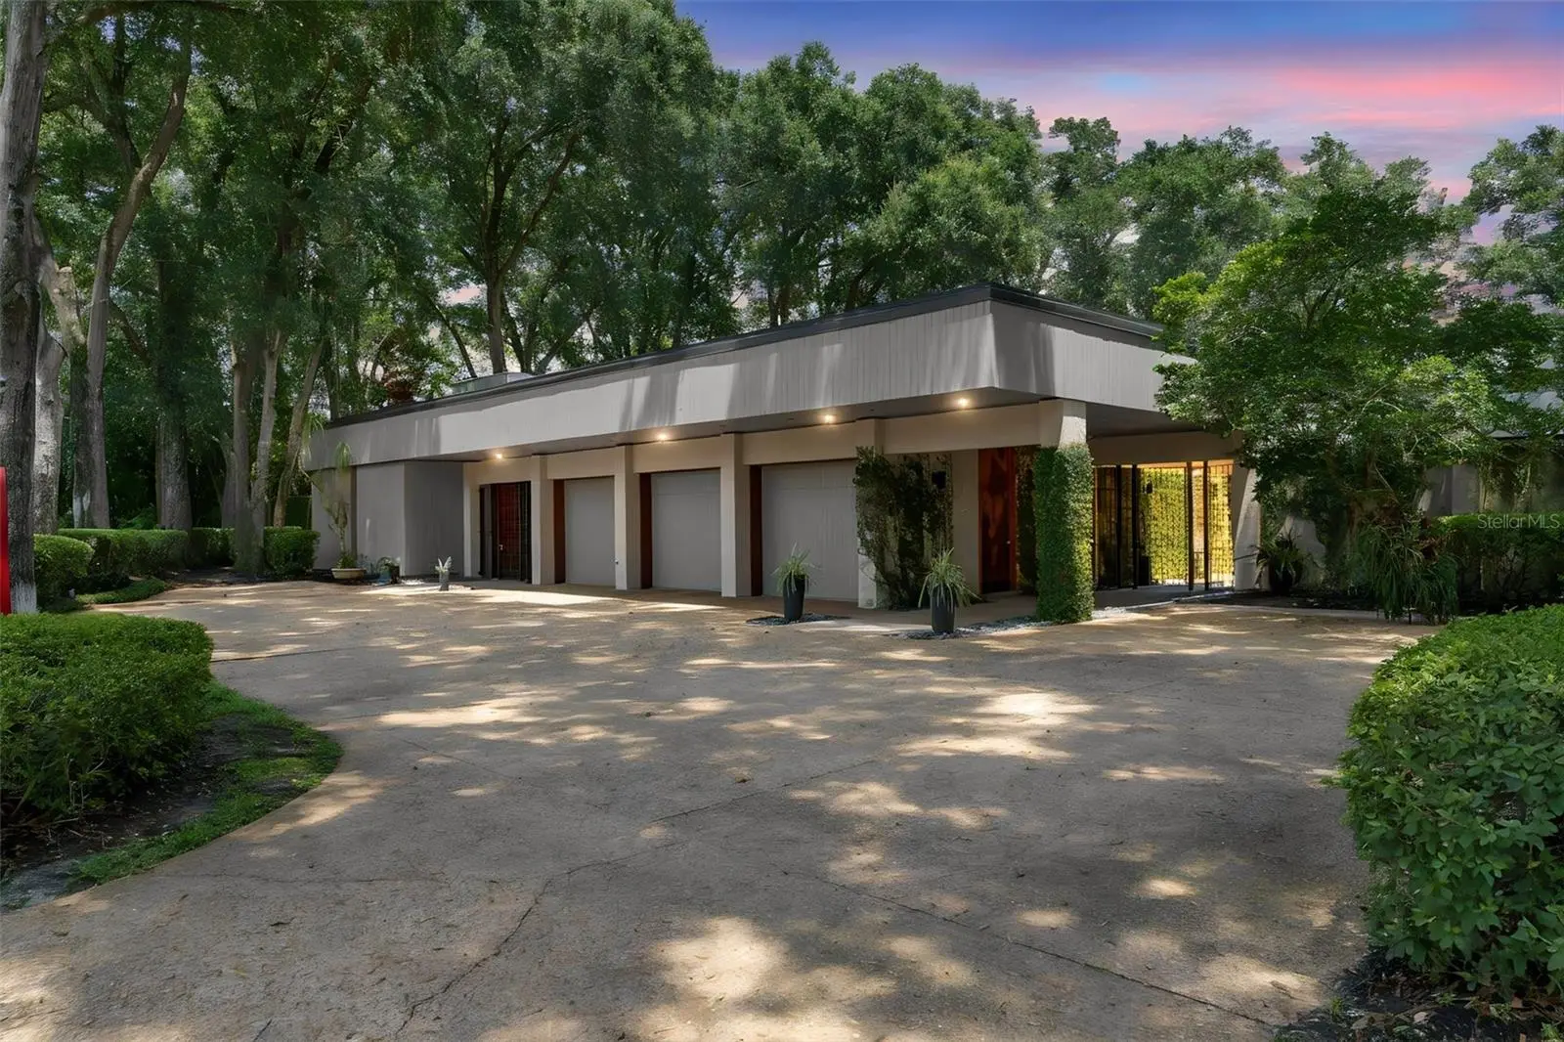
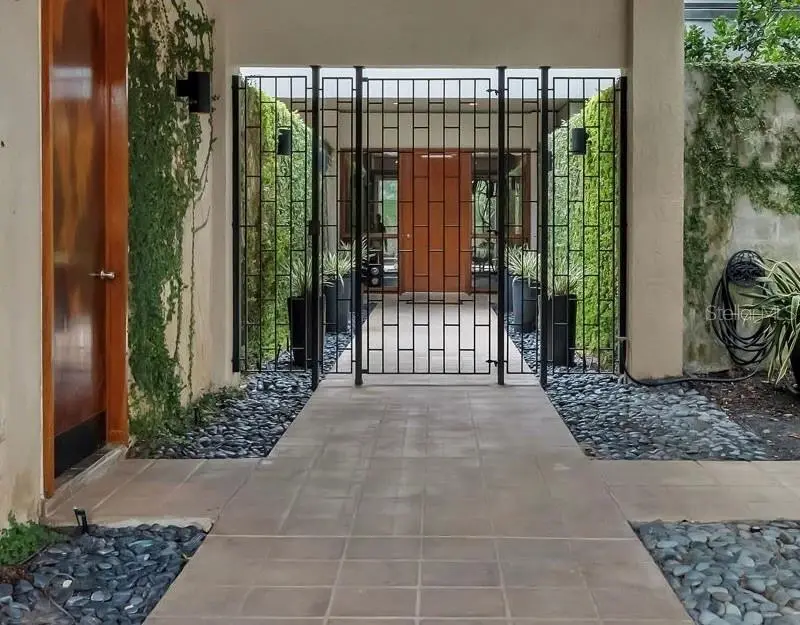
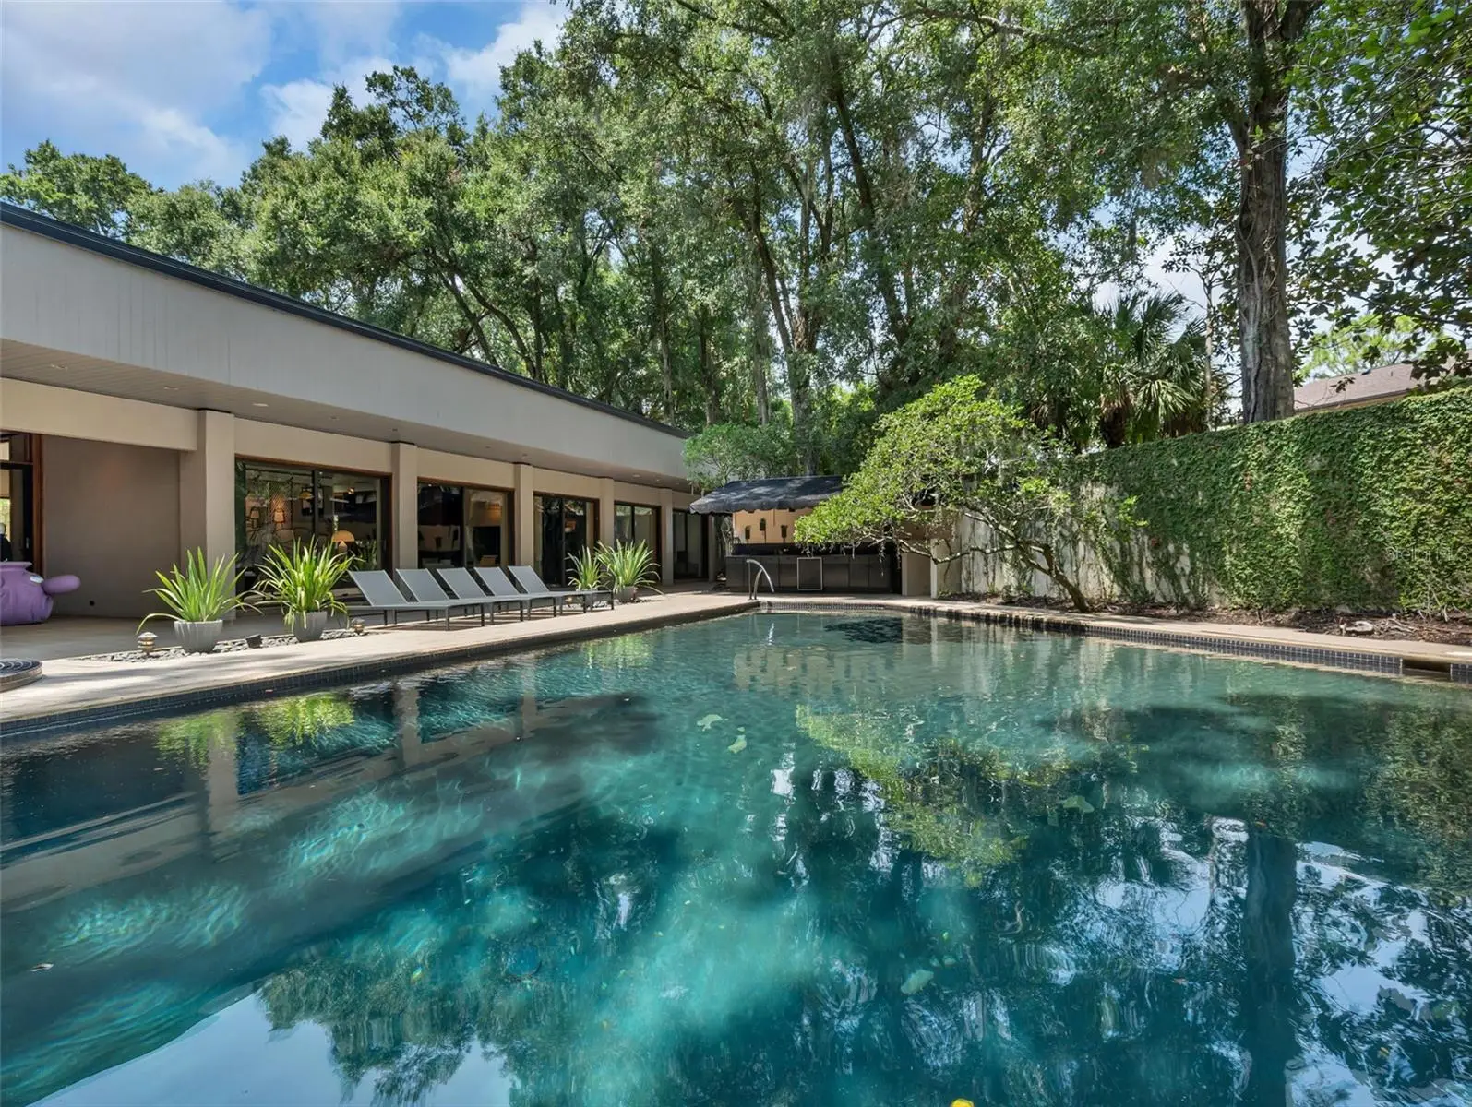
Back on the market — buyers never funded their deposit. A rare second chance at a Gene Leedy original. For the first time in 28 years, the most coveted mid-century home in Orlando is available. Your private compound. A piece of art you live inside. The Strasberg Residence, designed by award-winning architect Gene Leedy. He built only three private homes in the Orlando area, and this is his Masterpiece. Beyond the 8-foot concrete stucco wall wrapped in ivy, the world disappears from view, and yours begins. Trees, gardens, and a pool the color of dark glass lie behind your private wall. At its center, a breathtaking atrium and courtyard: a reflecting pool with twin fountains and a tree rising from the water, framed by glass on every side. Inside, Leedy's design language of clean lines and subtle, important details is everywhere. Eleven-foot doors, warm wood trim throughout, and expansive glass in every room harmonize nature with the interior, bringing together privacy, gardens, and water features. The social center of the home is the soaring great room with fireplace and wet bar. Formal dining. All wired for sound. Two separate entrances serve the east and west wings, each with its own foyer. The primary suite occupies an entire wing: a bedroom sitting room with its own bar, a dressing room, an enormous custom-built closet, a dual-sink countertop with a separate vanity, a separate WC with bidet, a tub that overlooks the pool, a steam shower that feels like a spa, and its own private walled patio and another patio that leads to the pool. Nearly every room opens to its own patio and garden. And then the rarest amenity of all: a fully detached in-law suite with its own private entrance through the second decorative iron door, a full en-suite bath, and two patios of its own, one overlooking the backyard and one fully private behind its own 8-foot wall, just like the primary. A complete home within the home, for extended family, guests, or total independence. 4 bedrooms, 4 baths, 3,885 SF. The grounds are one with the architecture: a dark-water pool with jacuzzi among specimen trees and sculptures, an outdoor kitchen, and a richly planted .67-acre lot of total walled seclusion. All in The Springs, a guarded, gated sanctuary of natural springs, stables, and trails, minutes from Greater Orlando. This is the home everyone wants, held closely for a generation. Now, rarely, it's yours to claim.
Estimated monthly payment
Estimate only. Taxes use the listing's reported amount where available; insurance is a Florida-average estimate. Your actual payment will vary — run a full calculation or talk to a lender.
Price & listing history42 days on market
- Status: ActiveAug 14, 2026
- Listed$2,000,000Jul 31, 2026
- Price increased$2,000,000
Facts & features
- Property type
- Residential
- Sub type
- Single Family Residence
- Status
- Active
- Days on market
- 42
- Subdivision
- Springs The Deerwood Estates
- County
- Seminole
- Year built
- 1981
- Living area
- 3,885 sq ft
- Price/sq ft
- $515
- Building area
- 6,224 sq ft (Public Records)
- Lot size
- 29,049 sq ft
- Lot category
- 1/2 to less than 1
- Flood zone
- X (12117C0135F)
- Garage
- 2 spaces
- Pool
- Private pool
- Annual taxes
- $5,603 (2025)
- Parcel #
- 03-21-29-514-0C00-0040
- Zoning
- PUD
- MLS #
- O6425076
Ask about this home
Have a question? Ask the broker directly.
Ryan Solberg answers personally — no call center, no spam. Your question goes straight to him.
Interior Details
- Bedrooms
- 4
- Full bathrooms
- 3
- Half bathrooms
- 1
- Flooring
- Brick, Carpet
- Appliances
- Bar Fridge, Built-In Oven, Cooktop, Dishwasher, Disposal, Dryer, Electric Water Heater, Exhaust Fan, Ice Maker, Indoor Grill, Microwave, Refrigerator, Wine Refrigerator
- Interior features
- Built-in Features, High Ceilings, Open Floorplan, Primary Bedroom Main Floor, Split Bedroom, Thermostat, Walk-In Closet(s), Wet Bar
- Laundry
- Laundry Room
- Stories / Levels
- One
- Direction faces
- Southwest
- Fireplace
- Yes
- In-law suite
- Yes
Heating & Cooling
- Heating
- Central
- Cooling
- Central Air
Parking
- Garage spaces
- 2
- Attached garage
- Yes
HOA & Financial
- HOA fee
- $2,750 / Annually
- Monthly HOA
- $229/mo
- Total monthly fees
- $229/mo
- Total annual fees
- $2,750
- HOA name
- Rodrigo Garcia
- CDD
- No
- Homestead exemption
- Yes
- Min lease term
- 1-2 Years
- Listing terms
- Cash, Conventional
- Ownership
- Fee Simple
- Available for lease
- Yes
- Lease restrictions
- Yes
- Additional lease restrictions
- Buyer to verify all restrictions and fees.
- Approval process
- Buyer to verify all restrictions and fees.
Exterior & Construction
- Exterior features
- Courtyard, Lighting, Misting System, Outdoor Kitchen, Private Entrance, Private Yard
- Construction materials
- Concrete
- Roof
- Other
- Foundation
- Slab
- Pool
- Private pool
- Water access
- Yes
- Road surface
- Paved
Utilities
- Sewer
- Public Sewer
- Water source
- Private
- Utilities
- Electricity Connected, Sewer Connected, Water Connected
Community
- Pets allowed
- Yes
Schools
Letter grades: Florida DOE 2024–25 school grades (Orange, Seminole, Lake, Osceola, Brevard). Assigned schools from the listing agent — verify enrollment with the district.
Room Details
| Room | Level | Dimensions |
|---|---|---|
| Great Room | First | 31x19 |
| Dining Room | First | 11x15 |
| Game Room | First | 10x15 |
| Foyer | First | 10x20 |
| Kitchen | First | 12x10 |
| Primary Bedroom | First | 11x35 |
| Balcony/Porch/Lanai | First | |
| Primary Bathroom | First | 10x25 |
| Dining Room | First | 9x10 |
| Bedroom 2 | First | 10x19 |
| Bathroom 2 | First | |
| Bathroom 3 | First | 6x5 |
| Bedroom 3 | First | 10x12 |
| Laundry | First | 11x10 |
| Loft | First | 10x21 |
Listing Details
- Listing date
- 2026-07-31
- On market date
- 2026-07-31
- Original list price
- $2,000,000
- Occupant type
- Owner
- MLS area
- 32779 - Longwood/Wekiva Springs
- Listing AOR
- Suncoast Tampa
- Home warranty
- Yes
- Status changed
- 2026-08-14
- Tax legal description
- LOT 4 BLK C THE SPRINGS DEERWOOD ESTATES PB 16 PG 76
Flood risk
Minimal-risk area outside the mapped floodplain. Flood insurance is optional and typically low-cost.
Source: FEMA flood zone reported on the listing. Confirm current designation at FEMA Flood Map Service Center.
Location
Directions
From 434 & Montgomery, Drive east and Turn left onto Springs Blvd. Turn left to stay on Springs Blvd Turn left onto Sand Pine Ln Destination is at the end of the street in the culdesac
More homes like this
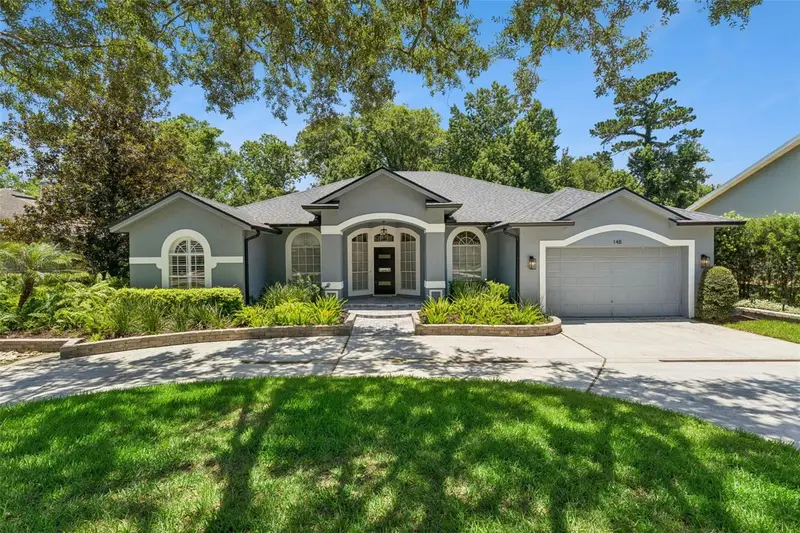
$698,800
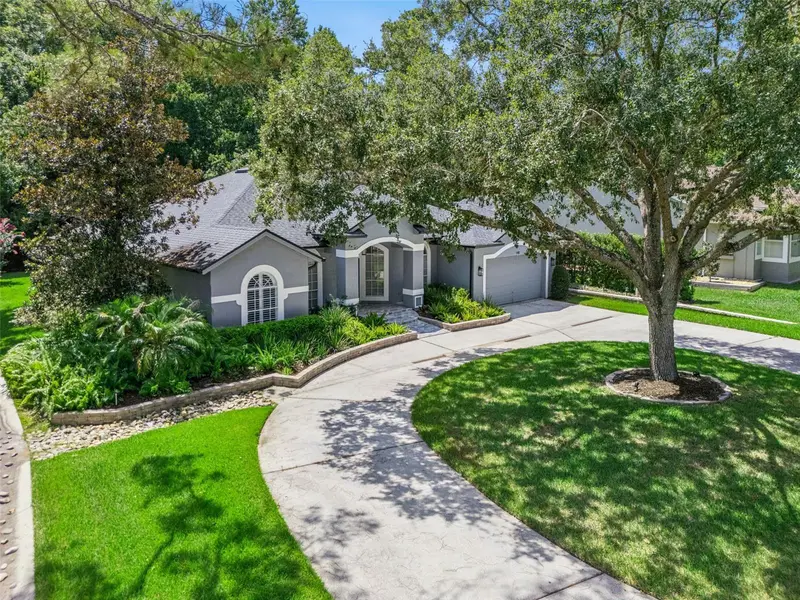
148 Wisteria Dr
Longwood, FL 32779
4 bd · 3 ba · 2,662 sqft
Springs The Deerwood Estates
MLS ID #O6417383, RE/MAX PRIME PROPERTIES.
Listing provided by Stellar MLS

$1,600,000
333 Brantley Club Pl
Longwood, FL 32779
5 bd · 5 ba · 4,467 sqft
Lake Brantley Club Ph 1
MLS ID #O6441268, KELLER WILLIAMS ADVANTAGE REALTY.
Listing provided by Stellar MLS
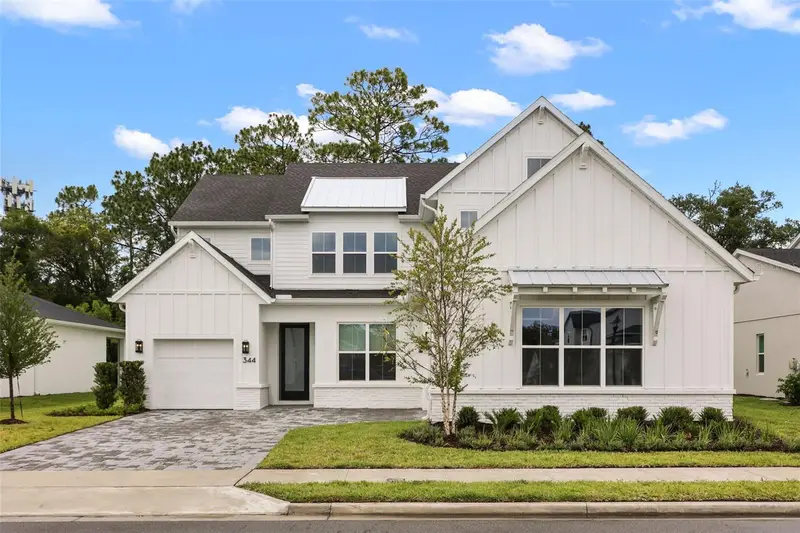
$1,369,000
344 Ambersweet Pl
Lake Mary, FL 32746
5 bd · 5 ba · 3,994 sqft
Fontaine
MLS ID #O6426223, FANNIE HILLMAN & ASSOCIATES.
Listing provided by Stellar MLS
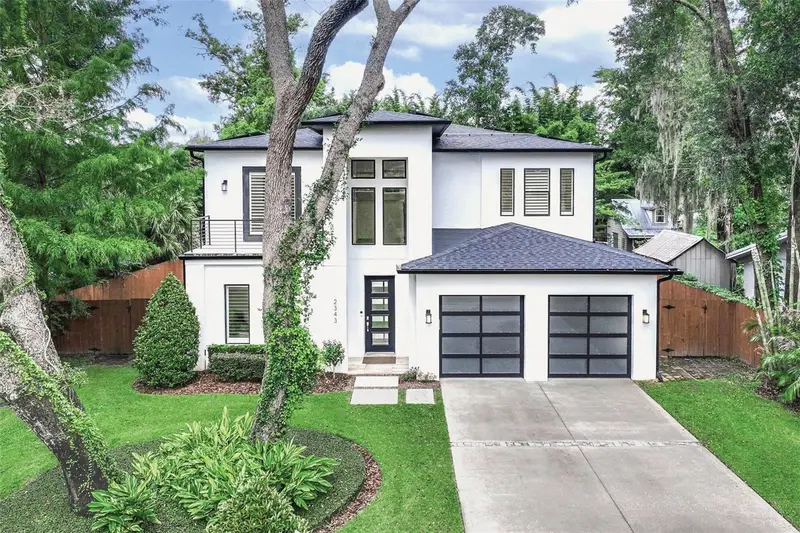
$1,750,000
2343 Versailles Ave
Winter Park, FL 32789
4 bd · 4 ba · 3,307 sqft
Fontainebleau
MLS ID #O6432029, FANNIE HILLMAN & ASSOCIATES.
Listing provided by Stellar MLS

Listings courtesy of Stellar MLS as distributed by MLS GRID
IDX information is provided exclusively for consumers’ personal, non-commercial use and may not be used for any purpose other than to identify prospective properties consumers may be interested in purchasing.
Based on information submitted to the MLS GRID as of September 15, 2026 at 6:18 PM ET. All data is obtained from various sources and may not have been verified by broker or MLS GRID. Supplied Open House Information is subject to change without notice. All information should be independently reviewed and verified for accuracy. Properties may or may not be listed by the office/agent presenting the information.
All or a portion of the multiple listing information is provided by Stellar MLS, from a copyrighted compilation of listings. The compilation of listings and each individual listing are © 2026 Stellar MLS. All rights reserved.
Ryan Solberg, Broker · MaxLife Realty LLC · FL License #BK3354351 · Equal Housing Opportunity · Full disclaimer · DMCA