
$698,800
148 Wisteria Drive
Longwood, FL 32779
Listing updated: August 22, 2026 at 3:06 PM ET
Listing courtesy of Re/Max Prime Properties · Ronald Ziolkowski · MLS #O6417383 · Active · 407-347-4512Property type
Year built
Lot size
Price / sq ft
HOA dues
Days on market
Garage spaces
Flood zone
About this home
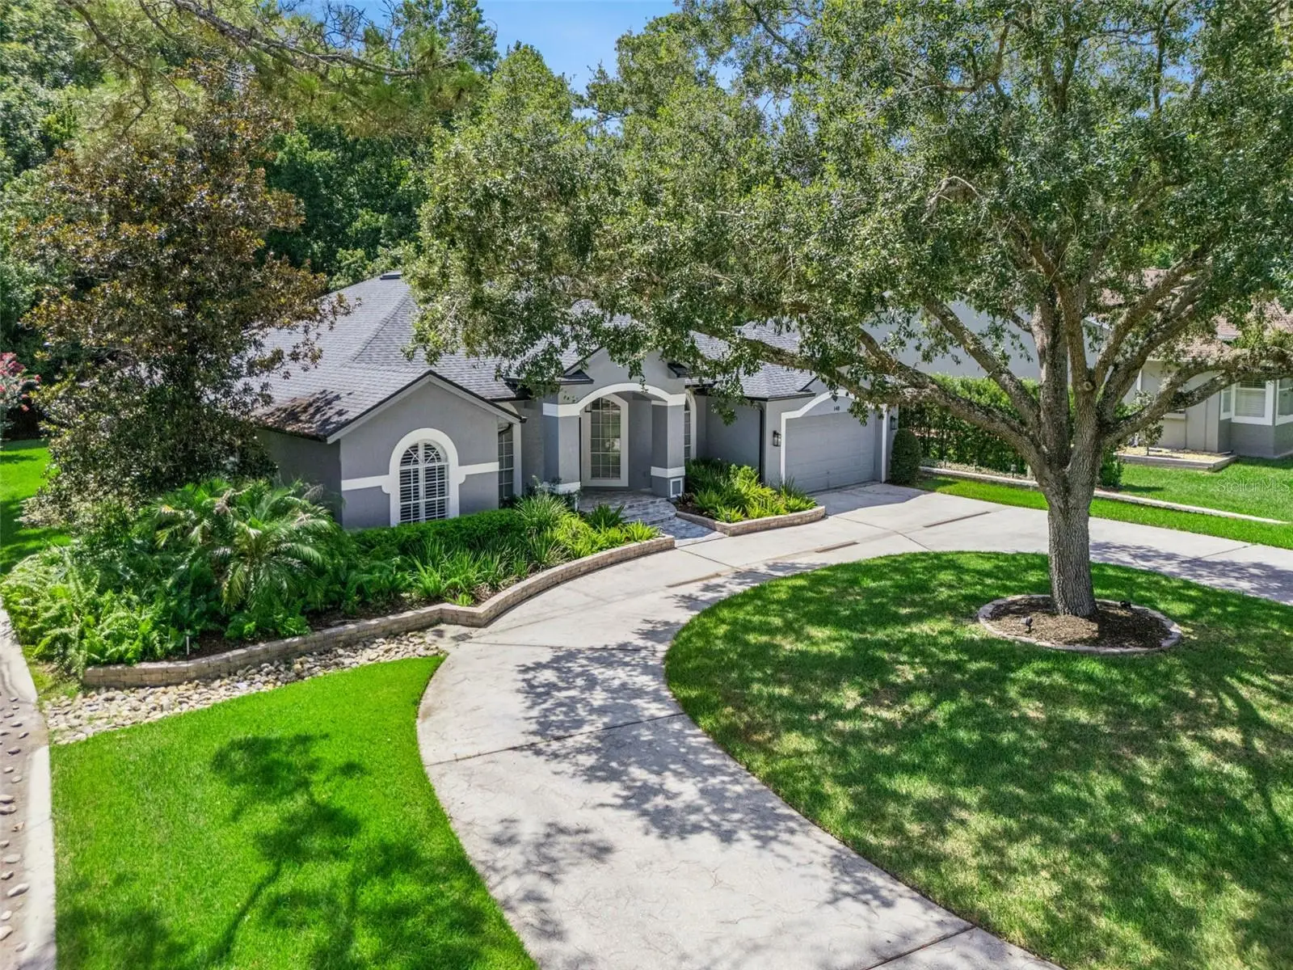
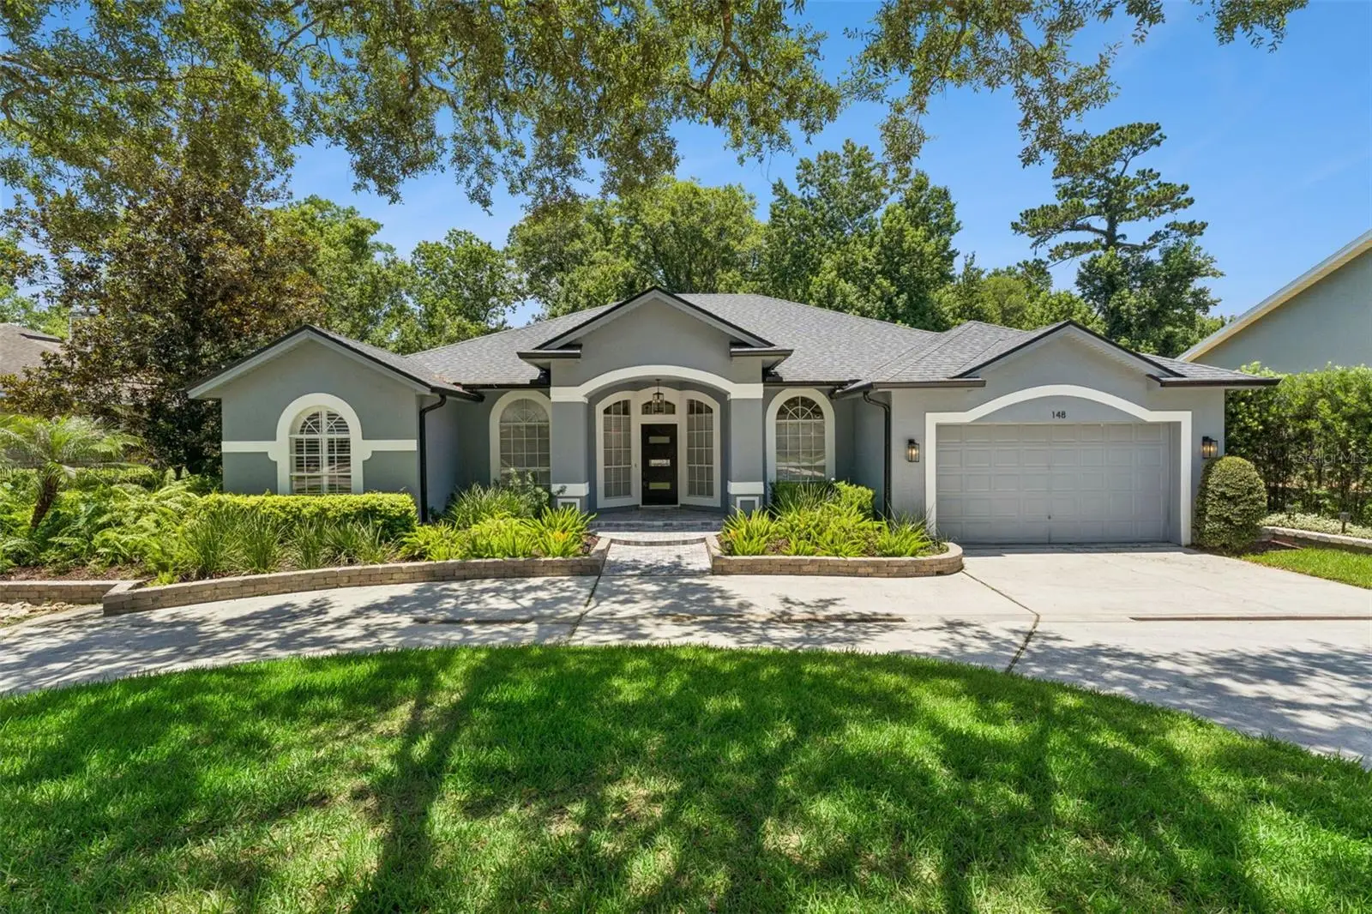
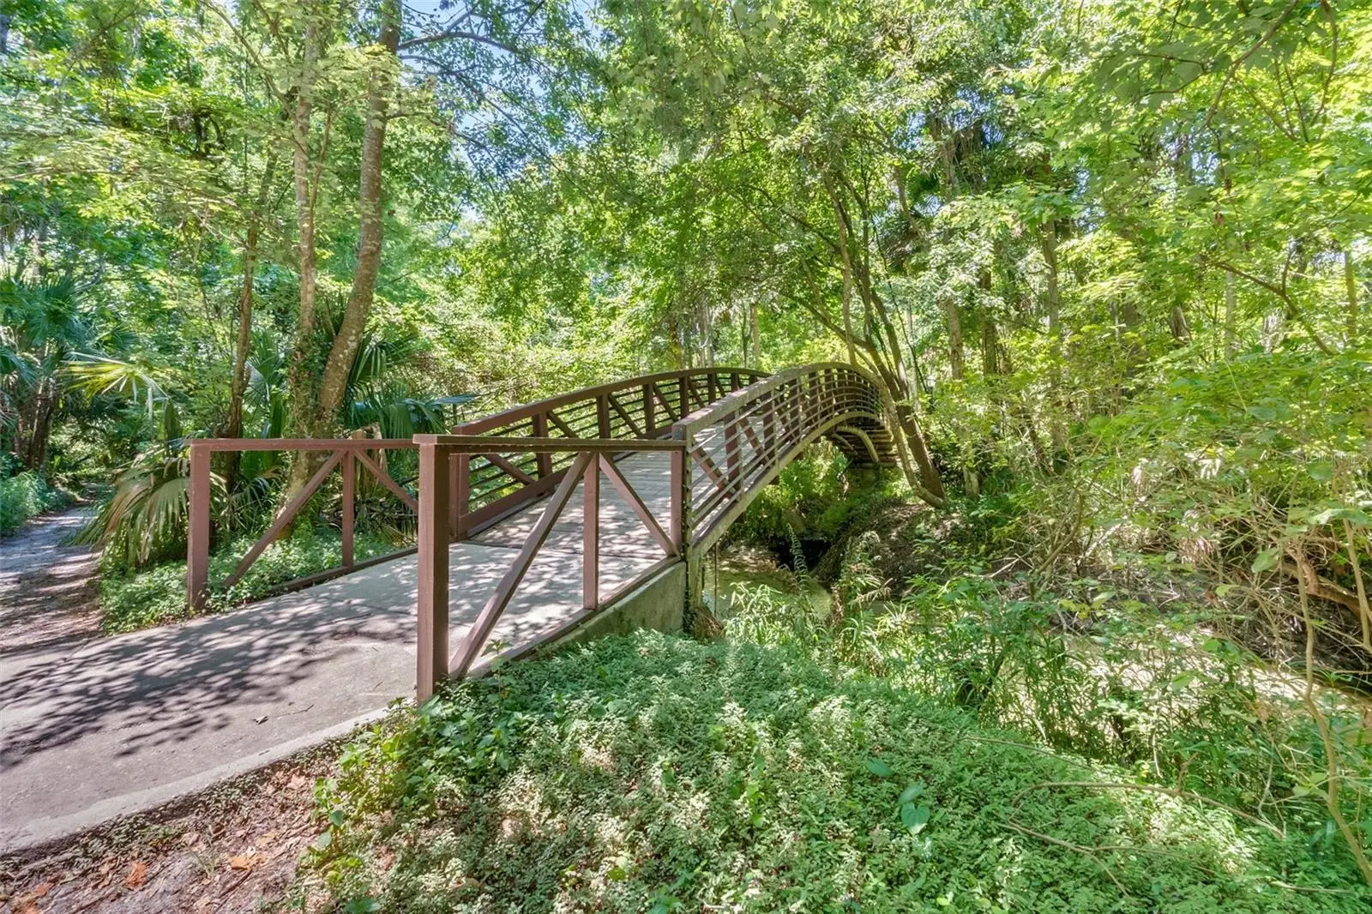
Welcome to The Springs, one of Central Florida’s most sought-after guard-gated communities, where towering oak canopies, winding roads, and unmatched natural beauty create a lifestyle unlike anything else in Seminole County. With 24/7 guarded entry and an extraordinary park-like setting, The Springs offers a rare blend of privacy, serenity, and convenience. Situated on a premium oversized homesite with no rear neighbors, this beautifully maintained one-story home enjoys exceptional curb appeal enhanced by mature landscaping that seamlessly blends into the surrounding natural environment. The private backyard and expansive screened lanai provide the perfect setting for relaxing, entertaining, or simply enjoying peaceful Florida living. Inside, the timeless floor plan features soaring ceilings, abundant natural light, and generous living spaces designed for both everyday comfort and entertaining. A rare and highly desirable feature, the home offers two primary suites, making it ideal for multigenerational living, guests, or anyone seeking additional flexibility. Steam shower in 2nd primary is great feature as well. Spacious formal living and dining rooms complement the inviting family room and bright open kitchen, creating a layout that lives beautifully. Ample storage throughout this well designed floor plan is another huge plus. Major updates have already been completed, offering peace of mind for years to come. A new roof and HVAC system were installed in 2020, while the home was completely replumbed and received a new water heater in 2019, providing true move-in-ready convenience and low-maintenance ownership. Residents of The Springs enjoy an unmatched lifestyle centered around nature and community. Century-old live oaks, scenic walking and jogging trails, horse stables, a clubhouse, community pool, THE ONLY PRIVATELY OWNED SPRING IN FLORIDA and year-round events create an atmosphere that feels more like a private retreat than a neighborhood. Native Florida woodlands and abundant wildlife are part of everyday life. Families appreciate access to highly rated Seminole County schools, while commuters enjoy exceptional convenience with I-4 less than one mile away. Downtown Lake Mary, Altamonte Springs, Winter Park, Cranes Roost Park, farmers markets, shopping, dining, and entertainment are all within easy reach. Orlando’s world-famous attractions and Florida’s east coast beaches are also just a short drive away. Rarely does an opportunity present itself to own a spacious one-story home with two primary suites, no rear neighbors, major system updates, and the unmatched lifestyle offered by The Springs. Experience the privacy, beauty, and timeless charm that make this exceptional Longwood community one of Central Florida’s hidden gems.
Estimated monthly payment
Estimate only. Taxes use the listing's reported amount where available; insurance is a Florida-average estimate. Your actual payment will vary — run a full calculation or talk to a lender.
Price & listing history60 days on market
- Status: ActiveJun 23, 2026
- Listed$725,000Jun 23, 2026
- Price reduced$698,800
Facts & features
- Property type
- Residential
- Sub type
- Single Family Residence
- Status
- Active
- Days on market
- 60
- Subdivision
- Springs The Deerwood Estates
- County
- Seminole
- Year built
- 1995
- Living area
- 2,662 sq ft
- Price/sq ft
- $263
- Building area
- 3,542 sq ft (Public Records)
- Lot size
- 17,550 sq ft
- Lot category
- 1/4 to less than 1/2
- Flood zone
- A (12117C0135F)
- Garage
- 2 spaces
- Annual taxes
- $4,978 (2025)
- Parcel #
- 03-21-29-514-0A00-0090
- Zoning
- PUD
- MLS #
- O6417383
Ask about this home
Have a question? Ask the broker directly.
Ryan Solberg answers personally — no call center, no spam. Your question goes straight to him.
Interior Details
- Bedrooms
- 4
- Full bathrooms
- 3
- Flooring
- Ceramic Tile
- Appliances
- Dishwasher, Disposal, Microwave, Range, Refrigerator
- Interior features
- Built-in Features, Ceiling Fans(s), High Ceilings, Kitchen/Family Room Combo, Open Floorplan, Primary Bedroom Main Floor, Solid Wood Cabinets, Thermostat, Vaulted Ceiling(s), Walk-In Closet(s)
- Laundry
- Inside
- Stories / Levels
- One
- Direction faces
- East
- In-law suite
- Yes
Heating & Cooling
- Heating
- Central, Electric
- Cooling
- Central Air
Parking
- Garage spaces
- 2
- Attached garage
- Yes
- Parking features
- Circular Driveway, Garage Door Opener
HOA & Financial
- HOA fee
- $2,750 / Annually
- Monthly HOA
- $229/mo
- Total monthly fees
- $229/mo
- Total annual fees
- $2,750
- HOA name
- CASTLE GROUP
- CDD
- No
- Homestead exemption
- Yes
- Min lease term
- 8-12 Months
- Listing terms
- Cash, Conventional, VA Loan
- Ownership
- Fee Simple
- Available for lease
- Yes
- Lease restrictions
- No
- Additional lease restrictions
- SEE CCRs
- Approval process
- SEE CCRs
Exterior & Construction
- Exterior features
- Private Mailbox
- Construction materials
- Stucco, Frame
- Roof
- Shingle
- Foundation
- Slab
- Road surface
- Asphalt
Utilities
- Sewer
- Public Sewer
- Water source
- Public
- Utilities
- BB/HS Internet Available, Cable Connected, Electricity Connected, Public, Sewer Connected, Underground Utilities, Water Connected
Community
- Pets allowed
- Yes
Schools
Letter grades: Florida DOE 2024–25 school grades (Orange, Seminole, Lake, Osceola, Brevard). Assigned schools from the listing agent — verify enrollment with the district.
Room Details
| Room | Level | Dimensions |
|---|---|---|
| Primary Bedroom | First | 21x18 |
| Dinette | First | 12x7 |
| Kitchen | First | 16x14 |
| Family Room | First | 18x17 |
| Living Room | First | 17x15 |
| Dining Room | First | 15x14 |
| Primary Bedroom 2 | First | 16x15 |
| Bedroom 3 | First | 13x11 |
| Bedroom 4 | First | 11x11 |
Listing Details
- Listing date
- 2026-06-23
- On market date
- 2026-06-23
- Original list price
- $725,000
- Occupant type
- Vacant
- MLS area
- 32779 - Longwood/Wekiva Springs
- Listing AOR
- Orlando Regional
- Status changed
- 2026-06-23
- Tax legal description
- LOT 9 BLK A THE SPRINGS DEERWOOD ESTATES PB 16 PG 76
Flood risk
FEMA Special Flood Hazard Area (1% annual-chance / “100-year” floodplain). Flood insurance is generally required by mortgage lenders.
Source: FEMA flood zone reported on the listing. Confirm current designation at FEMA Flood Map Service Center.
Location
Directions
Take I4 to 434 and go west on 434 to Springs Boulevard. Turn right into Guard gate. Turn Left on Springs Boulevard. Turn left onto Wisteria Drive. House will be on your left.
More homes like this
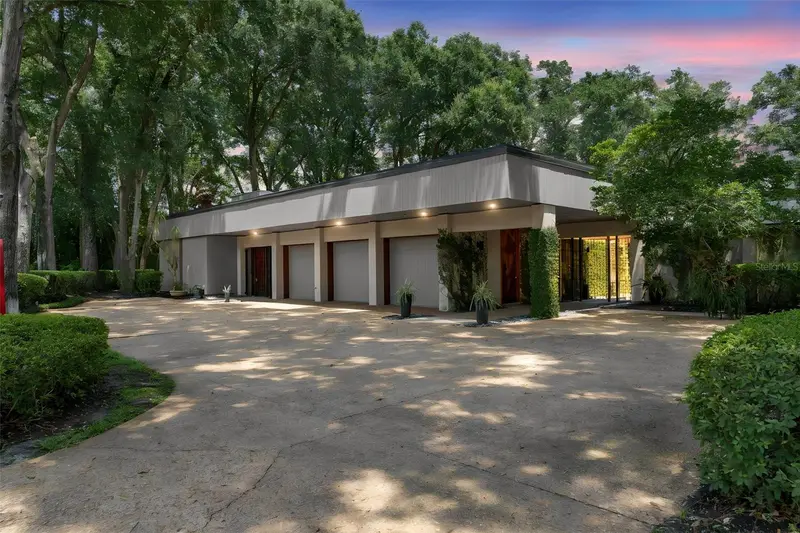
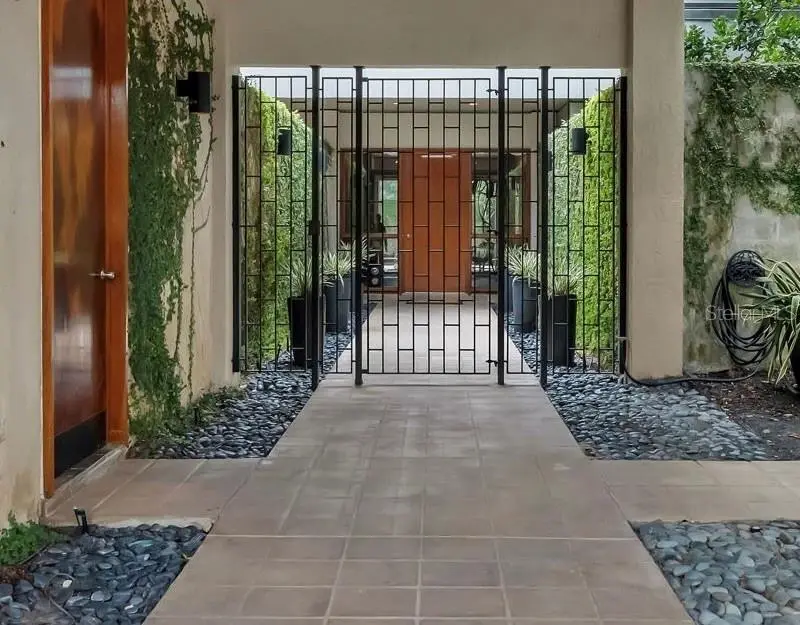
$2,000,000
111 Sand Pine Ln
Longwood, FL 32779
4 bd · 4 ba · 3,885 sqft
Springs The Deerwood Estates
MLS ID #O6425076, COMPASS FLORIDA, LLC.
Listing provided by Stellar MLS
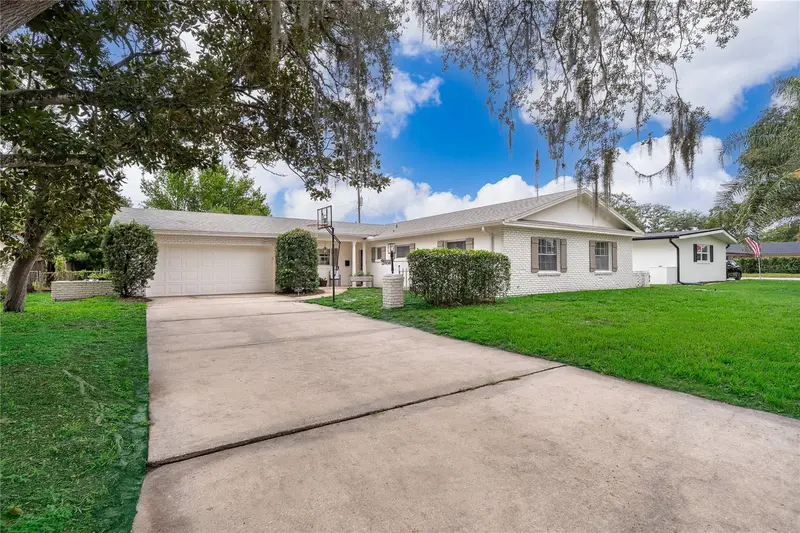
$490,000
2464 Hunterfield Rd
Maitland, FL 32751
4 bd · 2 ba · 1,920 sqft
English Estates Unit 2
MLS ID #O6424179, KELLER WILLIAMS ADVANTAGE III.
Listing provided by Stellar MLS
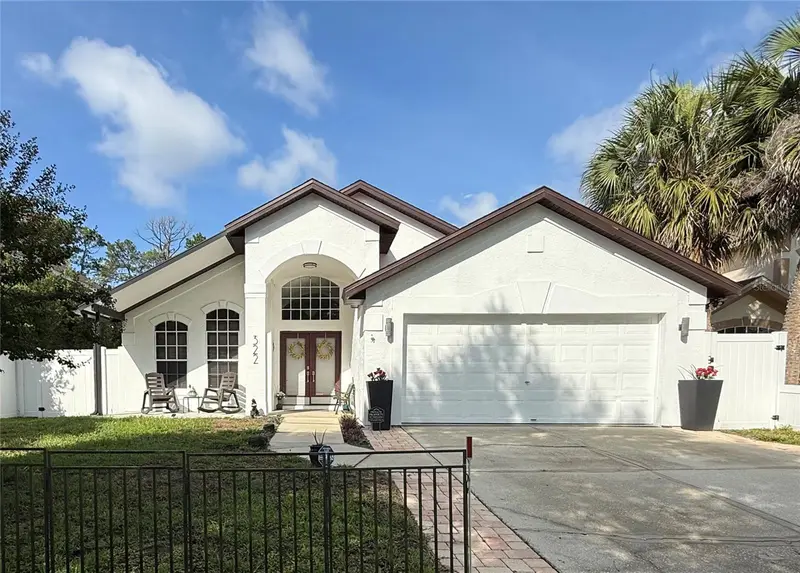
$499,000
322 N Shadowbay Blvd
Longwood, FL 32779
3 bd · 2 ba · 1,599 sqft
Lake Vista At Shadowbay
MLS ID #O6442197, CHARLES RUTENBERG REALTY ORLANDO.
Listing provided by Stellar MLS
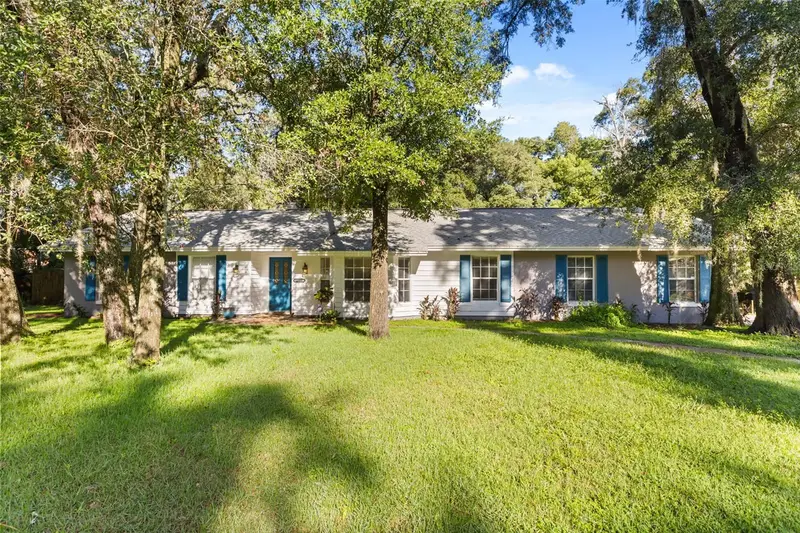
$425,000
1801 Bent Oak Ct
Apopka, FL 32712
4 bd · 2 ba · 2,219 sqft
Bent Oak Ph 02
MLS ID #O6441553, CHARLES RUTENBERG REALTY ORLANDO.
Listing provided by Stellar MLS

Listings courtesy of Stellar MLS as distributed by MLS GRID
IDX information is provided exclusively for consumers’ personal, non-commercial use and may not be used for any purpose other than to identify prospective properties consumers may be interested in purchasing.
Based on information submitted to the MLS GRID as of August 22, 2026 at 3:06 PM ET. All data is obtained from various sources and may not have been verified by broker or MLS GRID. Supplied Open House Information is subject to change without notice. All information should be independently reviewed and verified for accuracy. Properties may or may not be listed by the office/agent presenting the information.
All or a portion of the multiple listing information is provided by Stellar MLS, from a copyrighted compilation of listings. The compilation of listings and each individual listing are © 2026 Stellar MLS. All rights reserved.
Ryan Solberg, Broker · MaxLife Realty LLC · FL License #BK3354351 · Equal Housing Opportunity · Full disclaimer · DMCA