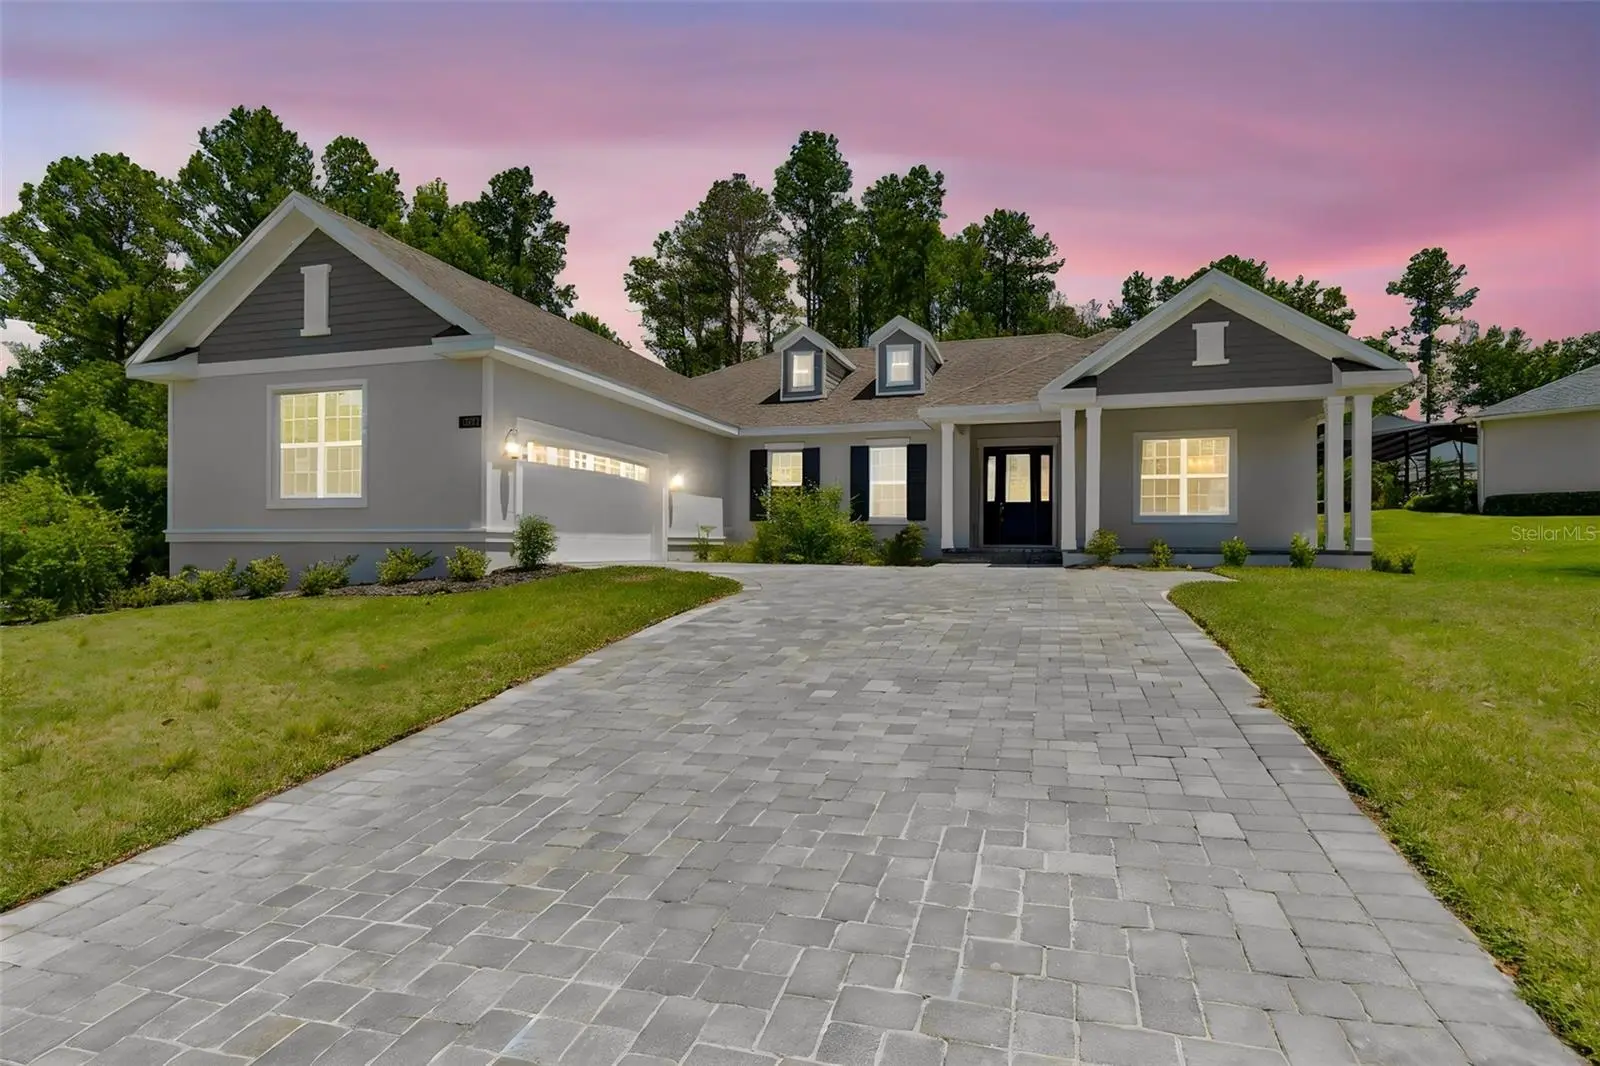

$610,000
4880 Hickory Oak Drive
Brooksville, FL 34601
Listing updated: September 12, 2026 at 3:06 PM ET
Listing courtesy of Compass Florida Llc · Meghan Richards · MLS #TB8529132 · Active · 813-365-9935Property type
Year built
Lot size
Price / sq ft
HOA dues
Days on market
Garage spaces
Flood zone
About this home
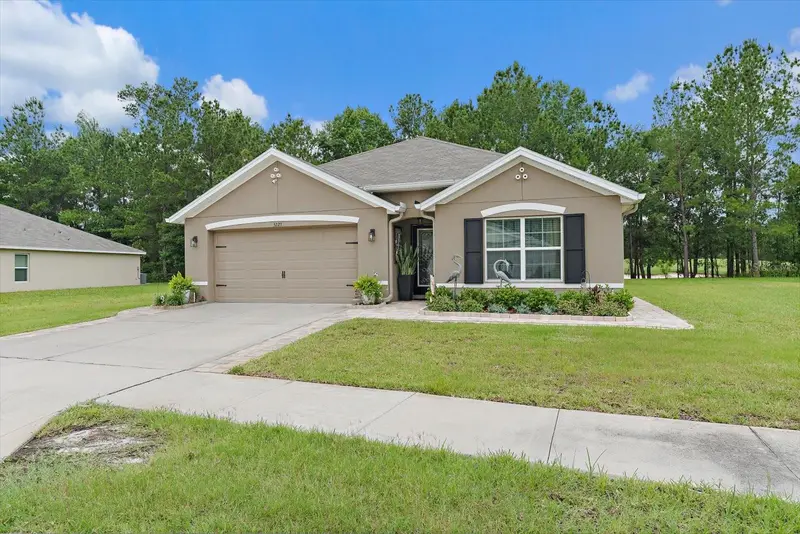
Virtually Staged. OFFERING $30,000 IN FLEX INCENTIVES!! RATE BUY DOWN! CLOSING COSTS! UPGRADES! You will not find a better price per square foot, floor plan, quality of construction OR a BUILDER WHO PERSONALLY WALKS AND MANAGES EACH HOUSE HE BUILDS!!!! The President of Spire homes walks his homes every week, provides hands on management, the project manager lives in the community, AND any warranty issues (when they are any which is extremely rare) go directly to the President as part of Spire Homes way to maintain the quality control and award-winning customer satisfaction ratings! Compare that to any other builder in Southern Hills Plantation! Set on an oversized homesite on almost a half an acre, this gorgeous Azalea model home offers 3 bedrooms, 3 baths, and 2,606 square feet of thoughtfully designed living space in one of Tampa Bay's most prestigious gated golf communities. A pavered driveway leads to a home where quality is apparent from the moment you walk in — tall coffered ceilings, 8-foot doors, and 5¼" moldings set the tone for an open floor plan that seamlessly joins the great room, dining area, and gourmet kitchen. The kitchen is spectacular: a 36" gas cooktop, 42" white shaker soft-close cabinets, quartz countertops, a huge center island with seating, subway tile backsplash, and under-cabinet lighting create a space built for both everyday living and entertaining. A rare BUTLER'S PANTRY — complete with sink, double cabinets, and space for a wine fridge — adds abundant storage and prep space, making this any host's dream. The split floor plan ensures privacy for everyone. Both guest bedrooms offer walk-in closets, with one functioning as a second owner's suite complete with its own private bath — ideal for multigenerational living or guests. A versatile den/office provides flexible space for working from home or as a formal living room. The Owner's Retreat is a true sanctuary, featuring a tall coffered ceiling, a huge walk-in closet, individual vanities surrounding the entire bathroom, and a frameless glass shower. Luxury vinyl flooring with a lifetime warranty runs throughout all main living areas, complemented by a tankless gas water heater and four gas outlets for greater efficiency. The spacious covered lanai is plumbed with both gas and water, ready for an outdoor kitchen — and your future pool oasis awaits in the wide, private backyard. A 651-square-foot, side-entry, 3-car-wide garage offers exceptional storage for vehicles, gear, and hobbies alike. Beyond the front door, residents enjoy life in Southern Hills Plantation, a gated, master-planned community set amid the rare rolling topography of Brooksville, Florida, with elevation changes of more than 200 feet and long-range views stretching nearly 20 miles toward the Gulf Coast. At the heart of the community is the private, 18-hole Pete Dye championship golf course — rated among the Top 100 residential courses in the United States by Golfweek and named a Top 50 New Course in the U.S. — along with a 6-hole par-3 course, driving range, and full practice facilities. The 20,000-square-foot clubhouse, styled after a classic old Florida estate, anchors a resort-style lifestyle that includes a full-service spa and fitness center, four tennis courts, a resort-style pool, and miles of scenic walking trails. In 2026, the club joined Heritage Golf Group, bringing continued investment in amenities and member programming.
Estimated monthly payment
Estimate only. Taxes use the listing's reported amount where available; insurance is a Florida-average estimate. Your actual payment will vary — run a full calculation or talk to a lender.
Price & listing history57 days on market
- Status: ActiveJul 17, 2026
- Listed$599,000Jul 17, 2026
- Price increased$610,000
Property Documents
Documents the listing agent has made public for this property. Free to view and download.
Facts & features
- Property type
- Residential
- Sub type
- Single Family Residence
- Status
- Active
- Days on market
- 57
- Cumulative DOM
- 548
- Subdivision
- Southern Hills Plnt Ph2- Bl11(3571b)
- County
- Hernando
- Year built
- 2026
- Living area
- 2,606 sq ft
- Price/sq ft
- $234
- Building area
- 4,085 sq ft (Builder)
- Lot size
- 20,668 sq ft
- Lot category
- 1/4 to less than 1/2
- Flood zone
- X
- Garage
- 2 spaces
- Annual taxes
- $2,275 (2025)
- Parcel #
- R10 223 19 3572 0100 0610
- Zoning
- R1
- MLS #
- TB8529132
Ask about this home
Have a question? Ask the broker directly.
Ryan Solberg answers personally — no call center, no spam. Your question goes straight to him.
Interior Details
- Bedrooms
- 3
- Full bathrooms
- 3
- Flooring
- Carpet, Ceramic Tile, Luxury Vinyl
- Appliances
- Built-In Oven, Cooktop, Dishwasher, Disposal, Exhaust Fan, Gas Water Heater, Microwave, Range Hood, Tankless Water Heater
- Interior features
- Built-in Features, Coffered Ceiling(s), High Ceilings, Kitchen/Family Room Combo, L Dining, Open Floorplan, Other, Primary Bedroom Main Floor, Solid Surface Counters, Solid Wood Cabinets, Split Bedroom, Stone Counters, Thermostat, Tray Ceiling(s), Walk-In Closet(s)
- Laundry
- Electric Dryer Hookup, Gas Dryer Hookup, Inside, Laundry Room
- Stories / Levels
- One
- Direction faces
- North
- New construction
- Yes
- In-law suite
- Yes
Heating & Cooling
- Heating
- Central, Electric
- Cooling
- Central Air, Humidity Control
Parking
- Garage spaces
- 2
- Attached garage
- Yes
- Parking features
- Driveway, Garage Door Opener, Garage Faces Side, Ground Level, Off Street, Oversized
HOA & Financial
- HOA fee
- $586 / Quarterly
- Monthly HOA
- $195/mo
- Total monthly fees
- $195/mo
- Total annual fees
- $2,344
- HOA name
- ZITA TUOMEY
- CDD
- Yes
- Min lease term
- 4 Months
- Listing terms
- Cash, Conventional, FHA, Other, USDA Loan, VA Loan
- Ownership
- Fee Simple
- Available for lease
- Yes
- Lease restrictions
- Yes
- Additional lease restrictions
- Please verify with HOA.
- Approval process
- Please verify with HOA.
Exterior & Construction
- Construction materials
- Block, Stone, Stucco
- Roof
- Shingle
- Foundation
- Slab
- Road surface
- Asphalt, Paved
Utilities
- Sewer
- Public Sewer
- Water source
- None
- Utilities
- BB/HS Internet Available, Cable Available, Electricity Connected, Natural Gas Connected, Sewer Connected, Sprinkler Recycled, Underground Utilities, Water Connected
Community
- Pets allowed
- Cats OK, Dogs OK
Schools
Letter grades: Florida DOE 2024–25 school grades (Orange, Seminole, Lake, Osceola, Brevard). Assigned schools from the listing agent — verify enrollment with the district.
Room Details
| Room | Level | Dimensions |
|---|---|---|
| Primary Bedroom | First | 16x13 |
| Great Room | First | 20x19 |
| Laundry | First | |
| Bedroom 2 | First | 14x12 |
| Bedroom 3 | First | 13x11 |
| Kitchen | First | |
| Balcony/Porch/Lanai | First | 35x10 |
Listing Details
- Listing date
- 2026-07-13
- On market date
- 2026-07-17
- Original list price
- $599,000
- Occupant type
- Vacant
- MLS area
- 34601 - Brooksville
- Listing AOR
- Suncoast Tampa
- Home warranty
- Yes
- Status changed
- 2026-07-17
- Tax legal description
- SOUTHERN HILLS PLANTATION PH 1 BLK 5 LOT 82
Flood risk
Minimal-risk area outside the mapped floodplain. Flood insurance is optional and typically low-cost.
Source: FEMA flood zone reported on the listing. Confirm current designation at FEMA Flood Map Service Center.
Location
Directions
Take 41(Broad st) to Southern Hills Blvd. Give ID at guard gate and address of home, then turn right at stop sign. Go 7/10 of a mile on Summit View then right on Majestic Hills Loop, drive half a mile and turn right onto Hickory Oak. House is 3/10 of a mile on right
More homes like this
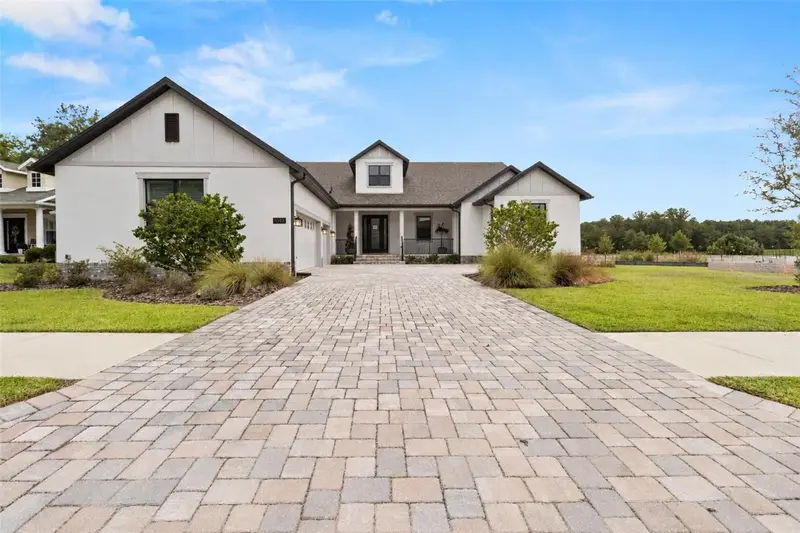
$719,900
5583 Summit View Dr
Brooksville, FL 34601
4 bd · 4 ba · 3,119 sqft
Southern Hills Plantation
MLS ID #TB8554627, SOUTHERN BELLE REALTY, INC.
Listing provided by Stellar MLS
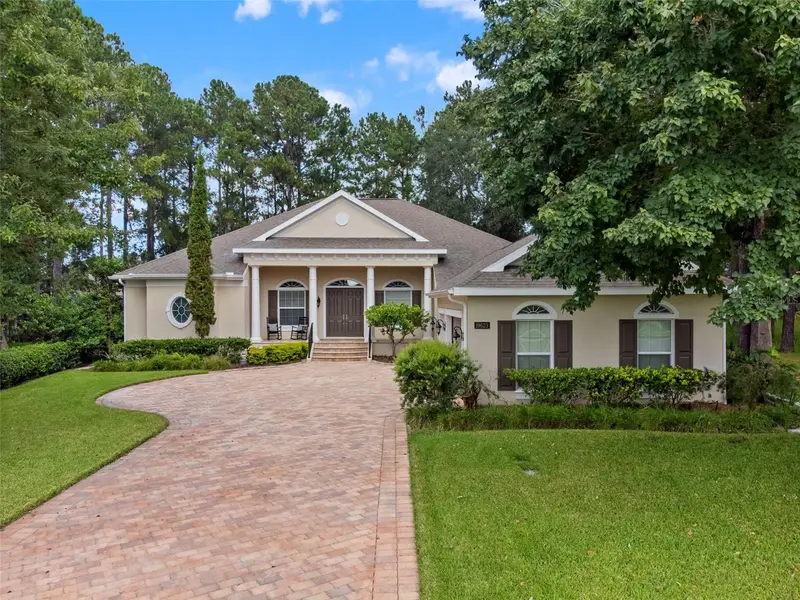
$699,900
19623 Sheltered Hill Dr
Brooksville, FL 34601
4 bd · 3 ba · 3,060 sqft
Southern Hills Plantation Ph 1
MLS ID #TB8553951, JT REALTY & ASSOCIATES.
Listing provided by Stellar MLS
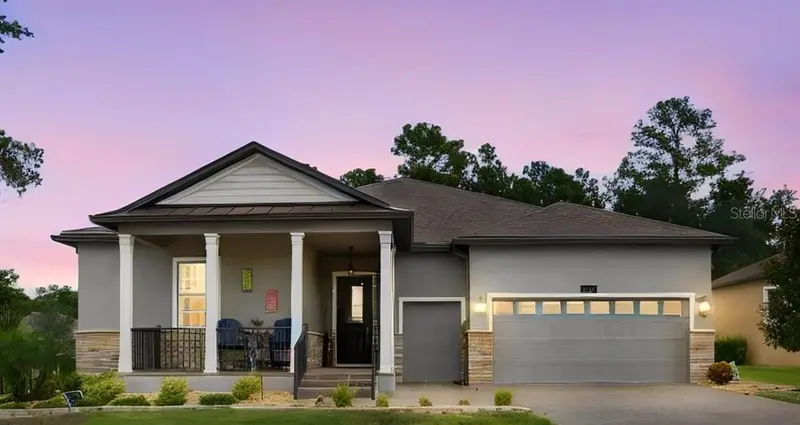
$559,000
5020 Southern Valley Loop
Brooksville, FL 34601
3 bd · 3 ba · 2,350 sqft
Southern Hills Plantation
MLS ID #TB8554299, FUTURE HOME REALTY INC.
Listing provided by Stellar MLS
$394,999
5223 Byronic Ct
Brooksville, FL 34604
4 bd · 2 ba · 1,846 sqft
Hernando Oaks Ph 3
MLS ID #A4695990, WAGNER REALTY.
Listing provided by Stellar MLS

Listings courtesy of Stellar MLS as distributed by MLS GRID
IDX information is provided exclusively for consumers’ personal, non-commercial use and may not be used for any purpose other than to identify prospective properties consumers may be interested in purchasing.
Based on information submitted to the MLS GRID as of September 12, 2026 at 3:06 PM ET. All data is obtained from various sources and may not have been verified by broker or MLS GRID. Supplied Open House Information is subject to change without notice. All information should be independently reviewed and verified for accuracy. Properties may or may not be listed by the office/agent presenting the information.
All or a portion of the multiple listing information is provided by Stellar MLS, from a copyrighted compilation of listings. The compilation of listings and each individual listing are © 2026 Stellar MLS. All rights reserved.
Ryan Solberg, Broker · MaxLife Realty LLC · FL License #BK3354351 · Equal Housing Opportunity · Full disclaimer · DMCA