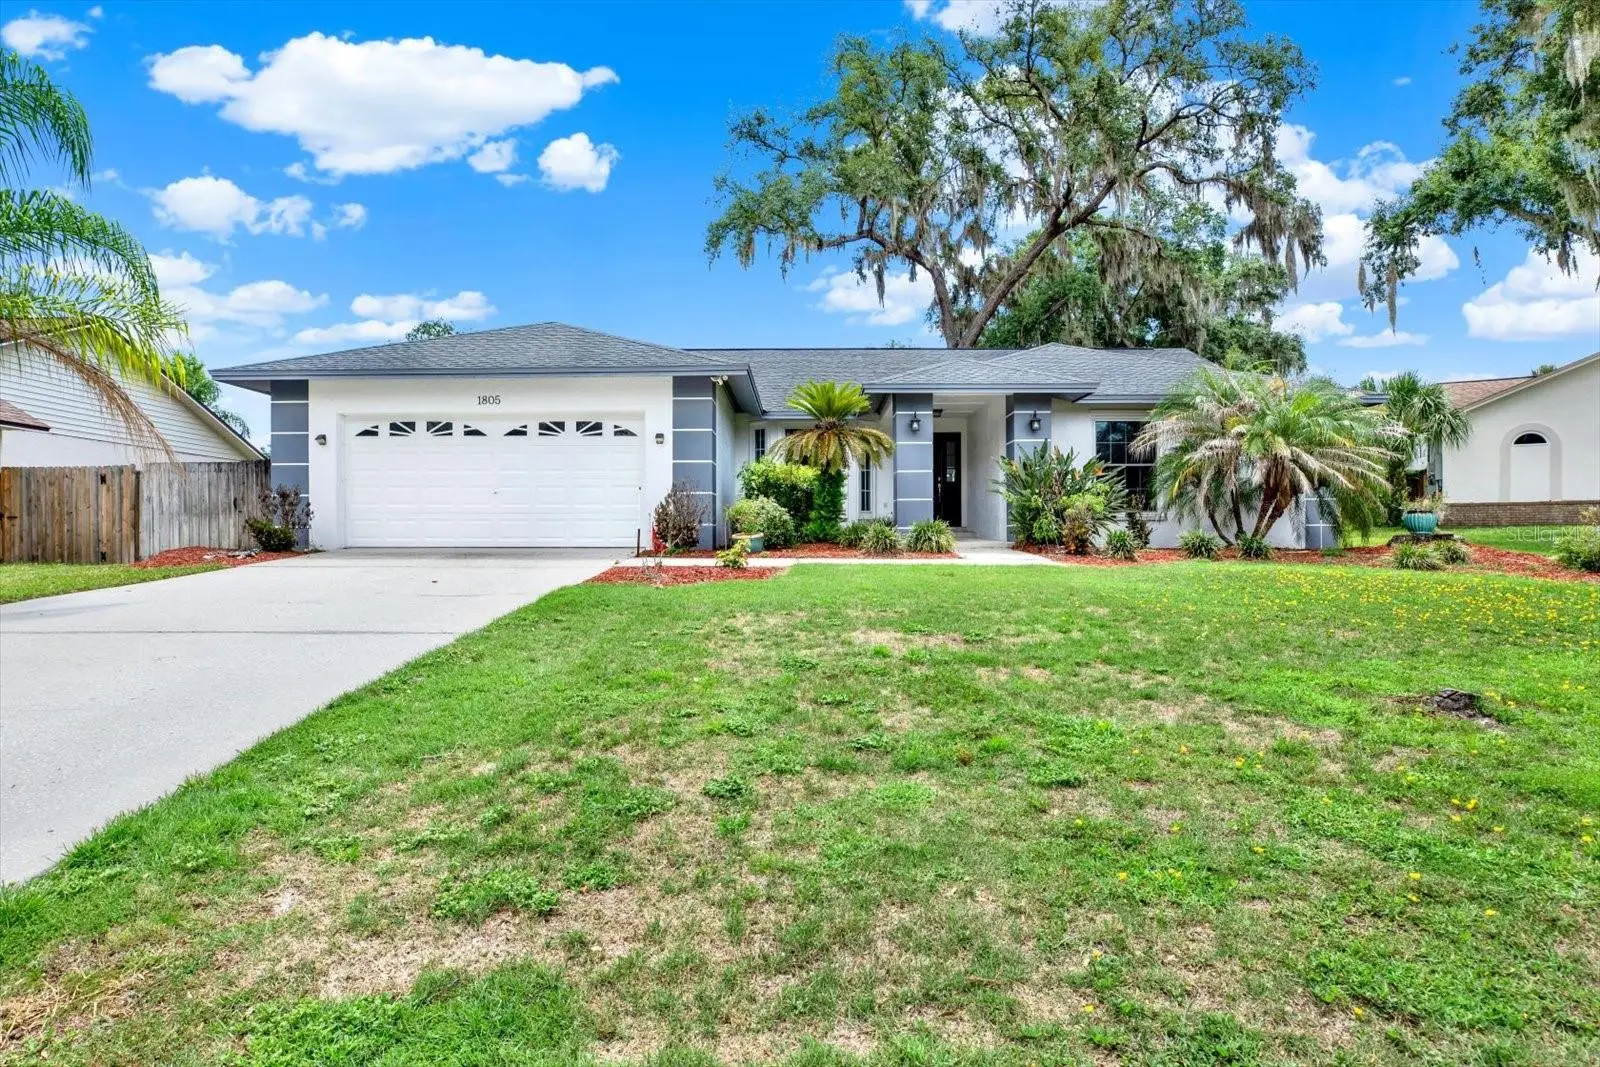

$475,000
1805 Tawnee PlaceBrandon, FL 33510
Listing updated: October 3, 2026 at 1:05 PM ET
Listing courtesy of Re/Max Collective · Kim Gosselin · MLS #TB8528665 · Active · 813-438-7841Property type
Year built
Lot size
Price / sq ft
HOA dues
Days on market
Garage spaces
Flood zone
About this home
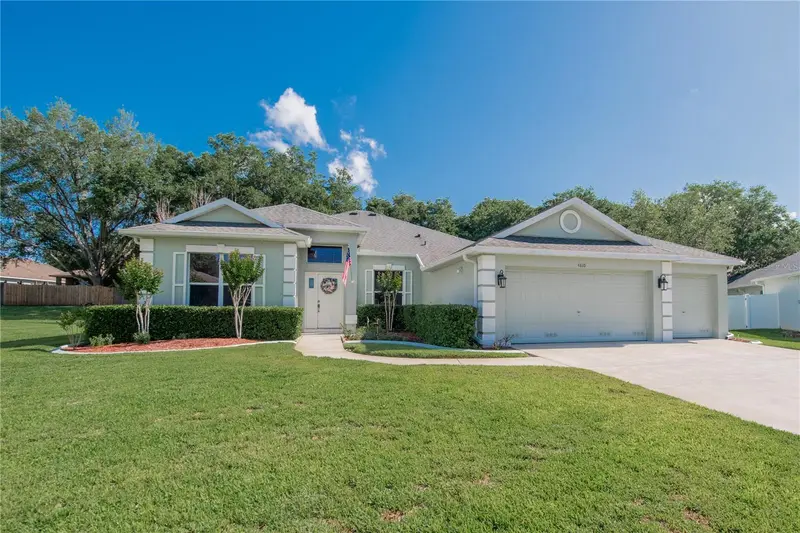
Tucked away in one of Brandon's best-kept secrets, this beautifully updated 4-bedroom, 2-bath pool home offers the perfect blend of modern updates, timeless charm, and an unbeatable location. Situated on a quiet cul-de-sac in the desirable Lakeview Village community, this home welcomes you with incredible curb appeal, mature oak trees, and a spacious 2-car garage. Step inside to soaring ceilings, an open and airy floor plan, and luxury flooring throughout the main living areas. The fully renovated kitchen is the heart of the home, featuring rich espresso cabinetry, quartz countertops, designer tile backsplash, stainless steel appliances, oversized breakfast bar, and contemporary lighting that opens seamlessly to the living and dining spaces—perfect for entertaining. The spacious family room showcases vaulted ceilings, a cozy fireplace, and large windows overlooking the sparkling screened pool and oversized backyard. The split-bedroom floor plan provides privacy, while the primary suite offers direct access to the lanai and features a beautifully remodeled spa-inspired shower completed in 2023. Major updates provide peace of mind, including a new roof (2021) and new A/C (2021), allowing you to simply move in and enjoy. Outside, you'll love relaxing by your screened-in pool surrounded by mature landscaping and one of the neighborhood's signature towering oak trees, creating a private backyard retreat with plenty of room for pets, play, or entertaining. NO FLOOD ZONE, NO CDD. Very Low HOA. Homes in this hidden gem of a Brandon neighborhood rarely become available. Conveniently located near shopping, restaurants, parks and schools. Minutes to Interstate 75 for convenience. Only 30 minutes to Tampa International Airport. This one truly checks all the boxes. Book your private showing now!
Estimated monthly payment
Estimate only. Taxes use the listing's reported amount where available; insurance is a Florida-average estimate. Your actual payment will vary — run a full calculation or talk to a lender.
Price & listing history75 days on market
- Status: ActiveAug 22, 2026
- Listed$475,000Jul 19, 2026
- Price increased$475,000
Property Documents
Documents the listing agent has made public for this property. Free to view and download.
Facts & features
- Property type
- Residential
- Sub type
- Single Family Residence
- Status
- Active
- Days on market
- 75
- Subdivision
- Lakeview Village Sec D Uni
- County
- Hillsborough
- Year built
- 1989
- Living area
- 2,160 sq ft
- Price/sq ft
- $220
- Building area
- 3,123 sq ft (Public Records)
- Lot size
- 12,000 sq ft
- Lot category
- 1/4 to less than 1/2
- Flood zone
- X (12057C0385H)
- Garage
- 2 spaces
- Pool
- Private pool
- Annual taxes
- $607 (2025)
- Parcel #
- U-10-29-20-29P-000003-00025.0
- Zoning
- PD
- MLS #
- TB8528665
Ask about this home
Have a question? Ask the broker directly.
Ryan Solberg answers personally — no call center, no spam. Your question goes straight to him.
Interior Details
- Bedrooms
- 4
- Full bathrooms
- 2
- Flooring
- Ceramic Tile, Vinyl
- Appliances
- Dishwasher, Disposal, Dryer, Electric Water Heater, Range, Refrigerator, Washer
- Interior features
- Ceiling Fans(s), High Ceilings, Stone Counters, Walk-In Closet(s)
- Laundry
- Inside
- Stories / Levels
- One
- Direction faces
- West
- Fireplace
- Yes
Heating & Cooling
- Heating
- Central
- Cooling
- Central Air
Parking
- Garage spaces
- 2
- Attached garage
- Yes
HOA & Financial
- HOA fee
- $140 / Annually
- Monthly HOA
- $12/mo
- Total monthly fees
- $12/mo
- Total annual fees
- $140
- HOA name
- Lakeview Village HOA of Brandon
- CDD
- No
- Homestead exemption
- Yes
- Min lease term
- No Minimum
- Listing terms
- Cash, Conventional, FHA, VA Loan
- Ownership
- Fee Simple
- Available for lease
- Yes
- Lease restrictions
- No
- Additional lease restrictions
- ALL LEASE RESTRICTIONS MUST BE INDEPENDENTLY VERIFIED BY THE BUYER AND OR BUYER'S AGENT DURING THE DUE DILIGENCE INSPECTION PERIOD.
- Approval process
- ALL APPROVAL VERIFICATION MUST BE INDEPENDENTLY VERIFIED BY THE BUYER AND OR BUYER'S AGENT DURING THE DUE DILIGENCE INSPECTION PERIOD.
Exterior & Construction
- Exterior features
- Hurricane Shutters
- Construction materials
- Block
- Roof
- Shingle
- Foundation
- Slab
- Pool
- Private pool
- Road surface
- Paved
Utilities
- Sewer
- Public Sewer
- Water source
- Public
- Utilities
- BB/HS Internet Available, Cable Available, Electricity Connected, Public, Sewer Connected, Water Connected
Community
- Pets allowed
- Yes
Room Details
| Room | Level | Dimensions |
|---|---|---|
| Bedroom 2 | First | 11x14 |
| Bedroom 3 | First | 10x12 |
| Dining Room | First | 14x17 |
| Family Room | First | 22x17 |
| Kitchen | First | 18x14 |
| Living Room | First | 21x15 |
| Primary Bedroom | First | 16x14 |
| Office | First | 10x13 |
| Dinette | First | 9x9 |
Listing Details
- Listing date
- 2026-07-16
- On market date
- 2026-07-19
- Original list price
- $475,000
- Occupant type
- Owner
- MLS area
- 33510 - Brandon
- Listing AOR
- Suncoast Tampa
- Status changed
- 2026-08-22
- Tax legal description
- LAKEVIEW VILLAGE SECTION D UNIT 2 LOT 25 BLOCK 3
Flood risk
Minimal-risk area outside the mapped floodplain. Flood insurance is optional and typically low-cost.
Source: FEMA flood zone reported on the listing. Confirm current designation at FEMA Flood Map Service Center.
Location
Directions
Traveling on E Brandon Blvd, take a left on N Parsons Ave, left onto W Windhorst Rd, Right onto N Taylor Rd, Left onto Pinewalk Dr, and another left onto Tawnee Pl. Home will be on the left hand side.
More homes like this
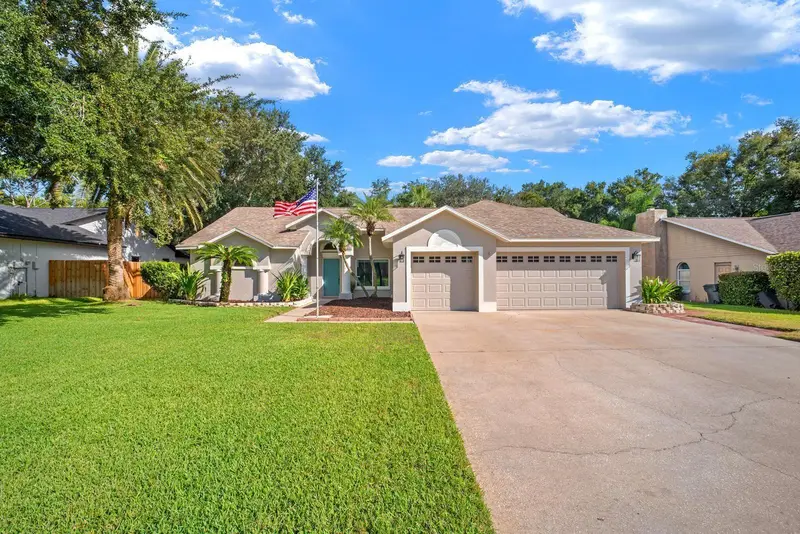
$525,000
3912 Appletree Dr
Valrico, FL 33594
4 bd · 3 ba · 2,644 sqft
Bent Tree
MLS ID #TB8553980, RE/MAX REALTY UNLIMITED.
Listing provided by Stellar MLS
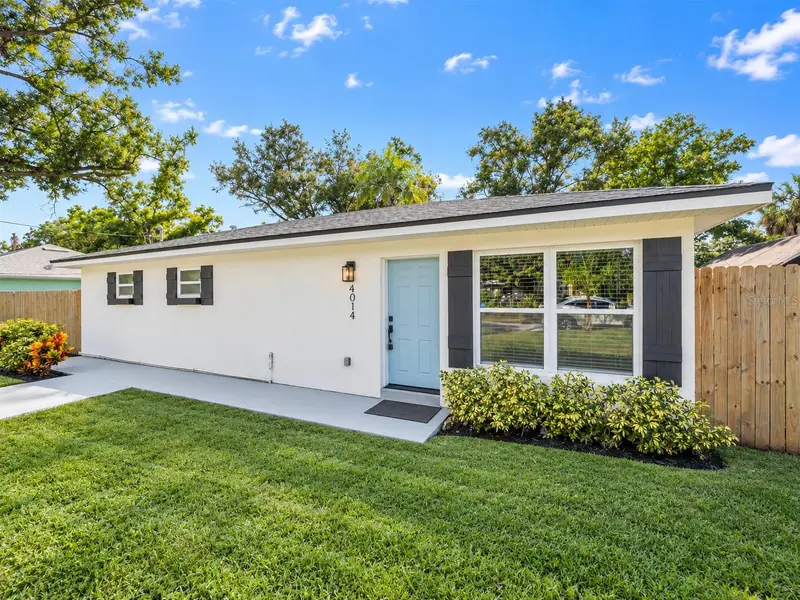
$329,900
4014 Mclane Dr
Tampa, FL 33610
4 bd · 2 ba · 1,426 sqft
Faulkenburg Heights
MLS ID #TB8551145, PINEYWOODS REALTY LLC.
Listing provided by Stellar MLS
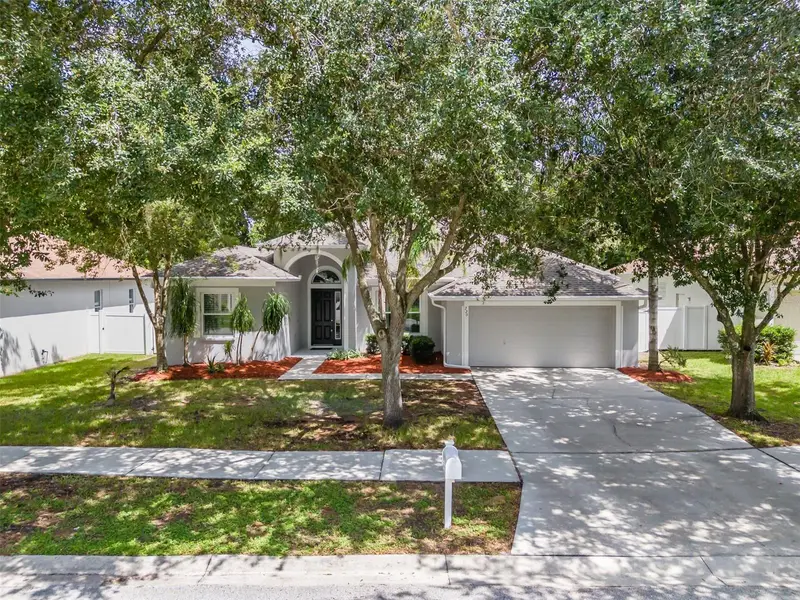
$400,000
220 Taylor Bay Ln
Brandon, FL 33510
3 bd · 2 ba · 1,913 sqft
Taylor Bay Estates
MLS ID #TB8543588, KELLER WILLIAMS SUBURBAN TAMPA.
Listing provided by Stellar MLS
$524,000
4810 Water Lark Way
Valrico, FL 33596
4 bd · 3 ba · 2,917 sqft
Twin Lakes Parcels A2 & B2
MLS ID #TB8496904, FOUNDATION REALTY GROUP.
Listing provided by Stellar MLS

Listings courtesy of Stellar MLS as distributed by MLS GRID
IDX information is provided exclusively for consumers’ personal, non-commercial use and may not be used for any purpose other than to identify prospective properties consumers may be interested in purchasing.
Based on information submitted to the MLS GRID as of October 3, 2026 at 1:05 PM ET. All data is obtained from various sources and may not have been verified by broker or MLS GRID. Supplied Open House Information is subject to change without notice. All information should be independently reviewed and verified for accuracy. Properties may or may not be listed by the office/agent presenting the information.
All or a portion of the multiple listing information is provided by Stellar MLS, from a copyrighted compilation of listings. The compilation of listings and each individual listing are © 2026 Stellar MLS. All rights reserved.
Ryan Solberg, Broker · MaxLife Realty LLC · FL License #BK3354351 · Equal Housing Opportunity · Full disclaimer · DMCA